

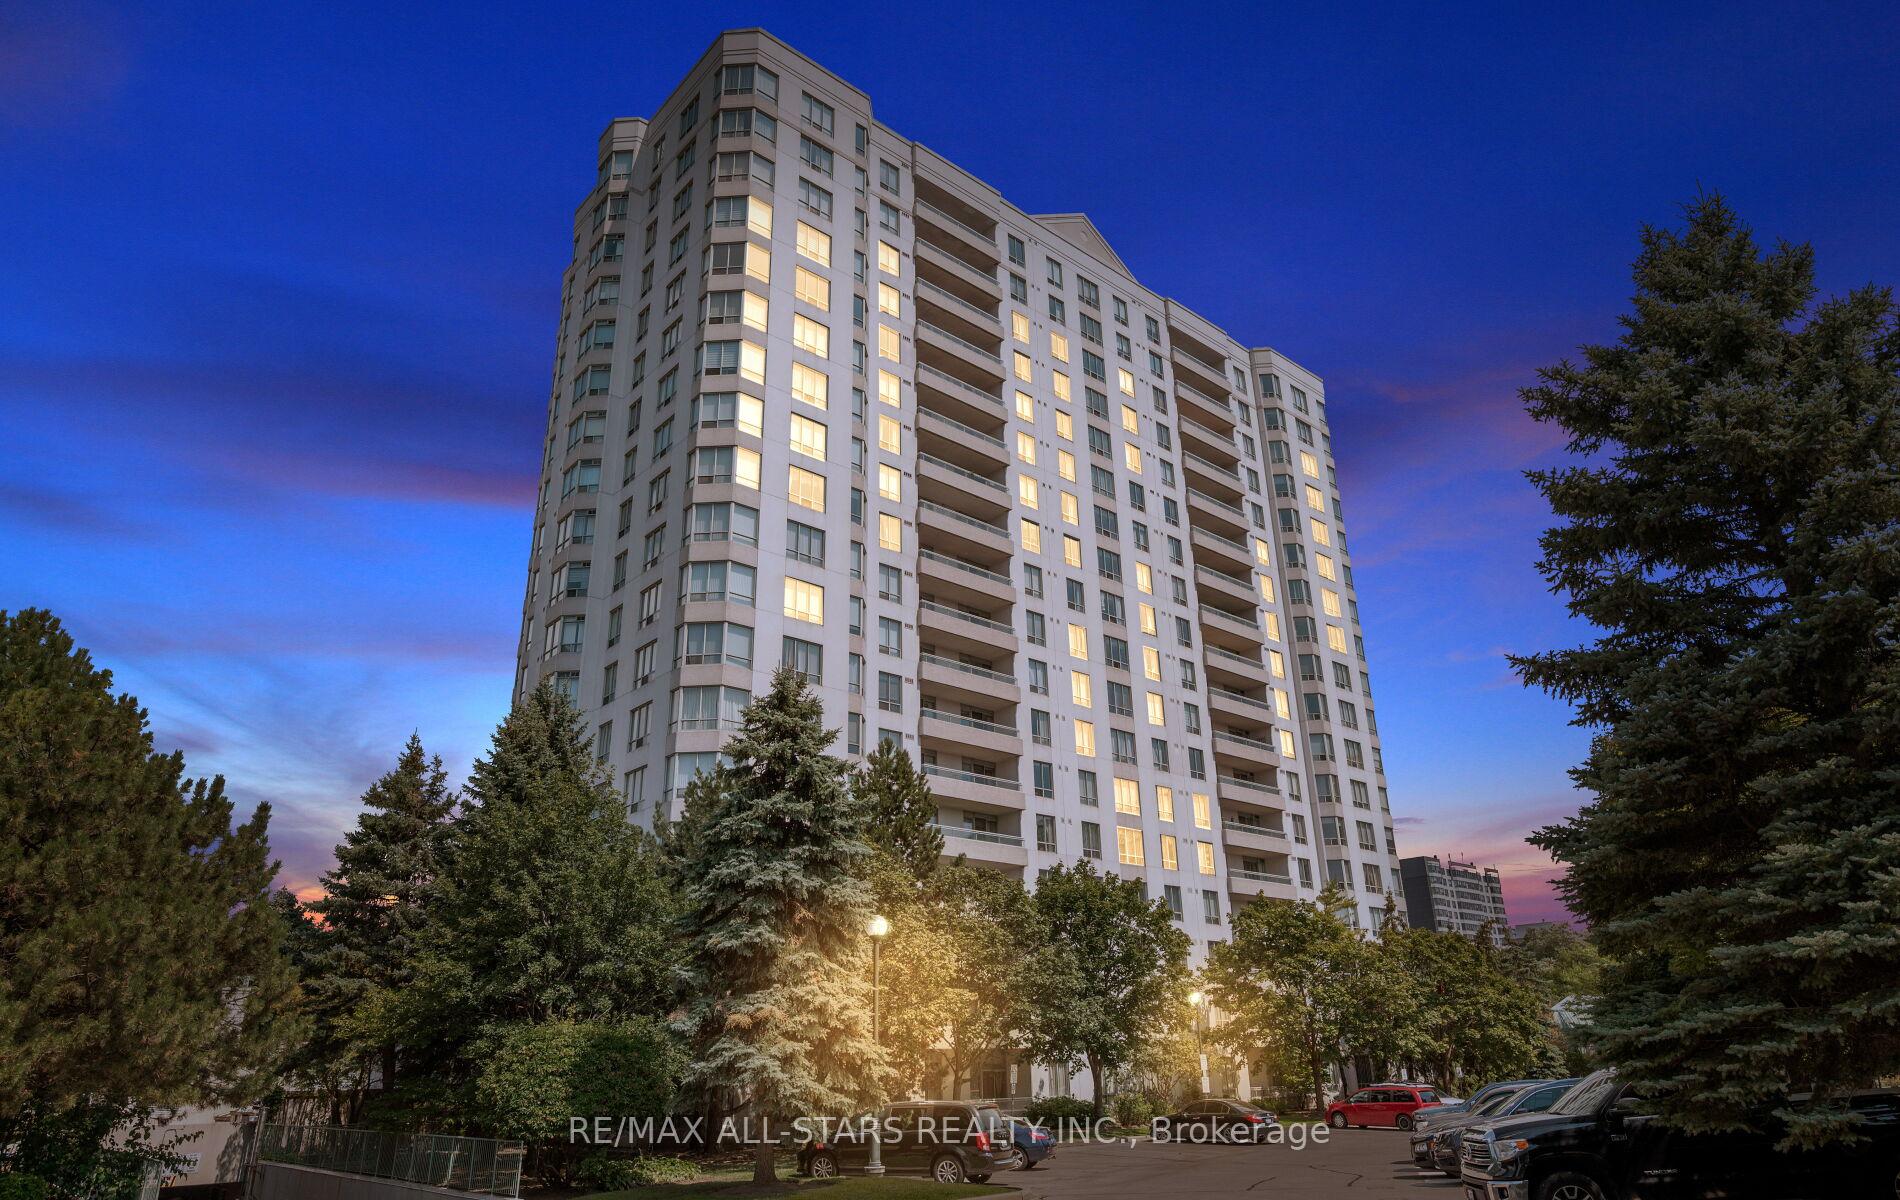
Unit 302, 5001 Finch Avenue E
Unit 302, 5001 Finch Avenue E
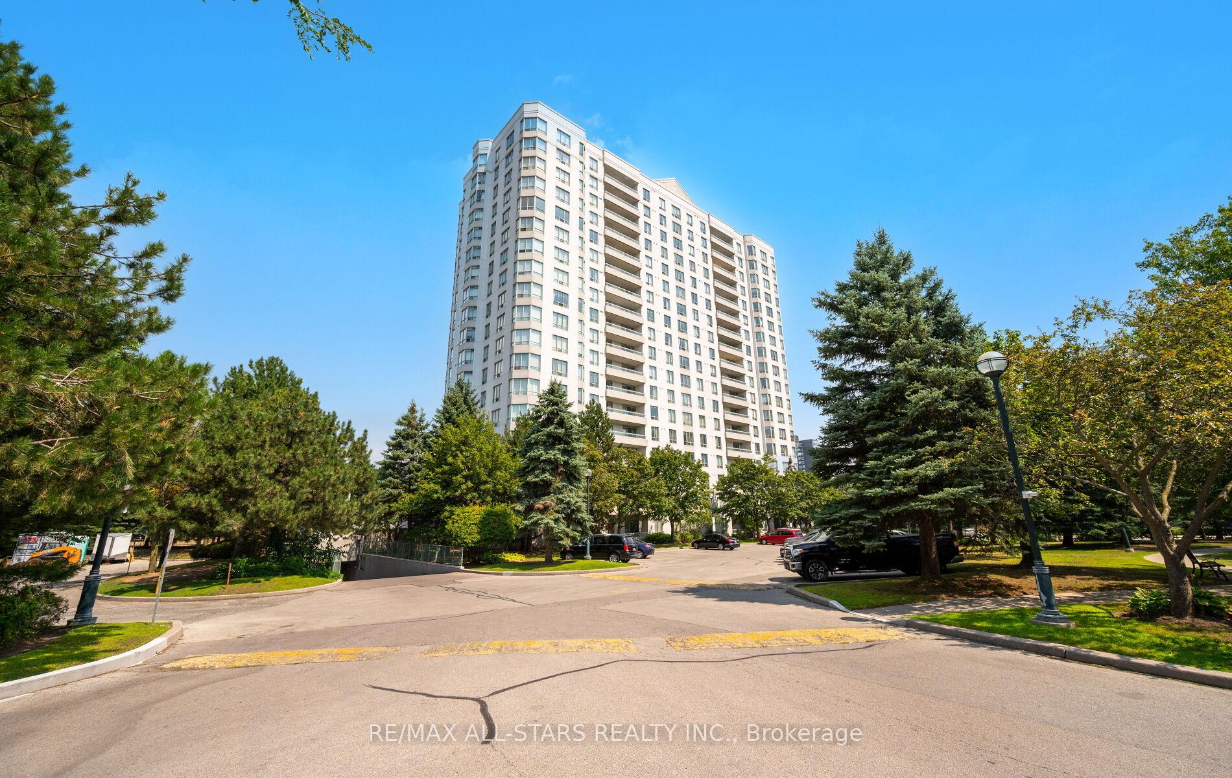
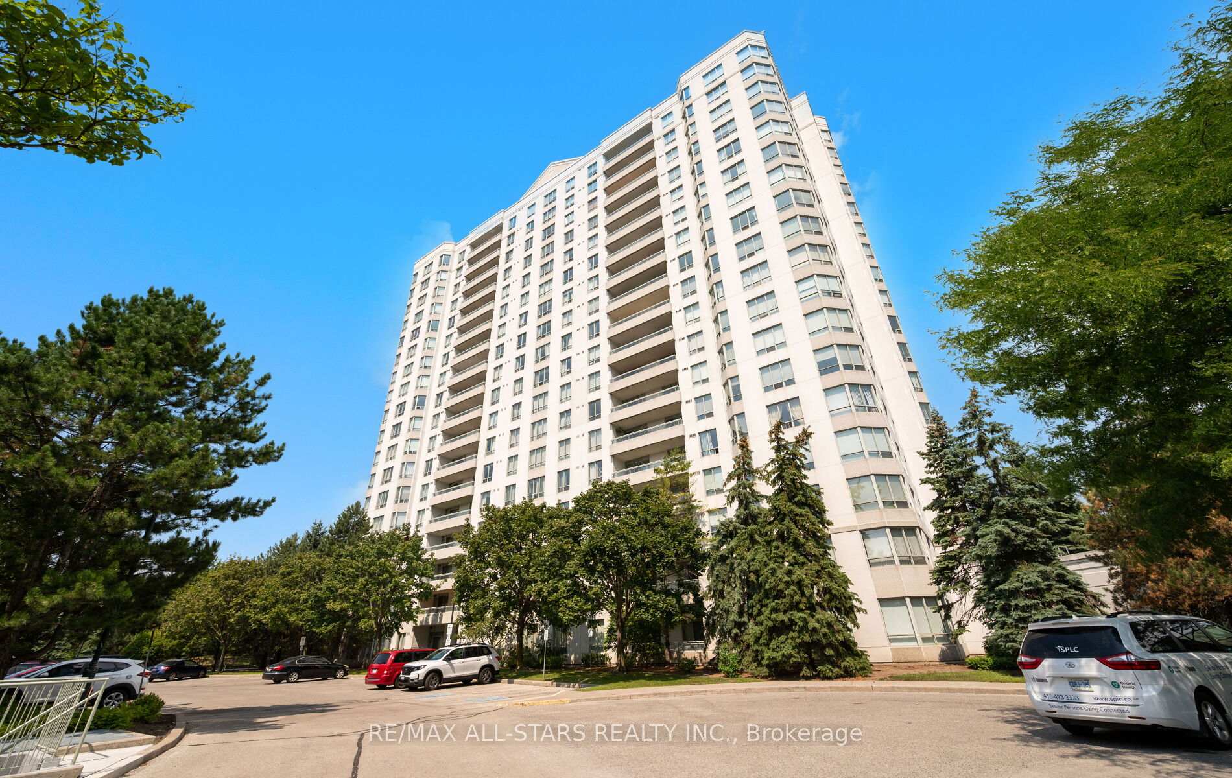
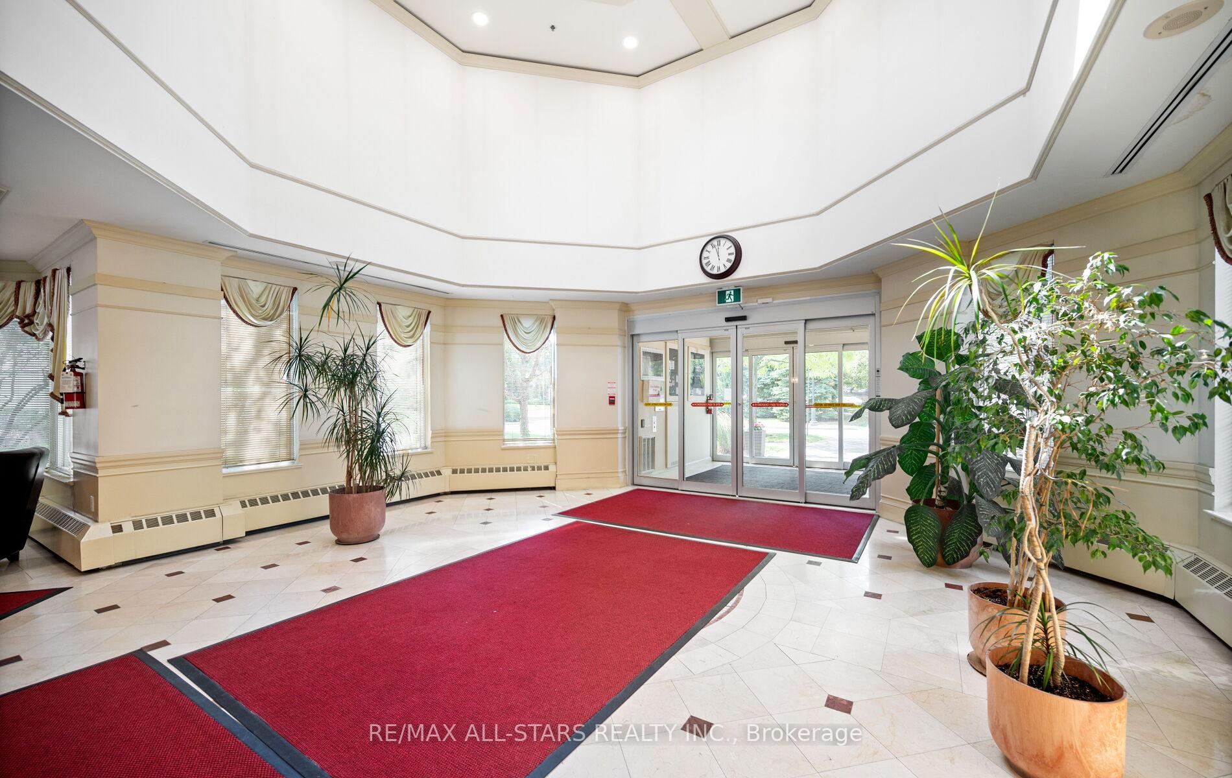
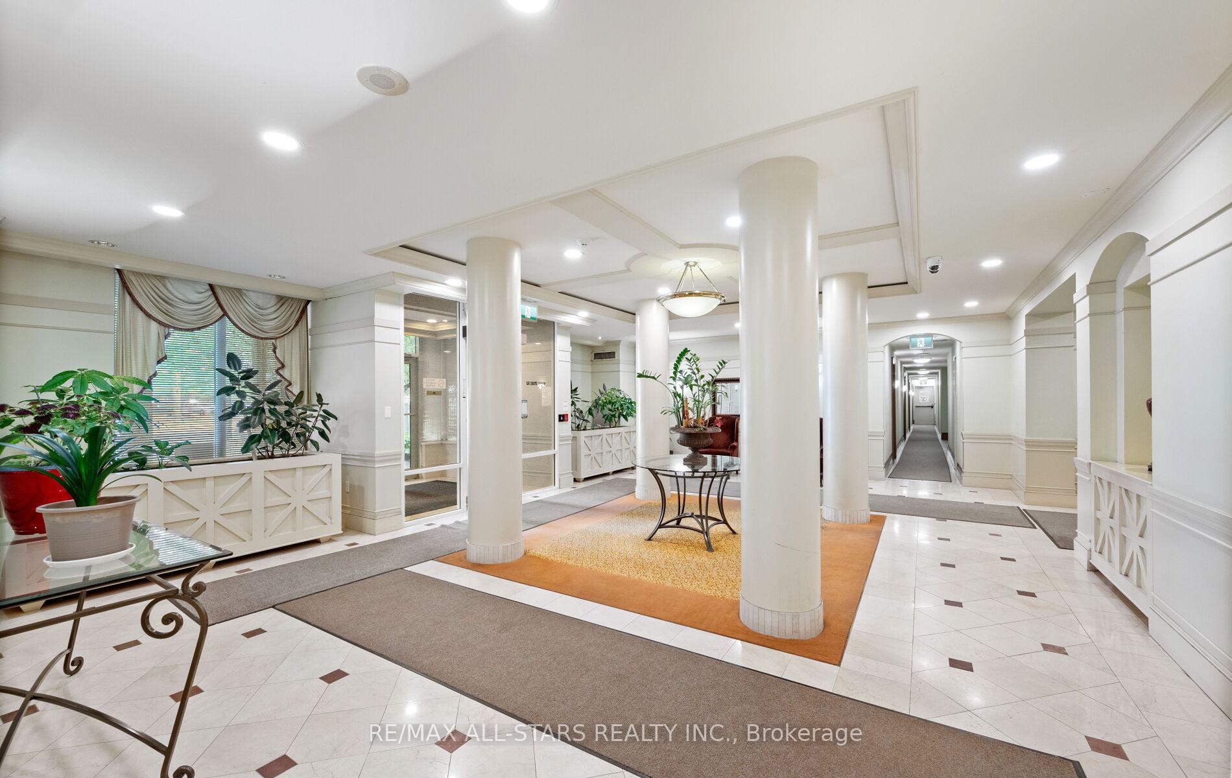 See all 38 photos
Property history
Facts and features
- ExposureSouth west
- LaundryIn-suite
- LockerOwned
- BalconyNone
- Central air
- Gym
- Indoor pool
- Party room/meeting room
- Concierge
The homeCondo Apartment, Apartment, 1,200–1,399 sq ft
- Type: Condo Apartment
- Style: Apartment
- Living space: 1,200–1,399 sq ft
- Basement: None
- Exposure: South West
- View: Clear, trees/woods
InsideVinyl, Tile, In-suite laundry, Carpet free, storage
- Flooring: Vinyl, Tile
- Laundry: In-suite laundry
- Features: Carpet free, storage
- Security: Concierge/security, security guard
- Elevator: Yes
- Rooms above ground: 7
- Bedrooms: 3
- Bathrooms: 2
- Kitchens: 1
OutsideConcrete, Balcony None
- Exterior: Concrete
- Balcony: None
Parking and locker1 Parking, Underground, Parking type Owned
- Spaces: 1 Parking
- Garage: Underground
- Parking type: Owned
- Driveway: Underground
- Spot: 207
- Locker: Owned
- Locker unit: 318
- Locker level: A
BuildingThe Chartwell Condos, Storeys 18, Units 211
- Name: The Chartwell Condos
- Storeys: 18
- Units: 211
- Registered: 1992
- Condo corporation: 1134
- Amenities: Gym, indoor pool, party room/meeting room, recreation room, concierge, game room
- Pets: Allowed
Heating, water and powerForced air, gas, Central air
- Heating: Forced air, gas
- Cooling: Central air
Costs and taxesTaxes $2,360 a year, Condo fee $1,130 a month, Heat included, water included, hydro included, common elements included, parking included, cac included, building insurance included
- Taxes, 2025: $2,360 a year
- Condo fee: $1,130 a month
- Fee includes: Heat included, water included, hydro included, common elements included, parking included, cac included, building insurance included
- HST: HST included in the price
Included in the saleExisting kitchen appliances: refrigerator, stove, built-in dishwasher, newer range hood, stacked washer & dryer; all window coverings; elfs; water filtration system; 1 owned parking and 1 owned locker. newer vinyl floor and freshly painted through-out.
- Included: Existing kitchen appliances: refrigerator, stove, built-in dishwasher, newer range hood, stacked washer & dryer; all window coverings; elfs; water filtration system; 1 owned parking and 1 owned locker. newer vinyl floor and freshly painted through-out.
NearbyPark, public transit, school, library, rec./commun.centre
- Close to: Park, public transit, school, library, rec./commun.centre
Listing detailsE12426274, Sold, Sep 25, 2025
- MLS® number: E12426274
- Status: Sold
- Listed on: Sep 25, 2025
- Days on market: 56
- Updated: Nov 20, 2025
- Possession: Flexible
- Occupied by: Vacant
- Listing brokerage: RE/MAX ALL-STARS REALTY INC.
About this home
Unit 302, 5001 Finch Avenue E, Scarborough (Agincourt North), ON M1S 5J9
Your impeccably-kept south-west facing bungalow in the sky awaits! Welcome home to an oversized, 3 bedroom, 2 bathroom corner-unit built by Monarch Homes, surrounded by tall trees for ultimate privacy located across from Woodside Square Mall with shopping, restaurants, public transit and all conveniences right at your door step! Step inside this rarely offered, bright corner unit to find 1,213 sq. ft. of functional, non-wasted space that is flooded with natural light. This condo blends comfort and elegance, boasting a desirable open-concept floor plan that includes: a spacious foyer; a bright and airy eat-in kitchen; large open concept living and dining spaces overlooking greenery; a large master bedroom with a 4-piece spa-like ensuite and two large closets; generously sized second and third bedrooms; a second full bathroom; a large in-suite storage room ++ It is the perfect move-in ready place with newer floors and fresh paint to enjoy comfortable and convenient everyday living and seamless entertaining. This highly sought-after building offers excellent management, a grand lobby and top-notch amenities, including an indoor pool, gym, party room, billiards room, gated entry, plenty of visitor parking, 24-hour security ++ This unit comes complete with an owned parking spot (near elevator) and a large locker as well as all-inclusive maintenance fees (except internet and cable). Just moments to Hwy 401, Scarborough Town Centre, Agincourt Mall, golf course and much more ++ Who says you can't have it all?
Ask about this home
A HOMEH agent will answer your questions about this home.
Know more about The Chartwell Condos
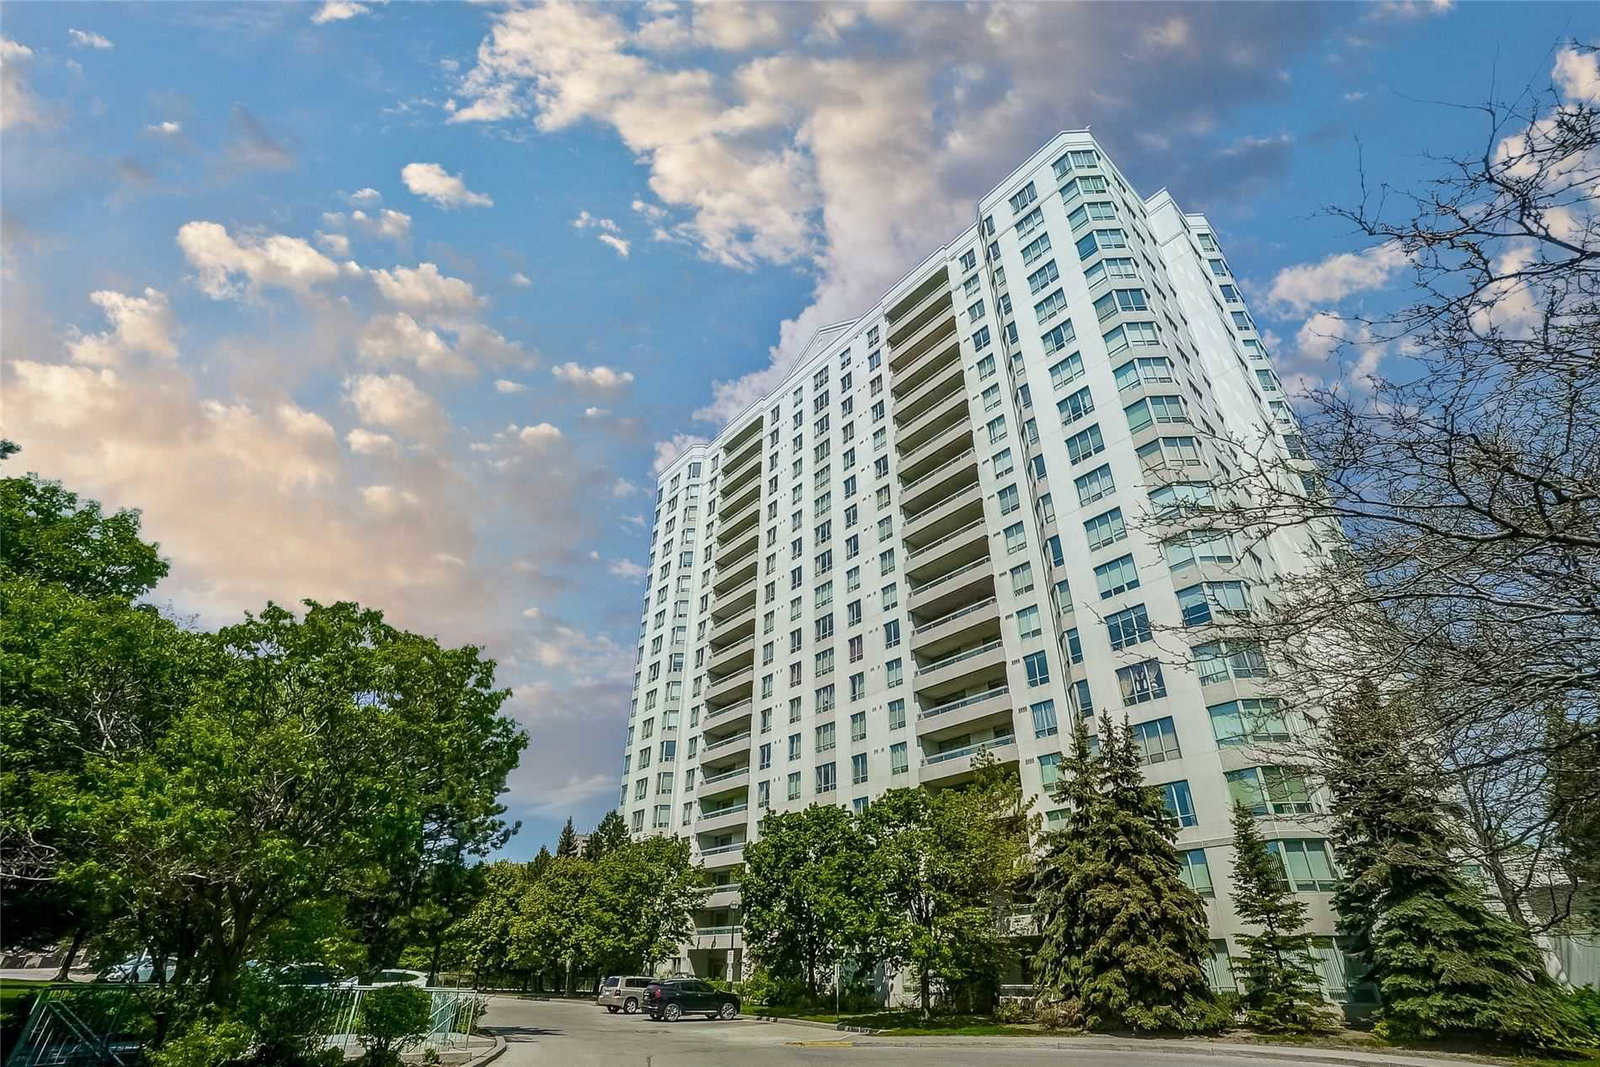
Condo building · 5001 Finch Avenue E
The Chartwell Condos is an 18-storey condo with 211 suites, built in 1992 by Unknown. Right now 2 for sale are on the market here.
- 18storeys
- 211suites
- $496/sq ft
- 1992built
No similar units for sale in The Chartwell Condos right now.
Around this home
Daily convenience, out of 100, from the distances below
Schools nearby
School rating, out of 10.
Helpful calculators
Your HOMEH agent

"I would see it this week."