

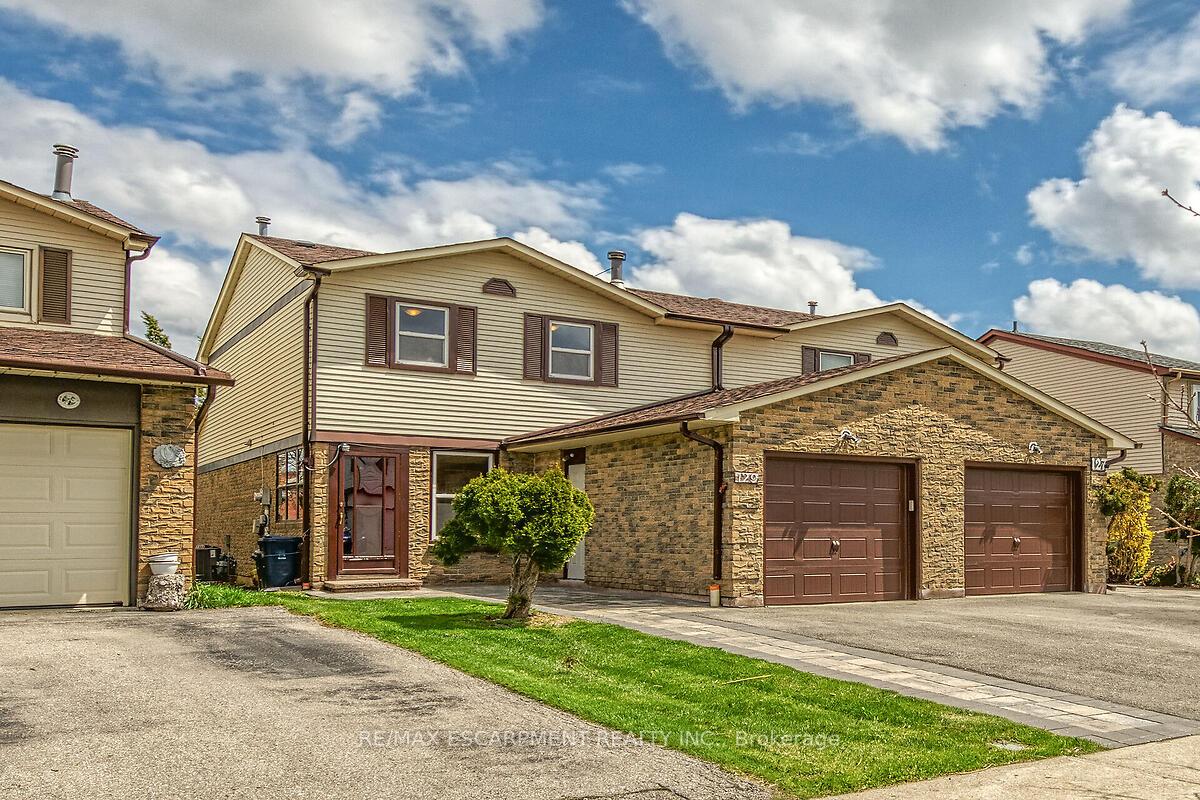
129 Valley Stream Drive
129 Valley Stream Drive
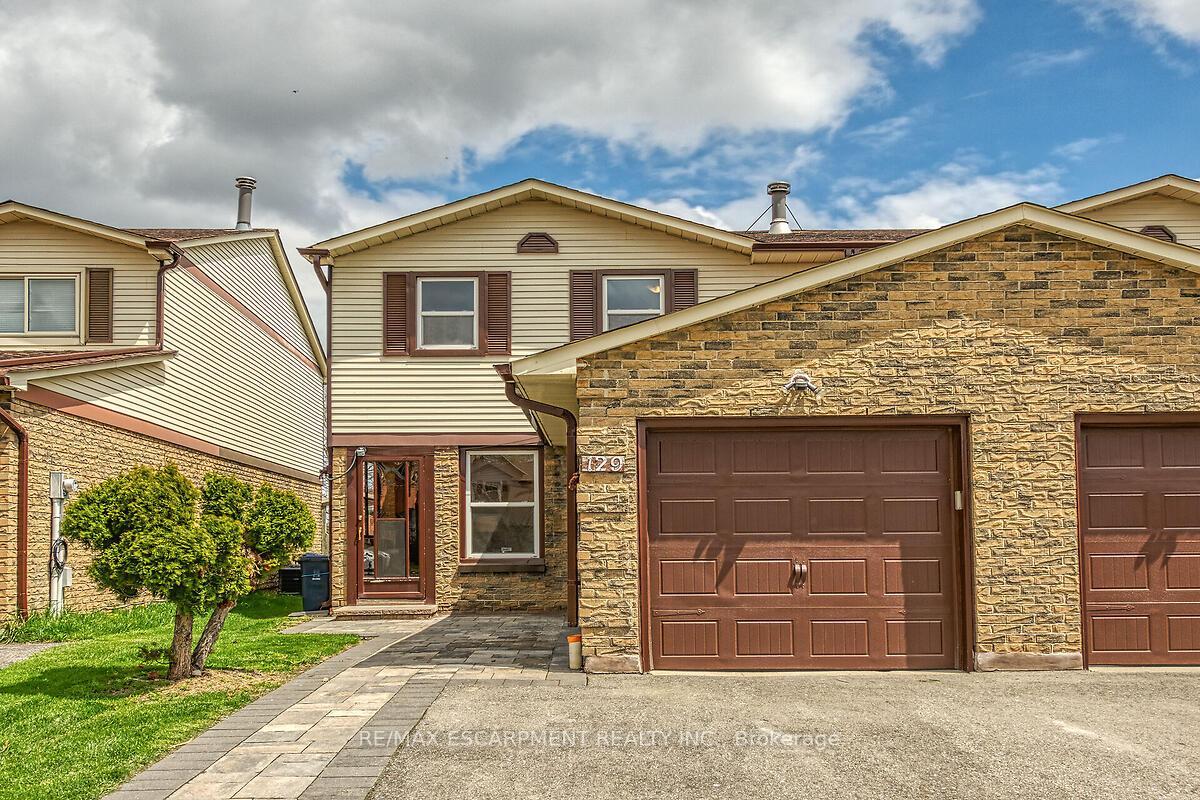
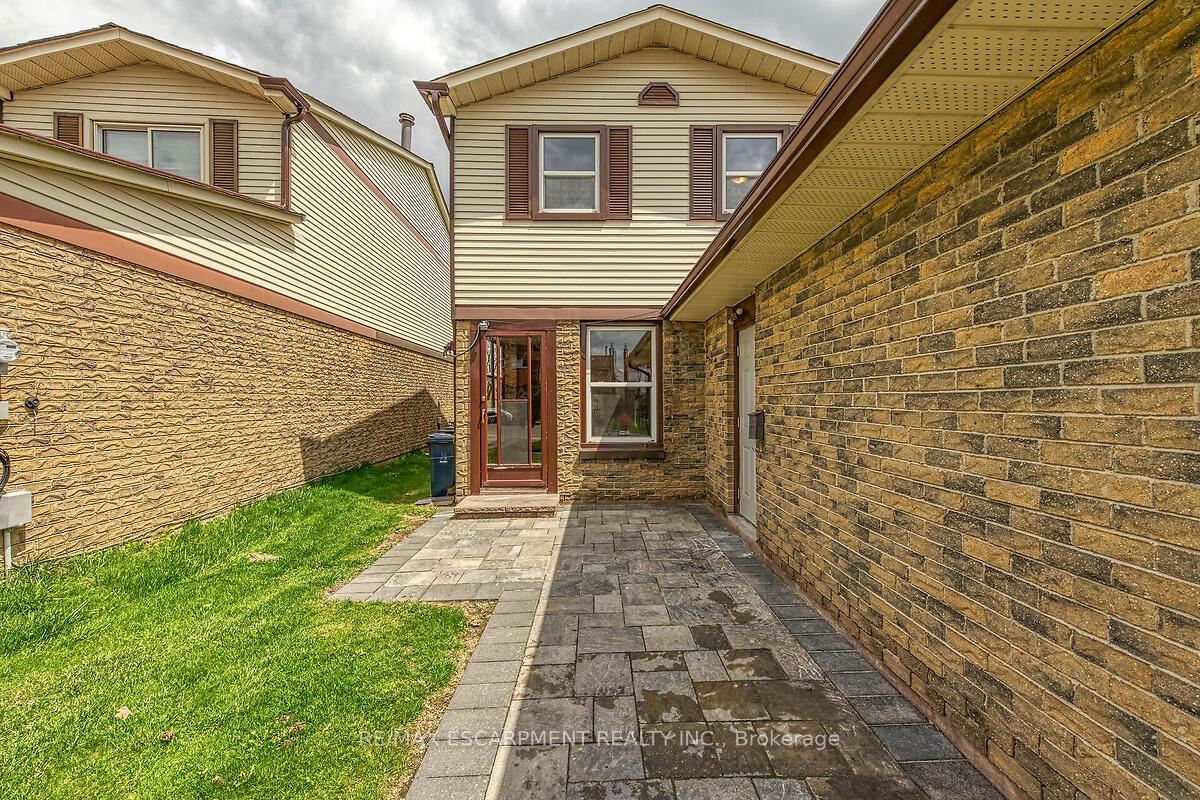
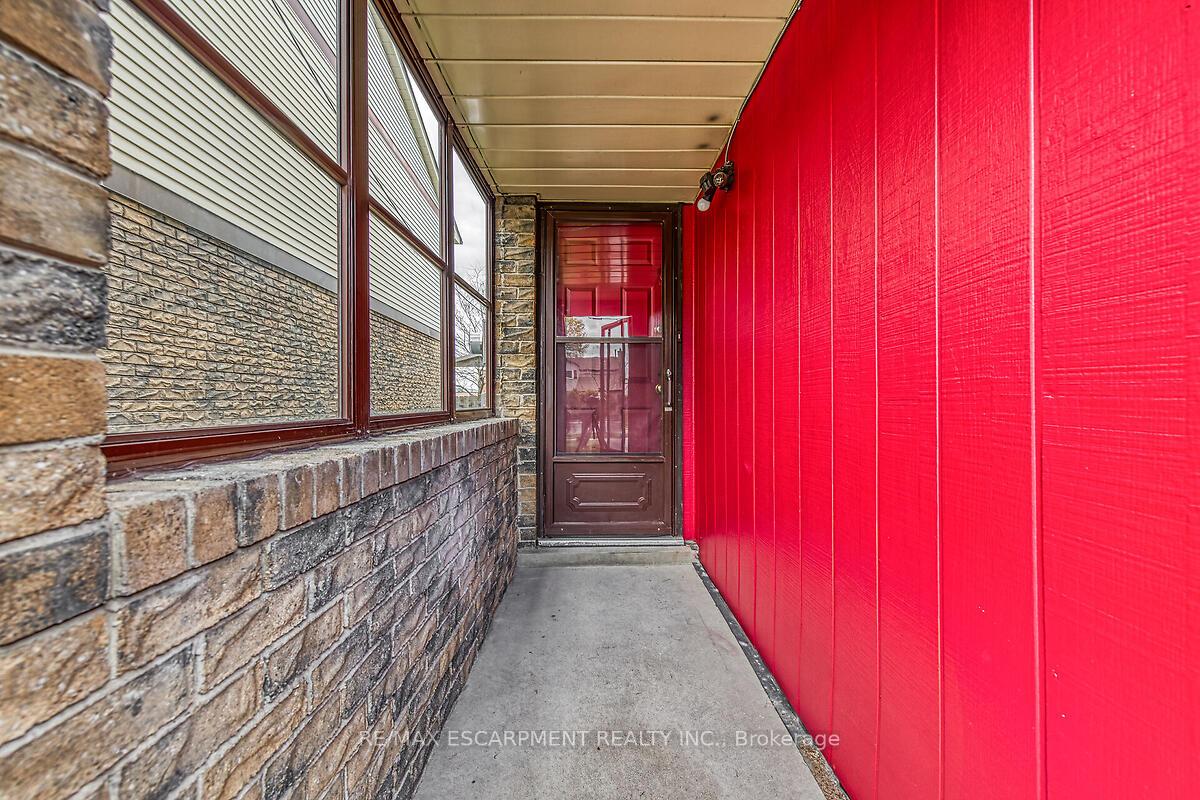
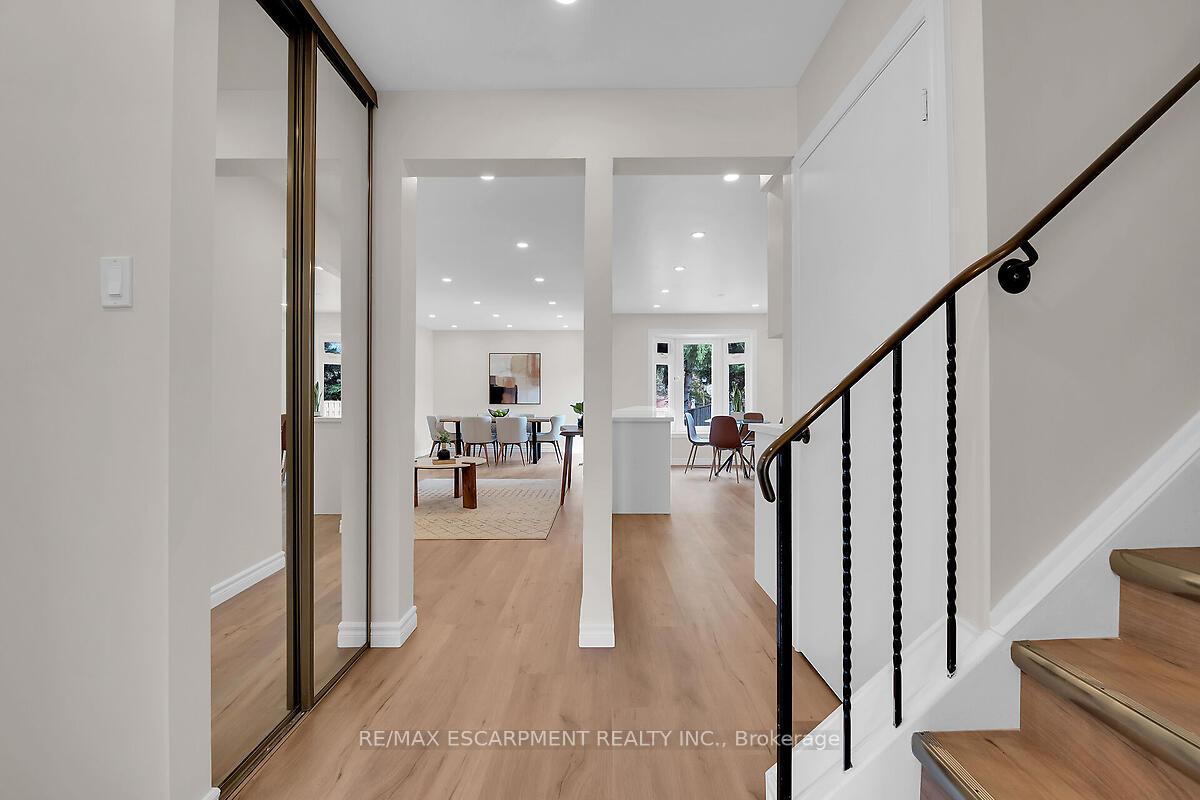 See all 33 photos
Property history
Facts and features
- BasementUnfinished
- Age of home31–50 years
- Water, sewerMunicipal
- Lot shapeRectangular
- Central air
The homeSemi-Detached, 2-storey, Age 31–50 years
- Type: Semi-Detached
- Style: 2-storey
- Age: 31–50 years
- Living space: 1,500–2,000 sq ft
- Basement: Unfinished
InsideLower level, Auto garage door remote, Rooms above ground 6
- Laundry: Lower level
- Features: Auto garage door remote
- Rooms above ground: 6
- Bedrooms: 3
- Bathrooms: 2
- Kitchens: 1
- Family room: Yes
Outside and lotAluminum siding, brick, Asphalt shingle, Poured concrete
- Exterior: Aluminum siding, brick
- Roof: Asphalt shingle
- Foundation: Poured concrete
- Features: Patio
- Size: 24.86 × 124.13 ft
- Shape: Rectangular
Parking1 Garage, Attached, Private double
- Spaces: 1 Garage
- Garage: Attached
- Driveway: Private double
Heating, water and powerForced air, gas, Central air, Municipal water
- Heating: Forced air, gas
- Cooling: Central air
- Water: Municipal water
- Sewer: Municipal sewer
Costs and taxesTaxes $4,056 a year, HST No HST, Furnace, hot water heater
- Taxes, 2024: $4,056 a year
- HST: No HST
- Rental items: Furnace, hot water heater
- Under contract: Hot water heater
Included in the saleFridge, stove, rangehood, washer, dryer, all light fixtures, all bathroom mirrors.
- Included: Fridge, stove, rangehood, washer, dryer, all light fixtures, all bathroom mirrors.
NearbyFenced yard, park, public transit, school
- Close to: Fenced yard, park, public transit, school
Listing detailsE12152287, Sold, May 15, 2025
- MLS® number: E12152287
- Status: Sold
- Listed on: May 15, 2025
- Days on market: 25
- Updated: Jun 9, 2025
- Possession: Immediate
- Occupied by: Owner
- Listing brokerage: RE/MAX ESCARPMENT REALTY INC.
About this home
129 Valley Stream Drive, Scarborough (Milliken), ON M1V 2A4
Newly renovated semi-detached 3 bedroom family home in desirable Milliken neighbourhood. Walking distance to public & Catholic schools, Muirlands Park, public transit, shopping and restaurants. New kitchen in 2025 features white shaker style cabinets, quartz counters, subway tile backsplash plus new stainless steel stove and rangehood. Other updates include luxury vinyl plank flooring and fresh paint throughout. Both bathrooms are also newly renovated. The dining area offers a sliding patio door to the fully fenced rear yard which is convenient for outdoor entertaining. There are 3 generous sized bedrooms plus the main 4 piece bath on the second floor. Basement is unfinished and offers potential for future in-law suite. Attached single garage plus room for 2 cars on the extended driveway. Great commuter location with quick access to HWY 401, 404 & 407. Available for immediate possession. Act now to make this house your home!
Ask about this home
A HOMEH agent will answer your questions about this home.
Around this home
Daily convenience, out of 100, from the distances below
Schools nearby
School rating, out of 10.
Helpful calculators
Your HOMEH agent

"I would see it this week."