

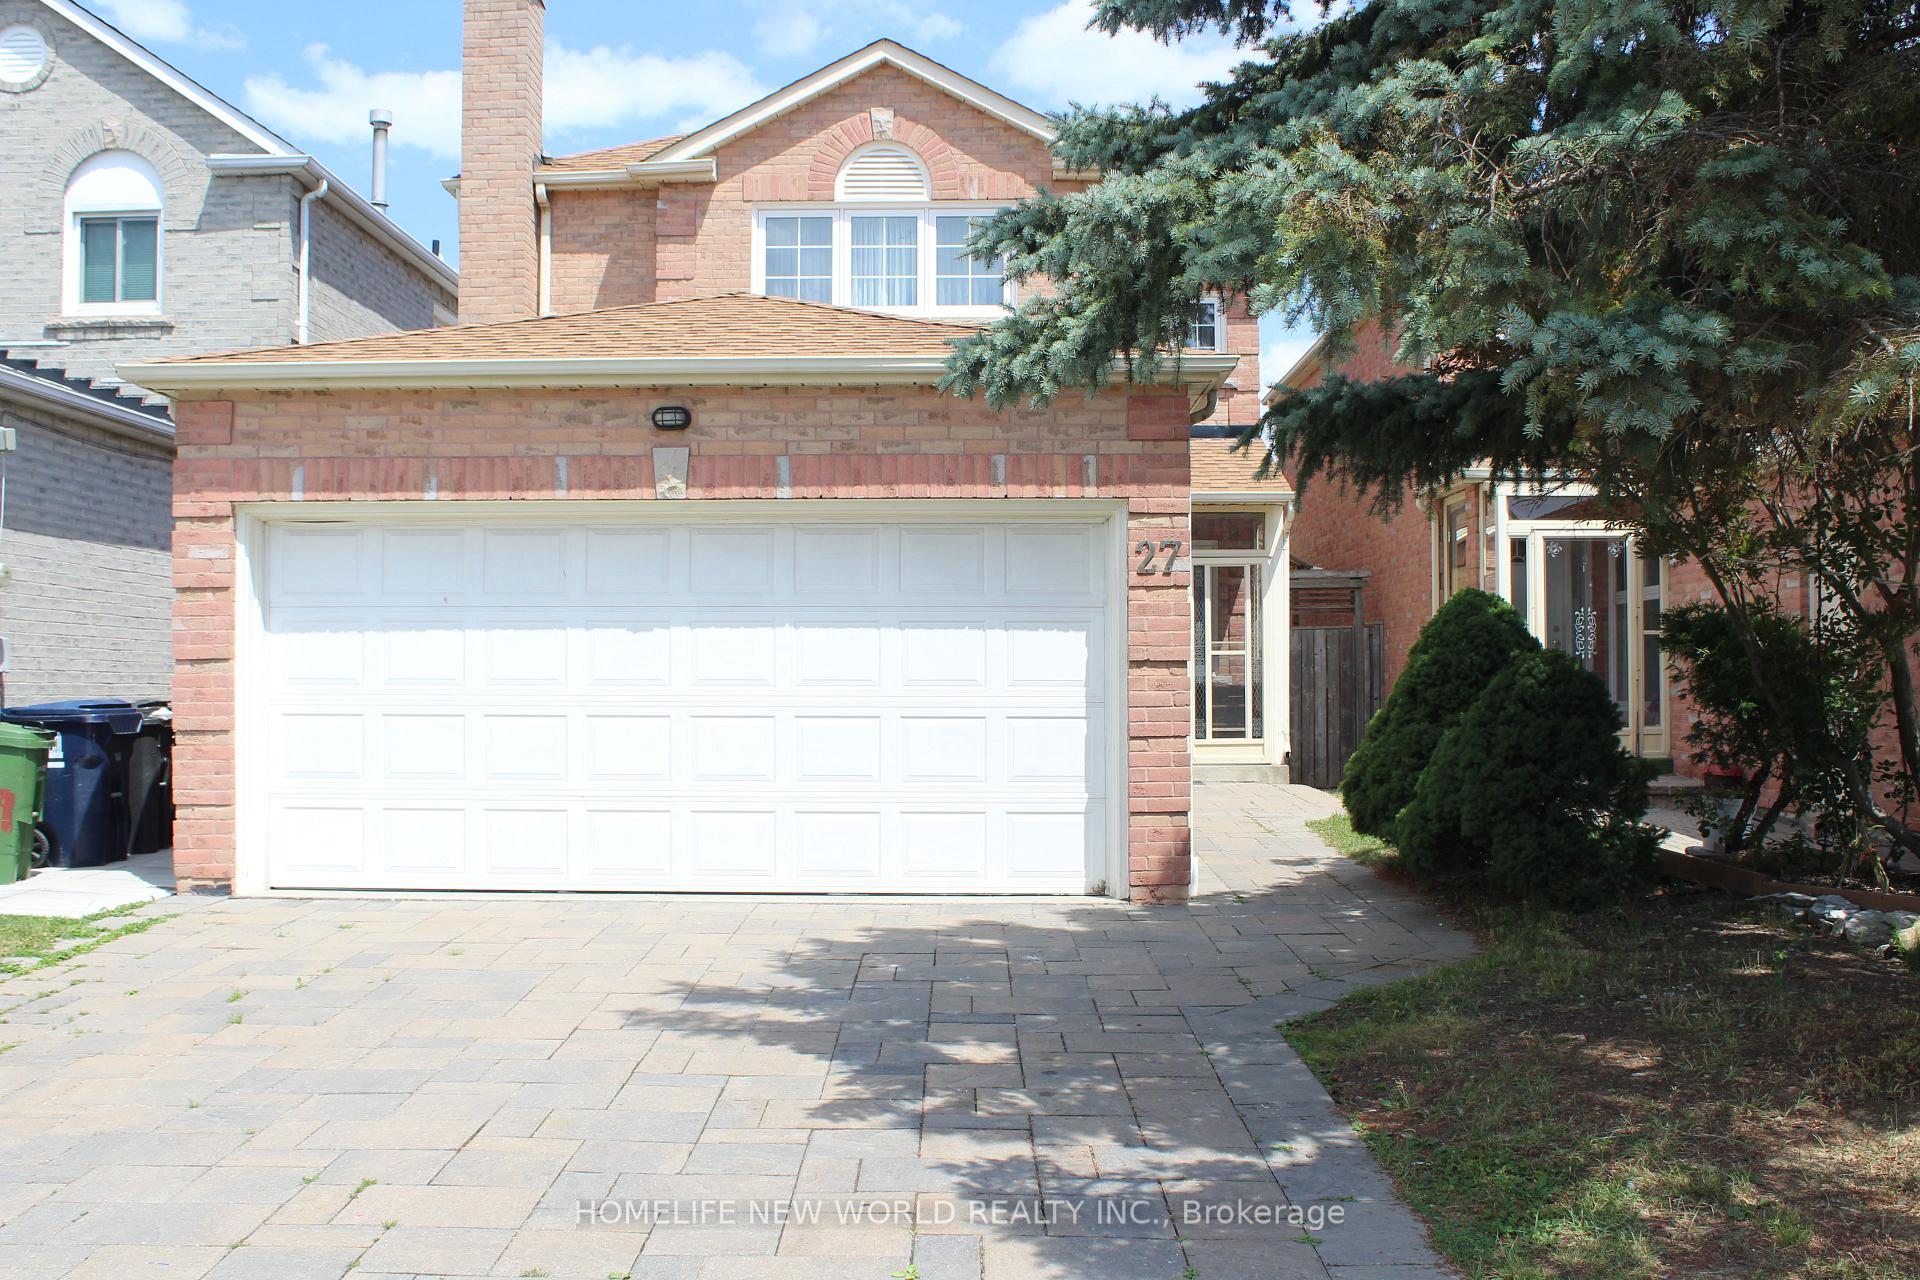
Upper, 27 Shallowford Court
Detached Terminated
1/25Upper, 27 Shallowford Court
Detached Terminated
 See all 25 photos
5 Bedrooms
3 Bathrooms
2 Garage
1.5K–2K sq.ft
Main, 2nd Fl…
— Unit
Property history
- $3,600TerminatedList: 2025-06-02|End: 2025-07-16|44 daysE12190706
- $2,000TerminatedList: 2025-01-02|End: 2025-01-14|12 daysE11904973
Facts and features
- BasementApartment
- Lease term12 months
- FurnishedUnfurnished
- LaundryShared
What stands out
- Separate entrance
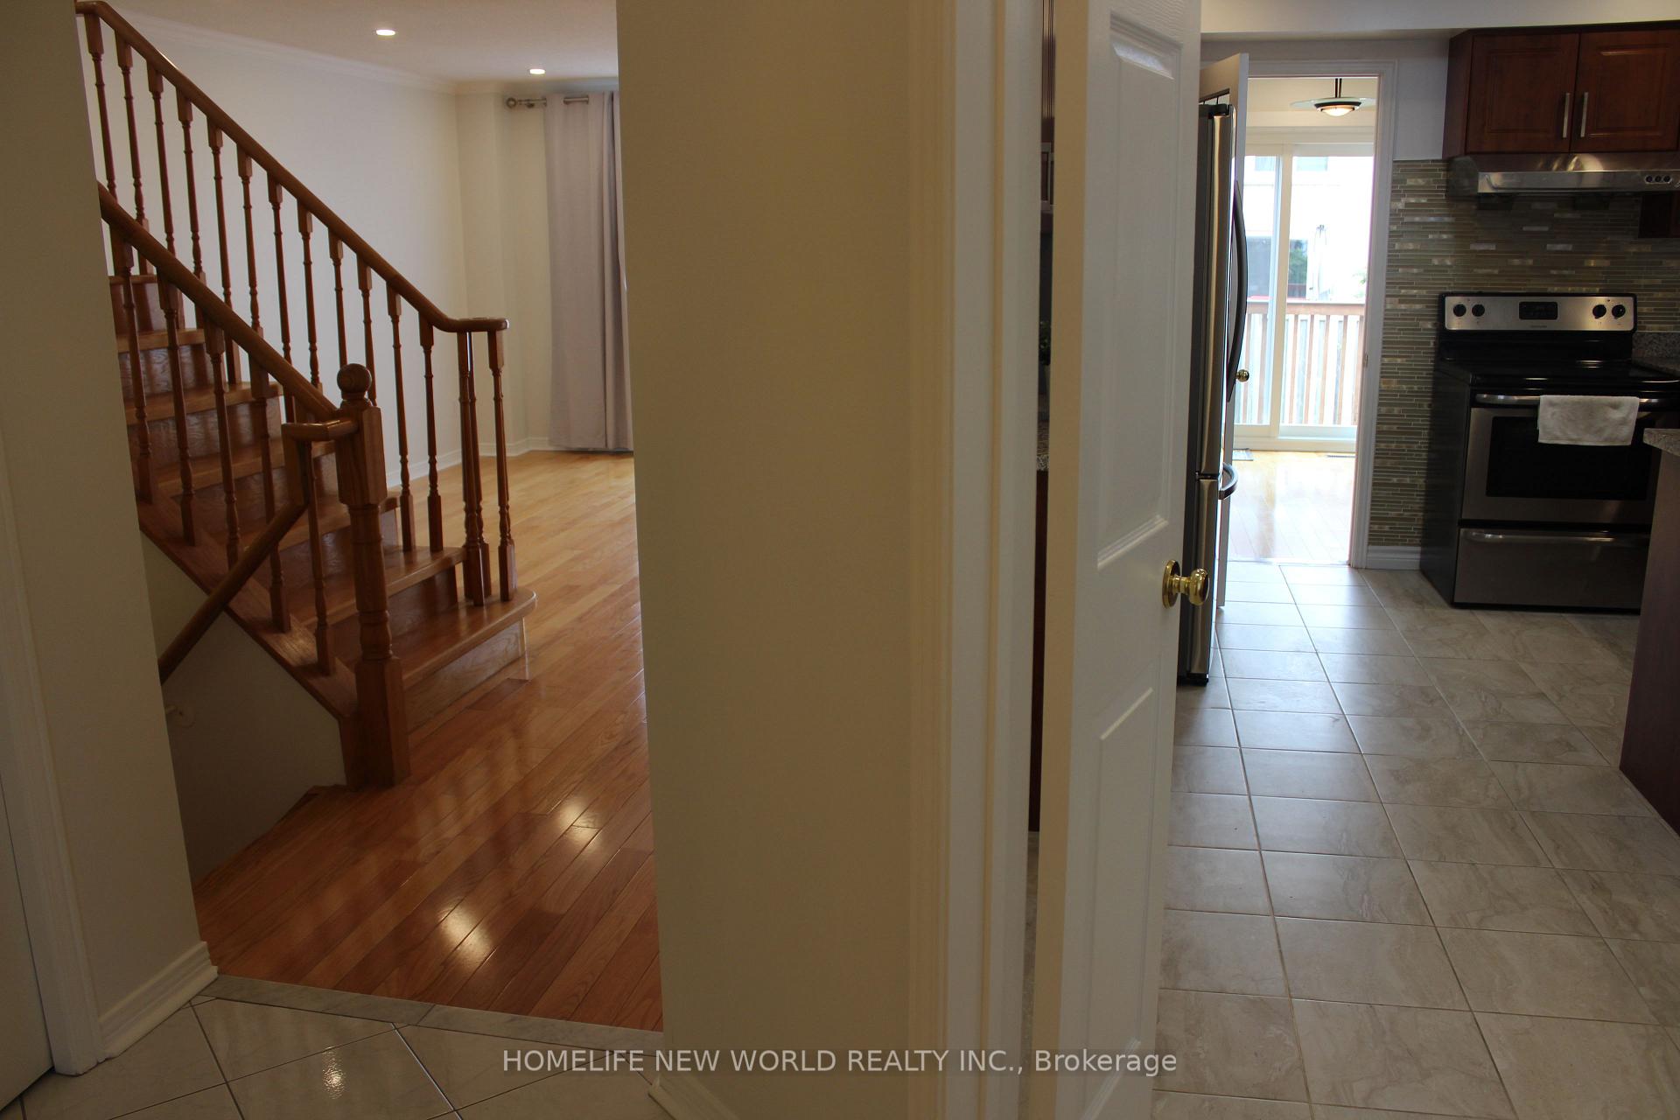
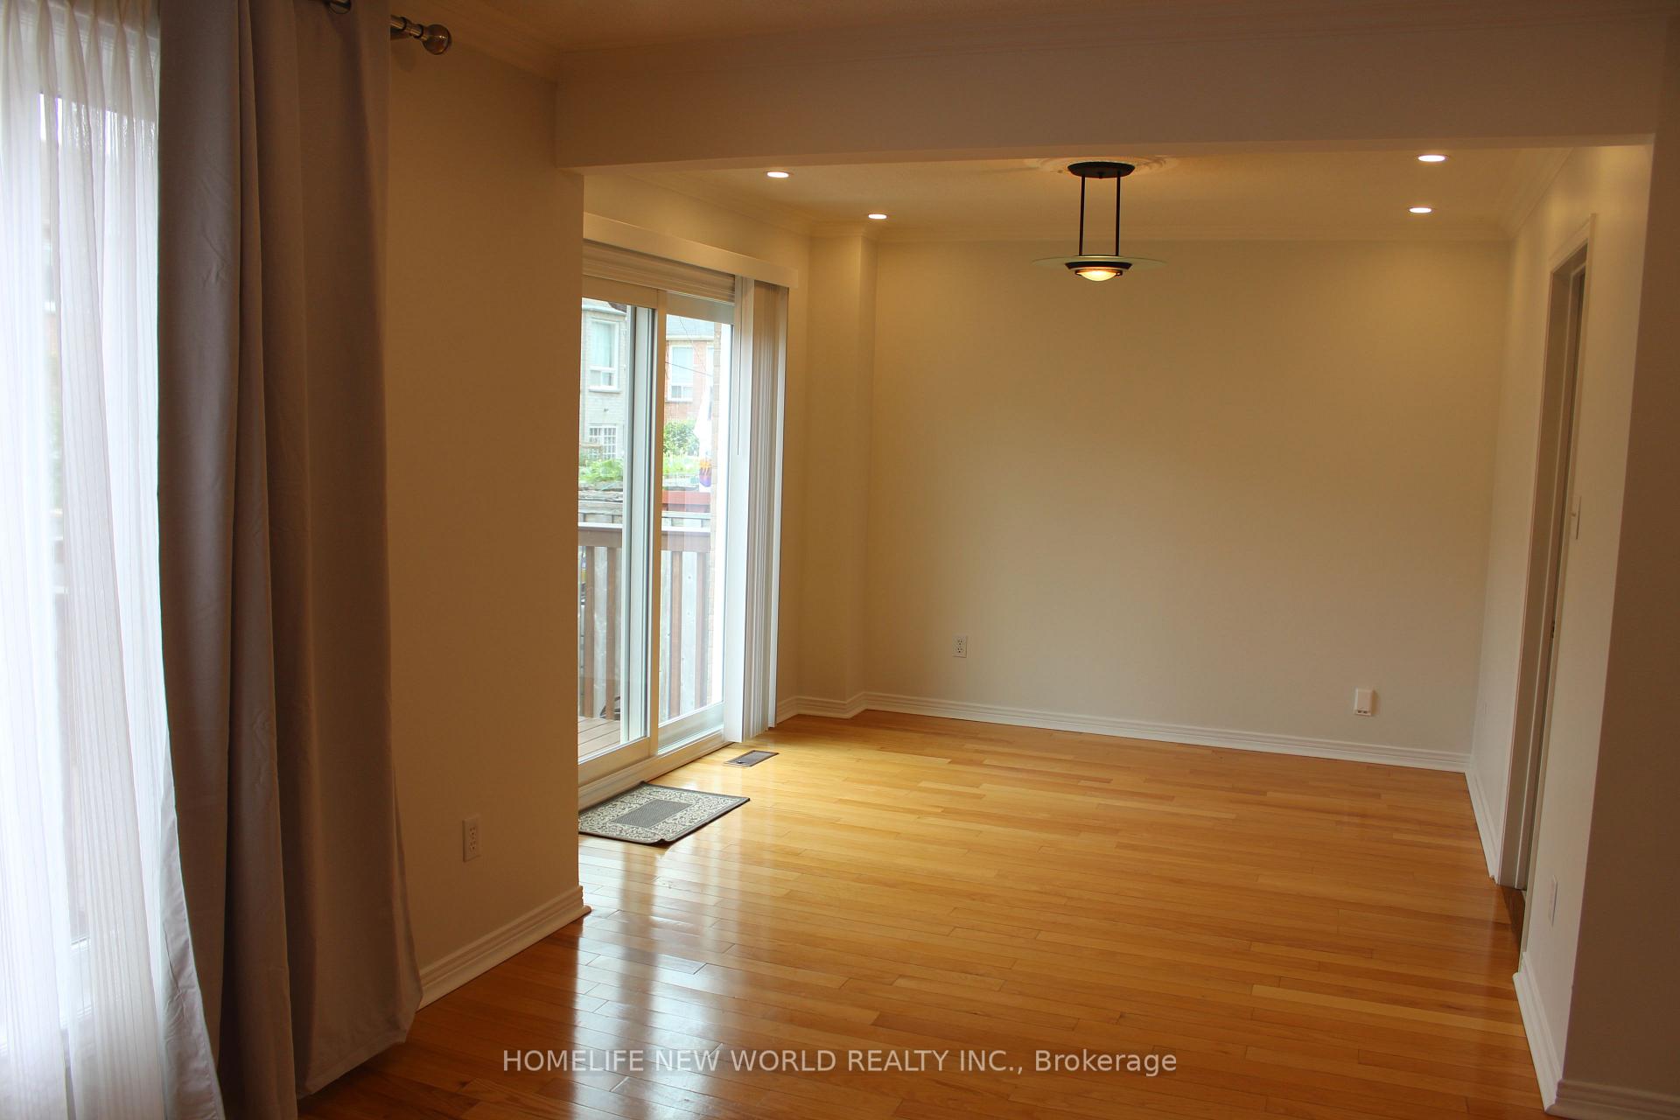
- Hardwood floors
- Fireplace
- Central air
The homeDetached, 2-storey, 1,500–2,000 sq ft
- Type: Detached
- Style: 2-storey
- Living space: 1,500–2,000 sq ft
- Basement: Apartment, separate entrance
InsideFireplace Yes, Hardwood, Shared, lower level
- Fireplace: Yes
- Flooring: Hardwood
- Laundry: Shared, lower level
- Features: Carpet free
- Rooms above ground: 8
- Bedrooms: 5
- Bathrooms: 3
- Kitchens: 1
- Family room: Yes
Outside and lotBrick, Asphalt shingle, Concrete
- Exterior: Brick
- Roof: Asphalt shingle
- Foundation: Concrete
Parking2 Garage, Attached, Private
- Spaces: 2 Garage
- Garage: Attached
- Driveway: Private
Heating, water and powerForced air, gas, Central air, Municipal water
- Heating: Forced air, gas
- Cooling: Central air
- Water: Municipal water
- Sewer: Municipal sewer
- Natural gas: Available
- Hydro: Available
- Cable: No
- Telephone: No
Rent and termsRent $3,600 a month, Main, 2nd floor, Unfurnished
- Rent: $3,600 a month
- Space for rent: Main, 2nd floor
- Furnished: Unfurnished
- Lease: 12 months
- Rent includes: Parking
- Rental items: Hot water tank
IncludedStoves, fridges, washer, dryer, all elfs, window coverings, garage dr opener & remote., Basement
- Included: Stoves, fridges, washer, dryer, all elfs, window coverings, garage dr opener & remote.
- Not included: Basement
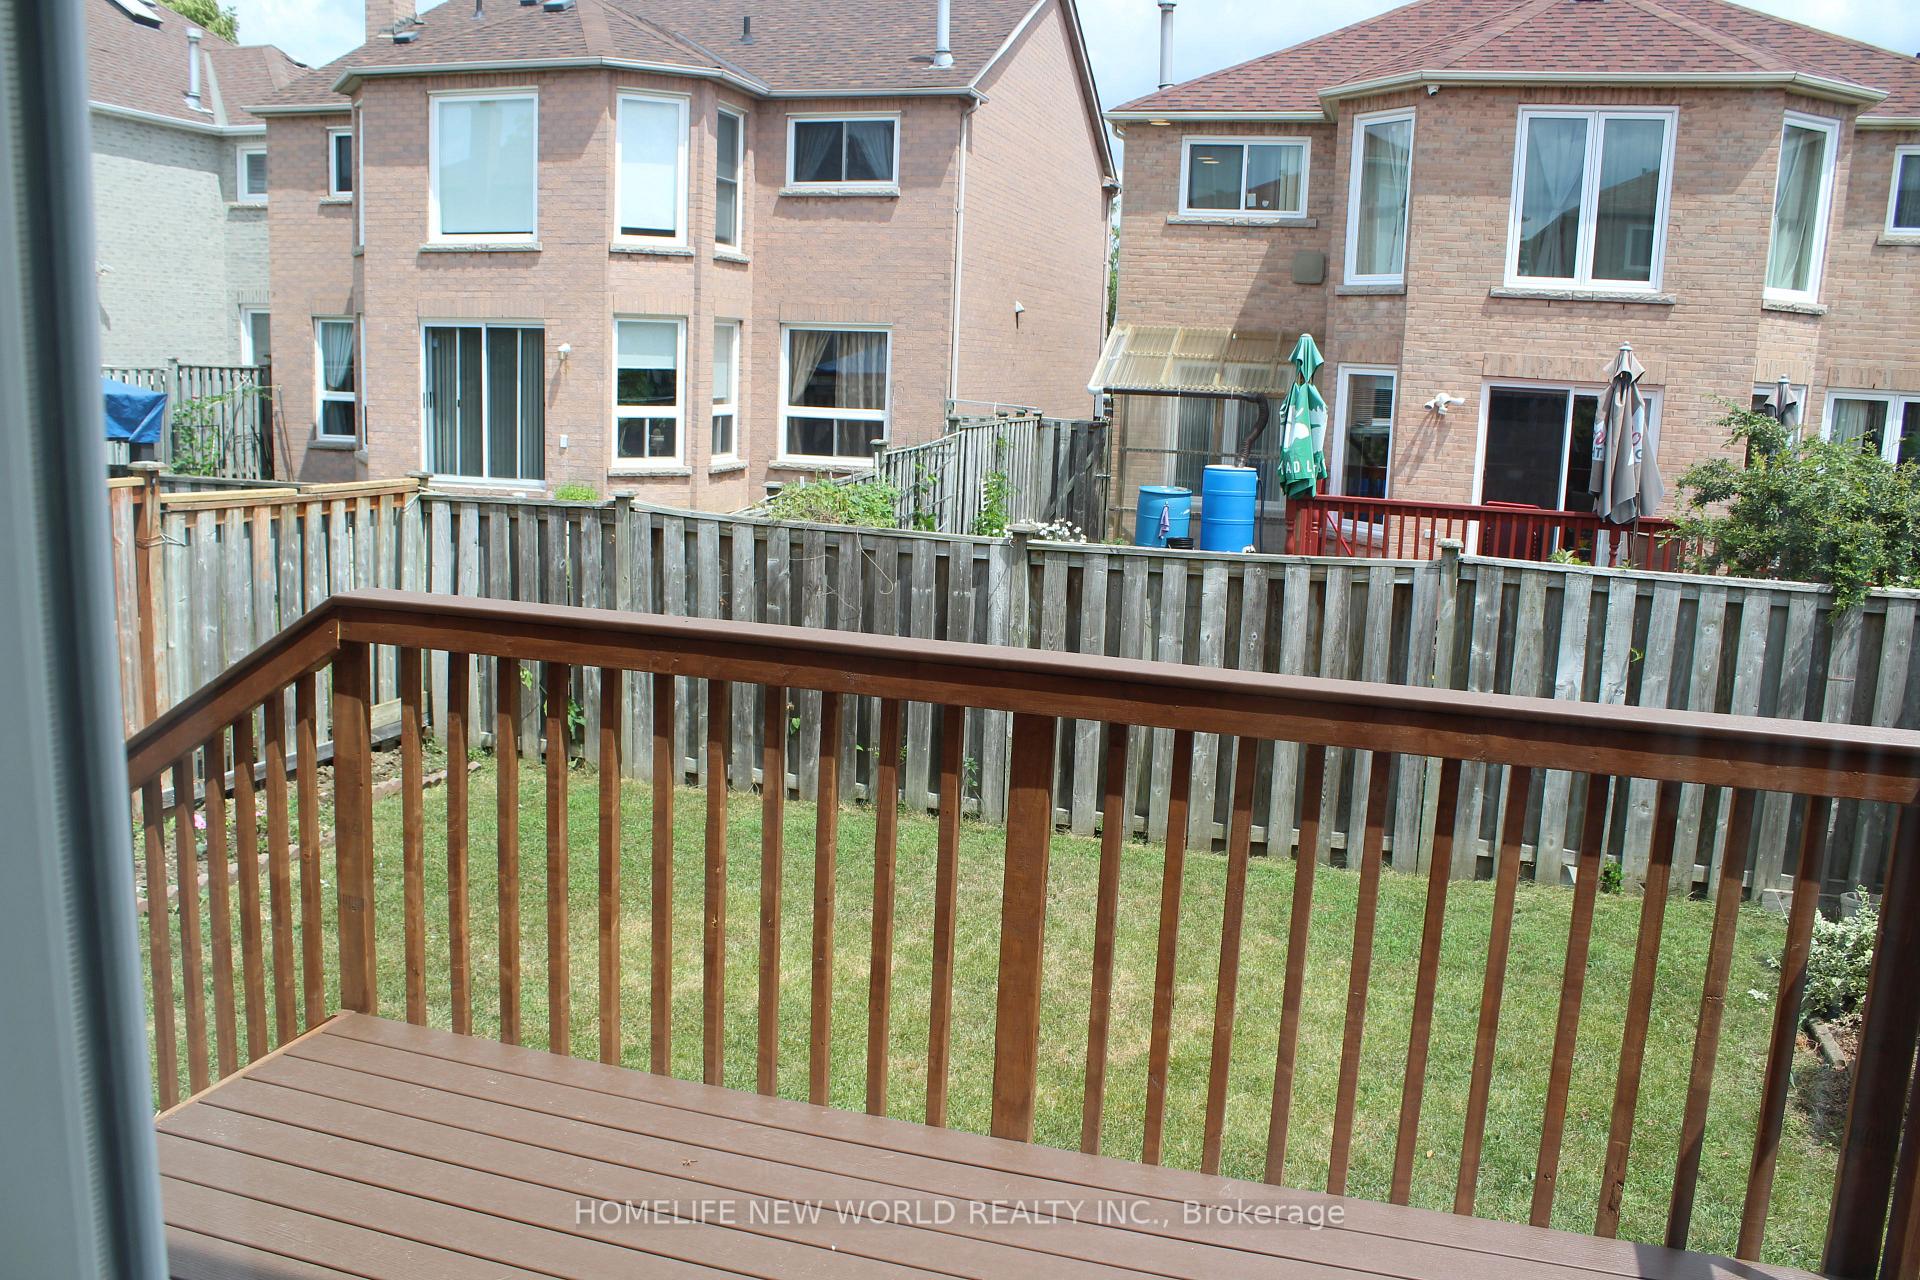
NearbyFenced yard, library, park, public transit, school
- Close to: Fenced yard, library, park, public transit, school
Listing detailsE12190706, Terminated, Jun 2, 2025
- MLS® number: E12190706
- Status: Terminated
- Listed on: Jun 2, 2025
- Days on market: 44
- Updated: Jul 16, 2025
- Possession: 2025-09-01 / Other
- Occupied by: Tenant
- Listing brokerage: HOMELIFE NEW WORLD REALTY INC.
About this home
Upper, 27 Shallowford Court, Scarborough (Milliken), ON M1V 5G6
Carpet FreeFenced YardLibraryParkPublic TransitSchool
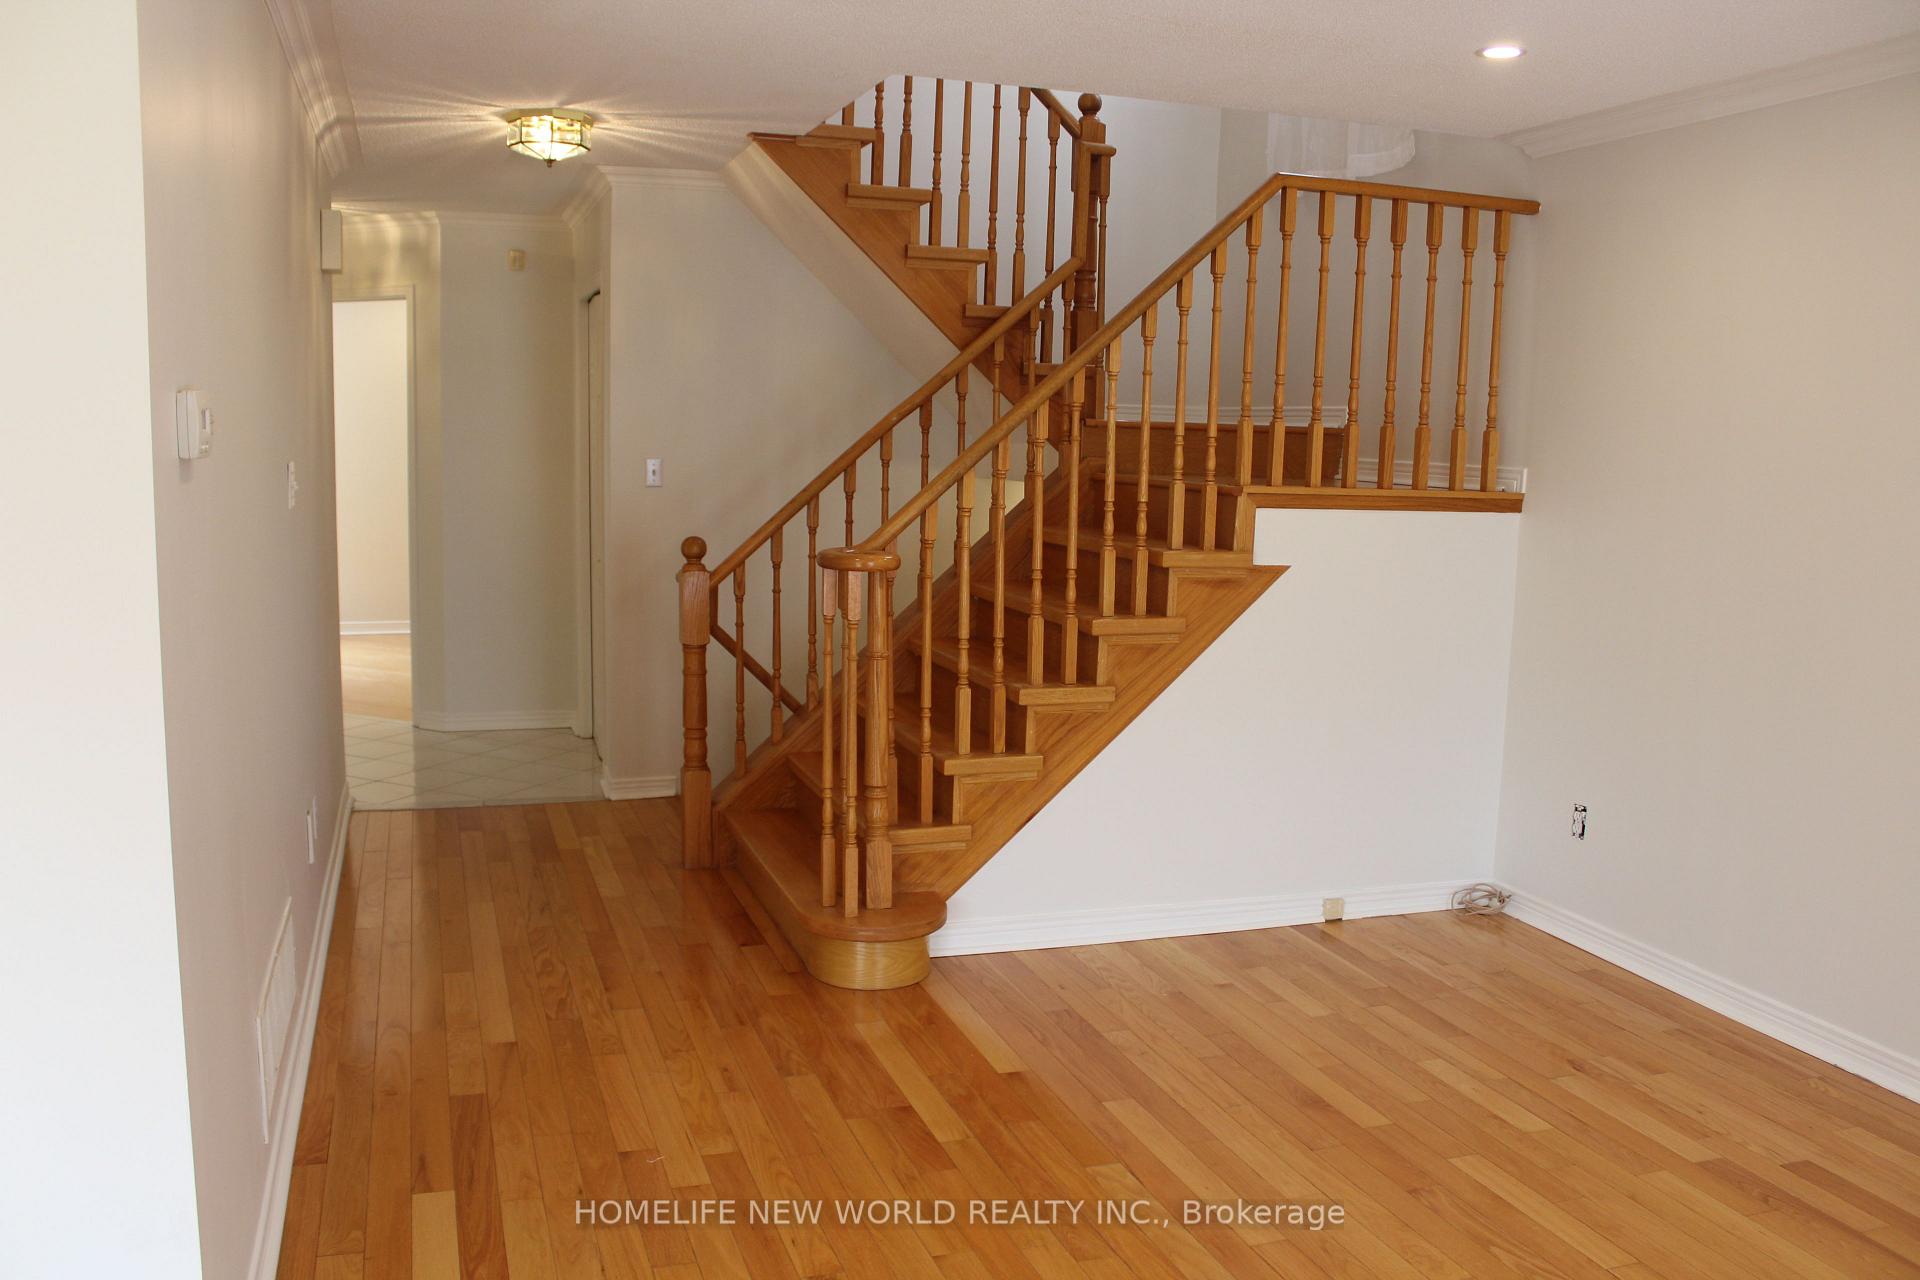
Totally New Reno in 2022, main and second floor for lease, not included basement. New Roof,New Widows,Hardwood floor through out, New Baths, New Deck,New Lighs,New Curtains, Family room can be used as a bedroom,Walking Distance To School, Park, Transit & All Amenities. Tenant Pays 65% Utilities(Gas,Hydro,Water,Water Tank Rental). Responsible For Garbage removal,Lawn Care And Snow Removal. No Pets. No Smoking Cannabis.
Read more
Ask about this home
A HOMEH agent will answer your questions about this home.
Ask a question
Around this home
Steeles/Midland
Errands
Parks
Schools
Daily convenience, out of 100, from the distances below
ParkAldergrove Park · 3 within 1 km7 min walk445 m
GroceryNo Frills10 min walk608 m
SchoolPort Royal Public School4 min walk240 m
PharmacyiHealth Pharmacy17 min walk1.0 km
Cafés & foodLobster House · 15 within 1 km6 min walk379 m
Gym & rec centrePlanet Fitness13 min walk791 m
LibraryToronto Public Library - Goldhawk Park19 min walk1.2 km
WalkDriveStraight-line distance, open map data
Grocery0.6 km
Park0.4 km
Coffee0.5 km
Dining0.4 km
Gym0.8 km
Schools nearby
School rating, out of 10.
Port Royal Public Schoolelementary · Public · 0.2 km
7.3/10Good
Aldergrove Public Schoolelementary · Public · 0.5 km
6.4/10Fair
St Benedict Catholic Elementary Schoolelementary · Catholic · 0.6 km
7.0/10Good
Contact agent
Helpful calculators
Rent vs buy
Affordability
Mortgage
Down payment
Stress test
CMHC insurance
Your HOMEH agent

NimaHOMEH agent · Scarborough
"I would see it this week."
Ask Nima