

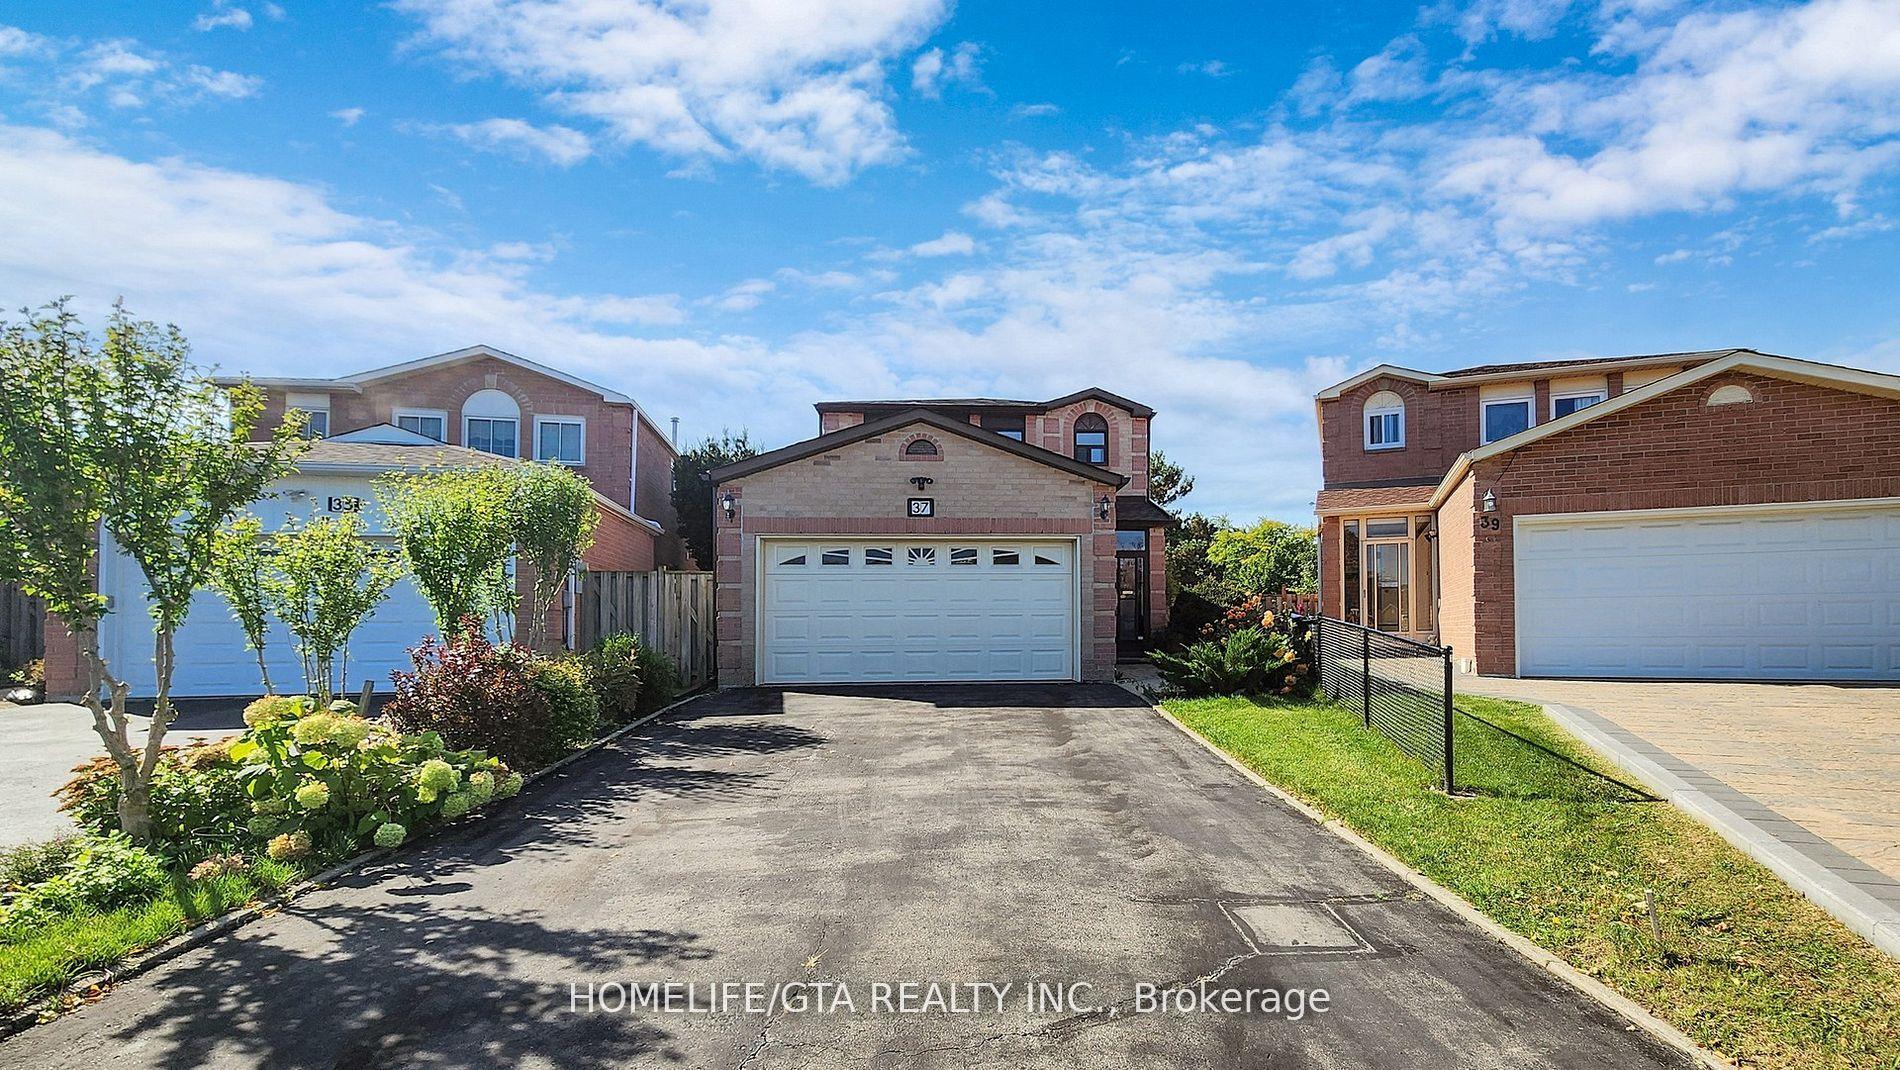
37 Roxanne Crescent
37 Roxanne Crescent
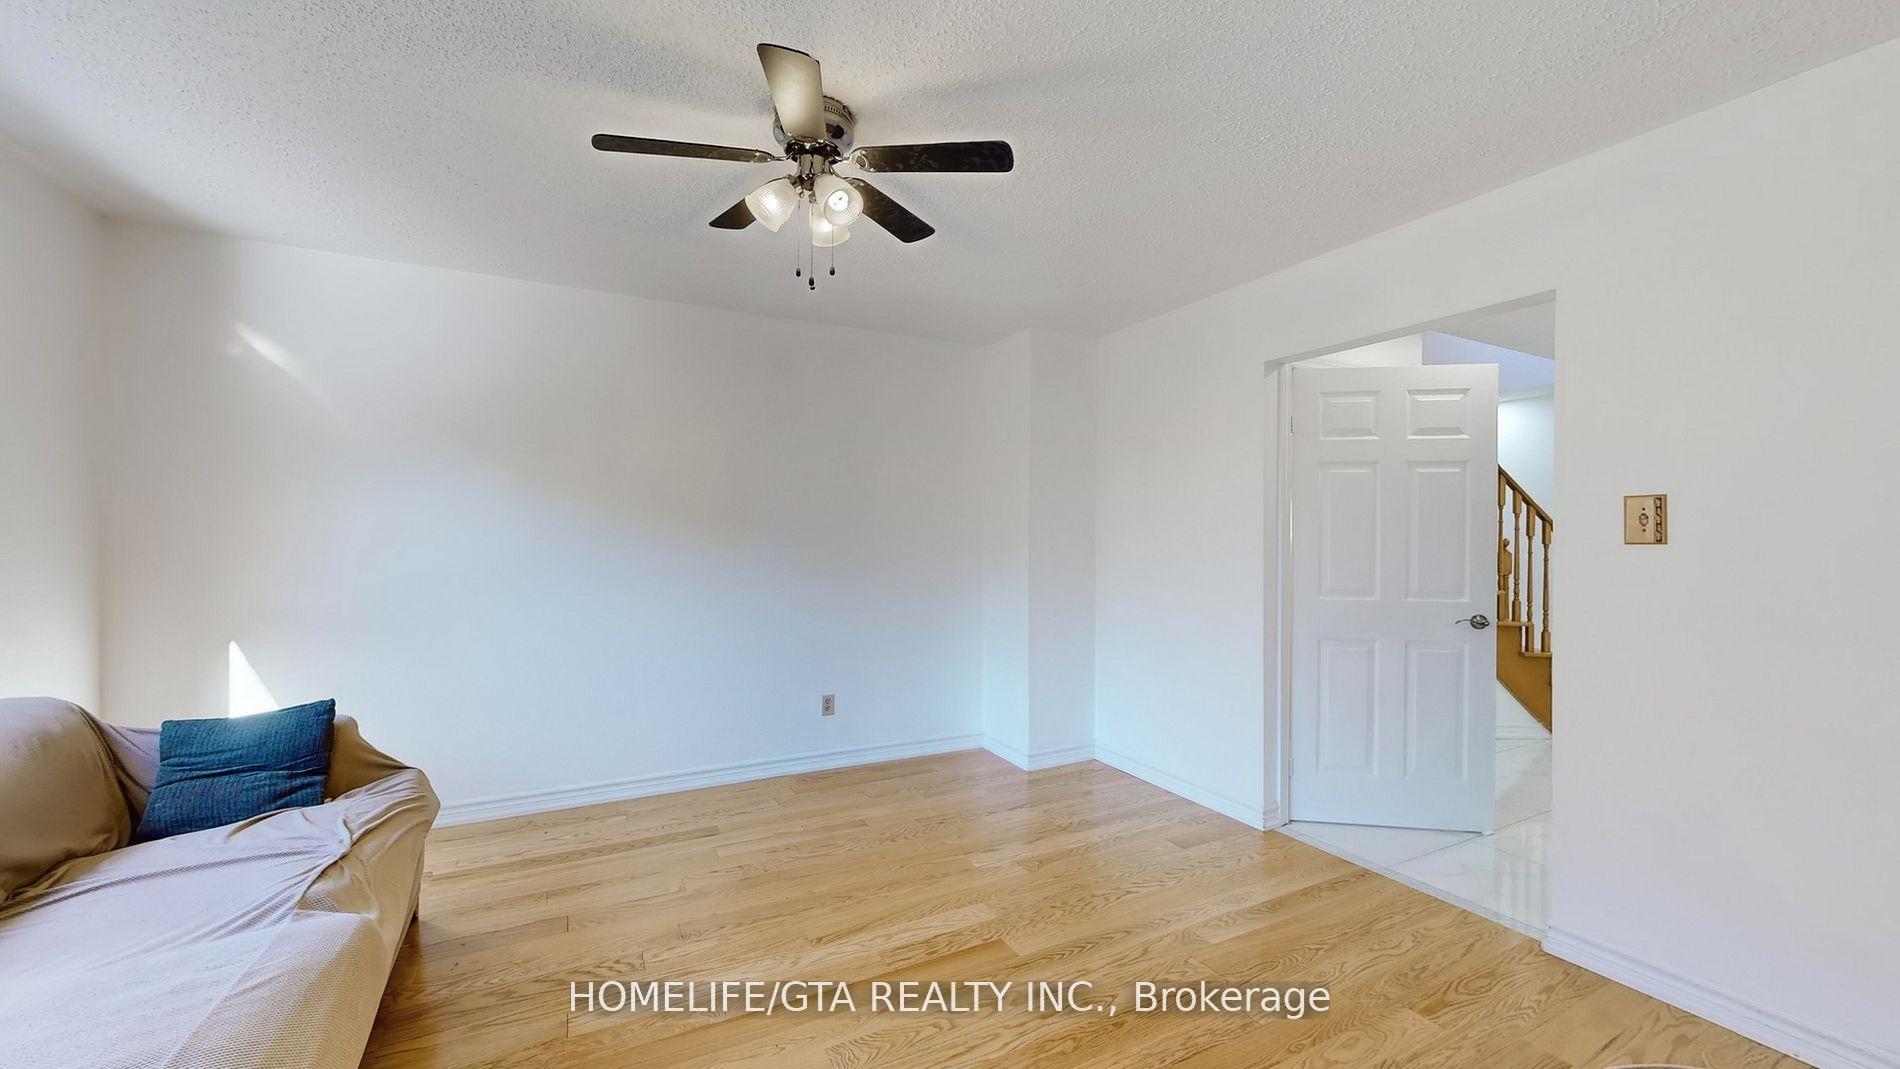 See all 39 photos
Property history
Facts and features
- BasementApartment
- Water, sewerMunicipal
- HeatingForced air
- CoolingCentral air
- Second kitchen
- Separate entrance
- Hardwood floors
- Fireplace
- Central air
The homeDetached, 2-storey, Apartment, separate entrance
- Type: Detached
- Style: 2-storey
- Basement: Apartment, separate entrance
InsideFireplace Yes, Hardwood, Ceramic, Broadloom, Rooms above ground 8
- Fireplace: Yes
- Flooring: Hardwood, Ceramic, Broadloom
- Rooms above ground: 8
- Rooms in the basement: 4
- Bedrooms: 4 + 2 in the basement
- Bathrooms: 4
- Kitchens: 2
- Family room: Yes
Outside and lotBrick, Shingles, Unknown
- Exterior: Brick
- Roof: Shingles
- Foundation: Unknown
- Size: 7.13 × 42.34 m
Parking2 Garage, Attached, Private double
- Spaces: 2 Garage
- Garage: Attached
- Driveway: Private double
Heating, water and powerForced air, gas, Central air, Municipal water
- Heating: Forced air, gas
- Cooling: Central air
- Water: Municipal water
- Sewer: Municipal sewer
Costs and taxesTaxes $6,202 a year
- Taxes, 2024: $6,202 a year
Included in the saleAll elf's, 2 fridge, 2 stove, dishwasher, garage door opener, new shingle, potential rental income of $30,000 bsmt appt, r/i cvac, garden shed, shelves in garage.
- Included: All elf's, 2 fridge, 2 stove, dishwasher, garage door opener, new shingle, potential rental income of $30,000 bsmt appt, r/i cvac, garden shed, shelves in garage.
NearbyFenced yard, hospital, park, public transit, rec./commun.centre, school
- Close to: Fenced yard, hospital, park, public transit, rec./commun.centre, school
Listing detailsE10415345, Sold, Nov 8, 2024
- MLS® number: E10415345
- Status: Sold
- Listed on: Nov 8, 2024
- Days on market: 35
- Updated: Dec 13, 2024
- Possession: Immediately/TBA
- Occupied by: Vacant
- Listing brokerage: HOMELIFE/GTA REALTY INC.
About this home
37 Roxanne Crescent, Scarborough (Milliken), ON M1V 4J3
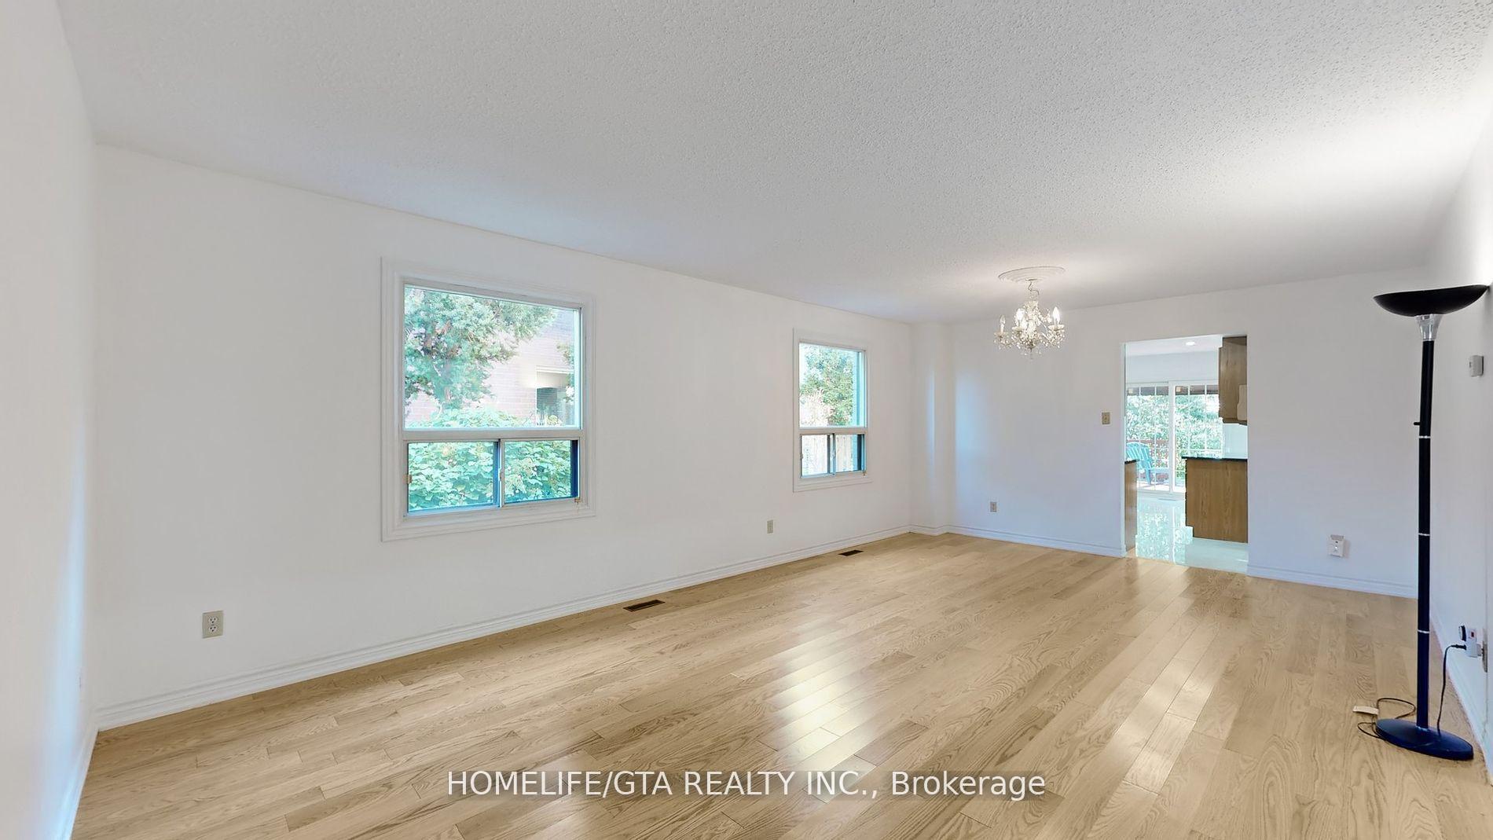
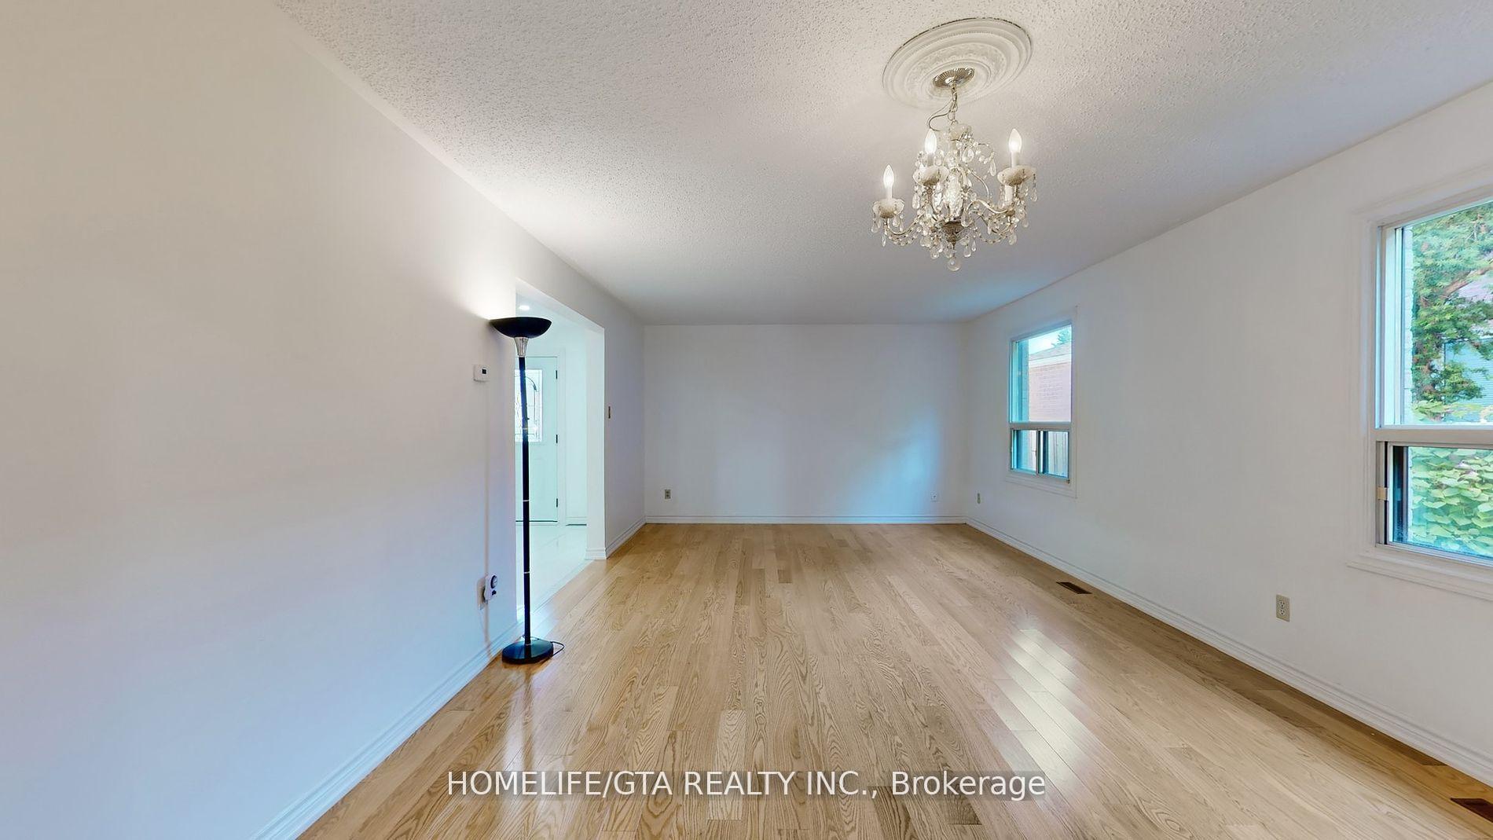
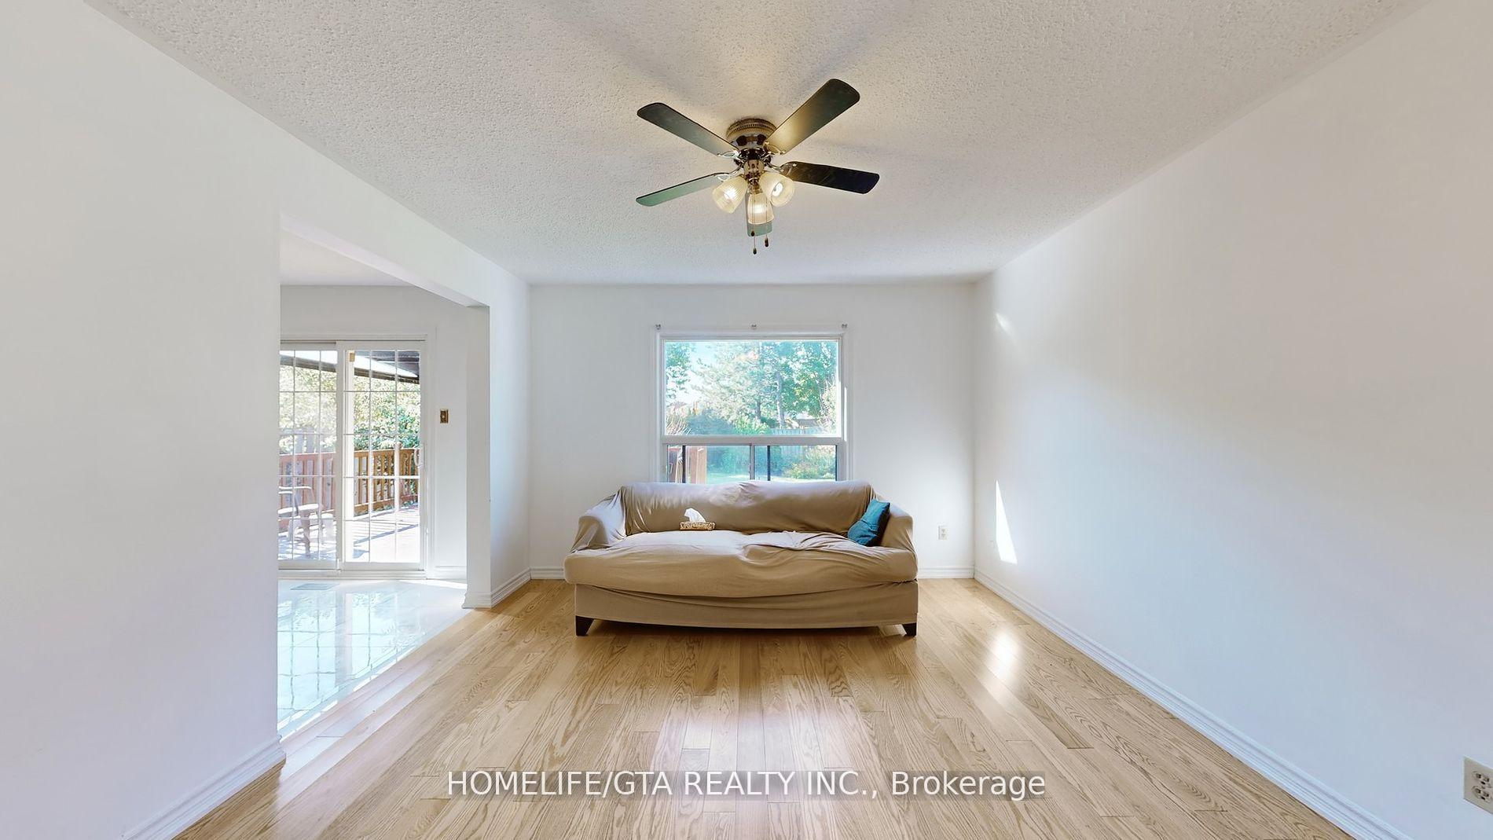
Stunning 4 Bedroom, 4 Washroom, 2 Car Garage Detached Home With Professionally Done Basement Apartment Separate Entrance. Completely Renovated $$$ Spent Total Renovations In 2024 New Roof Shingles, All Floorings, Freshly Painted Neutral Colour, Lots Of Pot Lights, Oak Semi Circle Staircase And So On. Most Sought After Location, Quite Street Bordering City Of Markham. Garden Lovers Home Lots Of Mature Fruit Trees & Shrubs Single Gate Access To Brimley Rd At The Back Door. Easy Access To A Wealth OF Amenities Schools, Shopping Malls, Dinning Options, Public Transit, Church, Temple, Mosque, Recreational Facilities & Milliken Park With Convenient Proximity To Hwy 401, 404 & 407. Reasonably Price Just Move In, New Fridge, Stove & Dishwasher In The Main Floor. Potential Income Of $30,000 From Basement Apartment. No Walk Way On The Street.
Ask about this home
A HOMEH agent will answer your questions about this home.
Around this home
Daily convenience, out of 100, from the distances below
Schools nearby
School rating, out of 10.
Helpful calculators
Your HOMEH agent

"I would see it this week."