

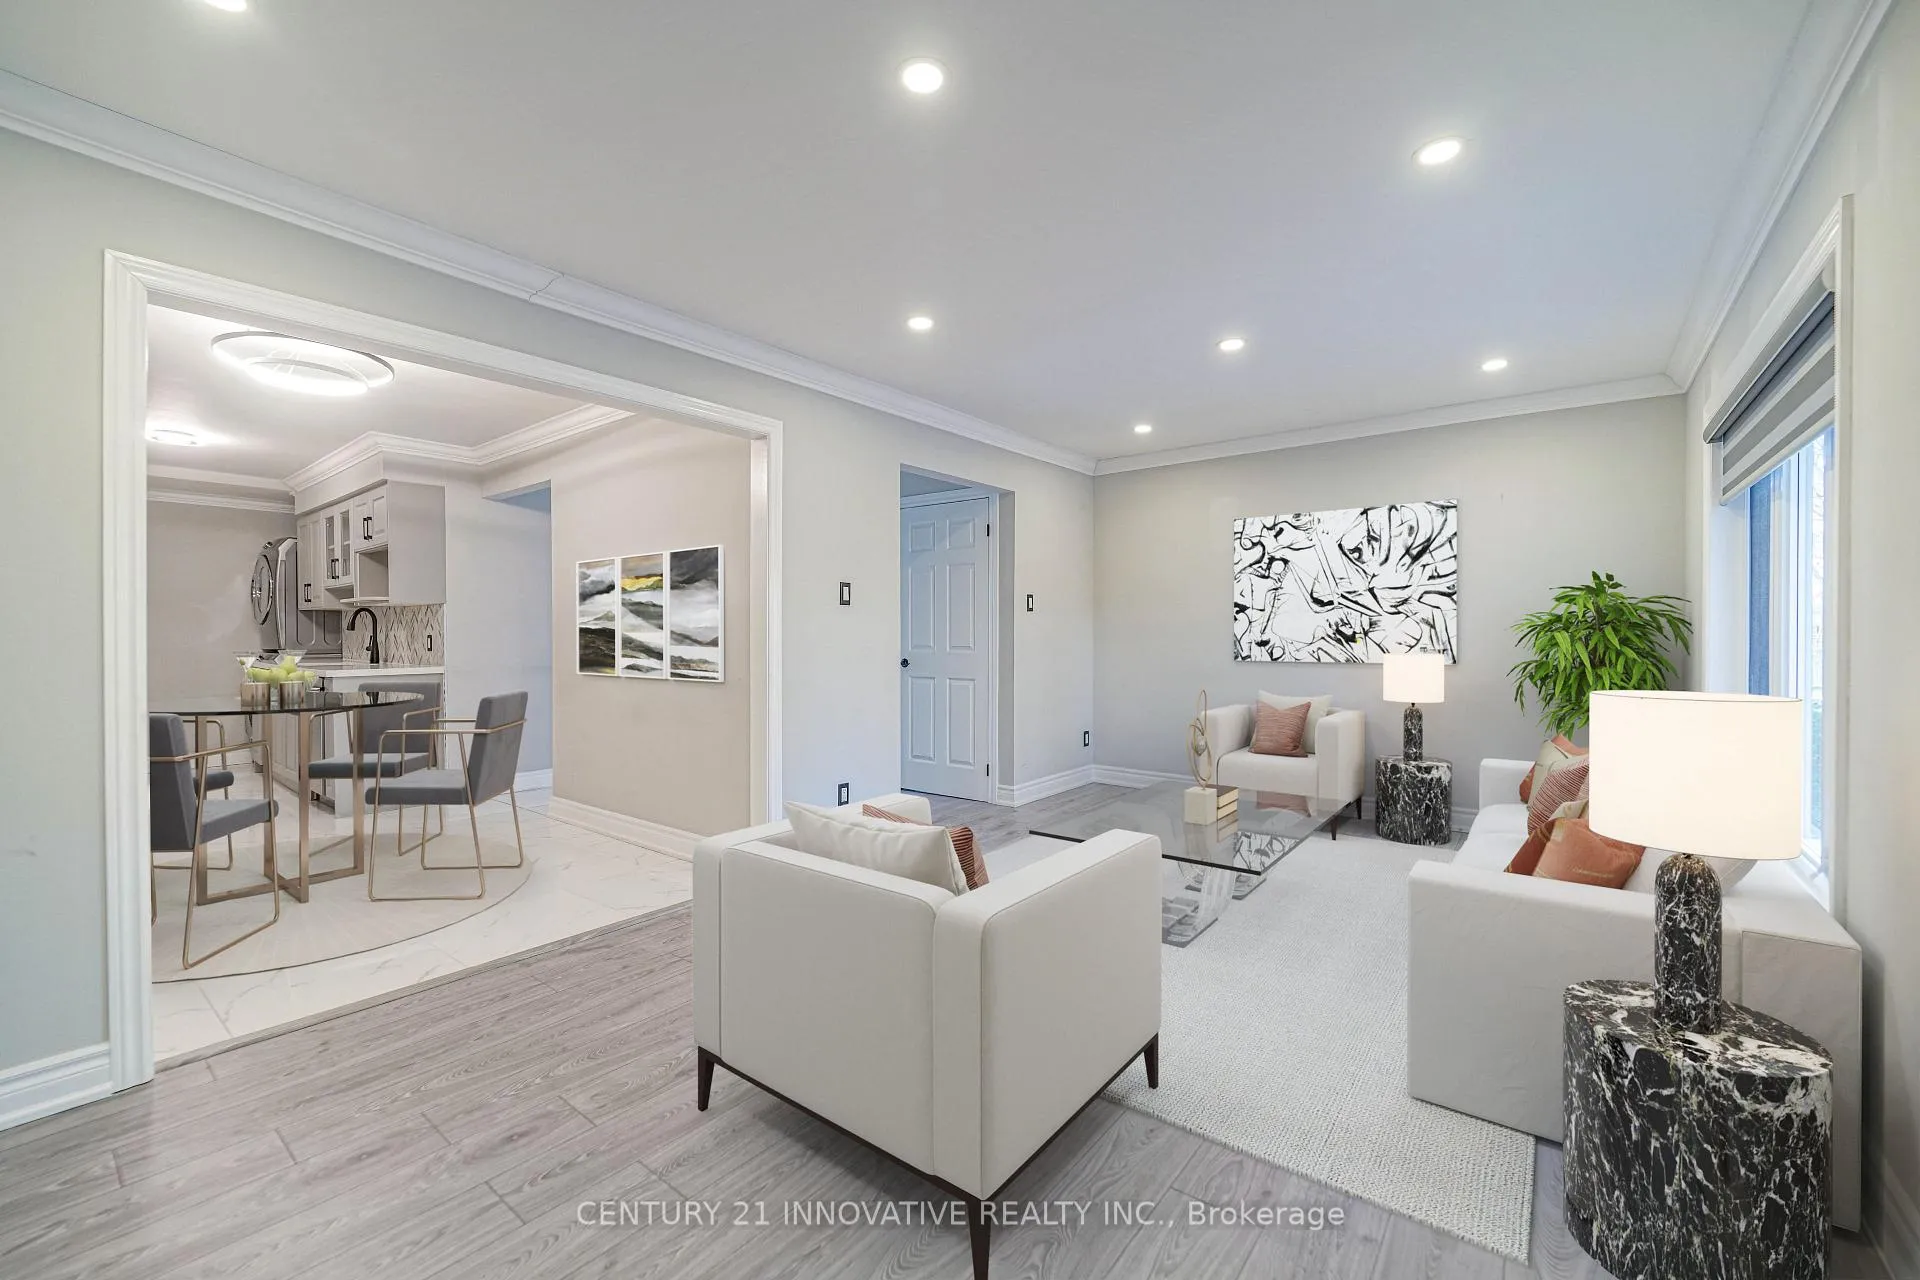
26 Burkwood Crescent S
Freehold Townhouse Rented
1/1226 Burkwood Crescent S
Freehold Townhouse Rented
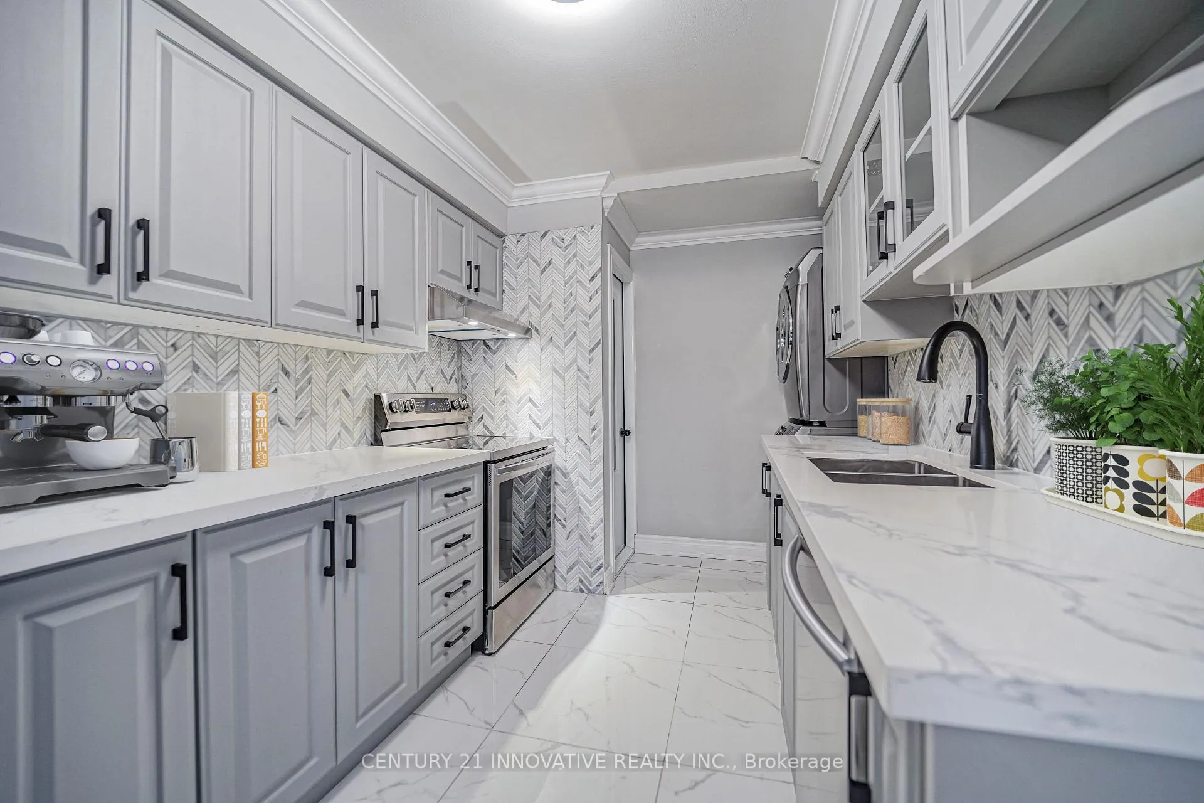
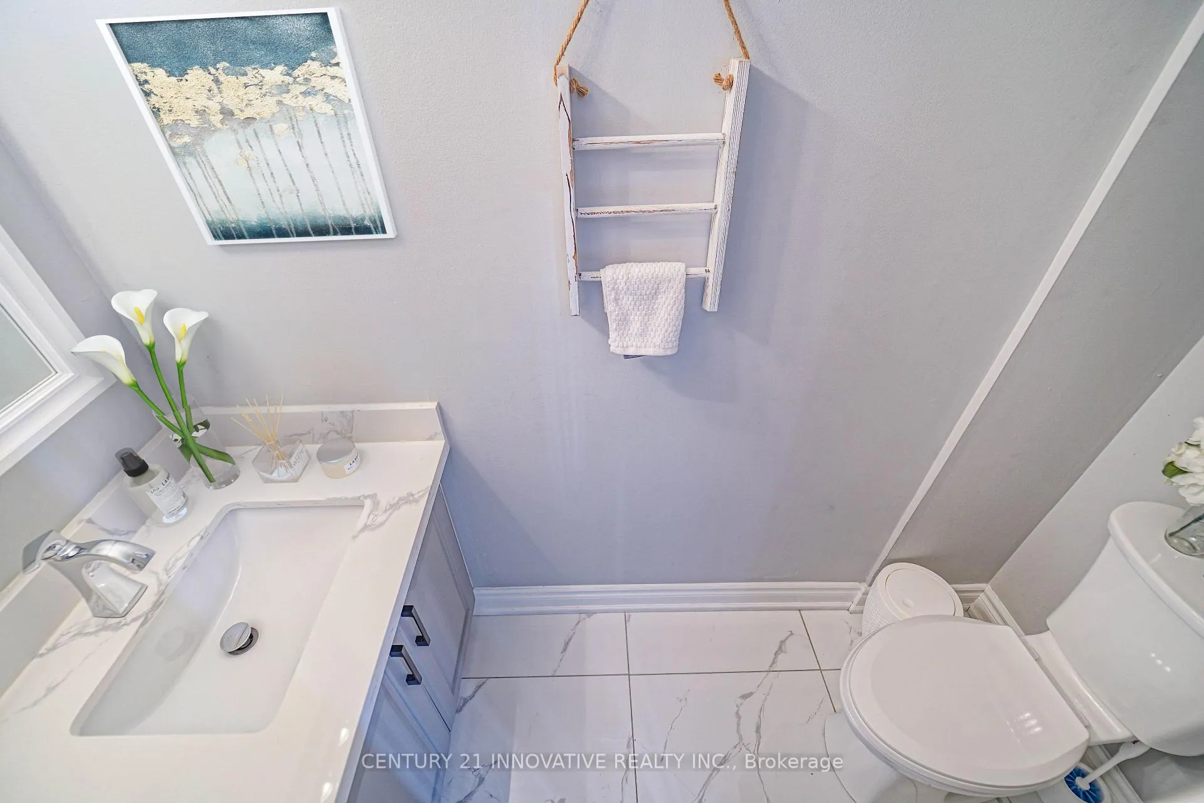
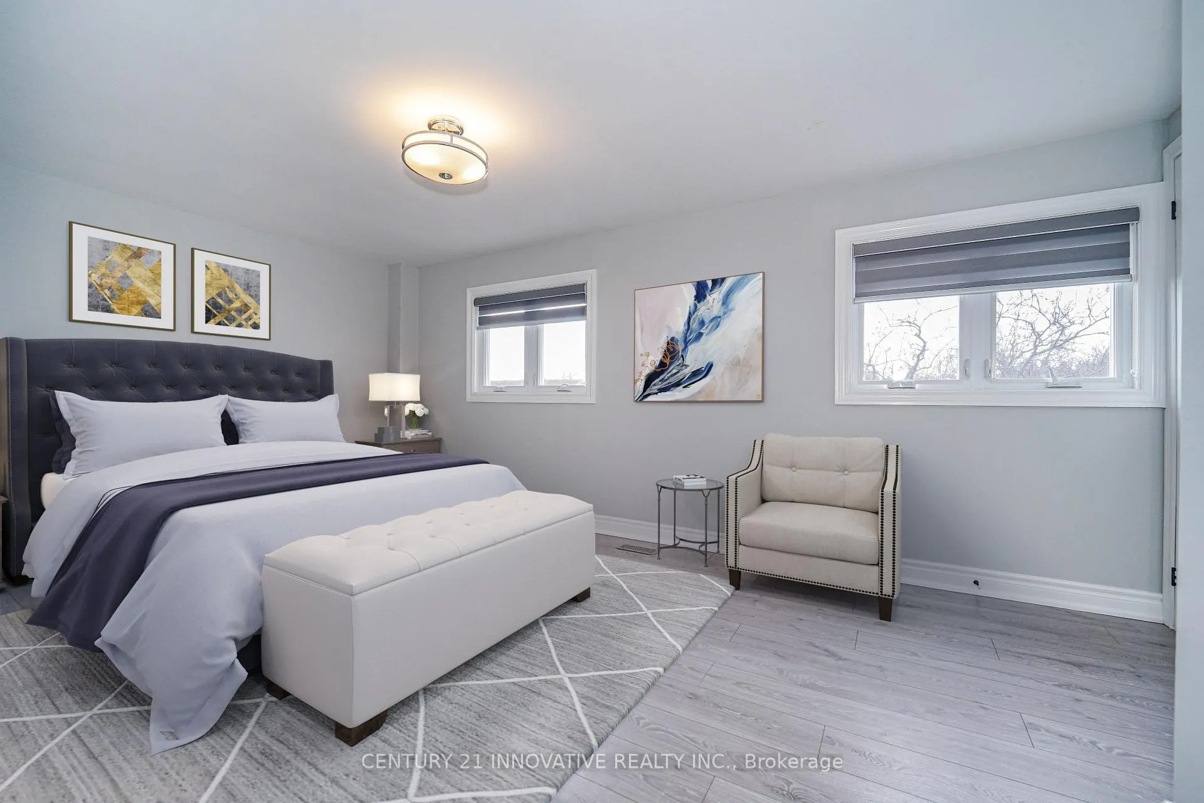
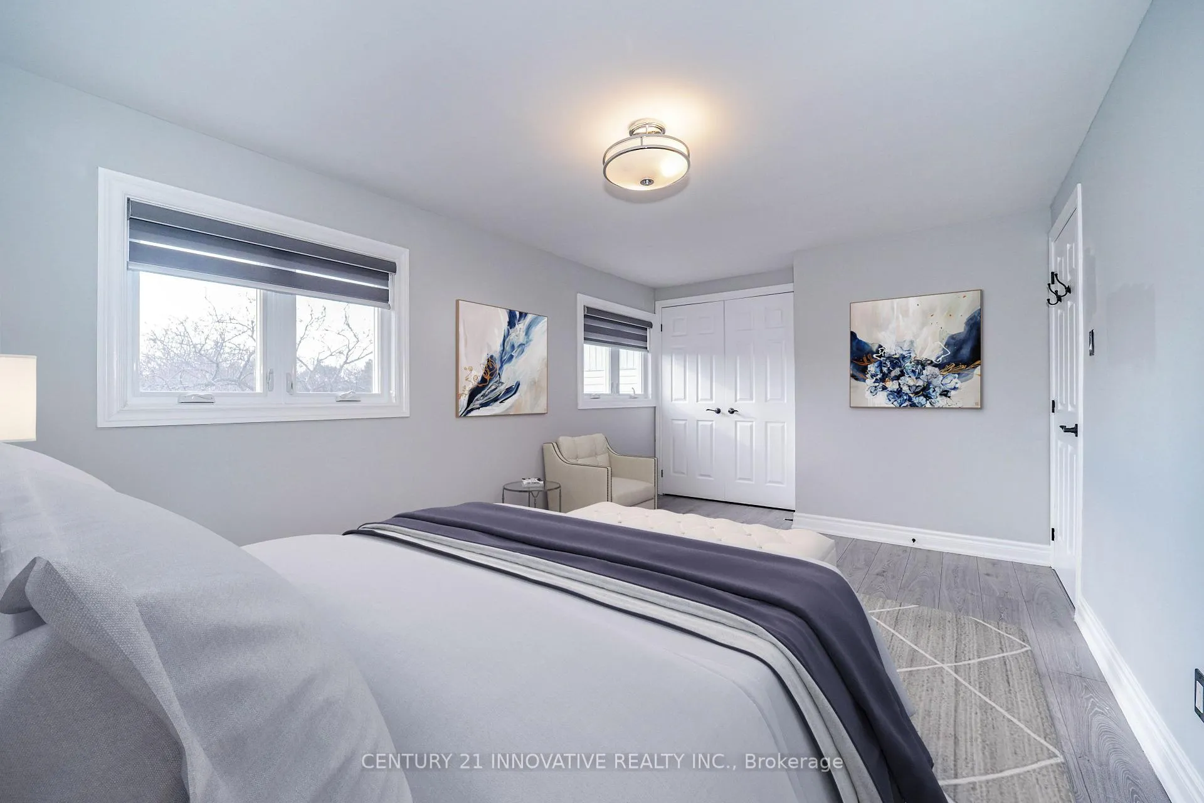 See all 12 photos
3 Bedrooms
2 Bathrooms
1 Garage
1.5K–2K sq.ft
Main Floor
— Unit
Property history
Facts and features
- BasementFinished
- Lease term12 months
- FurnishedUnfurnished
- LaundryIn kitchen, in-suite
What stands out
- Separate entrance
- Central air
The homeFreehold Townhouse, 2-storey, 1,500–2,000 sq ft
- Type: Freehold Townhouse
- Style: 2-storey
- Living space: 1,500–2,000 sq ft
- Basement: Finished, separate entrance
InsideTile, In kitchen, in-suite laundry, main level, Carpet free
- Flooring: Tile
- Laundry: In kitchen, in-suite laundry, main level
- Features: Carpet free
- Rooms above ground: 6
- Bedrooms: 3
- Bathrooms: 2
- Kitchens: 1
Outside and lotAluminum siding, brick, Asphalt shingle, Concrete
- Exterior: Aluminum siding, brick
- Roof: Asphalt shingle
- Foundation: Concrete
Parking1 Garage, Attached, Private
- Spaces: 1 Garage
- Garage: Attached
- Driveway: Private
Heating, water and powerForced air, gas, Central air, Municipal water
- Heating: Forced air, gas
- Cooling: Central air
- Water: Municipal water
- Sewer: Municipal sewer
- Cable: Available
Rent and termsRent $3,100 a month, Main, Unfurnished
- Rent: $3,100 a month
- Space for rent: Main
- Furnished: Unfurnished
- Lease: 12 months
- Paid: Monthly
- Rent includes: Parking
- Deposit: Required
- Credit check: Required
- Employment letter: Required
- Rental application: Required
- References: Required
- Rental items: Hwt
Listing detailsE12859494, Rented, Mar 8, 2026
- MLS® number: E12859494
- Status: Rented
- Listed on: Mar 8, 2026
- Days on market: 72
- Updated: May 19, 2026
- Possession: 2026-04-01 / 1-29 days
- Occupied by: Tenant
- Listing brokerage: CENTURY 21 INNOVATIVE REALTY INC.
About this home
26 Burkwood Crescent S, Scarborough (Malvern), ON M1B 1P1
Carpet Free
Updated 3-bedroom home boasting a contemporary aesthetic. Positioned as an end unit akin to a semi-detached, featuring a Backyard Oasis. Just a brief three-minute stroll to a public school and conveniently situated near shopping centers and TTC access. As Per landlord ***smoking and pets are strictly prohibited***. S/S: Fridge, S/S Stove, S/S B/I Dishwasher. S/S Rangehood, Washer & Dryer, All Electrical Light Fixtures, All Window Coverings No Smoking No Pets, And Tenant Insurance Required
Read more
Ask about this home
A HOMEH agent will answer your questions about this home.
Ask a question
Around this home
Neilson/Sheppard
Errands
Parks
Schools
Daily convenience, out of 100, from the distances below
ParkWickson Trail Park · 6 within 1 km4 min walk265 m
GroceryCircle K13 min walk823 m
SchoolGrey Owl Junior Public School3 min walk180 m
PharmacyThe Medicine Shoppe11 min walk705 m
Cafés & foodFlame Shawarma & Grill · 15 within 1 km13 min walk775 m
Gym & rec centreThe Spot at Malvern11 min walk682 m
LibraryToronto Public Library - Malvern11 min walk666 m
WalkDriveStraight-line distance, open map data
Grocery0.8 km
Park0.3 km
Coffee0.9 km
Dining0.8 km
Gym0.8 km
Schools nearby
School rating, out of 10.
Grey Owl Junior Public Schoolelementary · Public · 0.2 km
2.8/10Low
St Columba Catholic Schoolelementary · Catholic · 0.5 km
4.5/10Low
Emily Carr Public Schoolelementary · Public · 0.6 km
6.8/10Good
Contact agent
Helpful calculators
Rent vs buy
Affordability
Mortgage
Down payment
Stress test
CMHC insurance
Your HOMEH agent

NimaHOMEH agent · Scarborough
"I would see it this week."
Ask Nima