

Unit 15C, 8 Rosebank Drive
Unit 15C, 8 Rosebank Drive
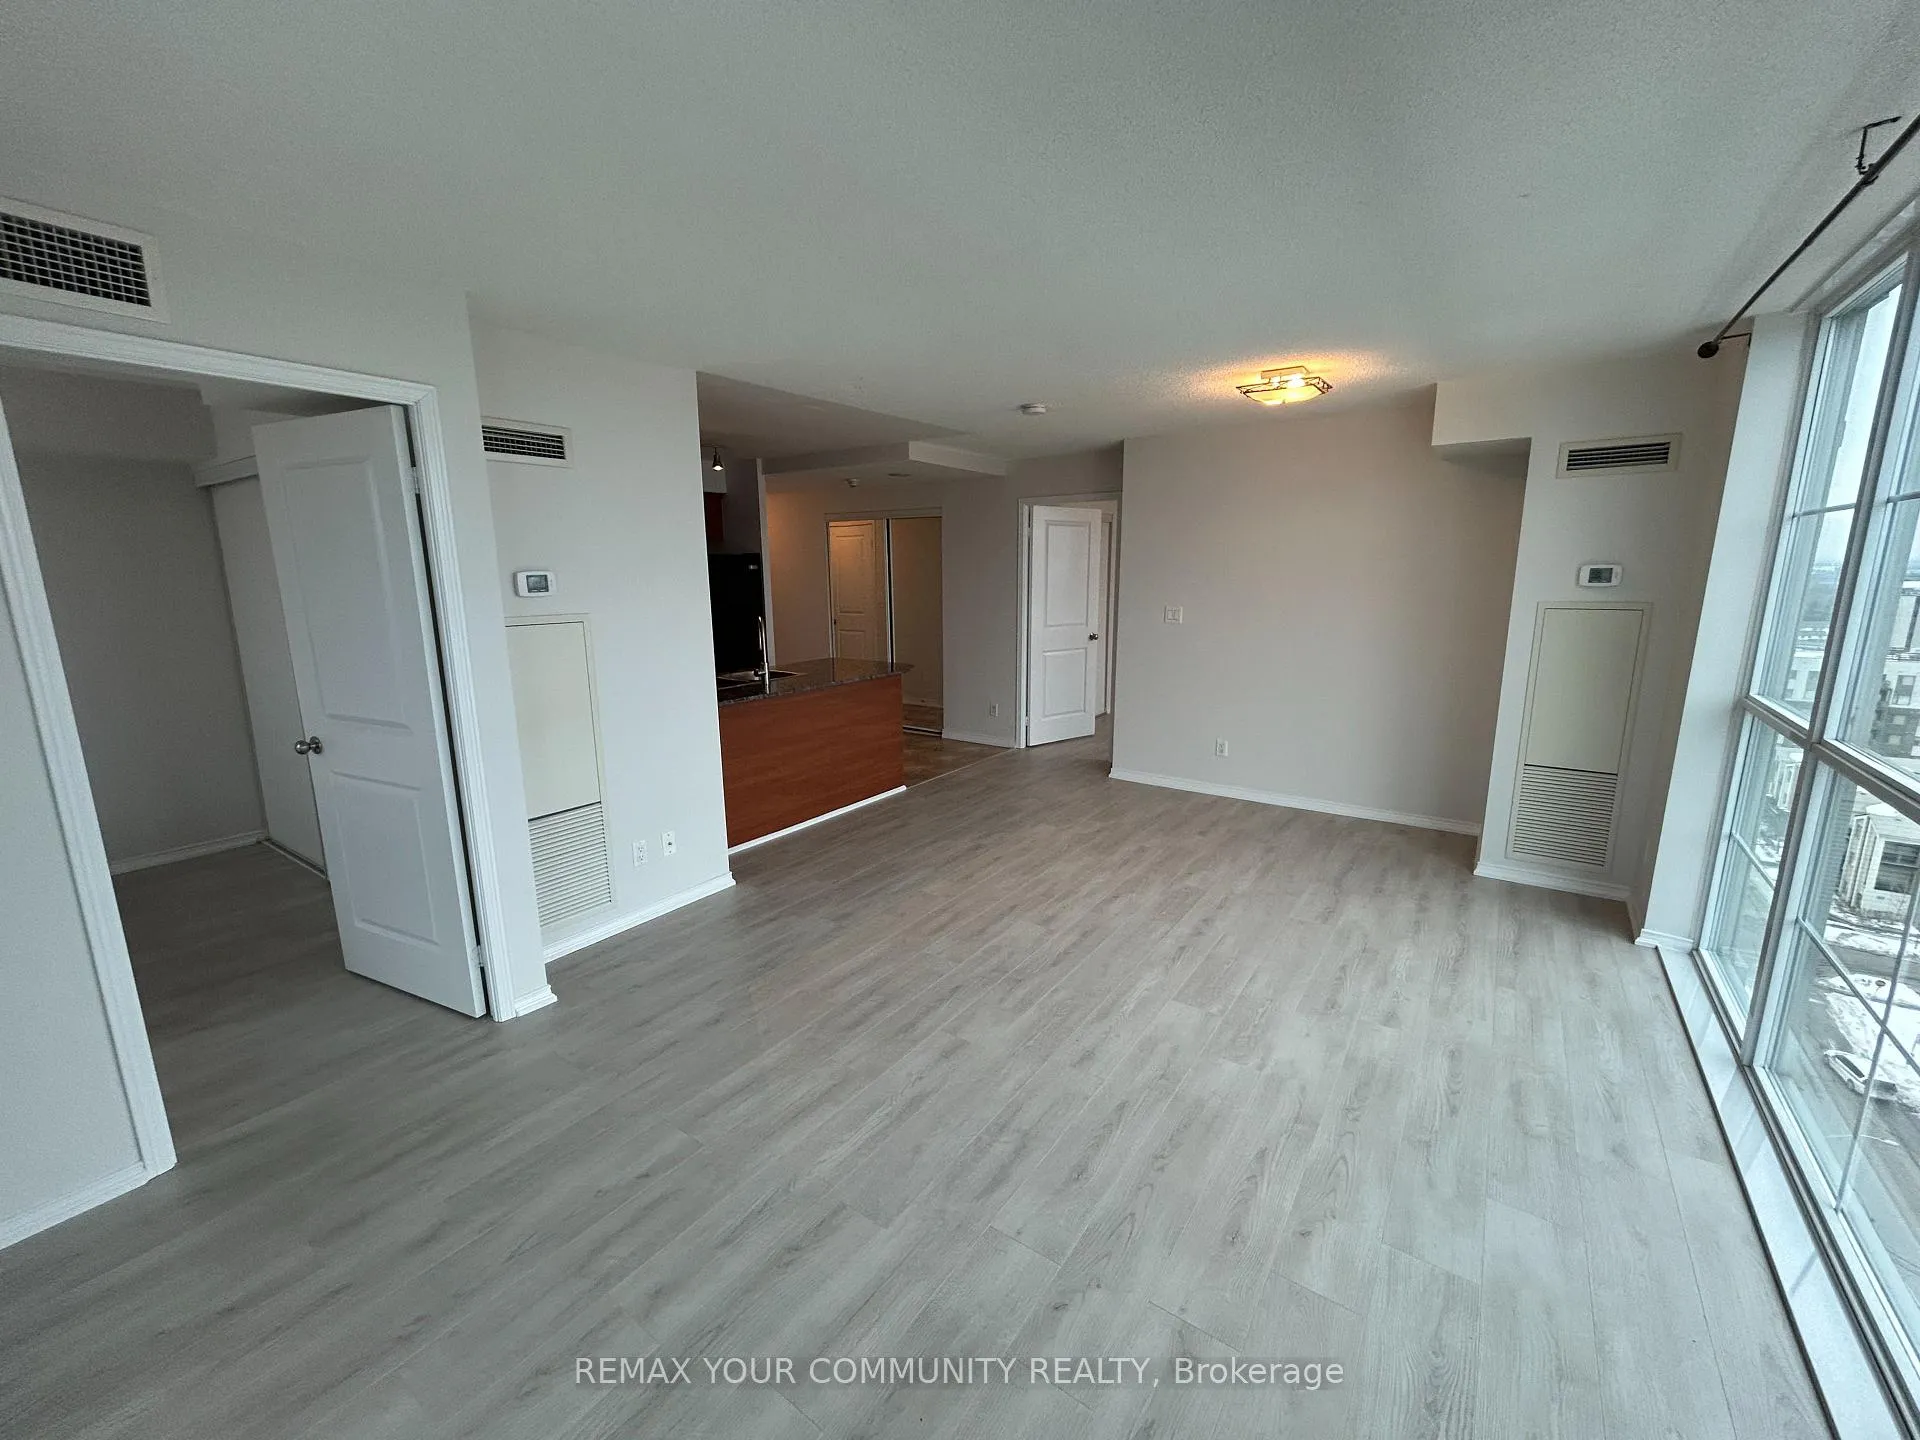 See all 33 photos
Property history
Facts and features
- ExposureSouth east
- LaundryEnsuite
- LockerNone
- BalconyOpen
- Central air
- Concierge
- Gym
- Exercise room
- Party room/meeting room
The homeCondo Apartment, Apartment, Age 16–30 years
- Type: Condo Apartment
- Style: Apartment
- Age: 16–30 years
- Living space: 800–899 sq ft
- Basement: None
- Exposure: South East
- View: Skyline, city
InsideCeramic, Ensuite, Separate heating controls, separate hydro meter, carpet free
- Flooring: Ceramic
- Laundry: Ensuite
- Features: Separate heating controls, separate hydro meter, carpet free
- Rooms above ground: 5
- Bedrooms: 2
- Bathrooms: 2
- Kitchens: 1
OutsideStucco (plaster), Open
- Exterior: Stucco (plaster)
- Balcony: Open
Parking and locker1 Parking, Underground, Parking type Owned
- Spaces: 1 Parking
- Garage: Underground
- Parking type: Owned
- Driveway: Underground
- Spot: C36
- Locker: None
BuildingMarkham place, Storeys 16, Units 205
- Name: Markham place
- Storeys: 16
- Units: 205
- Registered: 2010
- Condo corporation: 2070
- Amenities: Concierge, guest suites, gym, game room, exercise room, party room/meeting room
- Pets: Allowed
Heating, water and powerFan coil, other, Central air
- Heating: Fan coil, other
- Cooling: Central air
Costs and taxesTaxes $2,081 a year, Condo fee $604 a month, Heat included, cac included, water included, common elements included, parking included
- Taxes, 2025: $2,081 a year
- Condo fee: $604 a month
- Fee includes: Heat included, cac included, water included, common elements included, parking included
- HST: HST included in the price
Included in the saleBlack finish: fridge, stove, over the range microwave/fan (as is), dishwasher (as is). white stacked washer/dryer, all electric light fixtures, curtain rods where installed. 2 fan coil units. 1 garage fob, 1 common entry door fob, 3 suite door keys, mail key
- Included: Black finish: fridge, stove, over the range microwave/fan (as is), dishwasher (as is). white stacked washer/dryer, all electric light fixtures, curtain rods where installed. 2 fan coil units. 1 garage fob, 1 common entry door fob, 3 suite door keys, mail key
NearbyClear view, hospital, public transit, school
- Close to: Clear view, hospital, public transit, school
Listing detailsE12861292, Sold, Mar 9, 2026
- MLS® number: E12861292
- Status: Sold
- Listed on: Mar 9, 2026
- Days on market: 65
- Updated: May 13, 2026
- Possession: 2026-03-31 / Immediate
- Occupied by: Vacant
- Listing brokerage: REMAX YOUR COMMUNITY REALTY
About this home
Unit 15C, 8 Rosebank Drive, Scarborough (Malvern), ON M1B 5Z3
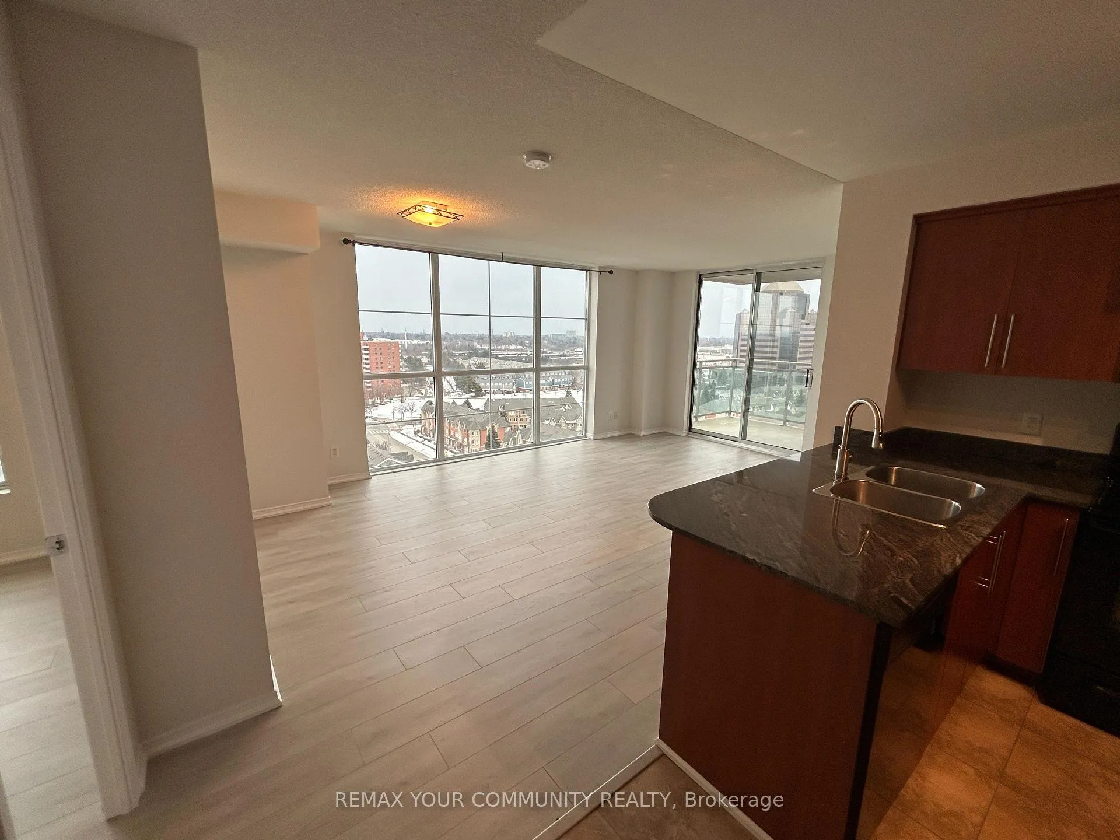
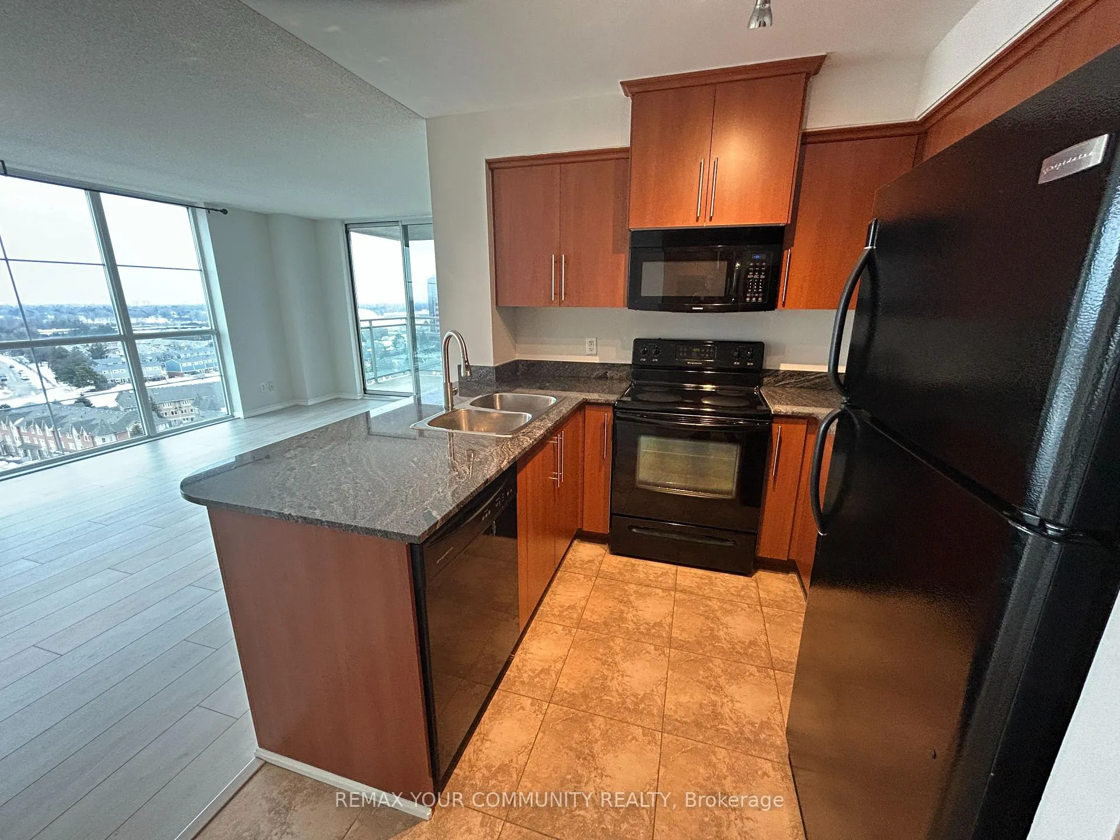
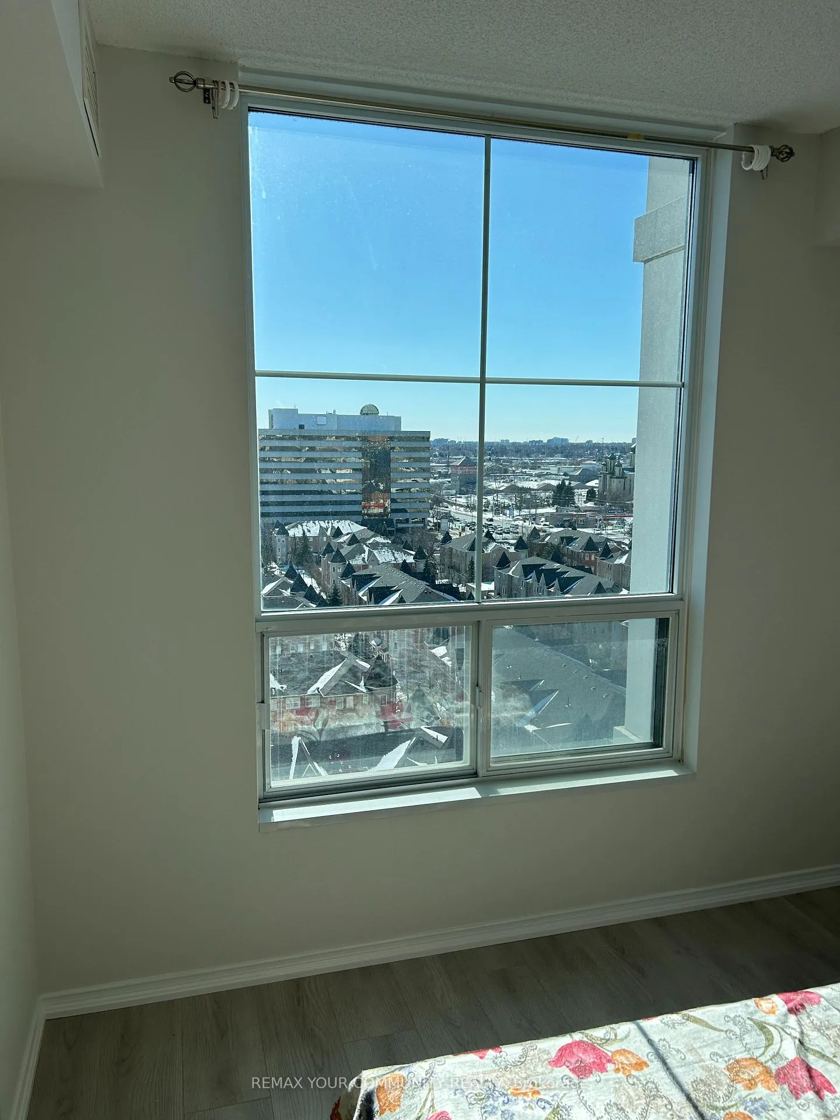
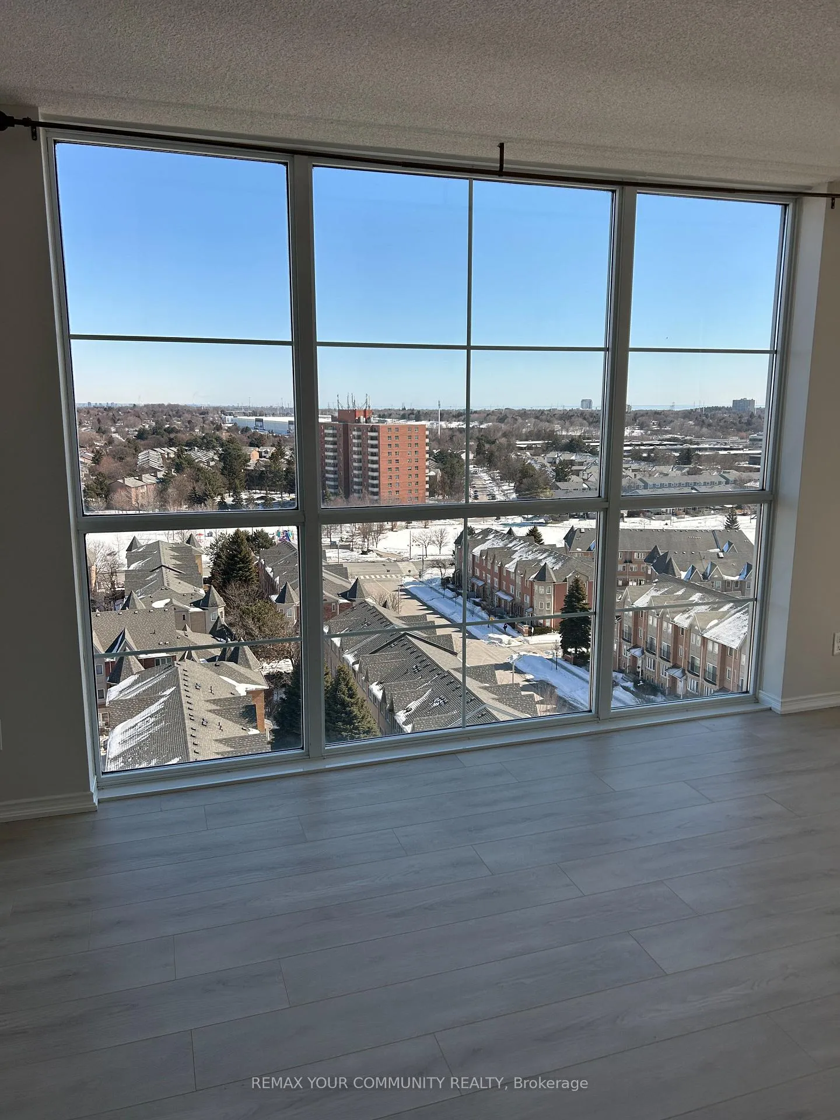
Be pleasantly surprised by this bright, spacious corner condominium suite in the desirable Markham Place community. This thoughtfully designed split-bedroom layout offers privacy, comfort, and abundant natural light from oversized windows facing east and south. Plus rarity of two 4 pc bathrooms and 4 oversized closets in this 850 SF unit! Recent updates-including new laminate flooring, fresh paint throughout, electronic thermostats, and a kitchen faucet-create a clean, move-in-ready experience that perfectly complements a low-maintenance condo lifestyle. Lovingly maintained and lightly lived in! The sensibly sized rooms provide comfortable everyday living, while floor-to-ceiling living room windows frame expansive views and fill the home with natural light. Both bedrooms also enjoy large windows and generous closet space, creating a bright and uncluttered environment enhanced by easy-care hard surface flooring throughout. The open kitchen features granite countertops, a convenient breakfast bar, and four matching appliances-ideal for preparing meals while staying connected with guests and overlooking the living area and panoramic views beyond. Step outside to the impressive near 75-square-foot corner balcony with glass railings, the perfect place to start your morning coffee or unwind in the evening while enjoying sweeping views to the east, south, and west. Residents of Markham Place enjoy a full range of amenities designed for comfortable condo living, including a spacious fitness centre, party room, games room, media room, and a convenient visitor suite for overnight guests. Add the exceptional convenience with just minutes to 401 access! Be sure to explore the media link video and photo gallery to fully appreciate everything this inviting suite has to offer.
Ask about this home
A HOMEH agent will answer your questions about this home.
Know more about Markham Place Condos
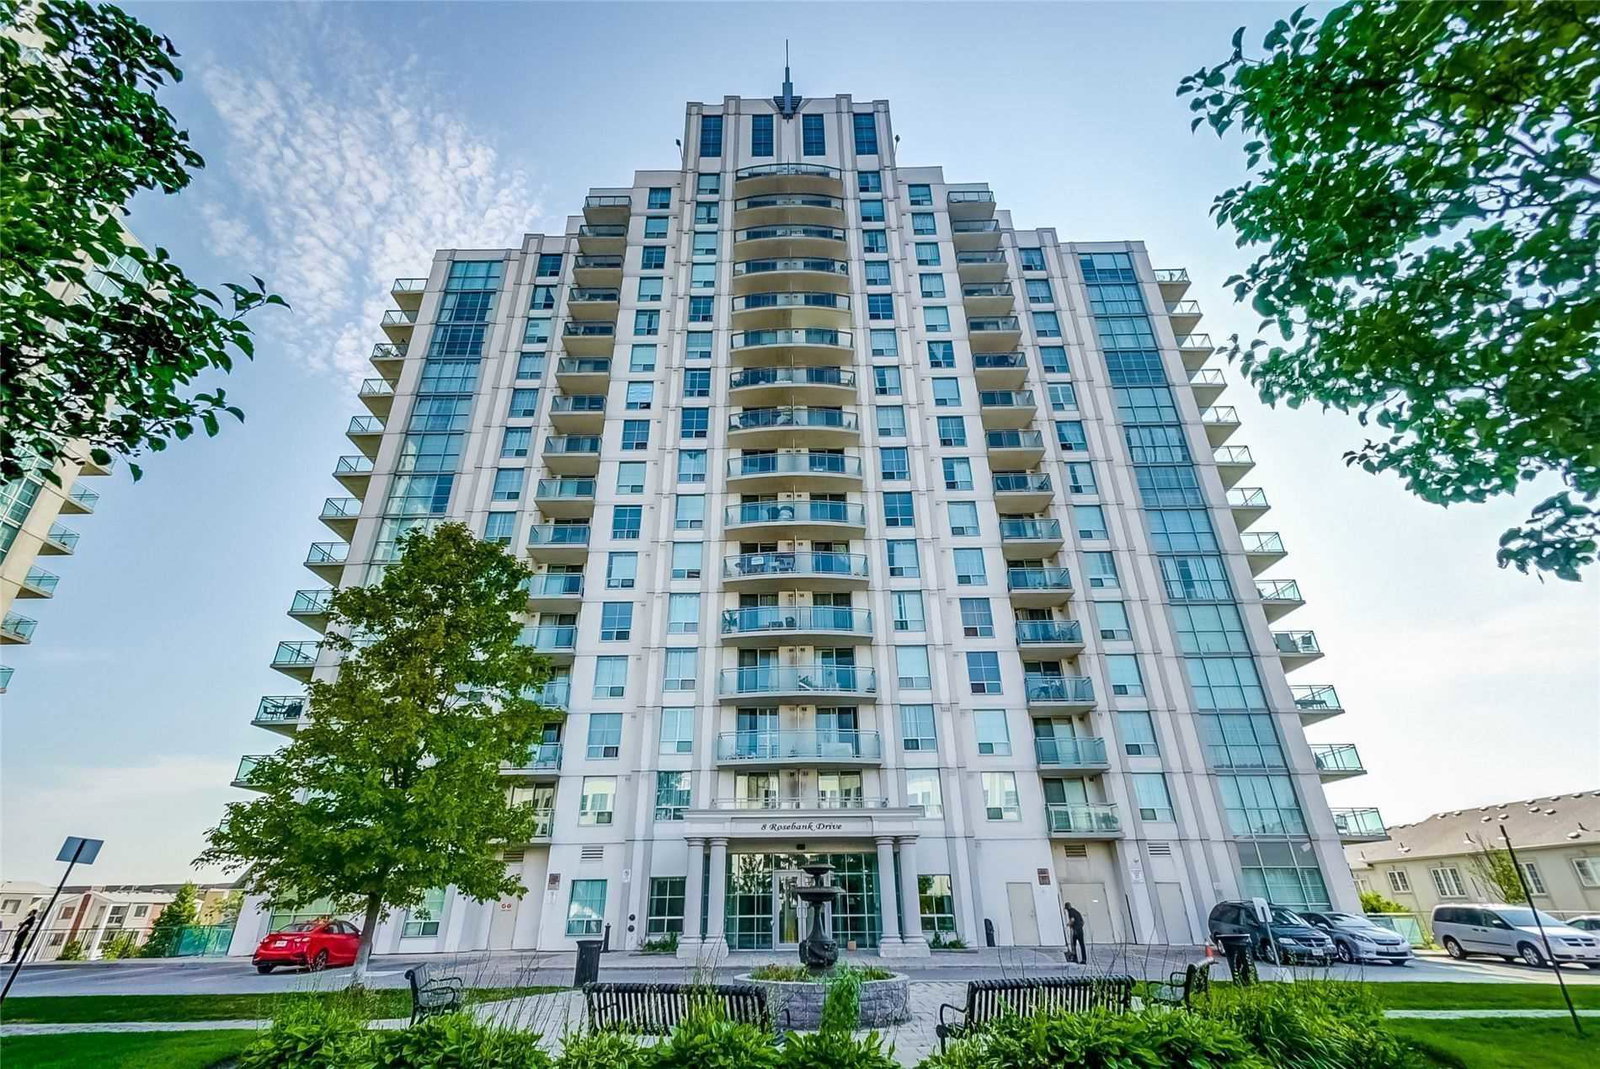
Condo building · 8 Rosebank Drive
Markham Place Condos is a 16-storey condo with 205 suites, built in 2010 by V.H.L. Developments Inc. Right now 2 for sale and 2 for rent are on the market here.
- 16storeys
- 205suites
- $585/sq ft
- 2010built
No similar units for sale in Markham Place Condos right now.
Around this home
Daily convenience, out of 100, from the distances below
Schools nearby
School rating, out of 10.
Helpful calculators
Your HOMEH agent

"Priced 5% over the Hestimate. I would see it this week."