

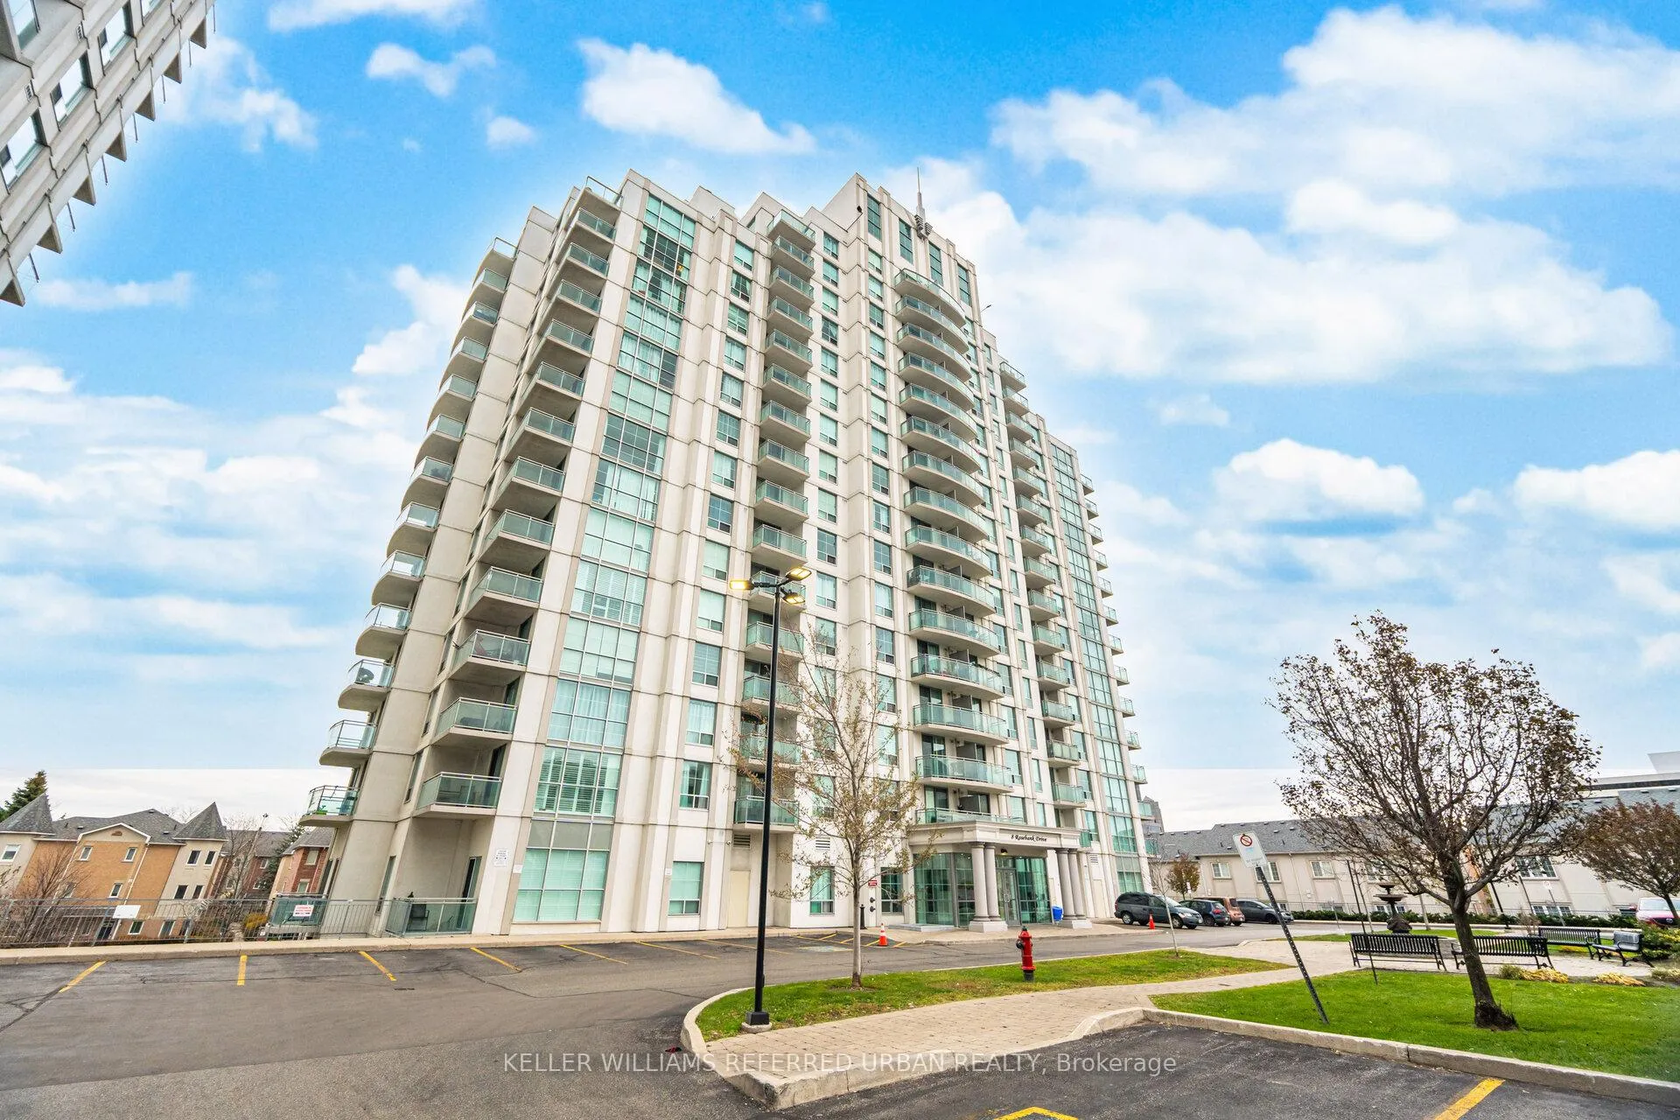
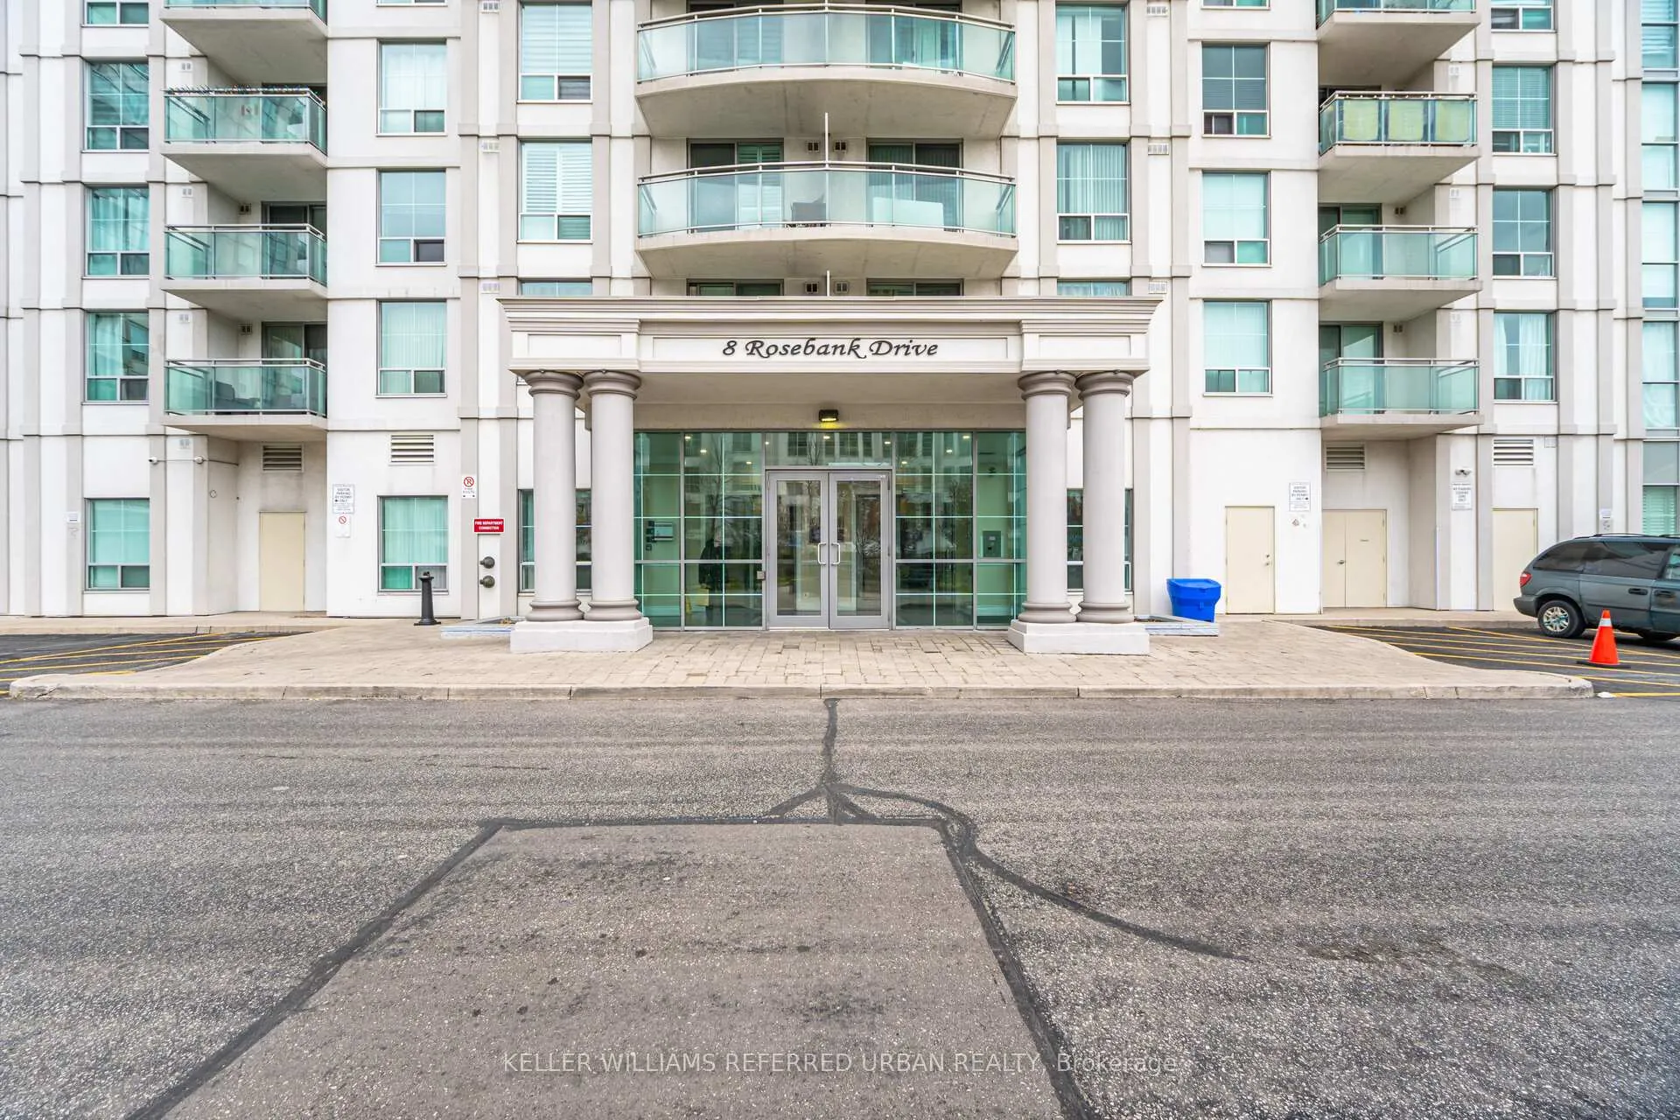
Unit 17K, 8 Rosebank Drive
Unit 17K, 8 Rosebank Drive
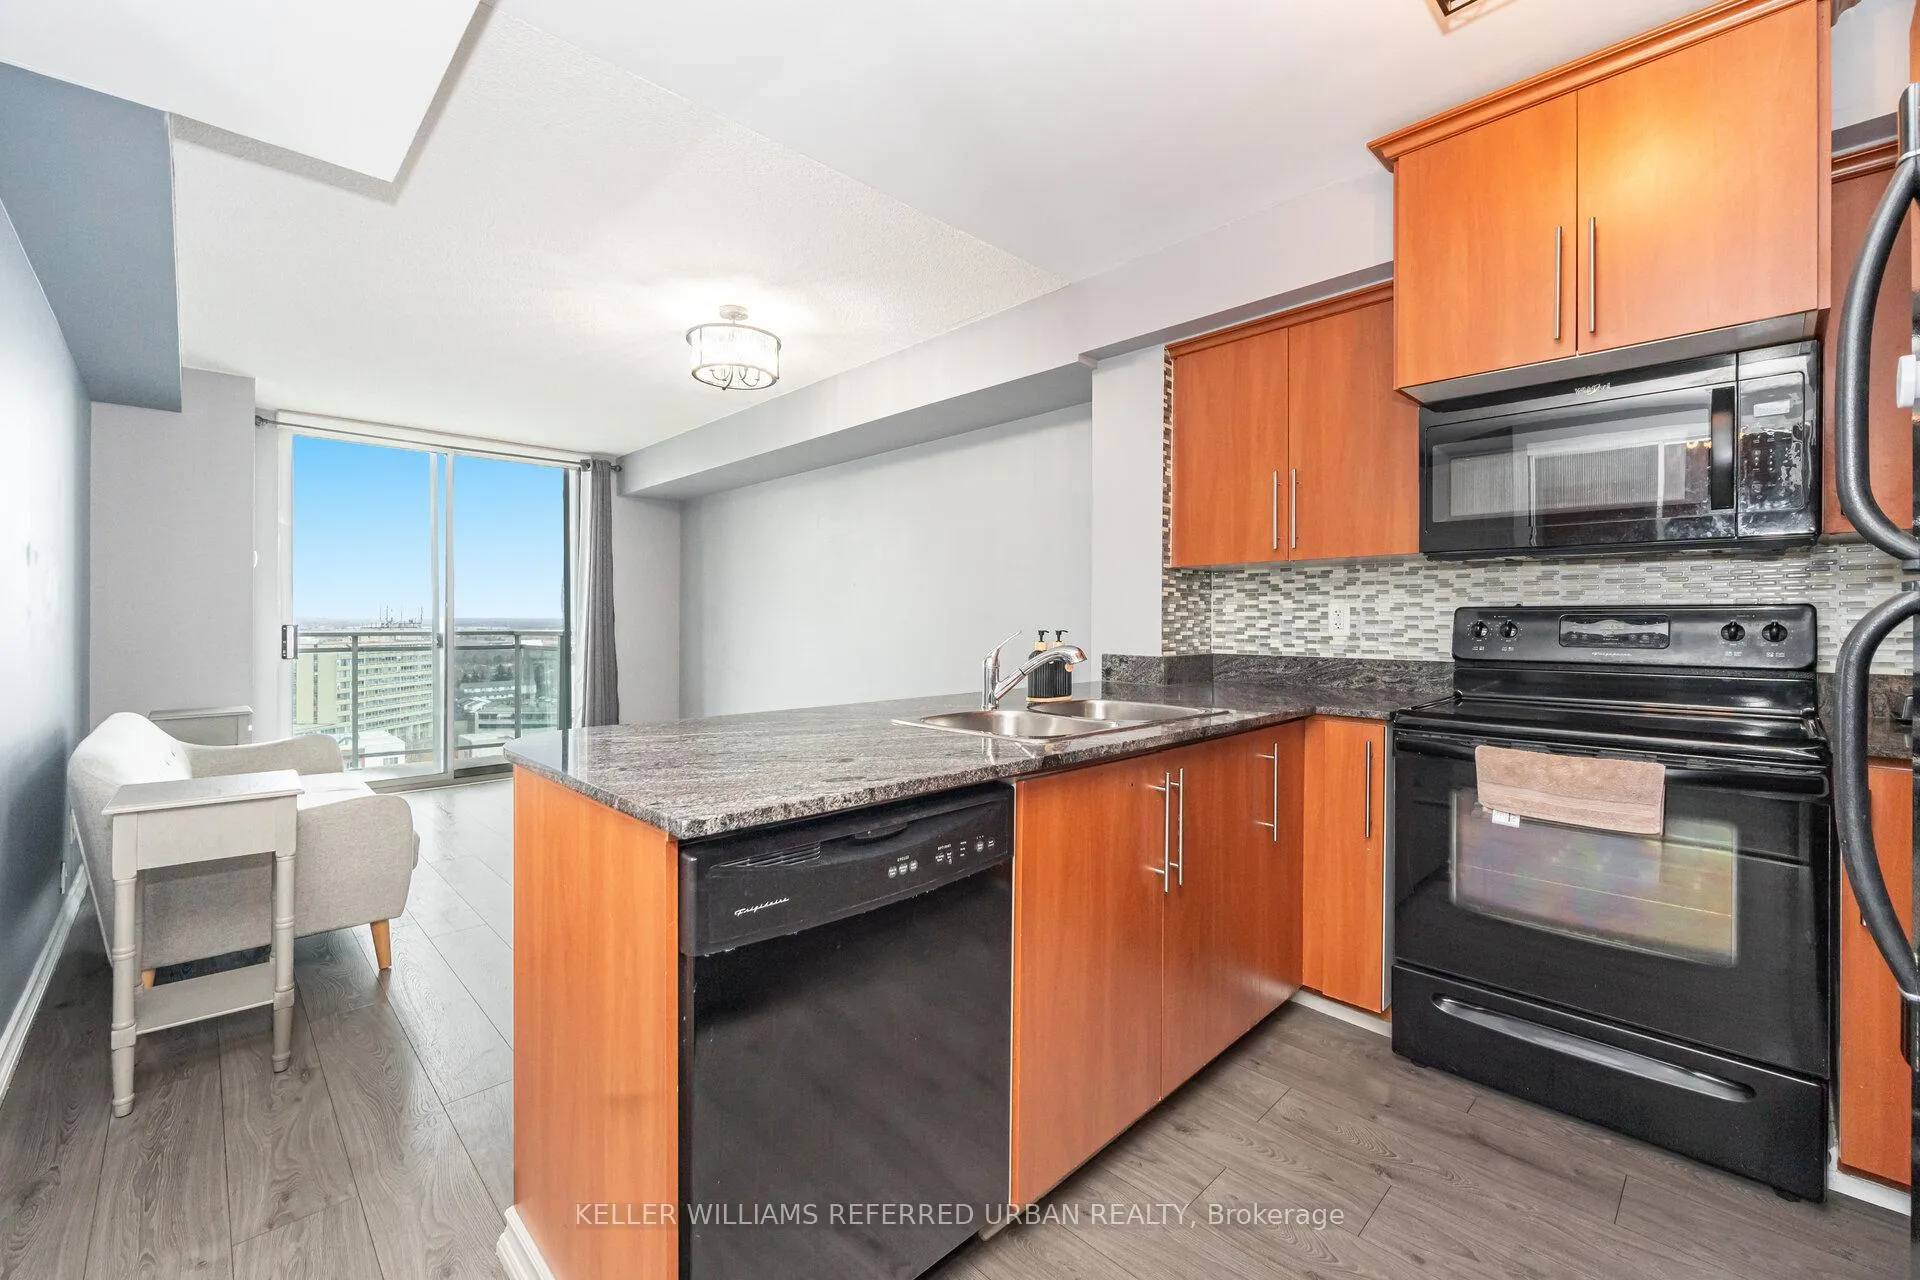 See all 21 photos
Included in condo fee: Heat, Water, Central air, Parking, Common Elements, Building Insurance
Property history
- $455,000ExpiredList: 2026-03-10|End: 2026-06-11|93 daysE12864914
- $2,100ExpiredList: 2026-02-03|End: 2026-05-04|90 daysE12755556
- $469,900ExpiredList: 2025-11-27|End: 2026-02-28|93 daysE12581986
Facts and features
- ExposureNorth
- LaundryEnsuite
- LockerNone
- BalconyOpen
- Central air
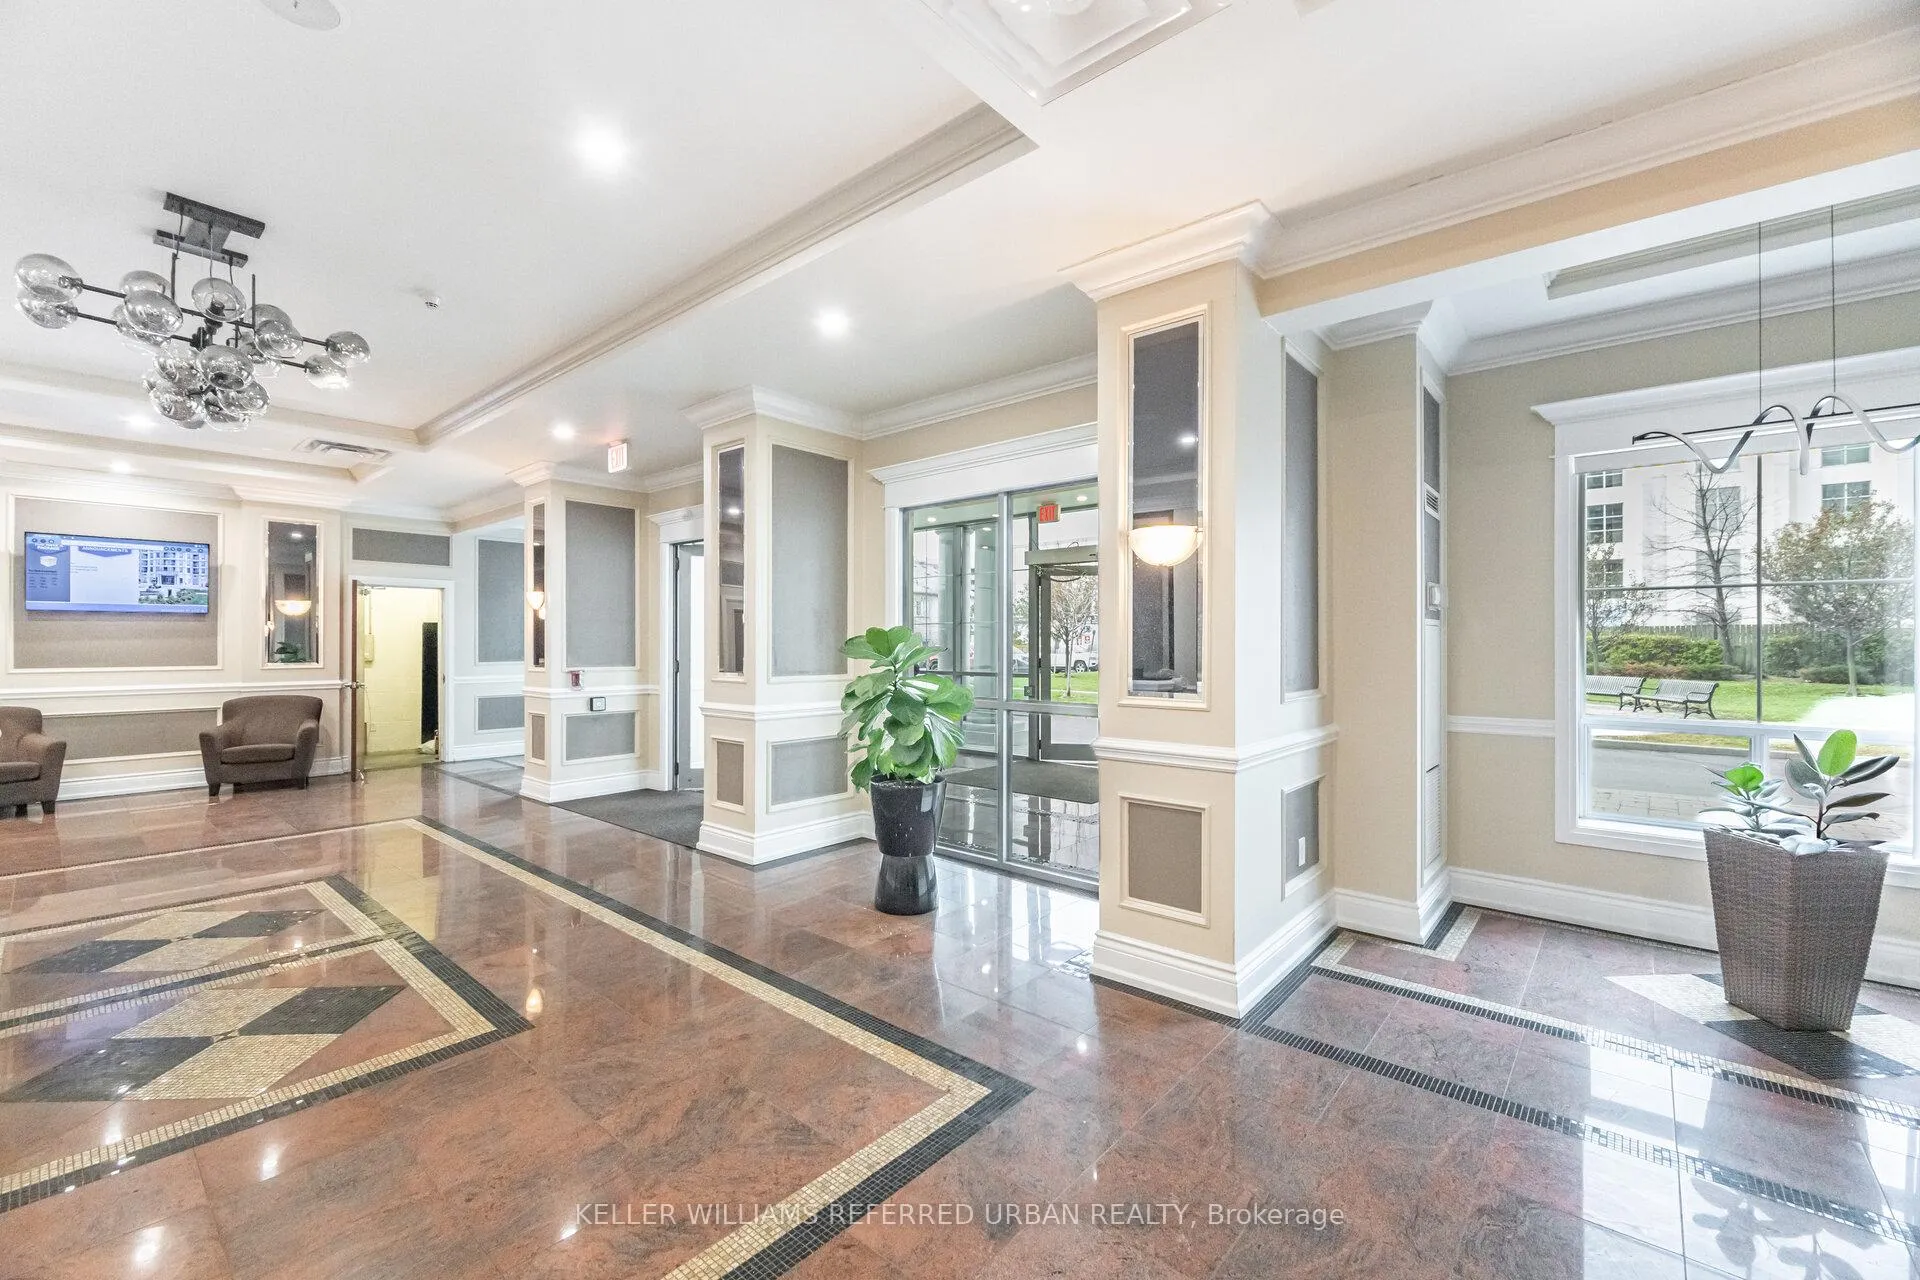
- Concierge
- Gym
The homeCondo Apartment, Apartment, 500–599 sq ft
- Type: Condo Apartment
- Style: Apartment
- Living space: 500–599 sq ft
- Basement: None
- Exposure: North
- View: Clear, park/greenbelt
- Special designation: Other
InsideEnsuite, Other, Concierge/security
- Laundry: Ensuite
- Features: Other
- Security: Concierge/security
- Rooms above ground: 4
- Bedrooms: 1
- Bathrooms: 1
- Kitchens: 1
OutsideOther, Open
- Exterior: Other
- Balcony: Open
Parking and locker1 Parking, Underground, Parking type Owned
- Spaces: 1 Parking
- Garage: Underground
- Parking type: Owned
- Driveway: Underground
- Spot: 72
- Locker: None
BuildingMarkham Place Condos, Storeys 16, Units 205
- Name: Markham Place Condos
- Storeys: 16
- Units: 205
- Registered: 2010
- Condo corporation: 2070
- Amenities: Concierge, guest suites, gym, visitor parking
- Pets: Not allowed
Heating, water and powerForced air, gas, Central air
- Heating: Forced air, gas
- Cooling: Central air
Costs and taxesTaxes $1,501 a year, Condo fee $405 a month, Heat included, water included, cac included, common elements included, building insurance included, parking included
- Taxes, 2026: $1,501 a year
- Condo fee: $405 a month
- Fee includes: Heat included, water included, cac included, common elements included, building insurance included, parking included
- HST: HST included in the price
Included in the saleFridge, stove, rangehood/microwave, dishwasher, washer & dryer, all existing window coverings.
- Included: Fridge, stove, rangehood/microwave, dishwasher, washer & dryer, all existing window coverings.
NearbyClear view, golf, park, public transit, rec./commun.centre, school
- Close to: Clear view, golf, park, public transit, rec./commun.centre, school
Listing detailsE12864914, Expired, Mar 10, 2026
- MLS® number: E12864914
- Status: Expired
- Listed on: Mar 10, 2026
- Days on market: 93
- Updated: Jun 11, 2026
- Possession: Flexible
- Occupied by: Owner
- Listing brokerage: KELLER WILLIAMS REFERRED URBAN REALTY
About this home
Unit 17K, 8 Rosebank Drive, Scarborough (Malvern), ON M1B 5Z3
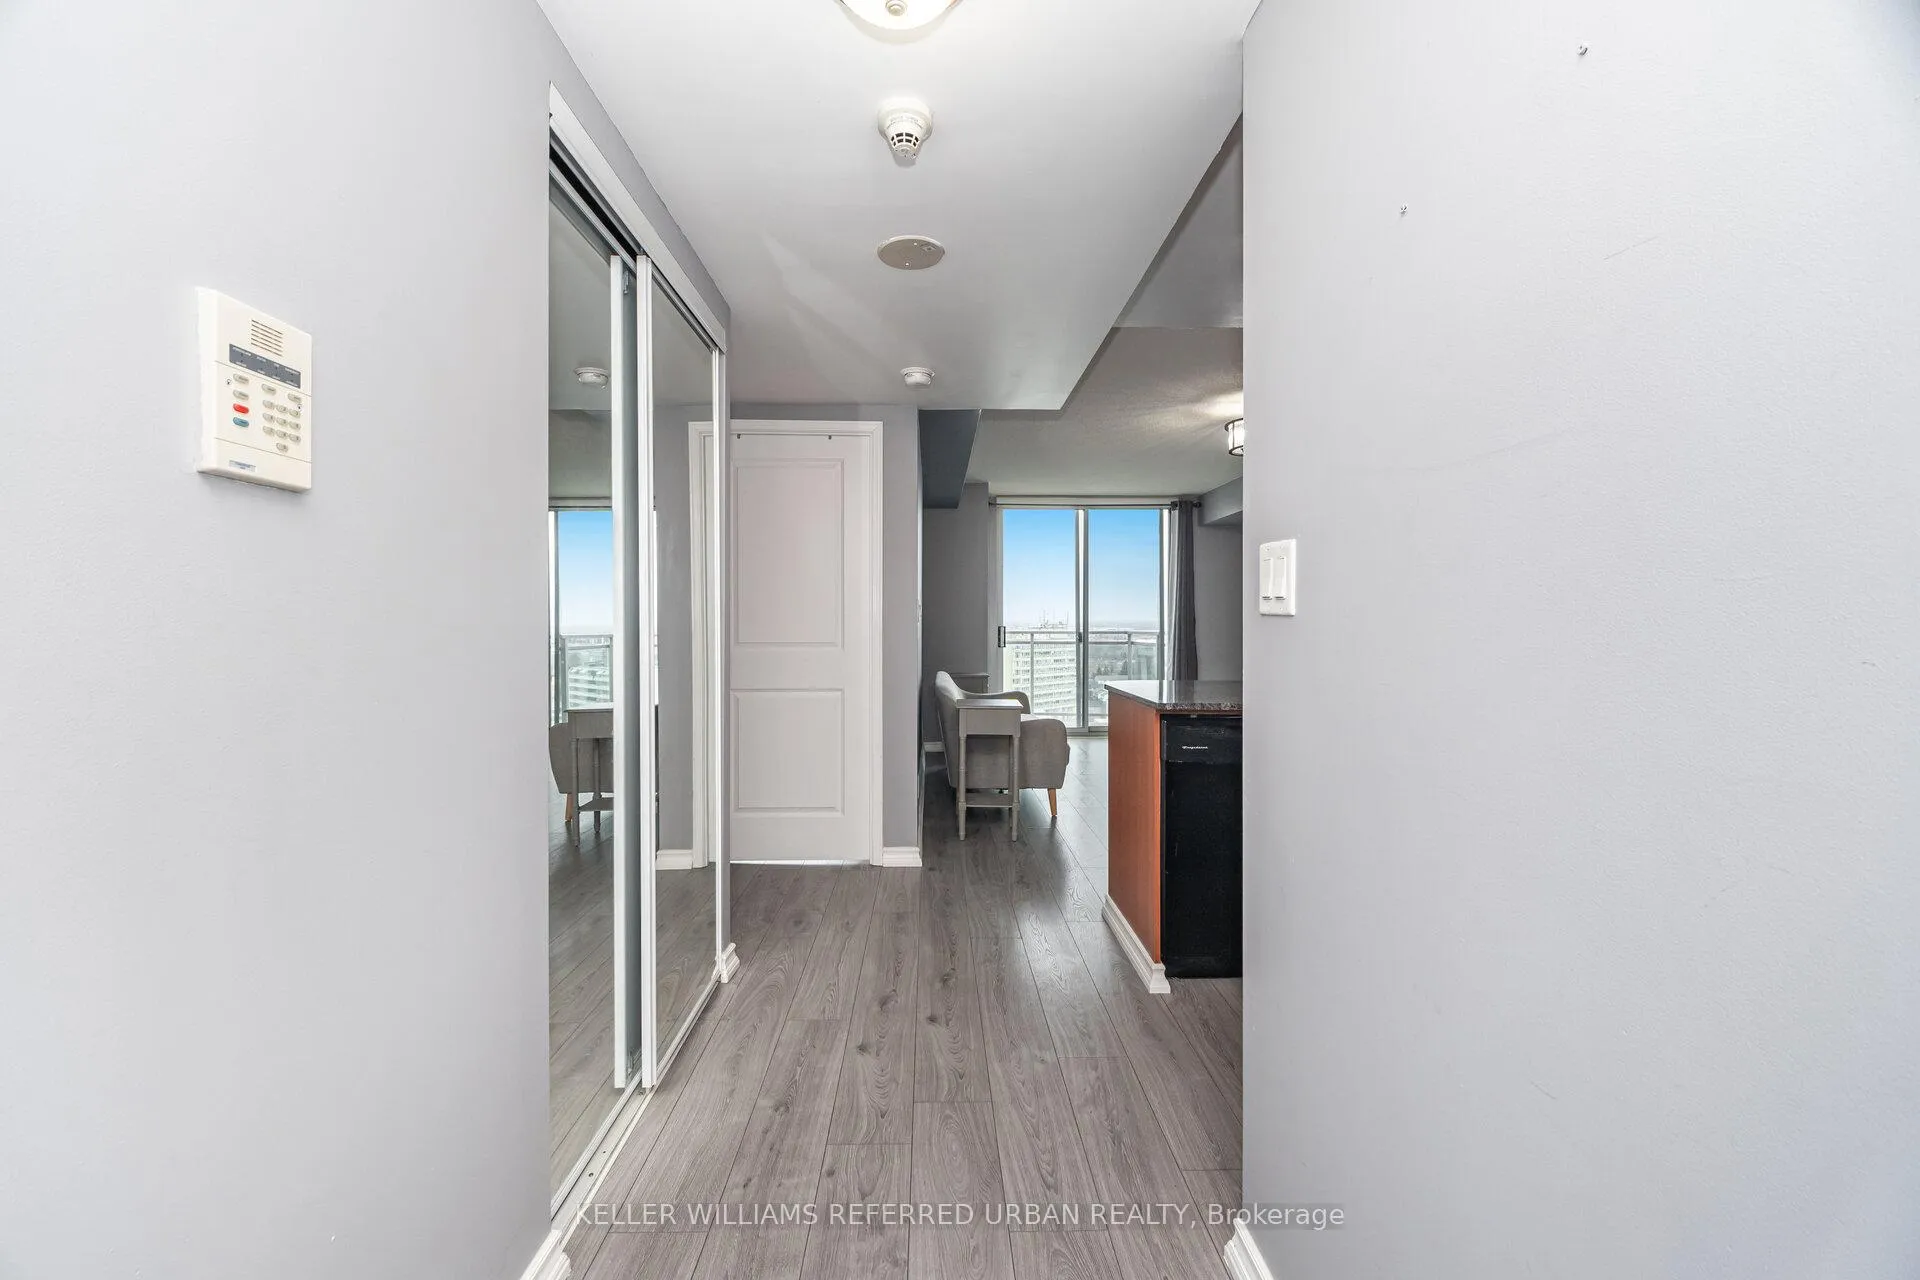
Welcome to Unit 17K at 8 Rosebank Drive, a bright and well-maintained condo offering open, unobstructed views that transition beautifully into the evening skyline. This inviting one-bedroom suite features a spacious open-concept living and dining area, paired with a modern kitchen complete with granite countertops that offer both style and everyday practicality. Floor-to-ceiling windows fill the space with natural light and provide direct access to an oversized balcony, ideal for relaxing or entertaining outdoors. The generously sized bedroom includes a large double closet and its own walk-out to the balcony, creating a seamless connection between indoor comfort and outdoor space. Residents enjoy a welcoming, community-oriented building known for its excellent amenities, including a fully equipped fitness centre, party room, guest suites, 24-hour concierge, and plenty of visitor parking. Located just steps from transit, shopping, restaurants, schools, parks, and Centennial College, with quick access to Highway 401 for an easy commute across the city. Nearby green spaces add the perfect balance of convenience and everyday tranquility in this well-connected Scarborough location.
Ask about this home
A HOMEH agent will answer your questions about this home.
Know more about Markham Place Condos
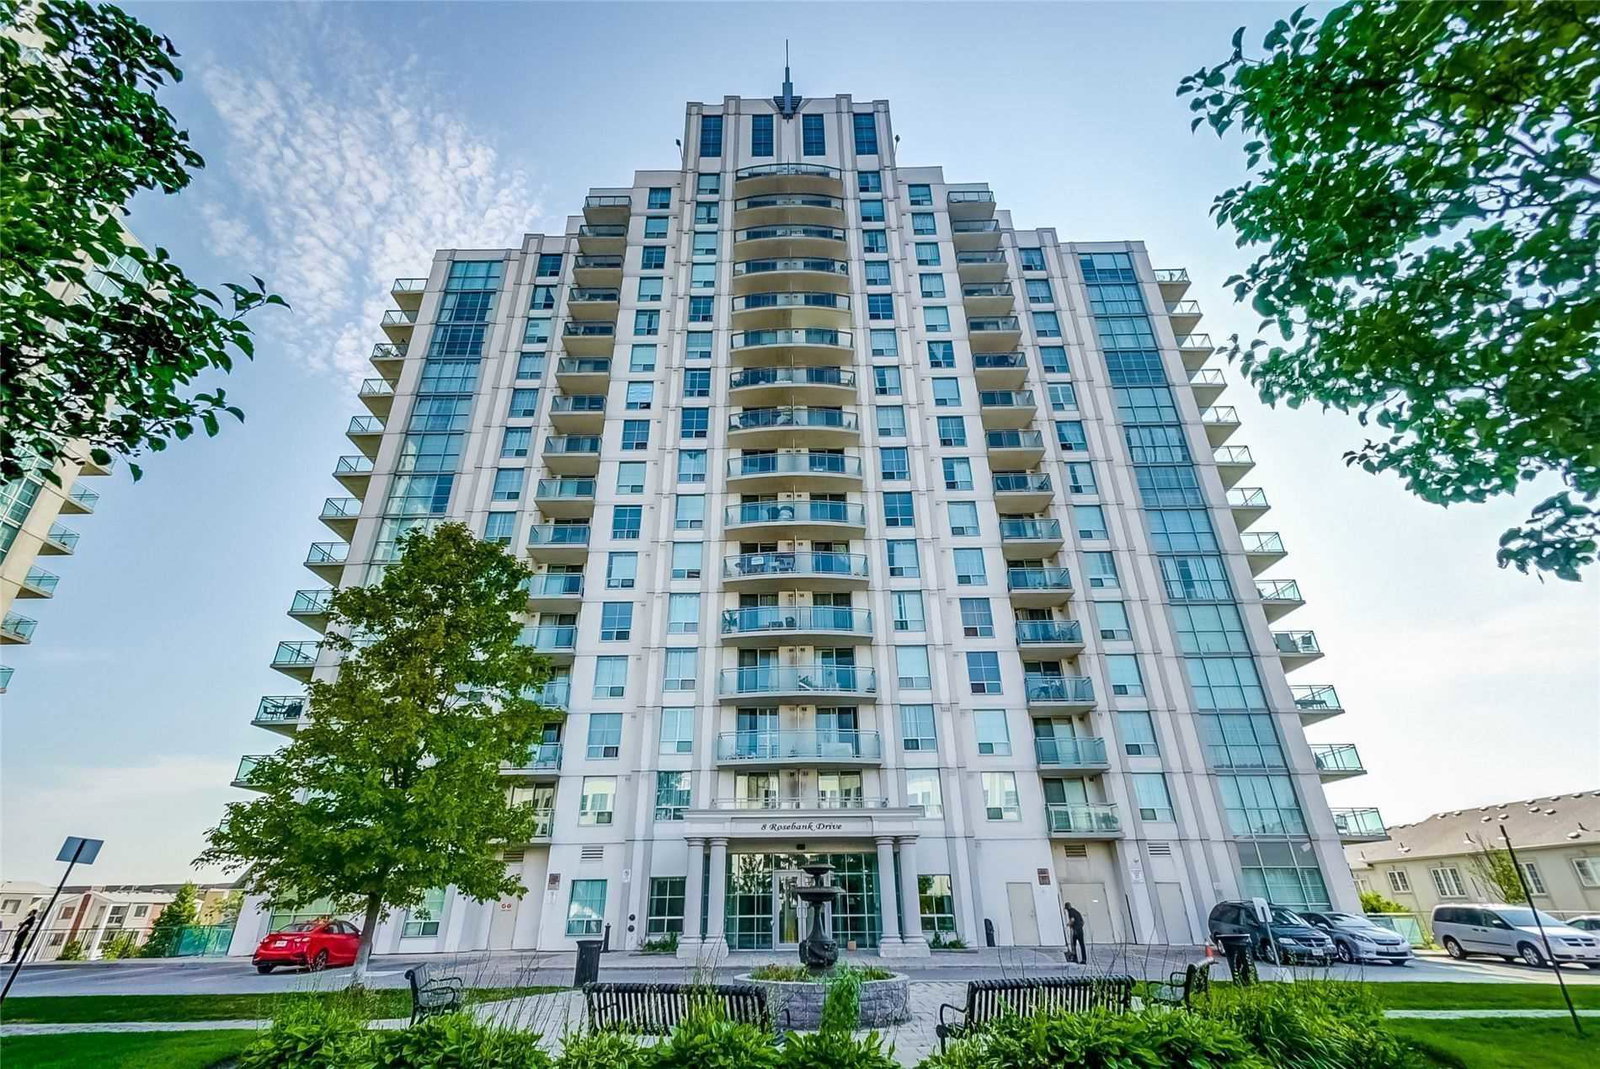
Condo building · 8 Rosebank Drive
Markham Place Condos is a 16-storey condo with 205 suites, built in 2010 by V.H.L. Developments Inc. Right now 2 for sale and 2 for rent are on the market here.
- 16storeys
- 205suites
- $585/sq ft
- 2010built
No similar units for sale in Markham Place Condos right now.
Around this home
Daily convenience, out of 100, from the distances below
Schools nearby
School rating, out of 10.
Helpful calculators
Your HOMEH agent

"Priced 9% over the Hestimate. I would see it this week."