

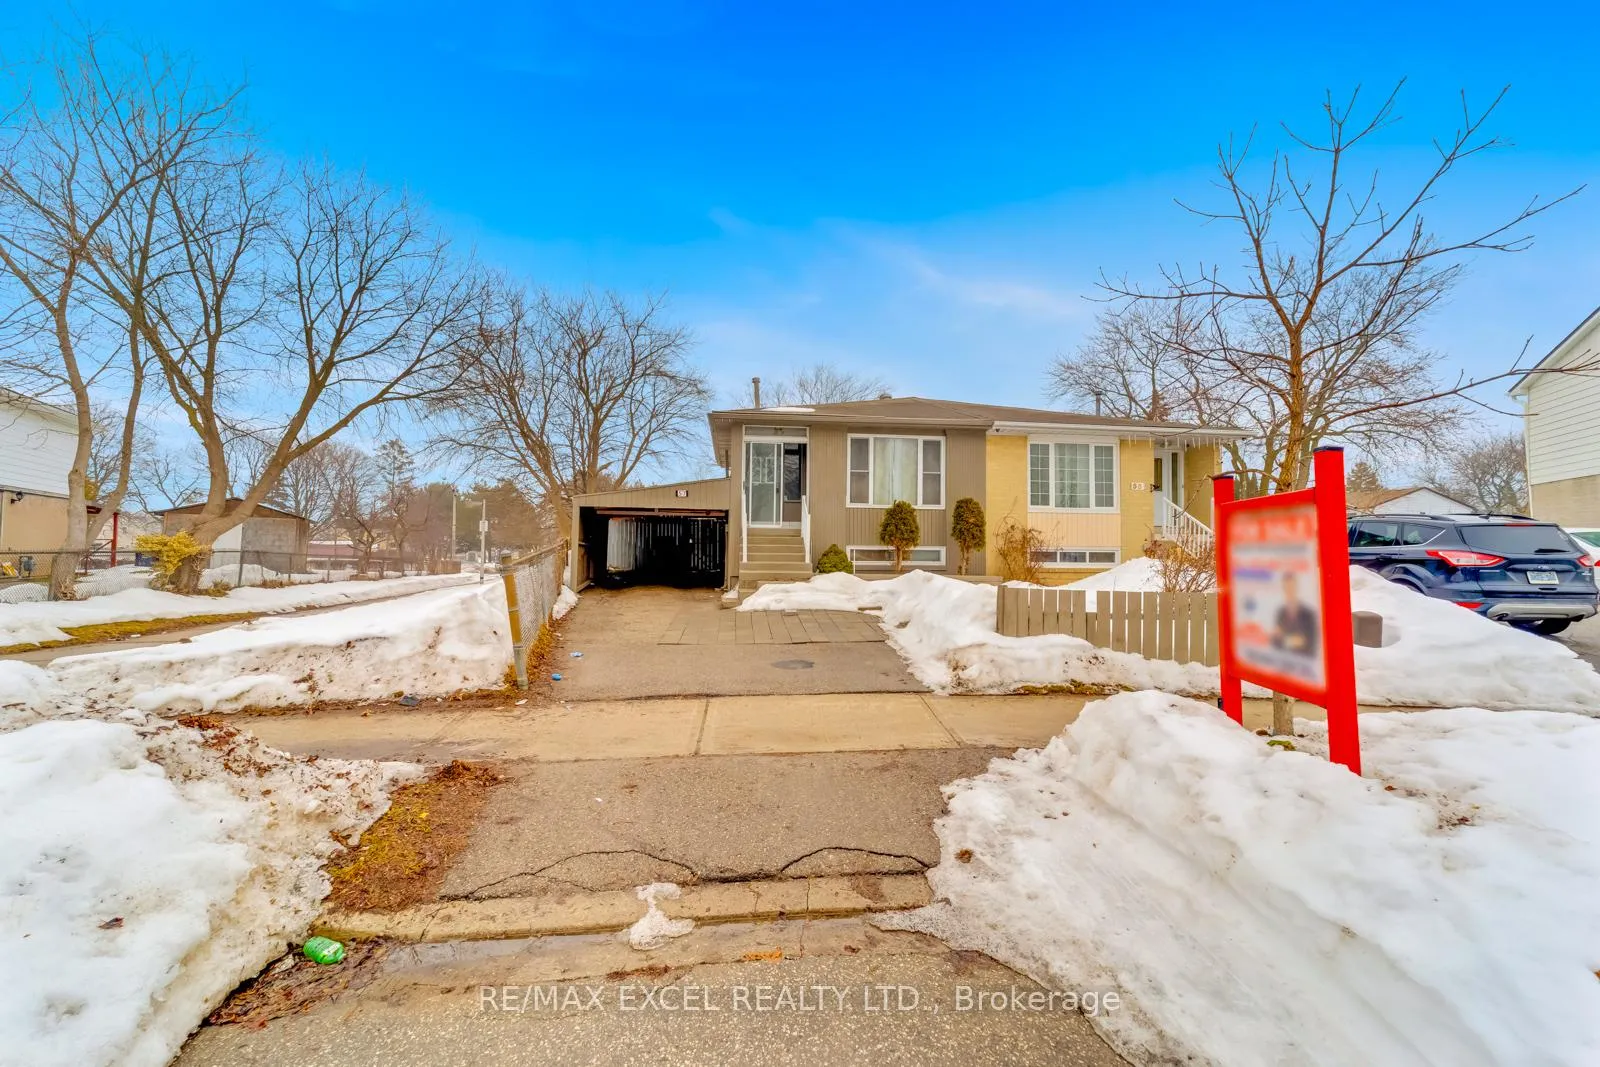
57 Lowry Square
57 Lowry Square
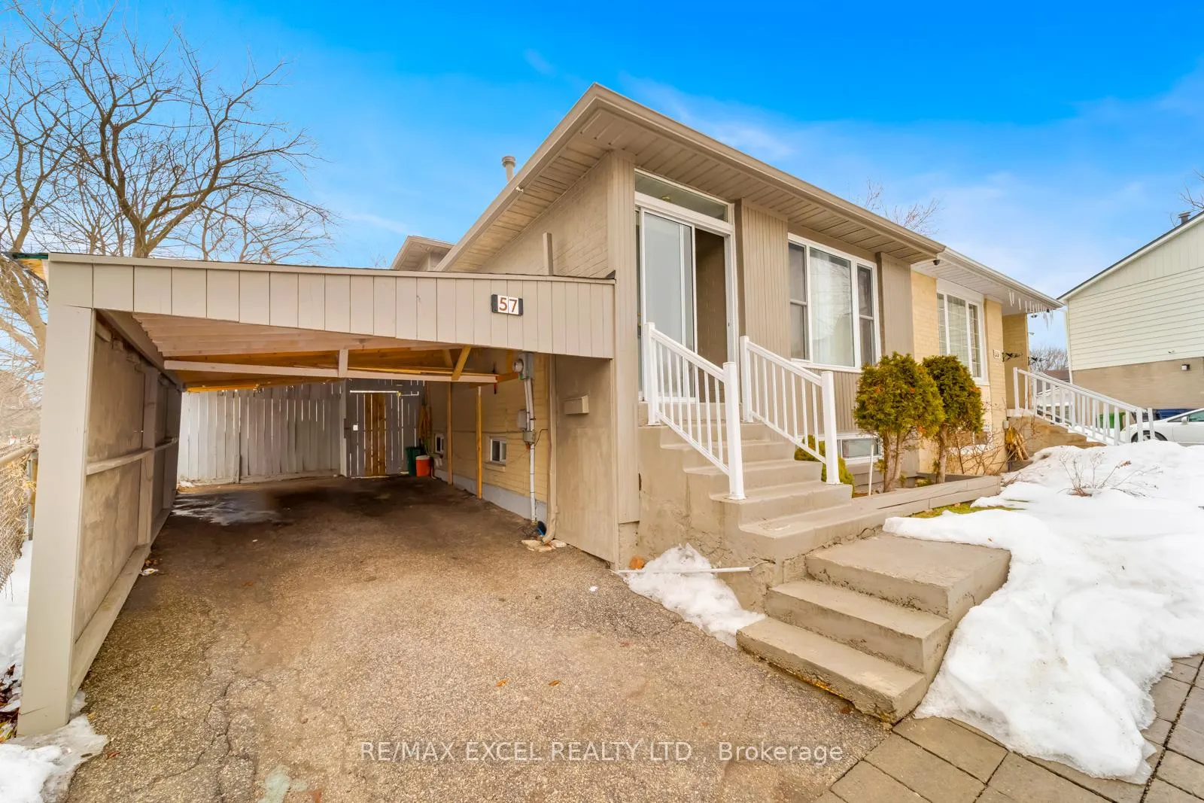
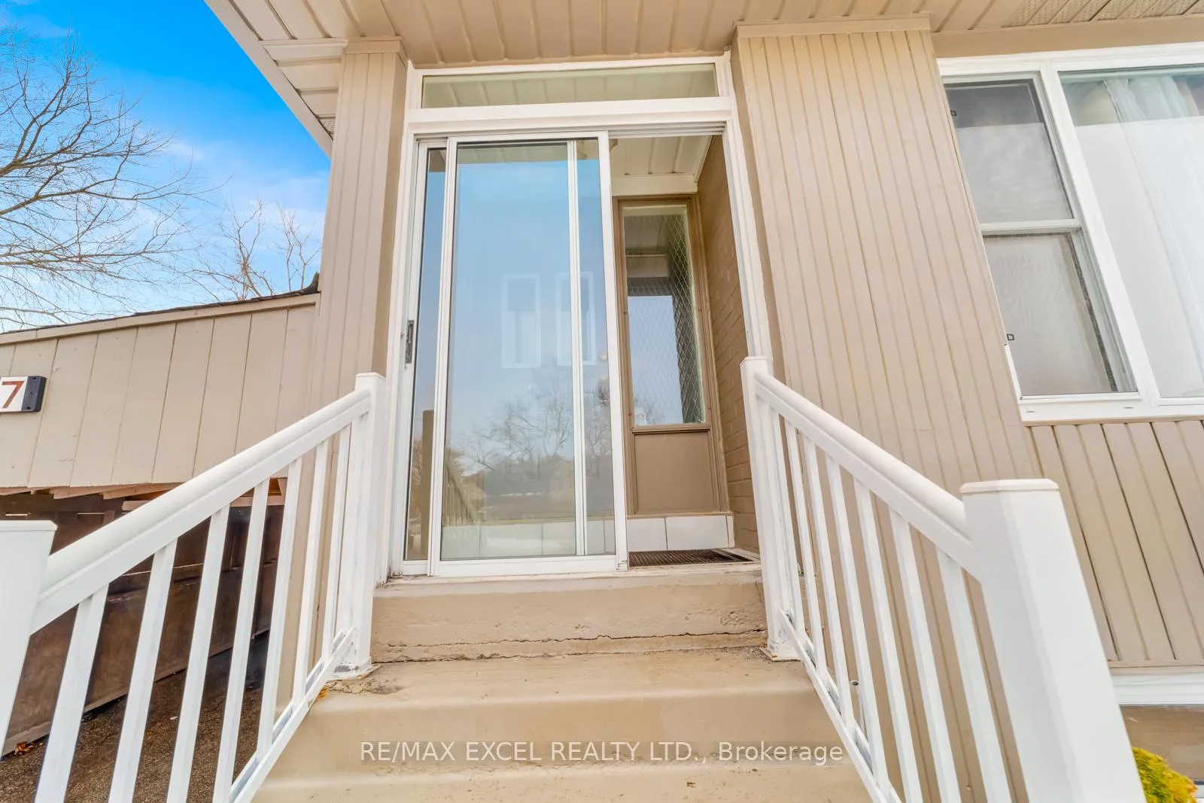
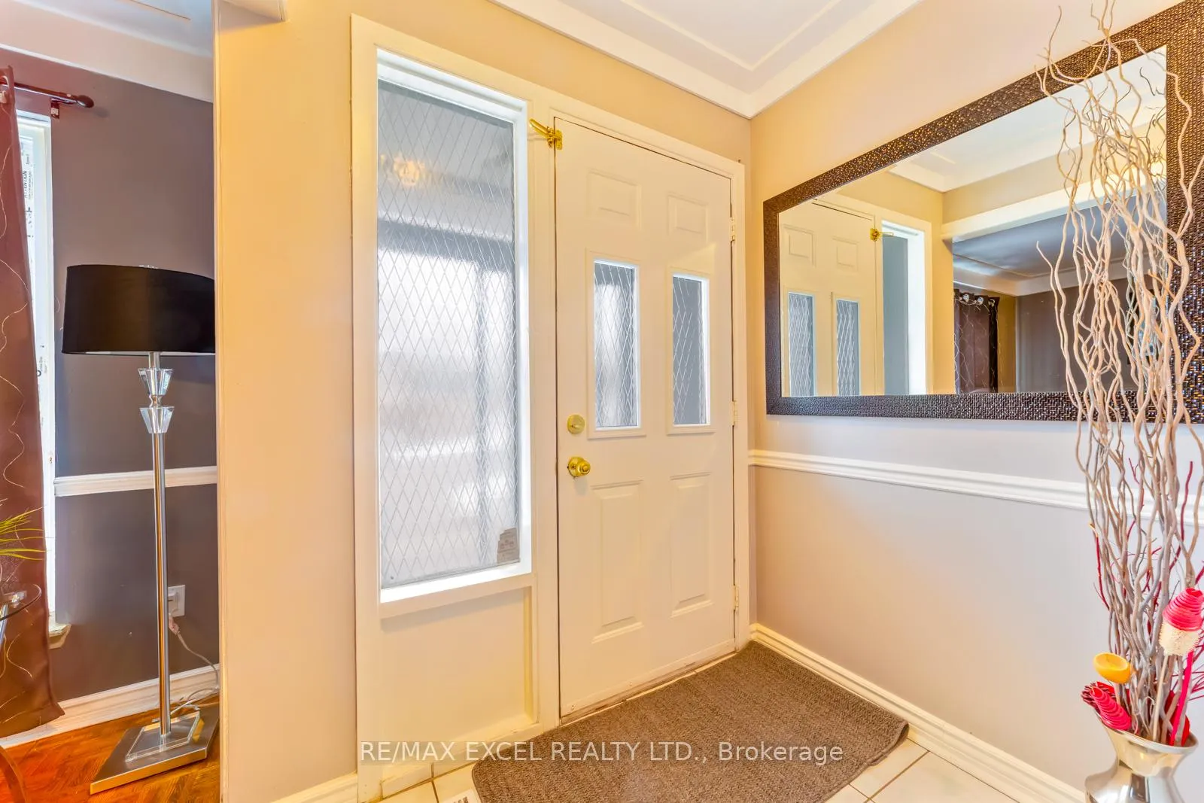
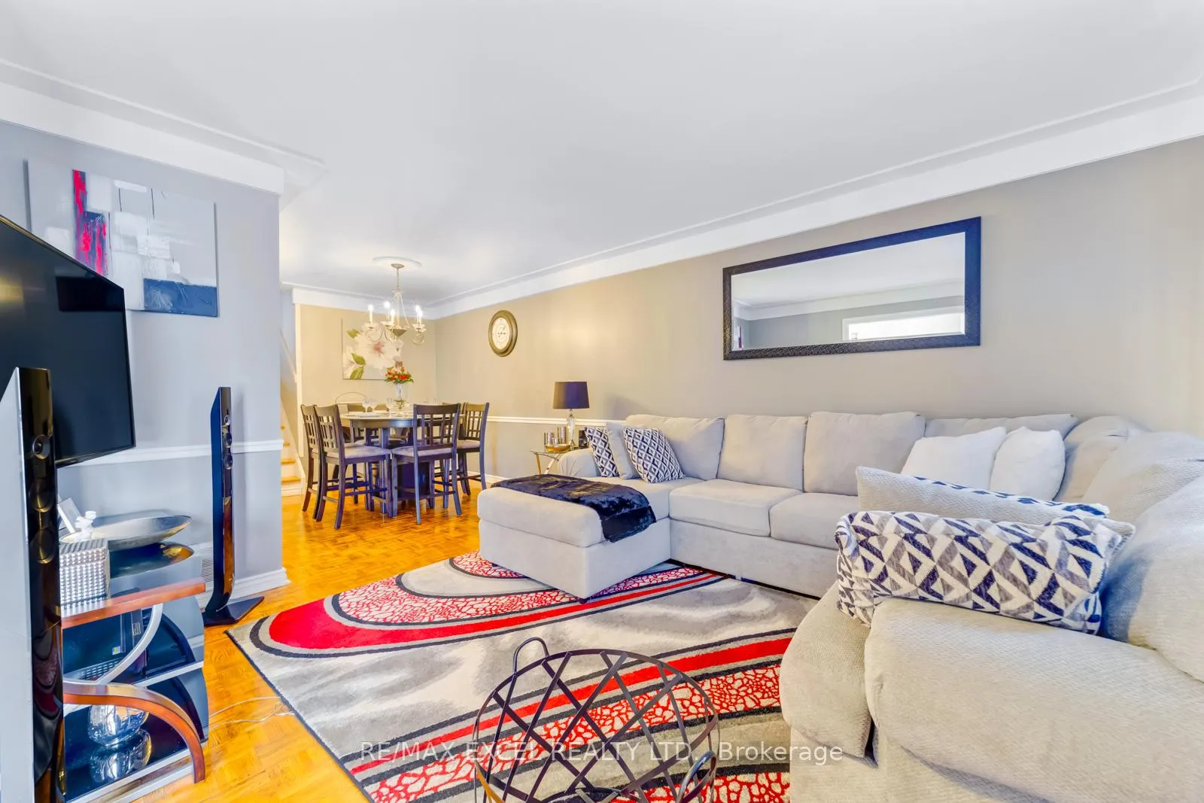 See all 25 photos
Property history
- $839,000ExpiredList: 2026-03-09|End: 2026-07-31|144 daysE12860654
Facts and features
- BasementFinished
- Price per sq ft~$645
- Water, sewerMunicipal
- HeatingForced air
- Second kitchen
- Separate entrance
- Hardwood floors
The homeSemi-Detached, Backsplit 4, 1,100–1,500 sq ft
- Type: Semi-Detached
- Style: Backsplit 4
- Living space: 1,100–1,500 sq ft
- Basement: Finished, separate entrance
InsideHardwood, Tile, Carpet free, Rooms above ground 8
- Flooring: Hardwood, Tile
- Features: Carpet free
- Rooms above ground: 8
- Rooms in the basement: 3
- Bedrooms: 4 + 1 in the basement
- Bathrooms: 3
- Kitchens: 2
Outside and lotAluminum siding, brick, Asphalt shingle, Unknown
- Exterior: Aluminum siding, brick
- Roof: Asphalt shingle
- Foundation: Unknown
- Size: 26.19 × 184.68 ft
- Zoning: Res
Parking1 Garage, Carport, Private
- Spaces: 1 Garage
- Garage: Carport
- Driveway: Private
Heating, water and powerForced air, gas, Municipal water, Municipal sewer
- Heating: Forced air, gas
- Water: Municipal water
- Sewer: Municipal sewer
Costs and taxesTaxes $3,205 a year, HST included in the price
- Taxes, 2026: $3,205 a year
- HST: HST included in the price
Included in the saleAll elf's, all window coverings appliances main floor: fridge, stove, range hood, , washer & dryer, dishwasher ( as is). basement: fridge, stove, range hood, backyard shed.
- Included: All elf's, all window coverings appliances main floor: fridge, stove, range hood, , washer & dryer, dishwasher ( as is). basement: fridge, stove, range hood, backyard shed.
Listing detailsE12860654, Expired, Mar 9, 2026
- MLS® number: E12860654
- Status: Expired
- Listed on: Mar 9, 2026
- Days on market: 144
- Updated: Jul 31, 2026
- Possession: 2026-05-01 / Flexible
- Occupied by: Owner+tenant
- Listing brokerage: RE/MAX EXCEL REALTY LTD.
About this home
57 Lowry Square, Scarborough (Malvern), ON M1B 1N7
ATTENTION INVESTORS & FIRST-TIME BUYERS! INCREDIBLE VALUE In A Quiet, with ***HUGE BACKYARD*** Family-Friendly Scarborough Neighborhood! Well-Maintained 4-Level Split Offering 4+1 Bedrooms, 3 Bathrooms, 2 Kitchens And A Functional Layout Perfect For Growing Families Or Savvy Investors. Separate Side Entrance To A Spacious 3-Bedroom Basement Apartment Providing EXCELLENT INCOME POTENTIAL Or Multi-Generational Living. Upgrades Include Kitchen, Bathrooms, Central Air, Windows, Doors And Roof. Ideally Located Minutes To Hwy 401, TTC, Schools, Parks And Shopping. Close To University Of Toronto Scarborough, Centennial College, Seneca College, Malvern Town Centre, Rouge National Urban Park, Toronto Zoo And Major Amenities. PERFECT For First-Time Buyers, Investors Or Families Looking For Space, Flexibility And Long-Term Value. BONUS: Includes storage shed for additional outdoor storage.
Ask about this home
A HOMEH agent will answer your questions about this home.
Around this home
Daily convenience, out of 100, from the distances below
Schools nearby
School rating, out of 10.
Helpful calculators
Your HOMEH agent

"Priced 6% over the Hestimate. I would see it this week."