

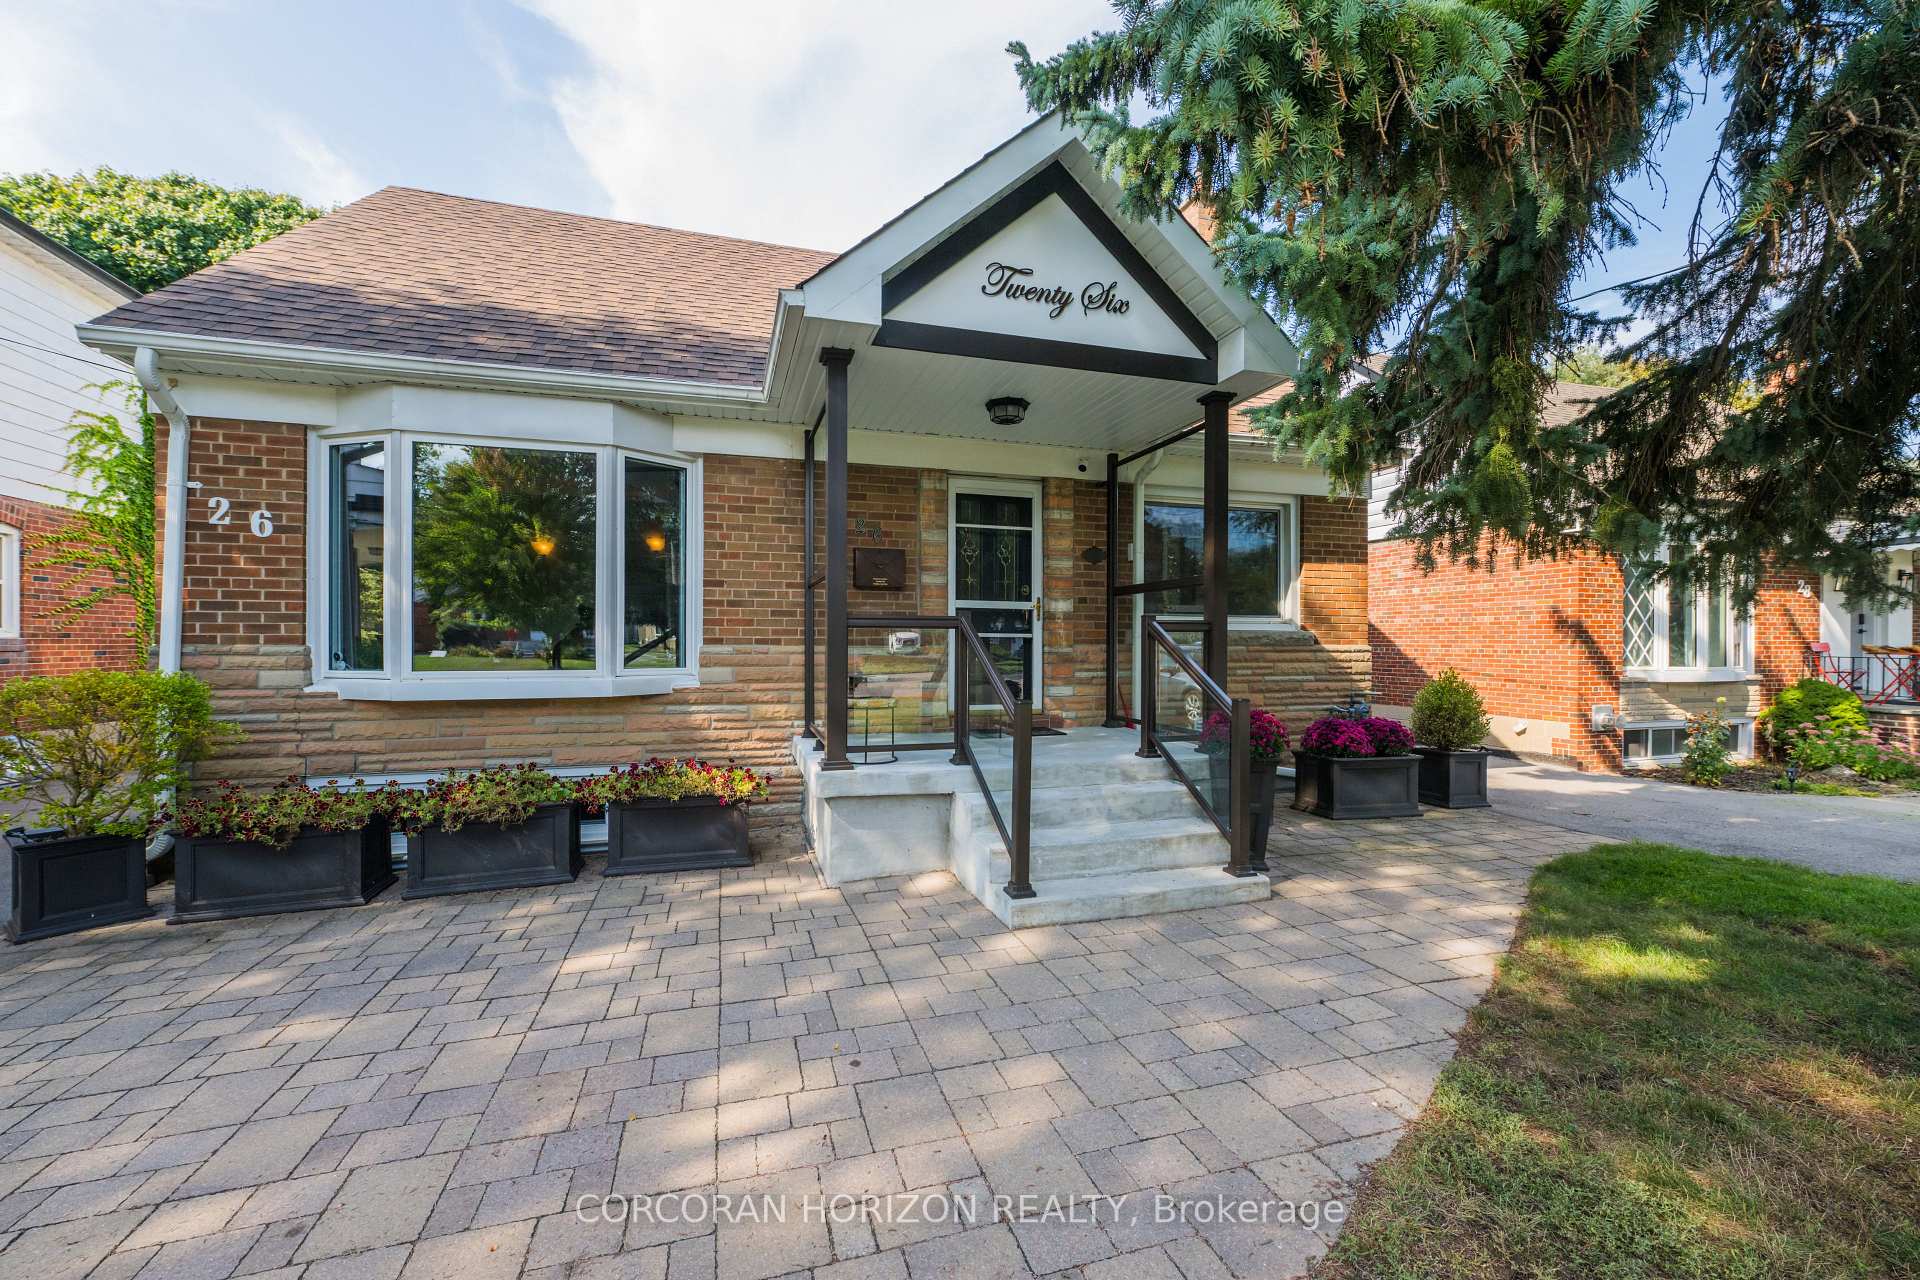
26 Hopecrest Crescent
26 Hopecrest Crescent
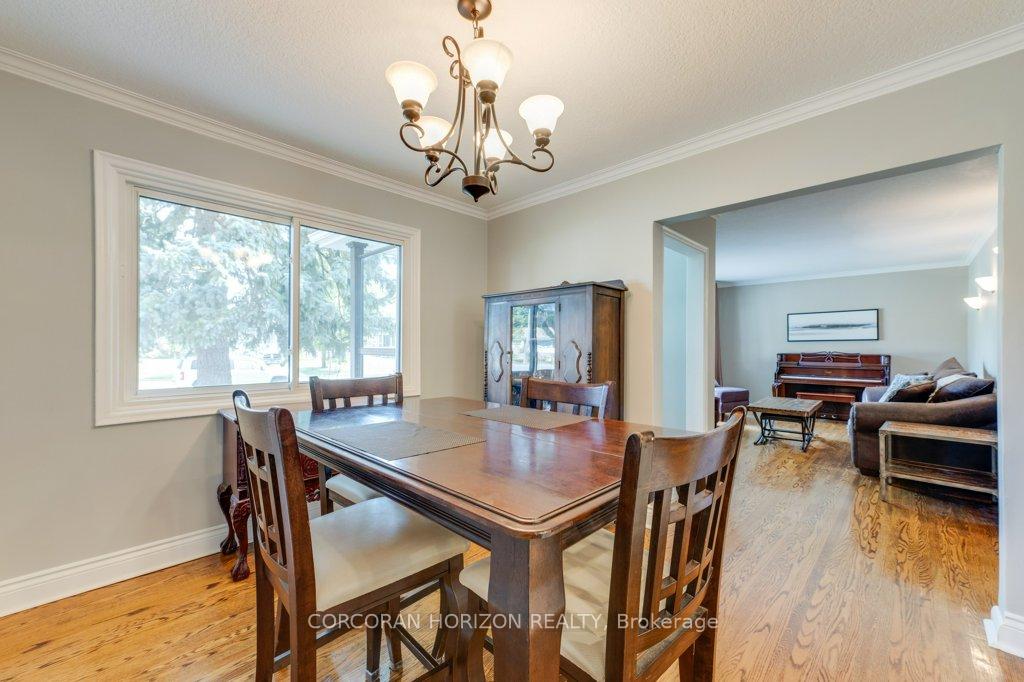 See all 39 photos
Property history
Facts and features
- BasementFinished
- Water, sewerMunicipal
- HeatingForced air
- CoolingCentral air
- Separate entrance
- Hardwood floors
- Fireplace
- Central air
The homeDetached, 1 1/2 storey, 1,100–1,500 sq ft
- TypeDetached
- Style1 1/2 storey
- Living space1,100–1,500 sq ft
- BasementFinished, separate entrance
InsideFireplace Yes, wood, Hardwood, Ceramic, Lower level
- FireplaceYes, wood
- FlooringHardwood, Ceramic
- LaundryLower level
- FeaturesWater heater owned
- Rooms above ground6
- Rooms in the basement1
- Bedrooms3 + 1 in the basement
- Bathrooms3
- Kitchens1
Outside and lotBrick front, aluminum siding, Asphalt shingle, Unknown
- ExteriorBrick front, aluminum siding
- RoofAsphalt shingle
- FoundationUnknown
- Size45 × 198 ft
Parking3 Parking, Detached, Private
- Spaces3 Parking
- GarageDetached
- DrivewayPrivate
Heating, water and powerForced air, gas, Central air, Municipal water
- HeatingForced air, gas
- CoolingCentral air
- WaterMunicipal water
- SewerMunicipal sewer
Costs and taxesTaxes $3,792 a year, HST included in the price, N/a
- Taxes, 2024$3,792 a year
- HSTHST included in the price
- Rental itemsN/a
Included in the saleAll existing appliances: fridge, stove, dishwasher, hvac (furnace/a/c), direct vent unit in 2nd fl bdrm, pool table, wood stove, bar, gazebo, all elf's, all window coverings, Hot tub in photos has been removed
- IncludedAll existing appliances: fridge, stove, dishwasher, hvac (furnace/a/c), direct vent unit in 2nd fl bdrm, pool table, wood stove, bar, gazebo, all elf's, all window coverings
- Not includedHot tub in photos has been removed
Listing detailsE12062279, Sold, Apr 4, 2025
- MLS® numberE12062279
- StatusSold
- Listed onApr 4, 2025
- Days on market36
- UpdatedMay 10, 2025
- PossessionFlexible
- Occupied byOwner
- Listing brokerageCORCORAN HORIZON REALTY
About this home
26 Hopecrest Crescent, Scarborough (Kennedy Park), ON M1K 2K4
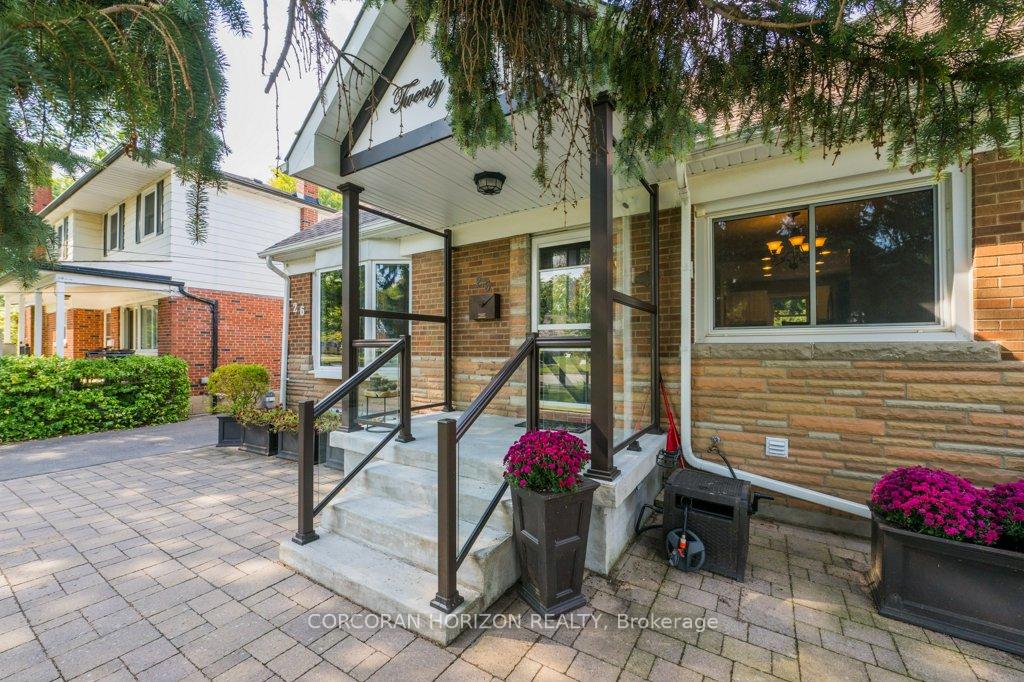
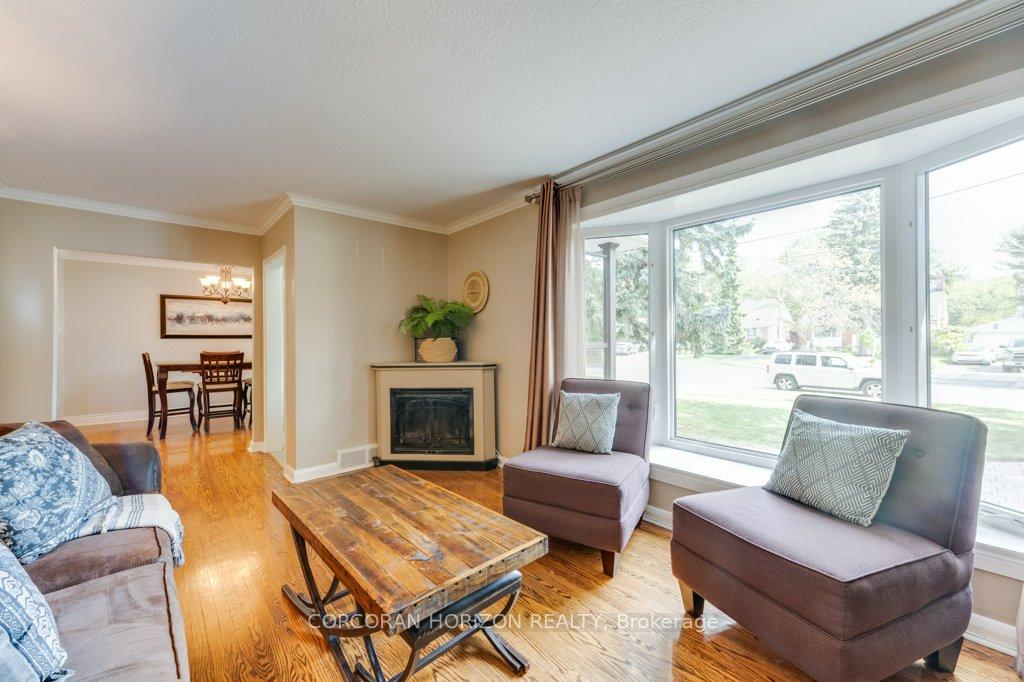
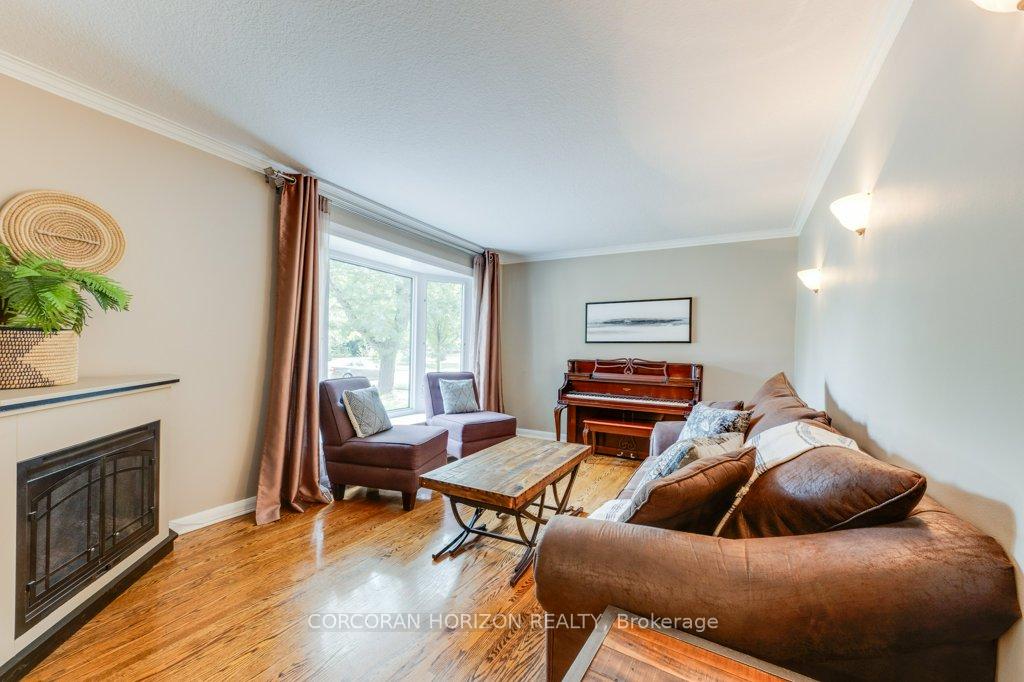
If a "move in ready family home" is what you're looking for, this lovely well maintained detached house on a safe and quiet cul-de-sac with no through traffic is for you. This home sits on an impressive close to 200 feet of beautiful private yard backing onto a quiet ravine park setting on Taylor-Massey creek. If you appreciate nature, you're going to love 26 Hopecrest Cres as will your family/children and friends. This home is perfect for a growing family with loads of space, large rec room, plenty of storage (including under garage and front part of garage), 3 baths and 3+1 bedrooms. Over $100K in upgrades includ: New Roof/Portico and Porch $35K, New Laundry Rm $10K, Basement Bath $10K, Waste /Sewer Pipe Replaced $10K, Interlock Driveway $4K and much more. Great potential for the basement to be converted to an in law suite or rental income opportunity with a separate entrance to help with carrying costs. If playing pool and hanging out is your thing then you'll love the 237 sq. ft. games room with the wood fireplace in the detached converted garage, along with a large deck with gazebo perfect for large or small private gatherings of friends and family. The location couldn't be more convenient as it is 5km from the 401/DVP, a Walk to GO & new LRT, 4km from Lake Ontario/Bluffers Park, 12km from Toronto City Hall and many other amenities.
Ask about this home
A HOMEH agent will answer your questions about this home.
Around this home
Daily convenience, out of 100, from the distances below
Schools nearby
School rating, out of 10.
Helpful calculators
Your HOMEH agent

"I would see it this week."