

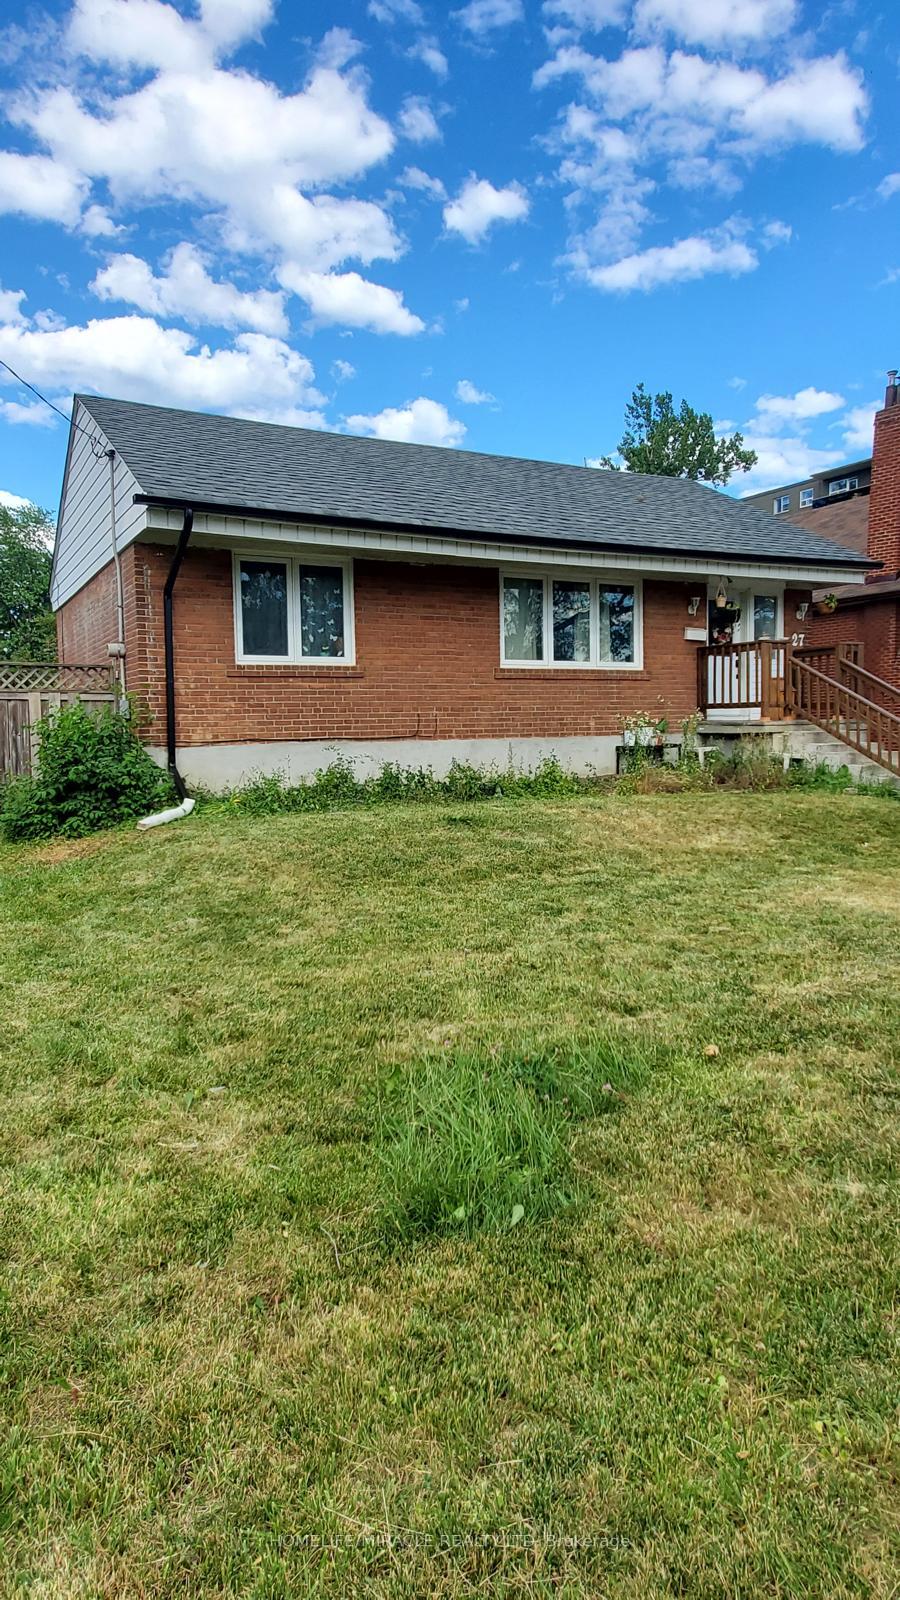
27 Rosemount Drive
Detached Terminated
1/127 Rosemount Drive
Detached Terminated
Last asked:Terminated Apr 10, 2025
$949,999
Hestimate*: $850,701▼ 10%3+2 Bedrooms
2 Bathrooms
0 Garage
1.1K–1.5K sq.ft
64.92×100 ft
$4,013/yr
Property history
- $949,999TerminatedList: 2025-04-05|End: 2025-04-10|5 daysE12064348
Facts and features
- BasementSeparate entrance
- Price per sq ft~$731
- Water, sewerMunicipal
- HeatingForced air
What stands out
- Second kitchen
- Separate entrance
The homeDetached, Bungalow, 1,100–1,500 sq ft
- TypeDetached
- StyleBungalow
- Living space1,100–1,500 sq ft
- BasementSeparate entrance
InsideBuilt-in oven, carpet free, primary bedroom - main floor, Rooms above ground 6, Rooms in the basement 3
- FeaturesBuilt-in oven, carpet free, primary bedroom - main floor
- Rooms above ground6
- Rooms in the basement3
- Bedrooms3 + 2 in the basement
- Bathrooms2
- Kitchens2
Outside and lotBrick, Shingles, Poured concrete
- ExteriorBrick
- RoofShingles
- FoundationPoured concrete
- Size64.92 × 100 ft
Parking6 Parking, Front yard parking
- Spaces6 Parking
- DrivewayFront yard parking
Heating, water and powerForced air, gas, Municipal water, Municipal sewer
- HeatingForced air, gas
- WaterMunicipal water
- SewerMunicipal sewer
Costs and taxesTaxes $4,013 a year, HST included in the price
- Taxes, 2024$4,013 a year
- HSTHST included in the price
Included in the saleTwo stoves, two fridges, washer, dryer, all existing window coverings, gas burner & equipment, electric light fixtures hwt owned. exclude:, Curtains in br.
- IncludedTwo stoves, two fridges, washer, dryer, all existing window coverings, gas burner & equipment, electric light fixtures hwt owned. exclude:
- Not includedCurtains in br.
Listing detailsE12064348, Terminated, Apr 5, 2025
- MLS® numberE12064348
- StatusTerminated
- Listed onApr 5, 2025
- Days on market5
- UpdatedApr 10, 2025
- Possession30-59 days
- Occupied byTenant
- Listing brokerageHOMELIFE/MIRACLE REALTY LTD
About this home
27 Rosemount Drive, Scarborough (Ionview), ON M1K 2W4
Built-In OvenCarpet FreePrimary Bedroom - Main Floor
Immaculate All Brick Bungalow On A Premium Wide Lot. Outstanding Home Features Spacious Living/Dining Area, Three Bedrooms Plus A Self Contained 2 Bedroom In-Law Suite. Updated Kitchens & Bathrooms. Private Fenced Backyard Oasis. Ready For You To Move In & Enjoy. Perfect For First Time Buyers, Investors And Developers. Steps To Eglinton Shops, TTC And Walking Trails. Bsmt Photos Are From Before Tenant. Tenant Pays $1200 Inclusive On Month-Month.
Read more
Ask about this home
A HOMEH agent will answer your questions about this home.
Ask a question
Thinking of selling your home?See what your home is worth today.
Around this home
Rosemount Drive & Eglinton Ave E
Errands
Transit
Parks
Schools
Daily convenience, out of 100, from the distances below
ParkMaidavale Park · 5 within 1 km2 min walk134 m
GrocerySujaan Convenience7 min walk446 m
SchoolEnhanced Preparatory Centre of Ontario7 min walk440 m
Train stationIonview4 min walk276 m
PharmacyScarborough Pharmacy4 min walk245 m
Cafés & foodHouse of China Restaurant · 15 within 1 km4 min walk228 m
Gym & rec centreEpic Sports10 min walk625 m
LibraryToronto Public Library - Kennedy/Eglinton6 min walk384 m
WalkDriveStraight-line distance, open map data
Grocery0.4 km
Park0.1 km
Coffee0.6 km
Dining0.2 km
Gym0.6 km
Ionview0.3 km
Schools nearby
School rating, out of 10.
Enhanced Preparatory Centre of Ontarioelementary · Private · 0.4 km
—
United Scholastic Academy Scarboroughsecondary · Private · 0.5 km
—
Ionview Public Schoolelementary · Public · 0.5 km
4.3/10Low
Contact agent
Helpful calculators
Mortgage
Affordability
Closing costs
Land transfer tax
Property tax
Down payment
CMHC insurance
Stress test
Cashback Rebate
Your HOMEH agent

KimHOMEH agent · Scarborough
"Priced 10% over the Hestimate. I would see it this week."
Ask Kim