

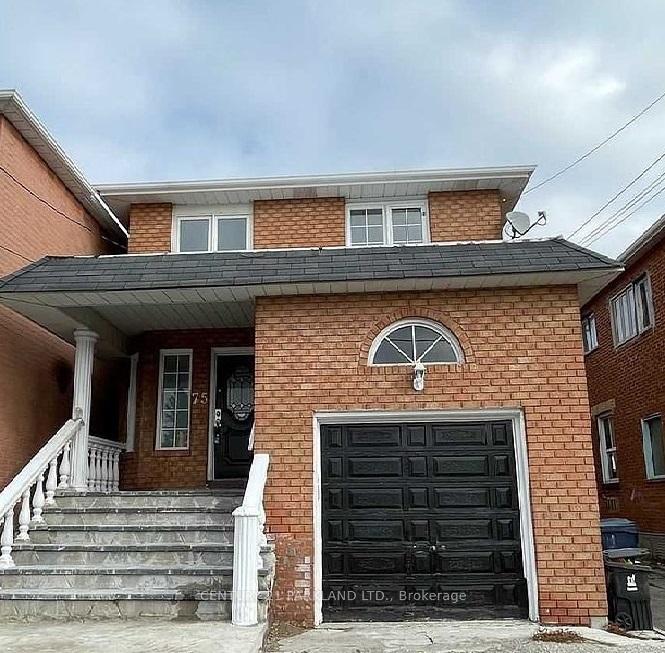
75 Magnolia Avenue
Detached Expired
1/175 Magnolia Avenue
Detached Expired
Last asked:Expired May 1, 2026
$1,098,000
Hestimate*: $941,000▼ 14%4+1 Bedrooms
3 Bathrooms
1 Garage
2K–2.5K sq.ft
27.25×152.29 ft
$5,407/yr
Property history
- $1,098,000ExpiredList: 2025-12-02|End: 2026-05-01|150 daysE12598204
- $1,199,000TerminatedList: 2025-02-26|End: 2025-05-06|69 daysE11994185
- $1,199,000TerminatedList: 2024-10-31|End: 2025-02-28|120 daysE10339224
Facts and features
- BasementFinished
- Price per sq ft~$488
- Water, sewerMunicipal
- HeatingForced air
What stands out
- Second kitchen
- Separate entrance
- Hardwood floors
The homeDetached, 2-storey, 2,000–2,500 sq ft
- Type: Detached
- Style: 2-storey
- Living space: 2,000–2,500 sq ft
- Basement: Finished, separate entrance
- Waterfront: None
InsideHardwood, Other, Rooms above ground 8
- Flooring: Hardwood
- Features: Other
- Rooms above ground: 8
- Rooms in the basement: 3
- Bedrooms: 4 + 1 in the basement
- Bathrooms: 3
- Kitchens: 2
- Family room: Yes
Outside and lotBrick, Other, Other
Outside
- Exterior: Brick
- Roof: Other
- Foundation: Other
- Size: 27.25 × 152.29 ft
Parking1 Garage, Built-in, Private double
- Spaces: 1 Garage
- Garage: Built-in
- Driveway: Private double
Heating, water and powerForced air, gas, Municipal water, Municipal sewer
- Heating: Forced air, gas
- Water: Municipal water
- Sewer: Municipal sewer
Costs and taxesTaxes $5,407 a year, HST included in the price, Hot water tank if not owned by seller.
- Taxes, 2025: $5,407 a year
- HST: HST included in the price
- Rental items: Hot water tank if not owned by seller.
Included in the sale3 fridges, 3 stoves, dishwasher, microwave, washer/dryer, all existing window coverings, all existing elf's and gbe.
- Included: 3 fridges, 3 stoves, dishwasher, microwave, washer/dryer, all existing window coverings, all existing elf's and gbe.
NearbyLibrary, park, place of worship, public transit, rec./commun.centre, school
- Close to: Library, park, place of worship, public transit, rec./commun.centre, school
Listing detailsE12598204, Expired, Dec 2, 2025
- MLS® number: E12598204
- Status: Expired
- Listed on: Dec 2, 2025
- Days on market: 150
- Updated: May 1, 2026
- Possession: 90+ days
- Occupied by: Tenant
- Listing brokerage: CENTURY 21 PARKLAND LTD.
About this home
75 Magnolia Avenue, Scarborough (Kennedy Park), ON M1K 3K3
OtherLibraryParkPlace Of WorshipPublic TransitRec./Commun.Centre
Custom Built Original Family-Owned Detached Home with 4 Bedrooms & 3 Bathroom a Spiral Oak Staircase & Skylight. 2 (Two) Basement Apartments with Eight-Foot-High Ceilings and Extra Large Window. It Can Be Used for Extra Income. House Rented for $3,000/Per Month. Basement Units Rented for $650.00 Each/Per Month. Garage Rented $200.00/Per Month -- Close to Scarborough GO, TTC, Parks, & Schools all within Walking Distance.
Read more
Ask about this home
A HOMEH agent will answer your questions about this home.
Ask a question
Thinking of selling your home?See what your home is worth today.
Around this home
MIDLAND AVE. & DANFORTH RD.
Errands
Transit
Parks
Schools
Daily convenience, out of 100, from the distances below
ParkGreystone Park · 4 within 1 km8 min walk477 m
GroceryFu Yao Supermarket6 min walk352 m
SchoolNorman Cook Junior Public School7 min walk440 m
Train stationScarborough8 min walk475 m
PharmacyMidland/Eglinton Pharmacy22 min walk1.3 km
Cafés & foodMcDonald's · 12 within 1 km4 min walk274 m
Gym & rec centreOlympian School of Swimming (Midland Location)11 min walk692 m
WalkDriveStraight-line distance, open map data
Grocery0.4 km
Park0.5 km
Coffee1.0 km
Dining0.6 km
Gym0.7 km
Scarborough0.5 km
Schools nearby
School rating, out of 10.
Norman Cook Junior Public Schoolelementary · Public · 0.4 km
6.1/10Fair
Scarborough Centre for Alternative Studisecondary · Public · 0.6 km
—
Caring and Safe Schools Lc3secondary · Public · 0.6 km
—
Contact agent
Helpful calculators
Mortgage
Affordability
Closing costs
Land transfer tax
Property tax
Down payment
CMHC insurance
Stress test
Cashback Rebate
Your HOMEH agent

KimHOMEH agent · Scarborough
"Priced 14% over the Hestimate. I would see it this week."
Ask Kim