

102 Murray Glen Drive
102 Murray Glen Drive
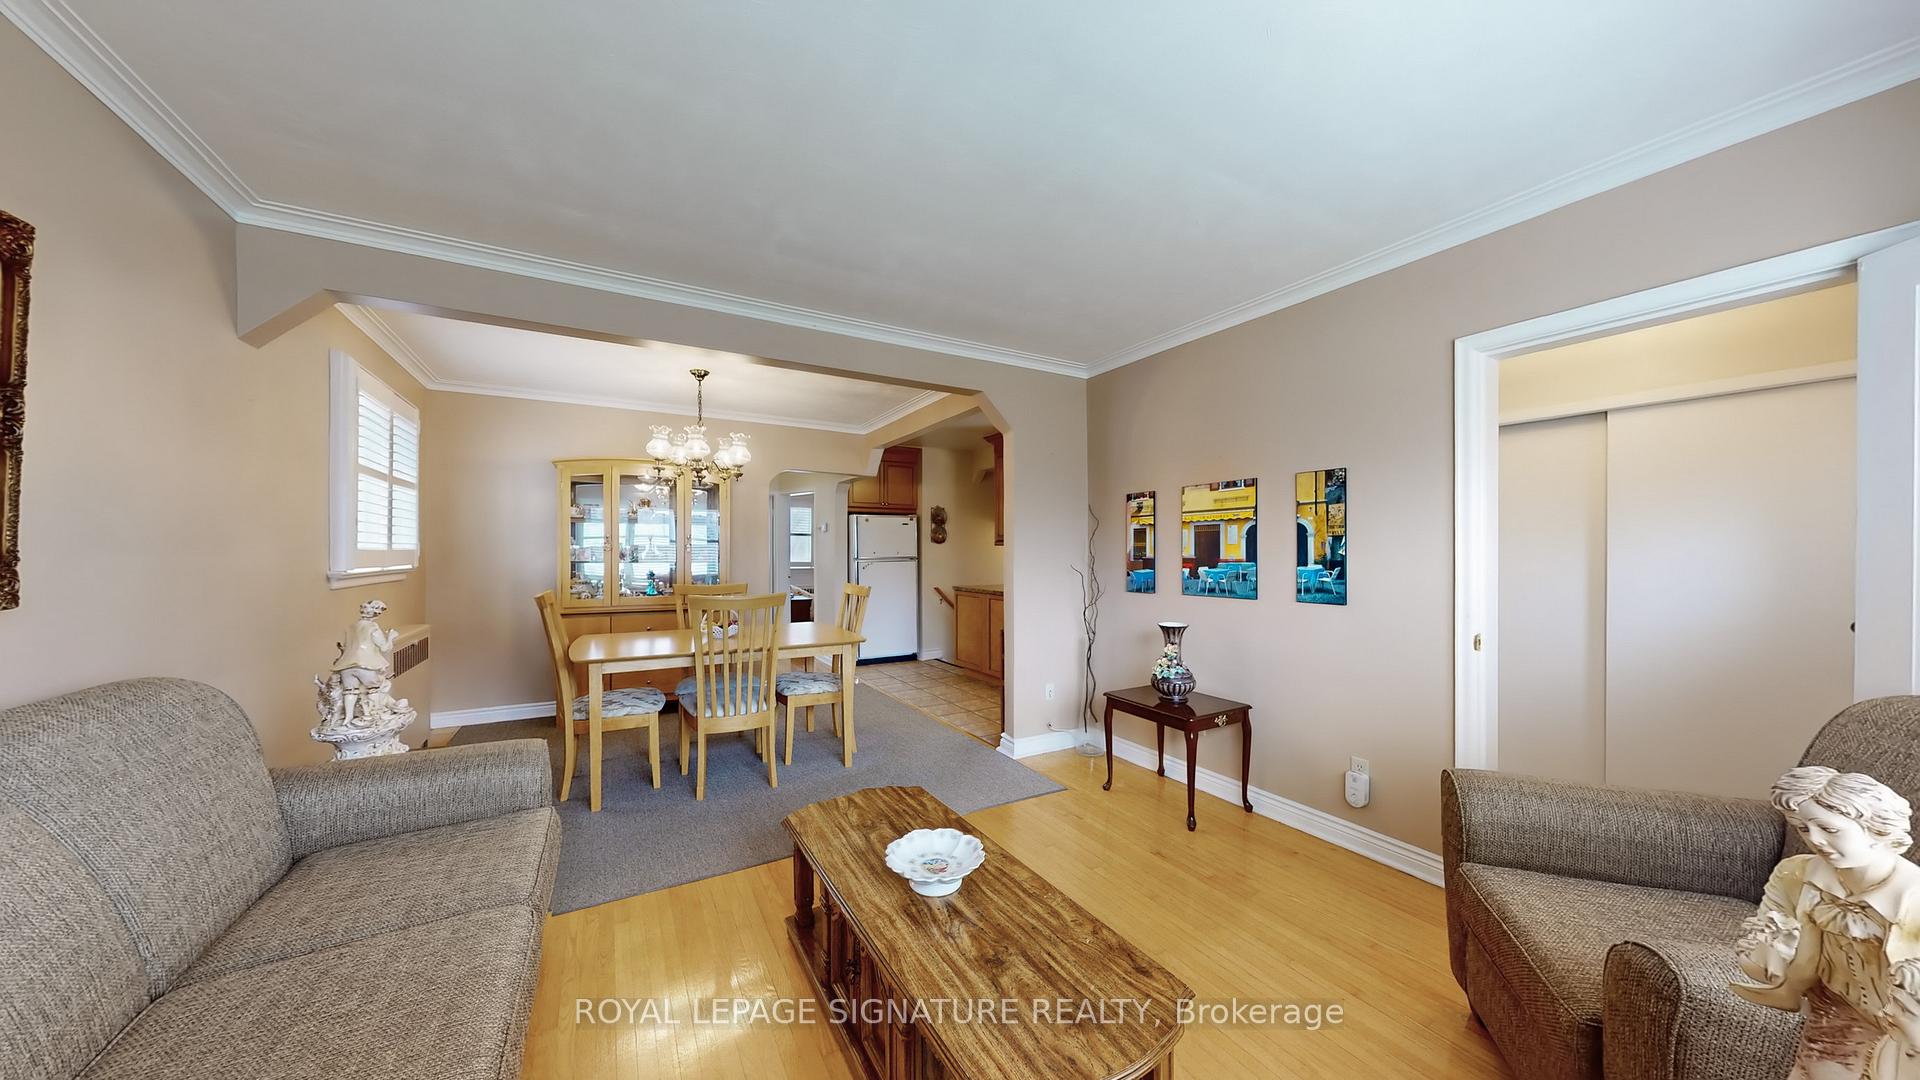 See all 30 photos
Property history
Facts and features
- BasementFinished
- Age of home51–99 years
- Water, sewerMunicipal
- Lot shapeIrregular
- Hardwood floors
The homeDetached, Bungalow, Age 51–99 years
- TypeDetached
- StyleBungalow
- Age51–99 years
- Living space700–1,100 sq ft
- BasementFinished
InsideHardwood, Tile, Lower level, Carpet free
- FlooringHardwood, Tile
- LaundryLower level
- FeaturesCarpet free
- SecurityAlarm system, carbon monoxide detectors, smoke detector
- Rooms above ground5
- Rooms in the basement1
- Bedrooms2
- Bathrooms2
- Kitchens1
- Family roomYes
Outside and lotBrick, Asphalt shingle, Concrete
- ExteriorBrick
- RoofAsphalt shingle
- FoundationConcrete
- Other structuresShed
- AccessibilityModified kitchen counter
- Size55.04 × 124.86 ft
- ShapeIrregular
Parking1 Garage, Detached, Private
- Spaces1 Garage
- GarageDetached
- DrivewayPrivate
Heating, water and powerRadiant, other, Wall unit(s), Municipal water
- HeatingRadiant, other
- CoolingWall unit(s)
- WaterMunicipal water
- HydroYes
- CableYes
Costs and taxesTaxes $3,927 a year, HST included in the price, Hot water tank (approx $28.99/month)
- Taxes, 2024$3,927 a year
- HSTHST included in the price
- Rental itemsHot water tank (approx $28.99/month)
Included in the saleAll existing appliances, fridge, stove, hood fan, washer/dryer. all window coverings and elf's
- IncludedAll existing appliances, fridge, stove, hood fan, washer/dryer. all window coverings and elf's
NearbyFenced yard, park, place of worship, ravine, school
- Close toFenced yard, park, place of worship, ravine, school
Listing detailsE12162675, Sold, May 21, 2025
- MLS® numberE12162675
- StatusSold
- Listed onMay 21, 2025
- Days on market20
- UpdatedJun 10, 2025
- PossessionImmediate
- Occupied byVacant
- Listing brokerageROYAL LEPAGE SIGNATURE REALTY
About this home
102 Murray Glen Drive, Scarborough (Wexford-Maryvale), ON M1R 3K2
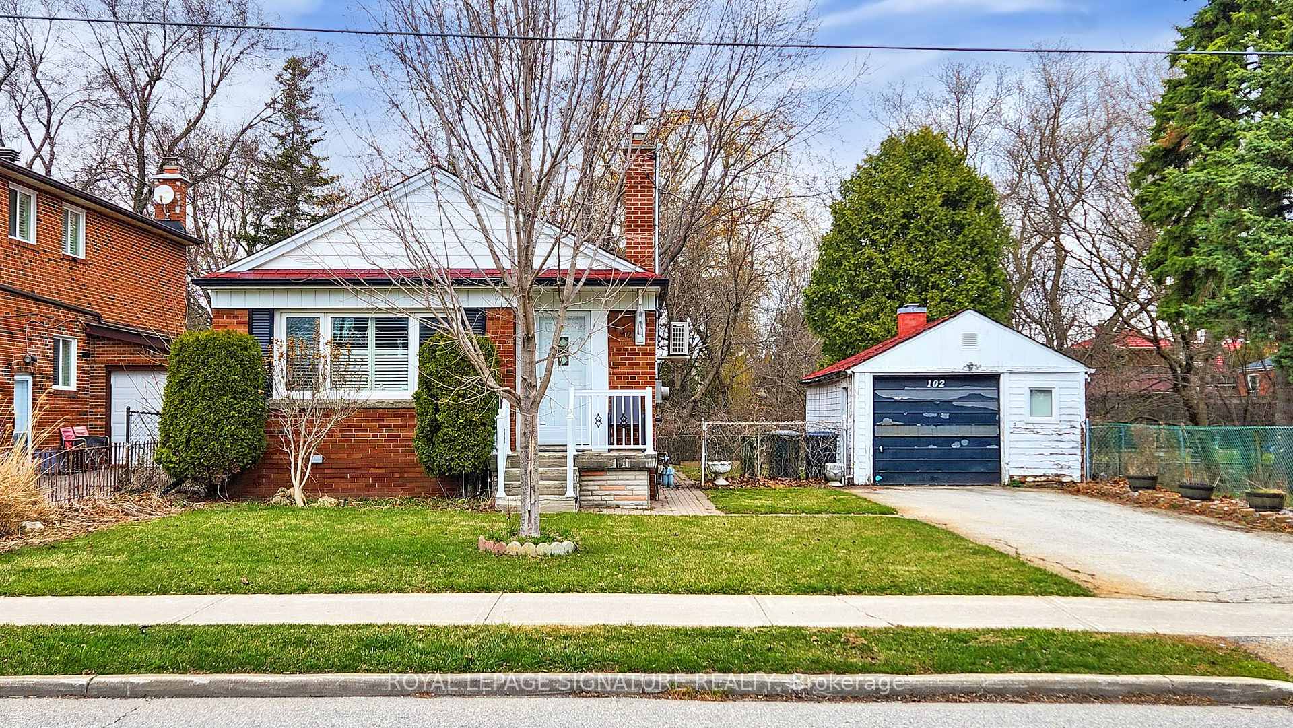
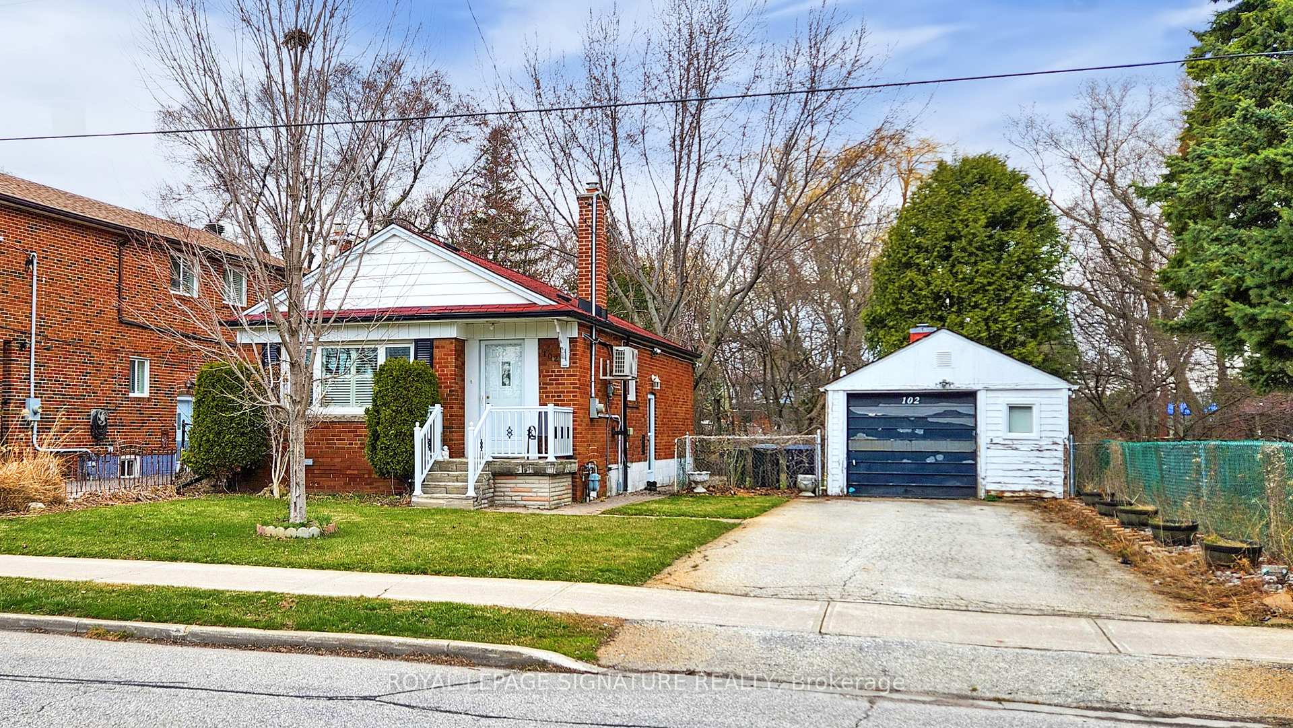
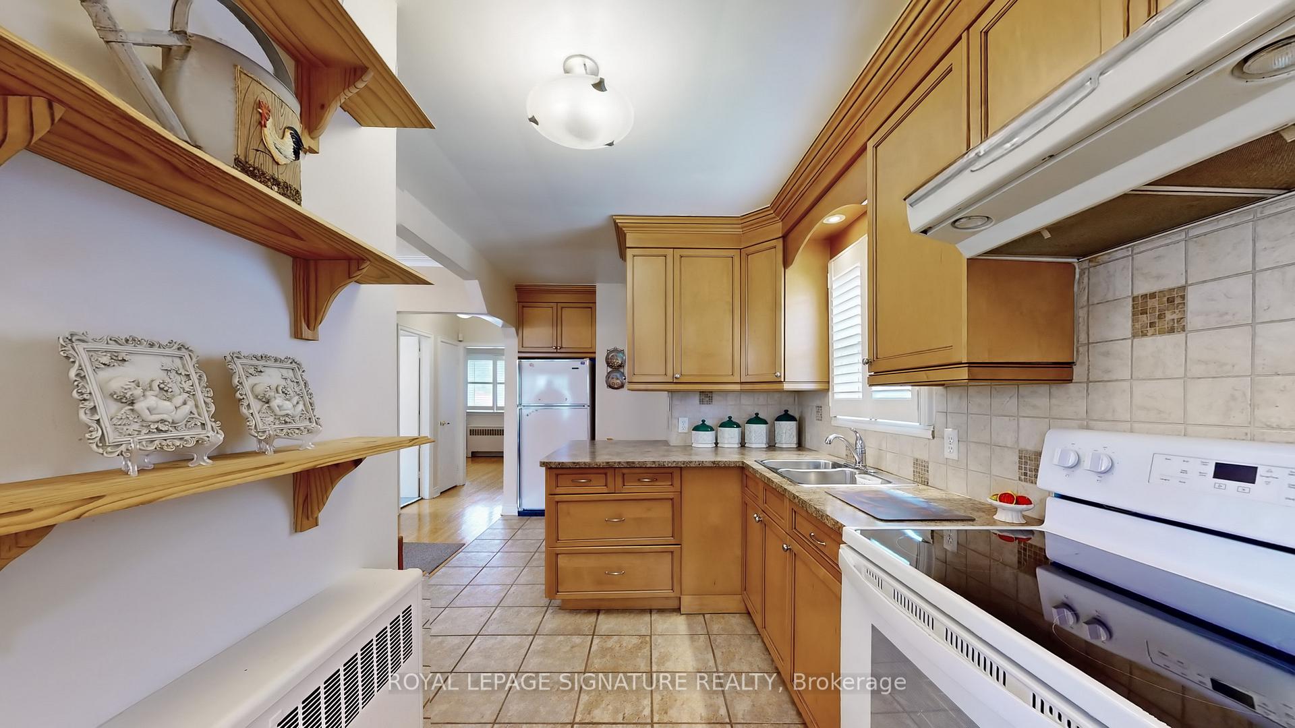
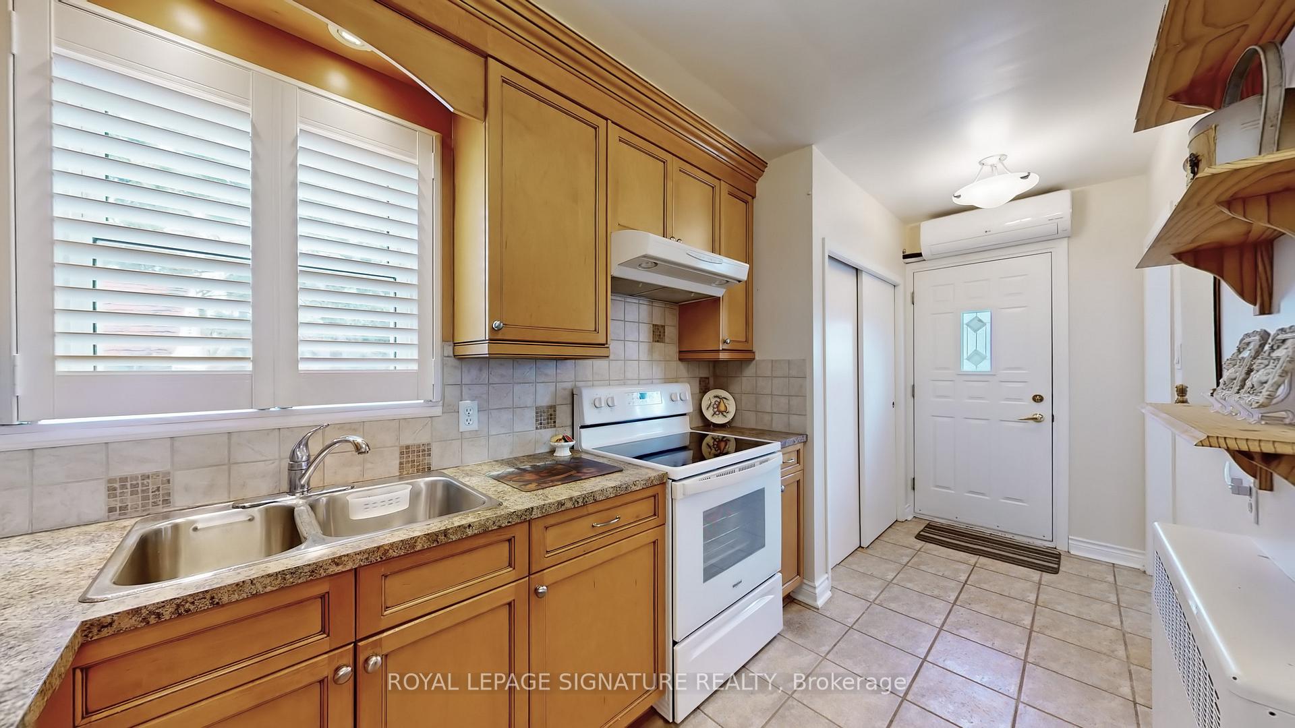
A Charming Bungalow Situated On A Premium-Size Lot With A 55ft Frontage!, Backing Onto A Private Ravine And No Neighbours On The East Side Of The Home. This Welcoming Home Offers An Open Concept Main Floor That Flows Perfectly From The Kitchen To The Dining And Living Space And Captures An Abundance Of Natural Light. With A Separate Side Entrance That Leads To The Finished Basement, This Home Provides Endless Potential. Centrally Located And Surrounded By All Amenities With Transit A Short Stroll Away. A Fantastic Opportunity To Create Something Truly Special.
Ask about this home
A HOMEH agent will answer your questions about this home.
Around this home
Daily convenience, out of 100, from the distances below
Schools nearby
School rating, out of 10.
Helpful calculators
Your HOMEH agent

"I would see it this week."