

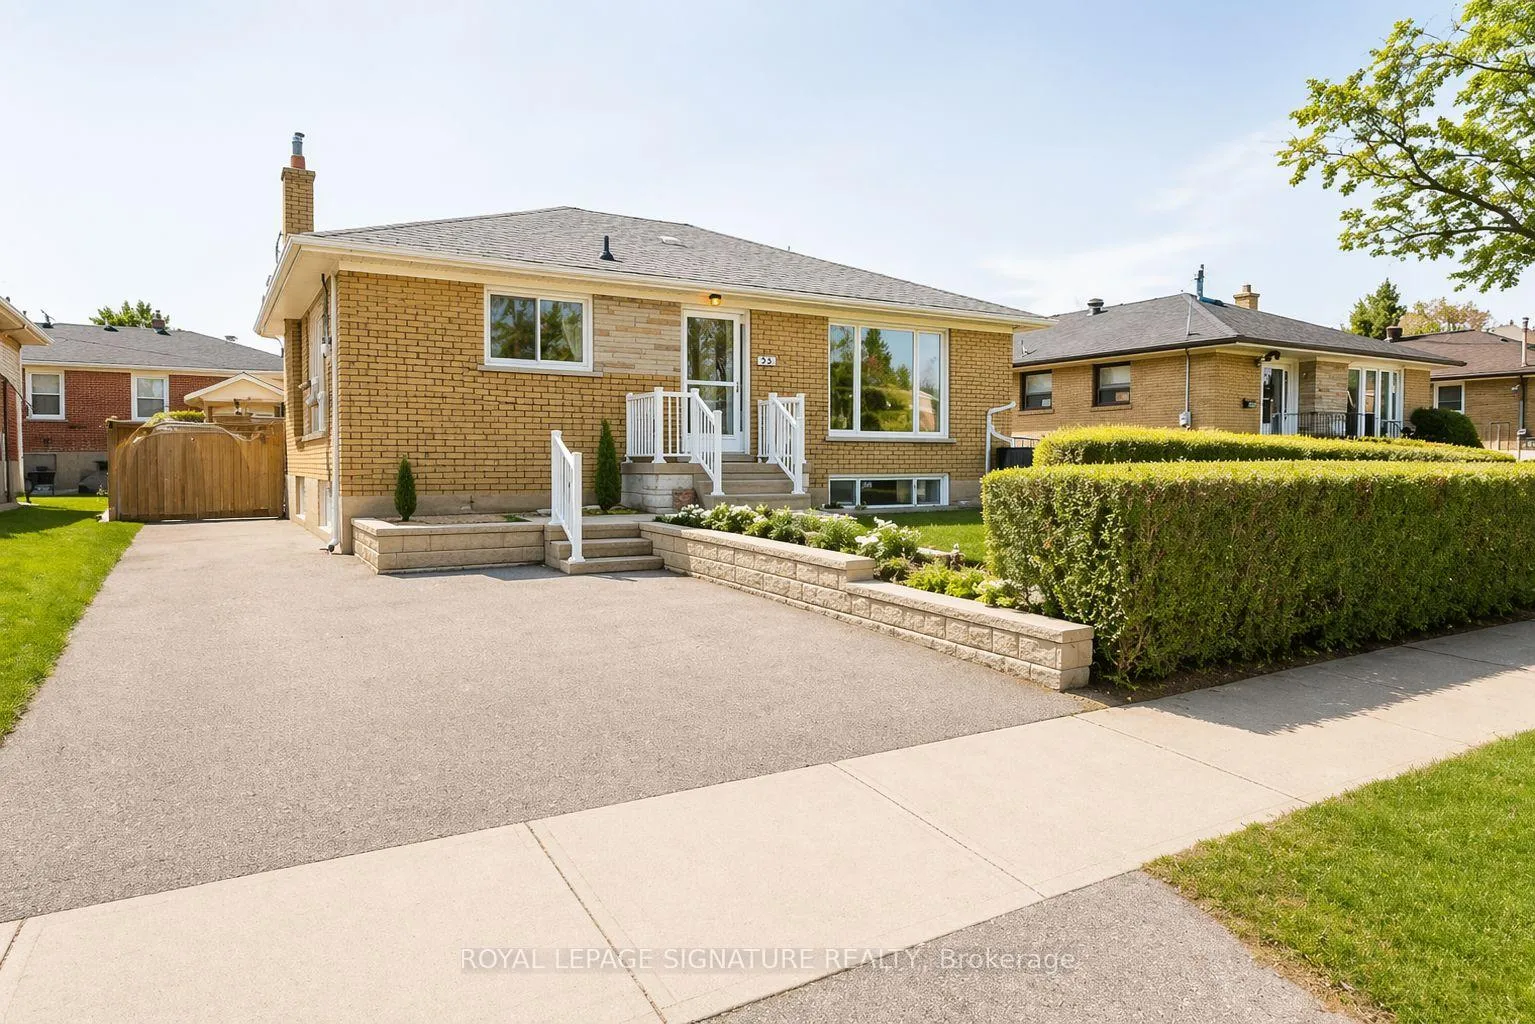
18 Independence Drive
18 Independence Drive
 See all 10 photos
Property history
Facts and features
- BasementApartment
- Lease term12 months
- FurnishedUnfurnished
- LaundryIn-suite
- Fireplace
- Central air
- Pool
The homeDetached, Bungalow, 1,100–1,500 sq ft
- TypeDetached
- StyleBungalow
- Living space1,100–1,500 sq ft
- BasementApartment
InsideFireplace Yes, living room, Ceramic, In-suite laundry
- FireplaceYes, living room
- FlooringCeramic
- LaundryIn-suite laundry
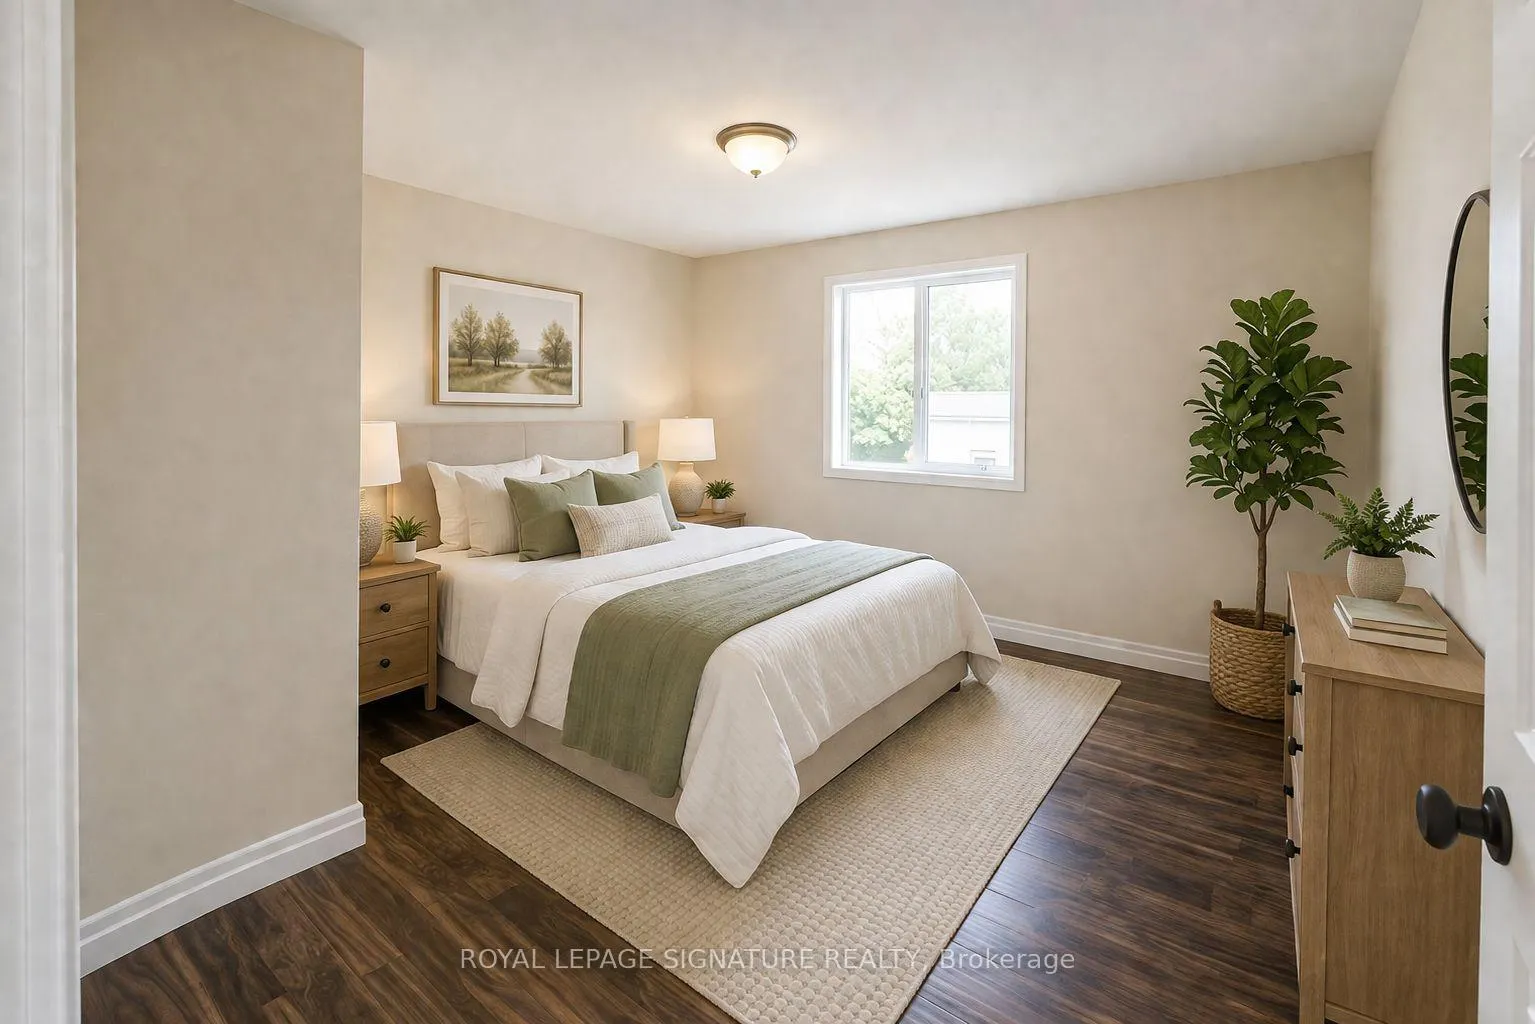
- FeaturesPrimary bedroom - main floor
- Rooms above ground8
- Bedrooms3
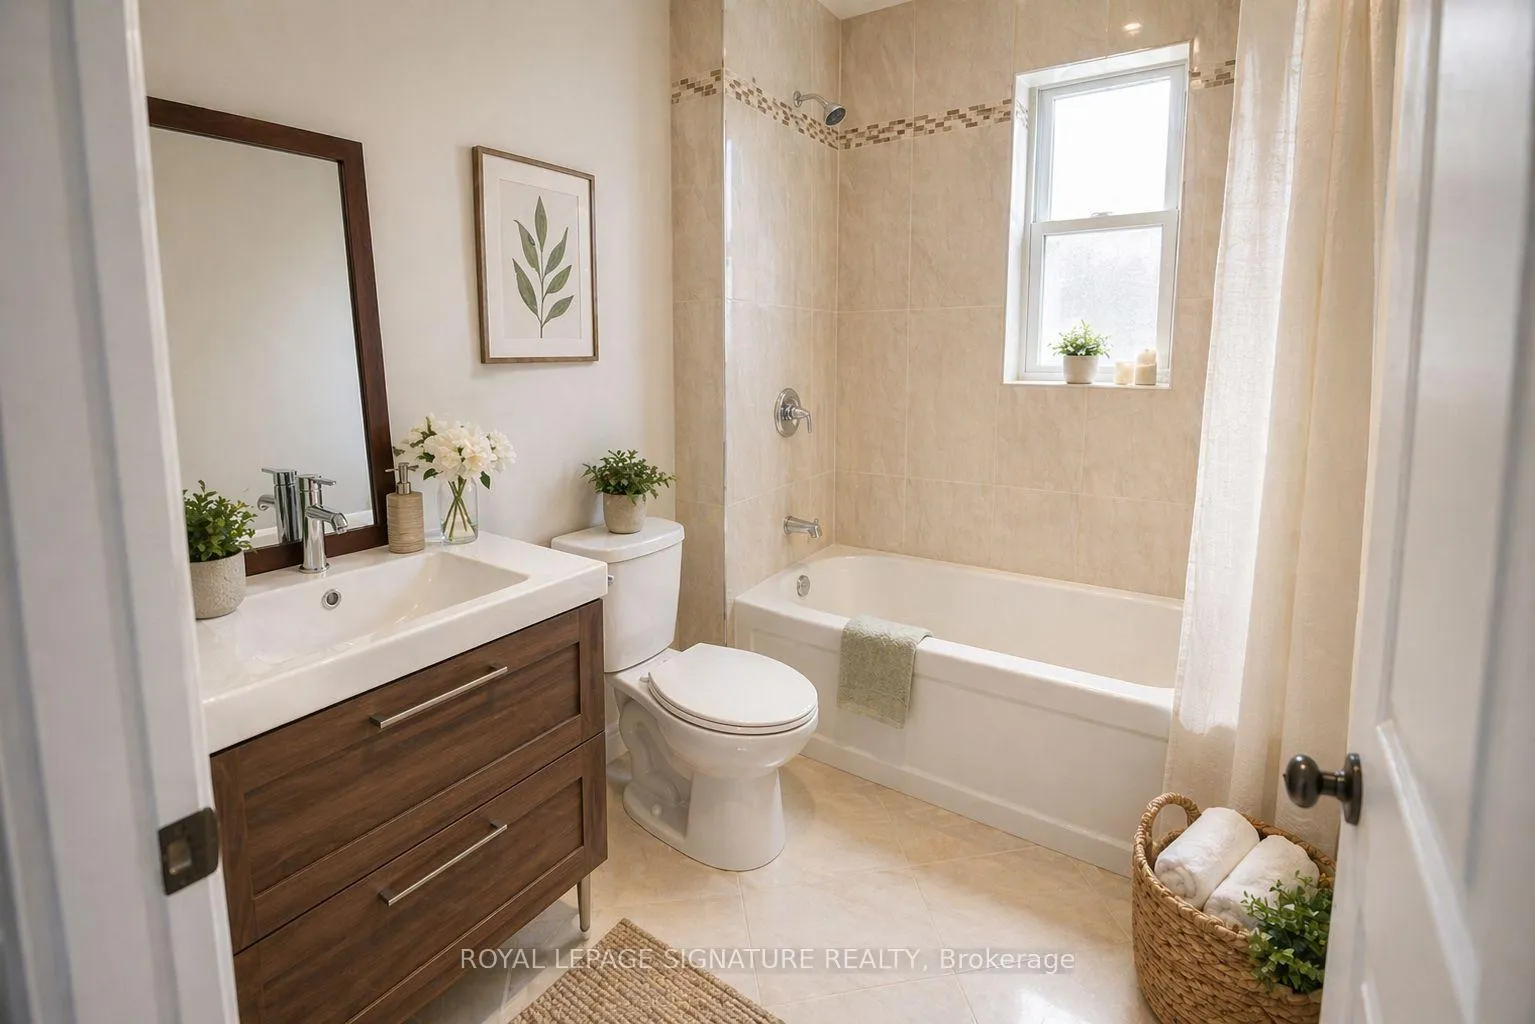
- Bathrooms1
- Kitchens1
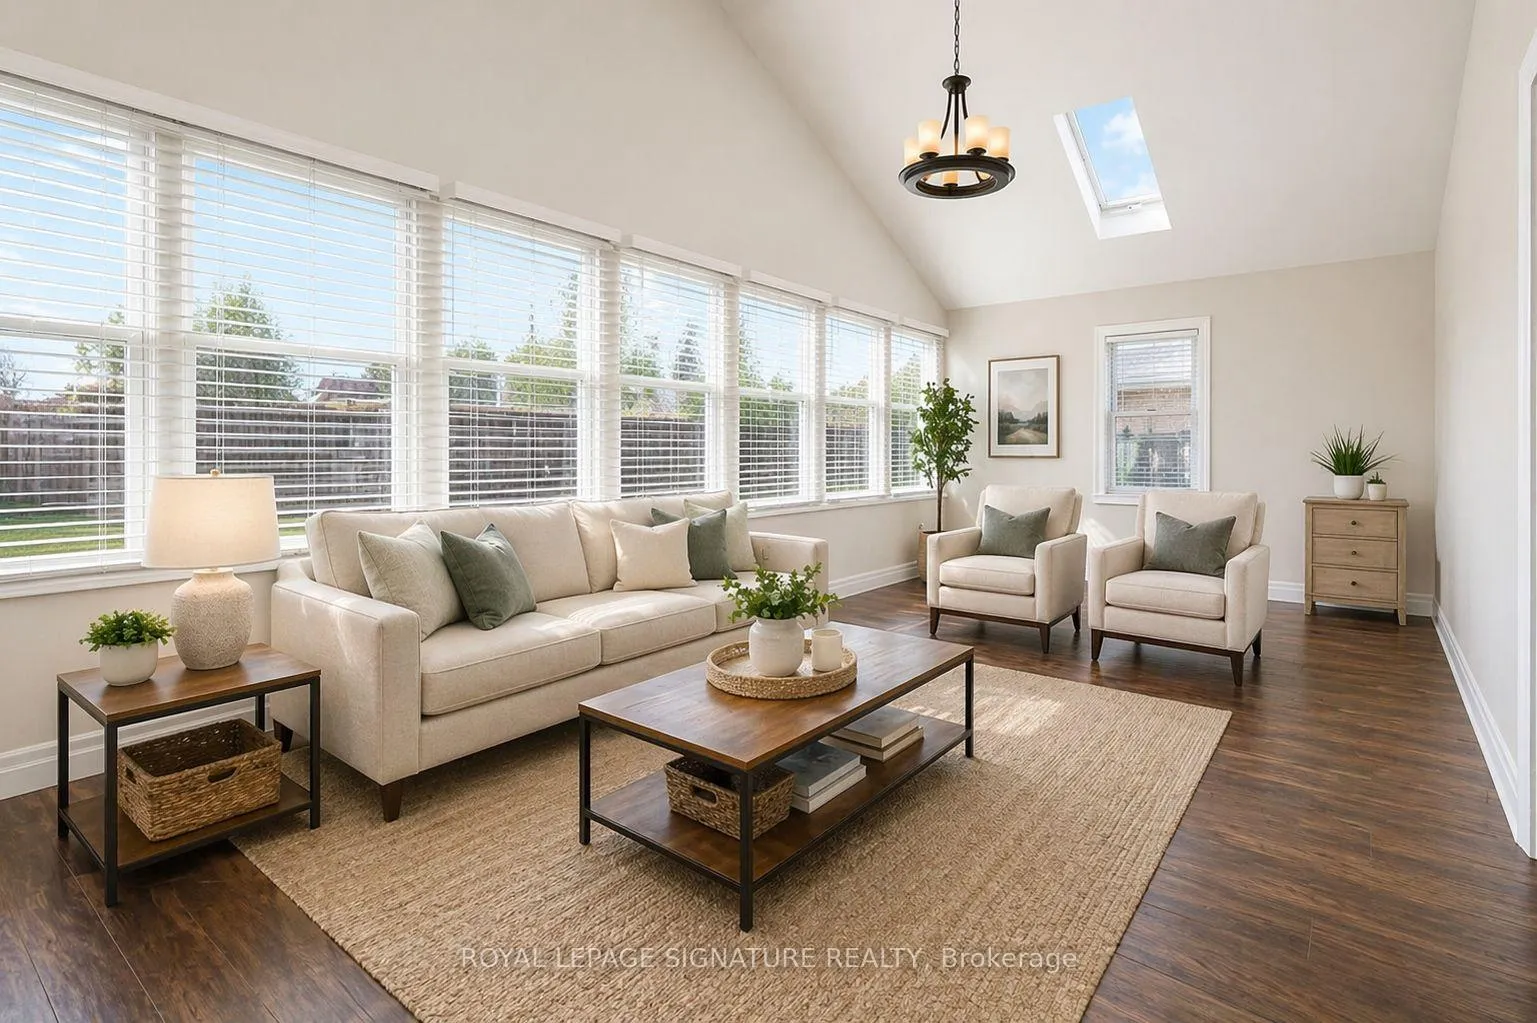
- Family roomYes
Outside and lotBrick, Asphalt shingle, Concrete block
- ExteriorBrick
- RoofAsphalt shingle
- FoundationConcrete block
- PoolOther
Parking2 Parking
- Spaces2 Parking
Heating, water and powerForced air, gas, Central air, Municipal water
- HeatingForced air, gas
- CoolingCentral air
- WaterMunicipal water
- SewerMunicipal sewer
Rent and termsRent $2,700 a month, Main, Unfurnished
- Rent$2,700 a month
- Space for rentMain
- FurnishedUnfurnished
- Lease12 months
- PaidMonthly
- Rent includesCable tv, hydro
- DepositRequired
- Credit checkRequired
- Employment letterRequired
- Rental applicationRequired
- ReferencesRequired
Listing detailsE12761050, Rented, Feb 3, 2026
- MLS® numberE12761050
- StatusRented
- Listed onFeb 3, 2026
- Days on market107
- UpdatedMay 21, 2026
- Possession2026-04-01 / 30-59 days
- Occupied byTenant
- Listing brokerageROYAL LEPAGE SIGNATURE REALTY
About this home
18 Independence Drive, Scarborough (Kennedy Park), ON M1K 3R8
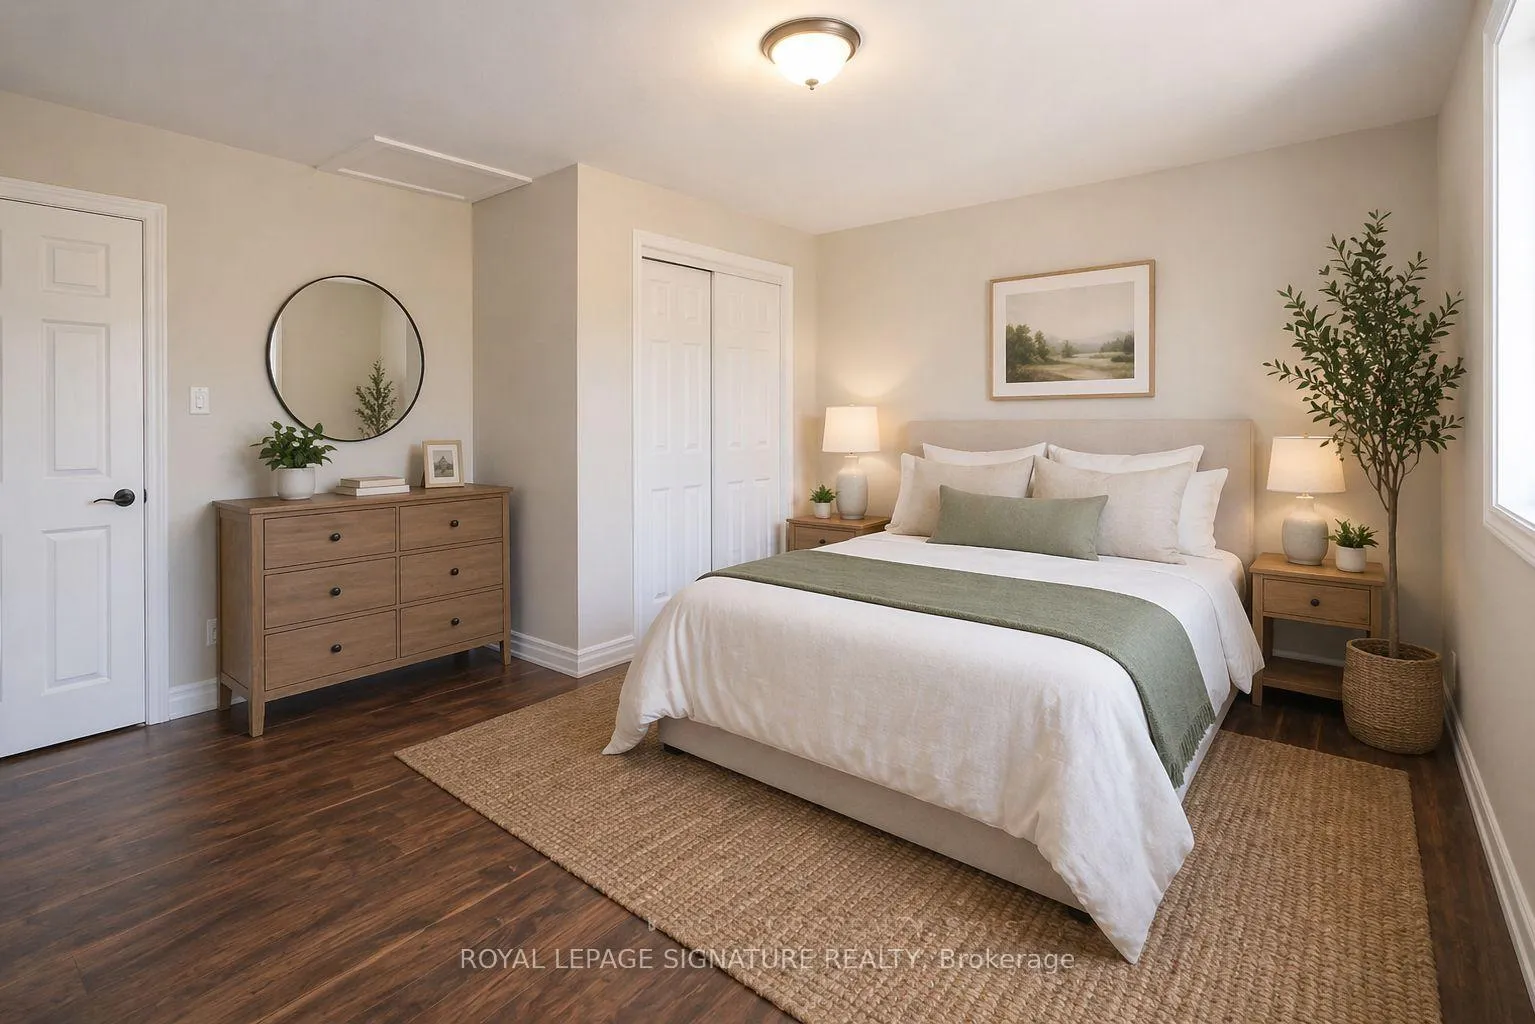
*SPECIAL SIGNING BONUS* Landlord offering a $500 signing BONUS to the chosen applicants who lease the property. Modern, Bright & Spacious1400 sq ft Main Floor Unit On Quiet Family Friendly Street. Recently Renovated. Fabulous Open Concept Design, Stylish Kitchen W SS Appliances, Incl. A 36-Inch French Dr Fridge. Pot Lights Thruout Living Rm. 3 Large Bdrms. Impressive 300 sqf Family/ Sunroom with Vaulted Ceiling/Skylight, Walkout (potential office/4th Bedroom). Private Laundry. 2 Car Parking (Single Lane). Includes Use of Yard, Patio/Gas BBQ, Workshop. (Utilities allocated at 2/3 to Main Level Approx. $350/M) High Demand Location! Steps To Danforth Sbwy/Go Station - Quick Commute Downtown! Good Schools! You Will Love It!
Ask about this home
A HOMEH agent will answer your questions about this home.
Around this home
Daily convenience, out of 100, from the distances below
Schools nearby
School rating, out of 10.
Helpful calculators
Your HOMEH agent

"I would see it this week."