

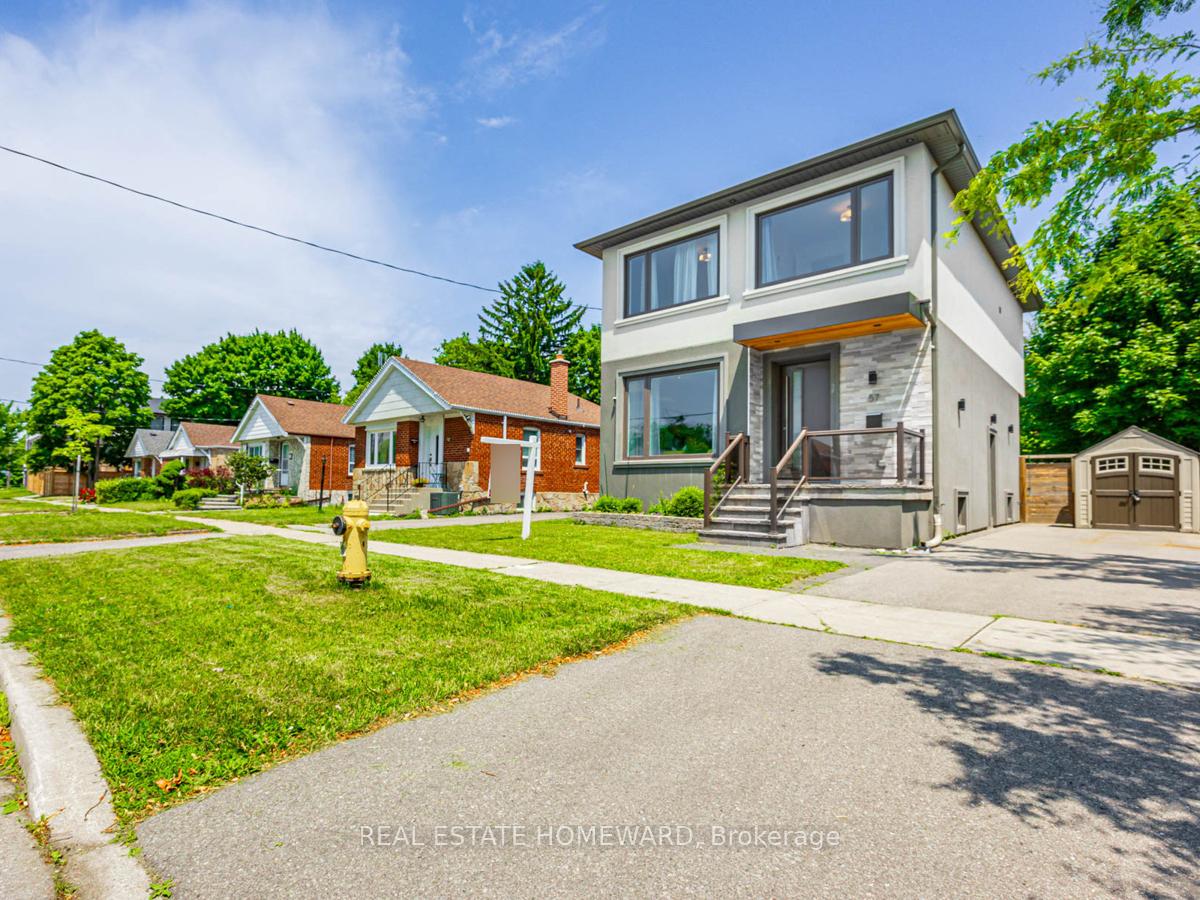
57 Marsh Road
57 Marsh Road
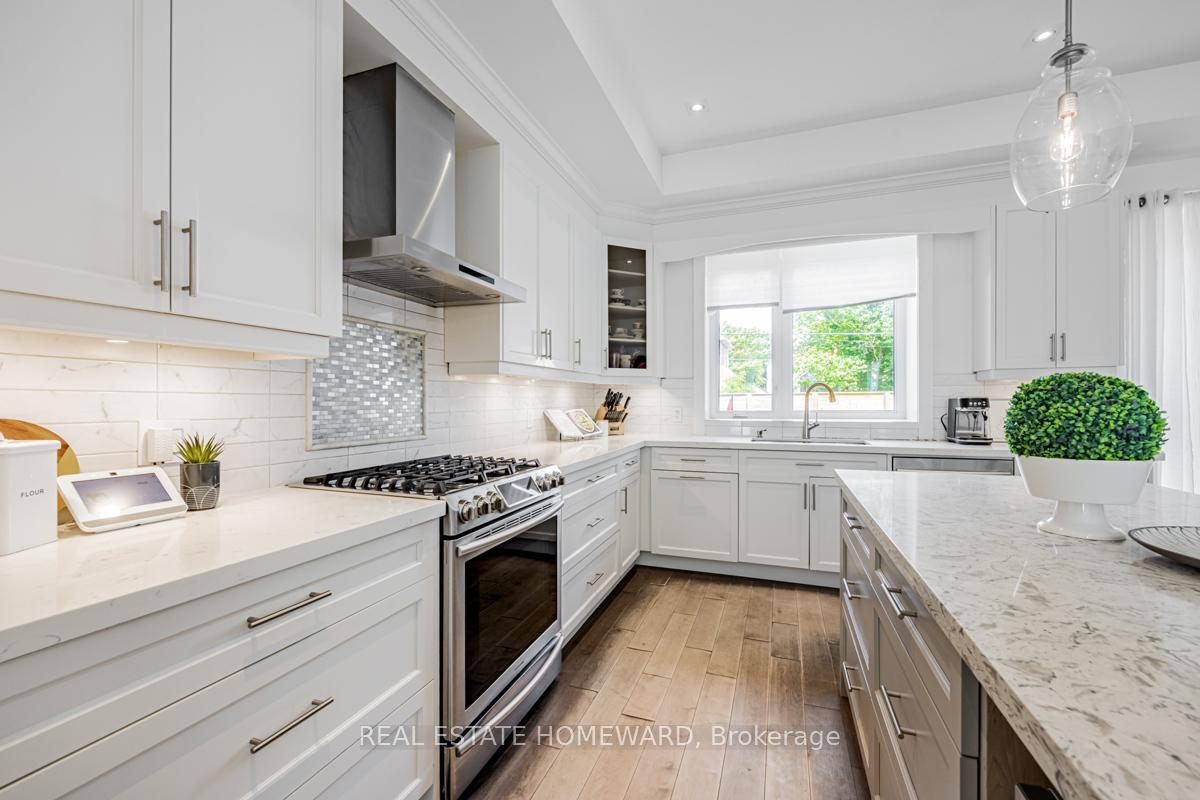
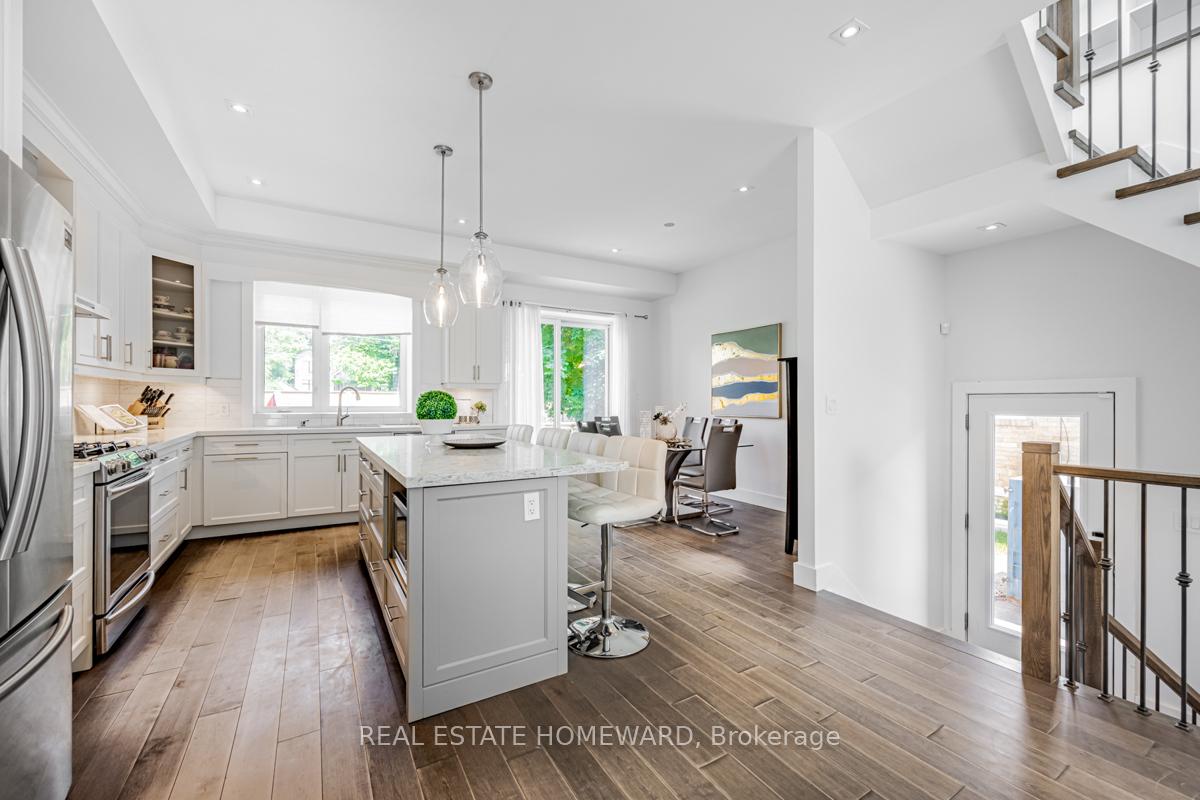
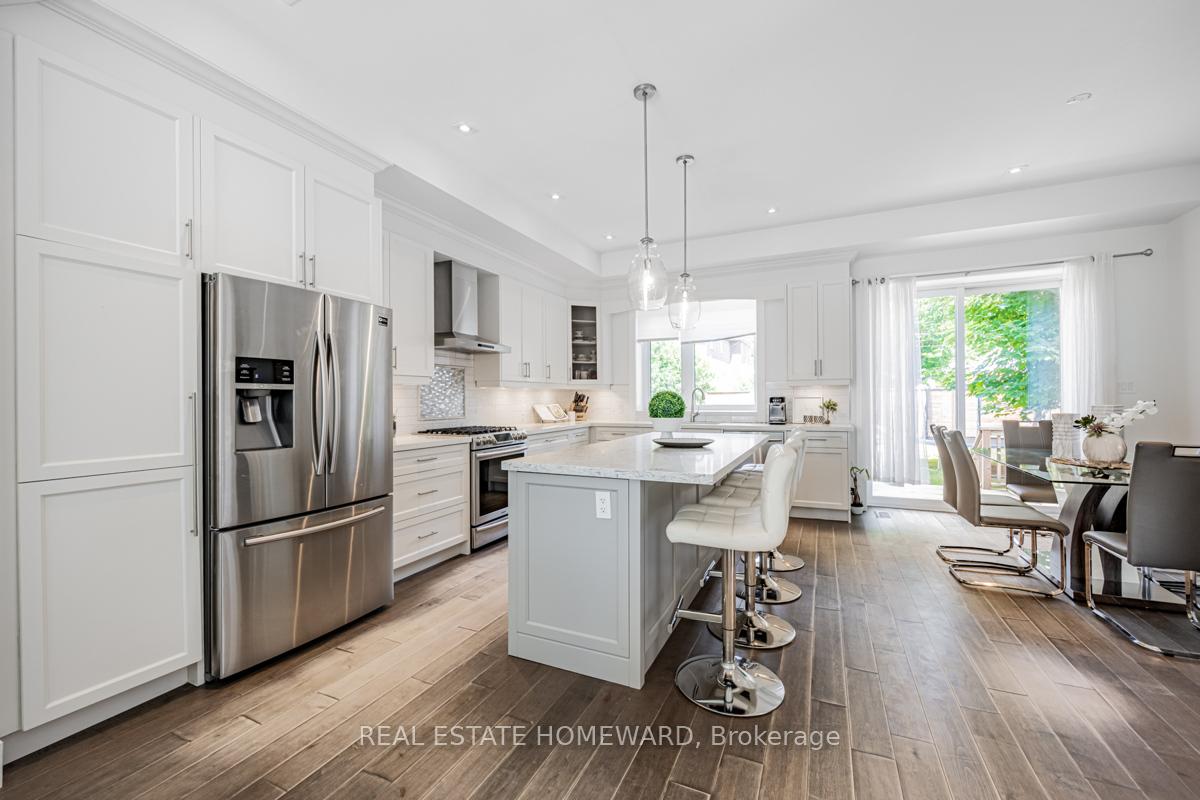
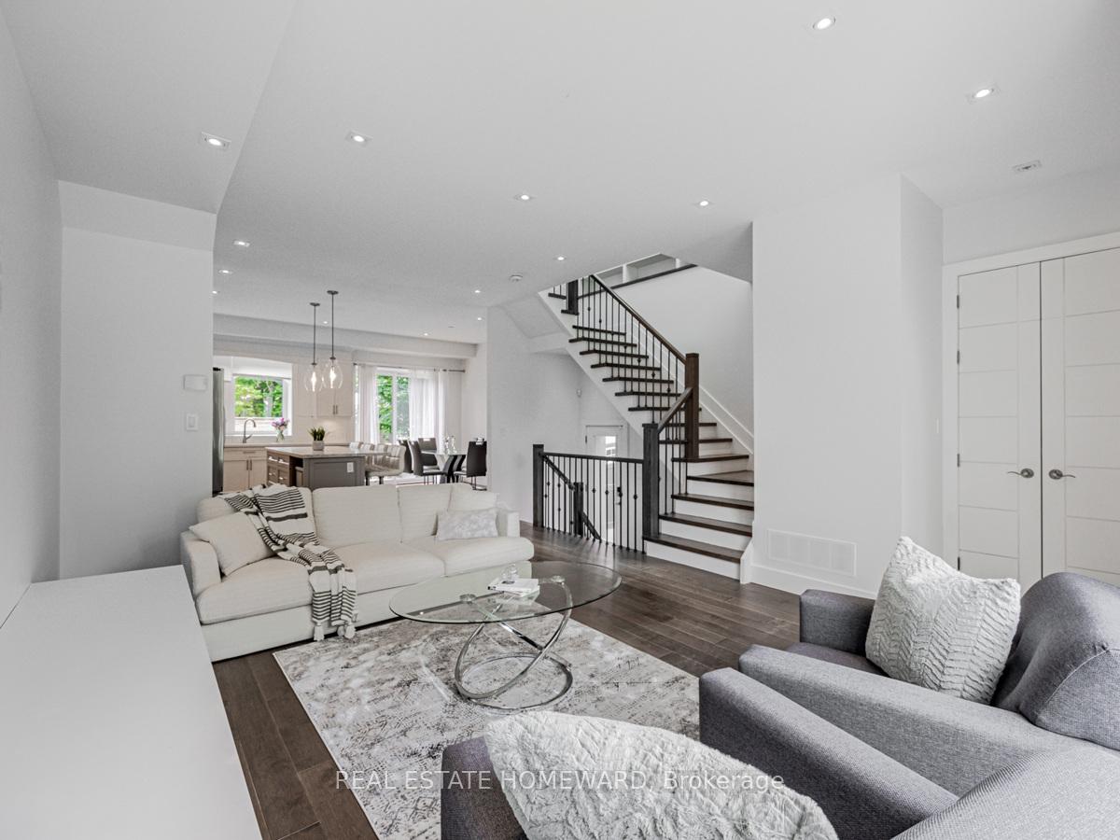 See all 21 photos
Facts and features
- BasementFinished
- Lot size40 × 108 ft
- Lease term12 months
- FurnishedPartially
- Hardwood floors
- Central air
The homeDetached, 2-storey, 1,500–2,000 sq ft
- TypeDetached
- Style2-storey
- Living space1,500–2,000 sq ft
- BasementFinished
InsideBroadloom, Hardwood, Ensuite, Central vacuum, water heater owned
- FlooringBroadloom, Hardwood
- LaundryEnsuite
- FeaturesCentral vacuum, water heater owned
- Rooms above ground7
- Rooms in the basement3
- Bedrooms4
- Bathrooms3
- Kitchens1
Outside and lotStone, stucco (plaster), Flat, Concrete
- ExteriorStone, stucco (plaster)
- RoofFlat
- FoundationConcrete
- Size39.99 × 108 ft
Parking2 Parking
- Spaces2 Parking
Heating, water and powerForced air, gas, Central air, Municipal water
- HeatingForced air, gas
- CoolingCentral air
- WaterMunicipal water
- SewerMunicipal sewer
- Natural gasNo
- HydroNo
- CableNo
- TelephoneNo
Rent and termsRent $3,600 a month, Main, 2nd floor, Partially
- Rent$3,600 a month
- Space for rentMain, 2nd floor
- FurnishedPartially
- Lease12 months
- PaidMonthly
- Rent includesParking
- DepositRequired
- Credit checkRequired
- Employment letterRequired
- Rental applicationRequired
- ReferencesRequired
Listing detailsE12541156, Rented, Nov 13, 2025
- MLS® numberE12541156
- StatusRented
- Listed onNov 13, 2025
- Days on market8
- UpdatedNov 21, 2025
- Possession2025-12-01 / Immediate
- Occupied byOwner
- Listing brokerageREAL ESTATE HOMEWARD
About this home
57 Marsh Road, Scarborough (Clairlea-Birchmount), ON M1K 1Z1
Beautiful Modern Detached 4 Bedroom Home On Premium 40 X 108 Ft. Dbl Skylights Combined W/ Large Windows Invites Plenty Of Sunshine! Open Concept Main Fl Living With 10 Ft Smooth Ceilings. An Inviting and Entertaining Home with a Beautiful Kitchen W/Quartz Countertop +Centre Island& High End S/S Appliances.W/Out To Beautiful Deck & a Kid/Pet Friendly Fully Fenced Yard. 4 Large Bdrms W/ Built In Closets. Primary Bdrm W/ 3pc Ensuite & W/I. Conveniently located within walking distance to Ravines, Schools, TTC and easy access to downtown. Main Floor and Upper. A Truly must-see!!!
Ask about this home
A HOMEH agent will answer your questions about this home.
Around this home
Daily convenience, out of 100, from the distances below
Schools nearby
School rating, out of 10.
Helpful calculators
Your HOMEH agent

"I would see it this week."