

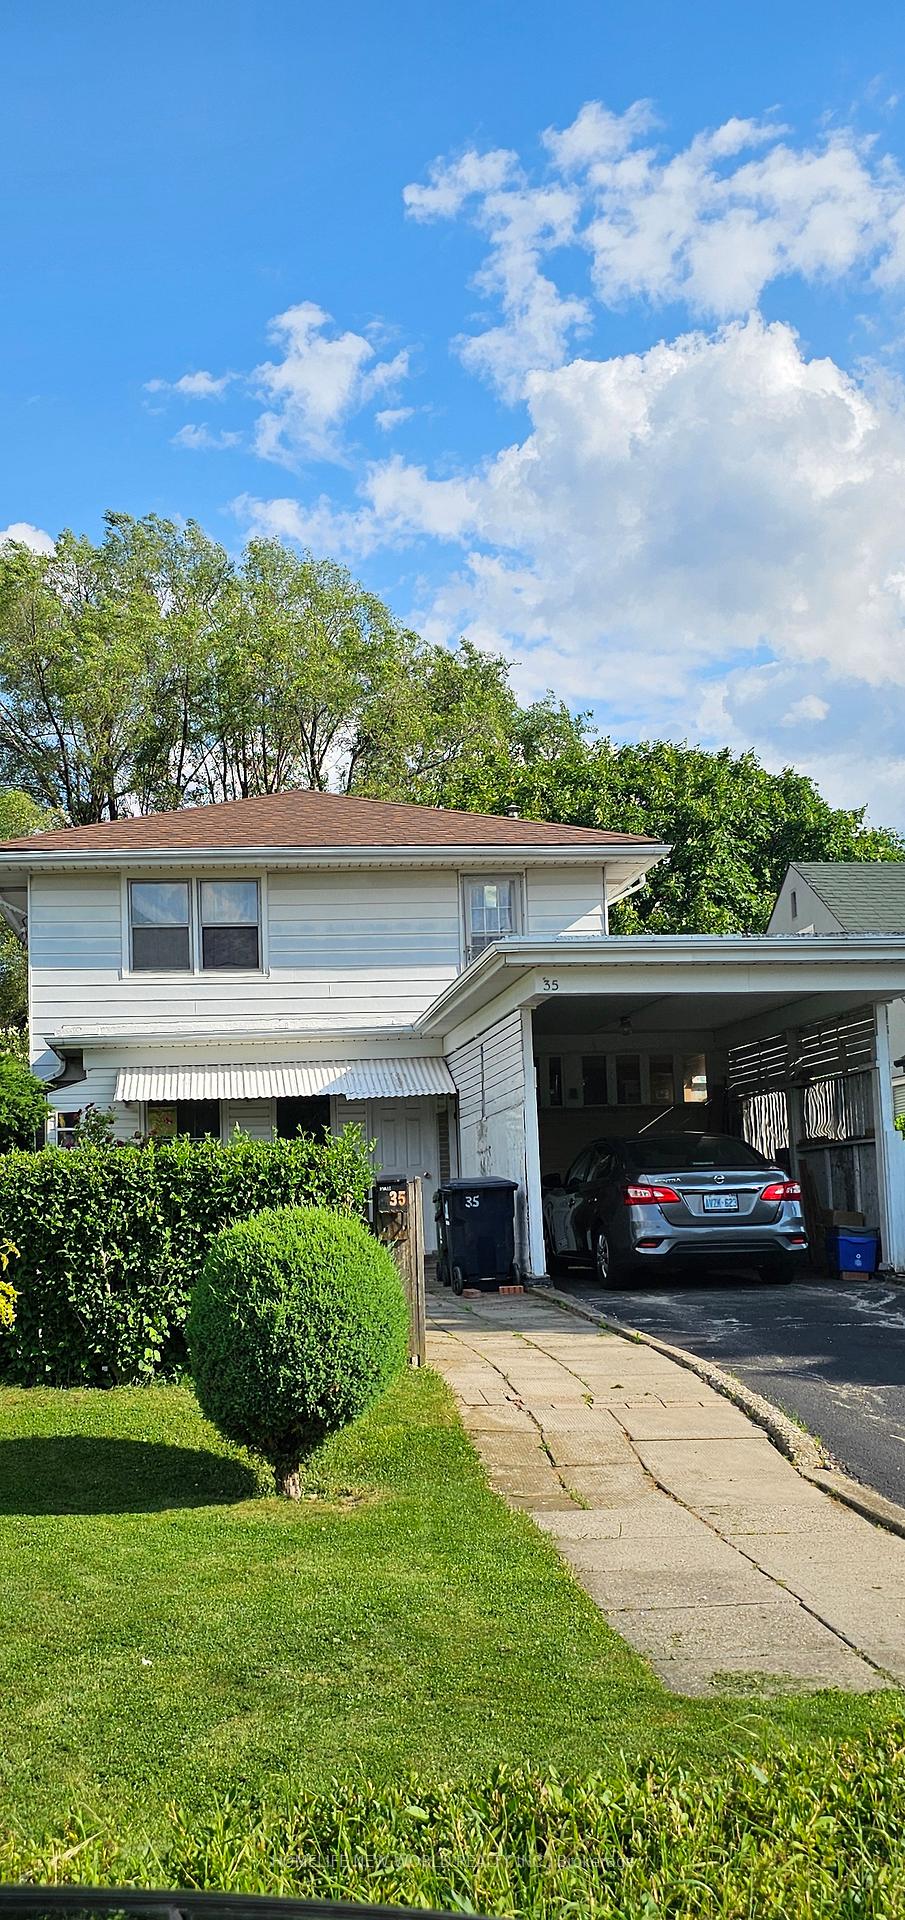
35 Stratton Avenue
Detached Expired
1/335 Stratton Avenue
Detached Expired
 See all 3 photos
3 Bedrooms
2 Bathrooms
1 Garage
1.1K–1.5K sq.ft
40.17×125 ft
$3,982/yr
Property history
- $999,000ExpiredList: 2025-06-19|End: 2025-08-19|61 daysE12236216
Facts and features
- BasementPart finished
- Price per sq ft~$768
- Water, sewerMunicipal
- HeatingForced air
What stands out
- Hardwood floors
The homeDetached, 2-storey, 1,100–1,500 sq ft
- TypeDetached
- Style2-storey
- Living space1,100–1,500 sq ft
- BasementPartially finished
InsideHardwood, Storage, Rooms above ground 6
- FlooringHardwood
- FeaturesStorage
- Rooms above ground6
- Bedrooms3
- Bathrooms2
- Kitchens1
Outside and lotAluminum siding, Unknown, Unknown
- ExteriorAluminum siding
- RoofUnknown
- FoundationUnknown
- Size40.17 × 125 ft
Parking1 Garage, Carport, Private
- Spaces1 Garage
- GarageCarport
- DrivewayPrivate
Heating, water and powerForced air, oil, Window unit(s), Municipal water
- HeatingForced air, oil
- CoolingWindow unit(s)
- WaterMunicipal water
- SewerMunicipal sewer
Costs and taxesTaxes $3,982 a year, HST No HST
- Taxes, 2025$3,982 a year
- HSTNo HST
Included in the saleFridge, stove, all existing light fixtures, window ac.
- IncludedFridge, stove, all existing light fixtures, window ac.
Listing detailsE12236216, Expired, Jun 19, 2025
- MLS® numberE12236216
- StatusExpired
- Listed onJun 19, 2025
- Days on market61
- UpdatedAug 19, 2025
- Possession2025-07-30 / 60-89 days
- Occupied byOwner
- Listing brokerageHOMELIFE NEW WORLD REALTY INC.
About this home
35 Stratton Avenue, Scarborough (Ionview), ON M1K 3V2
Storage
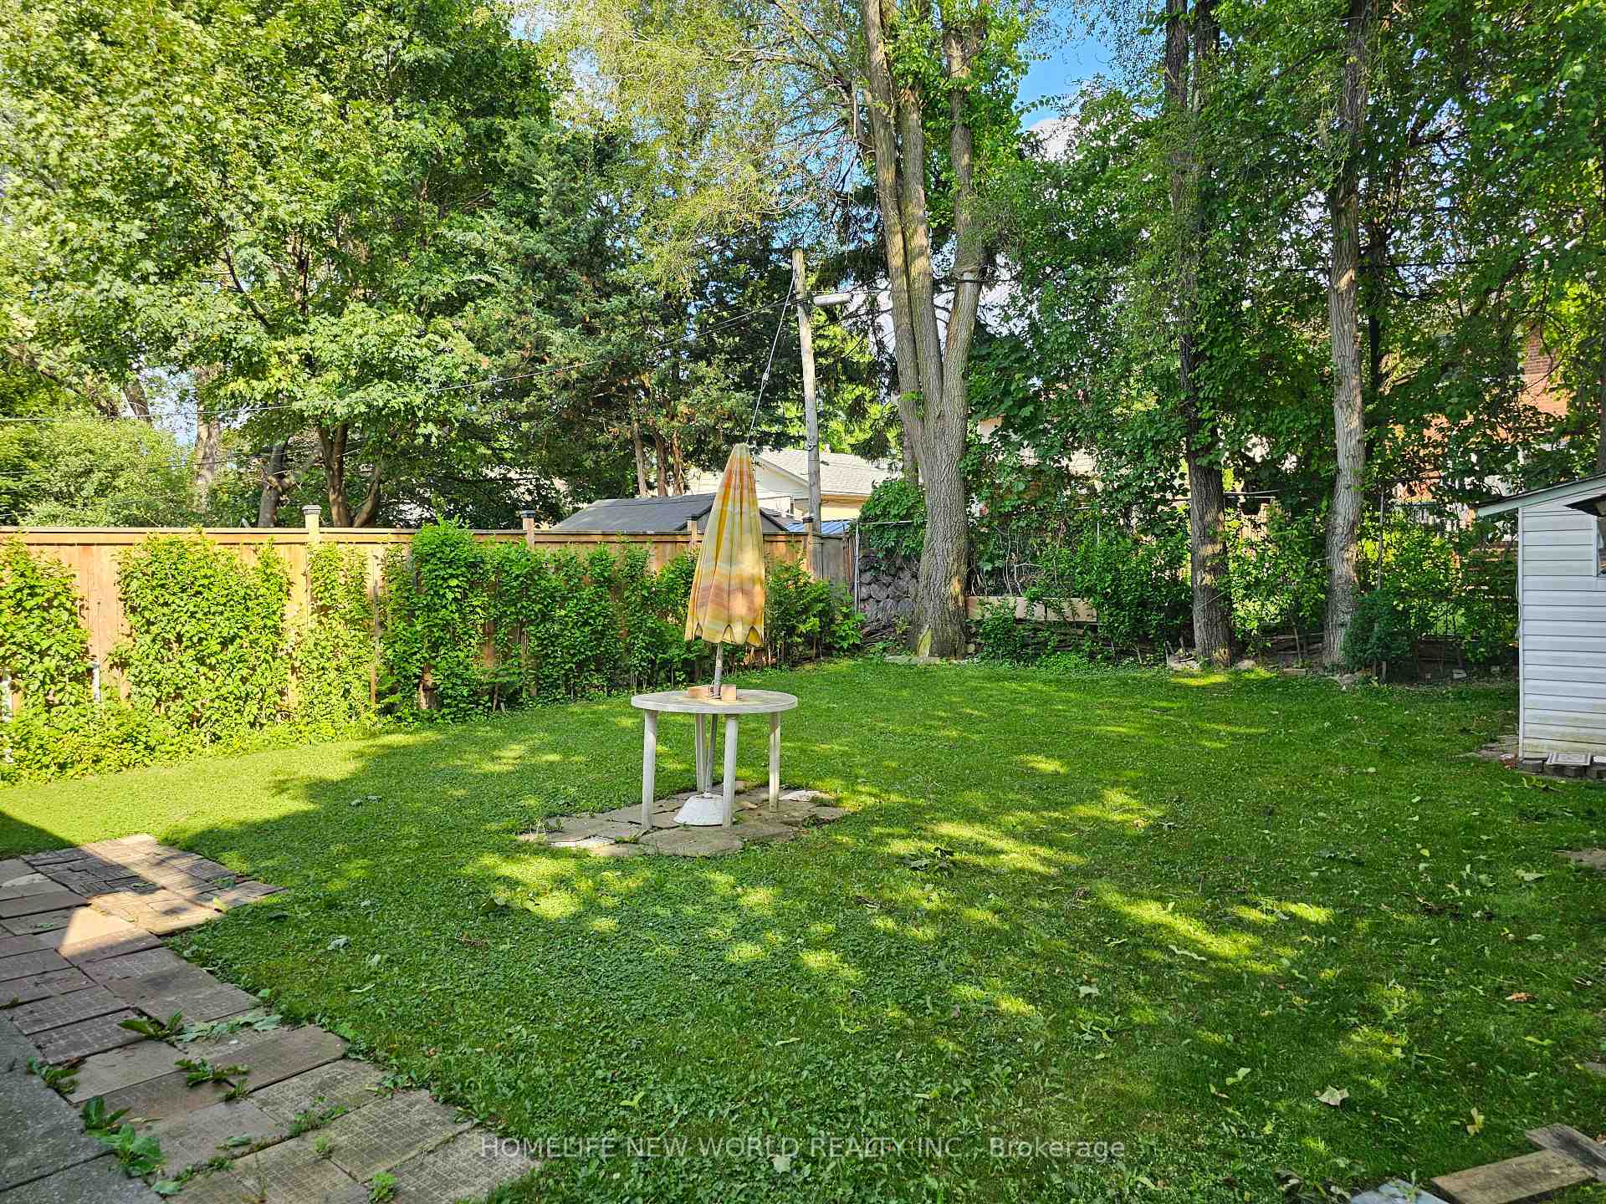
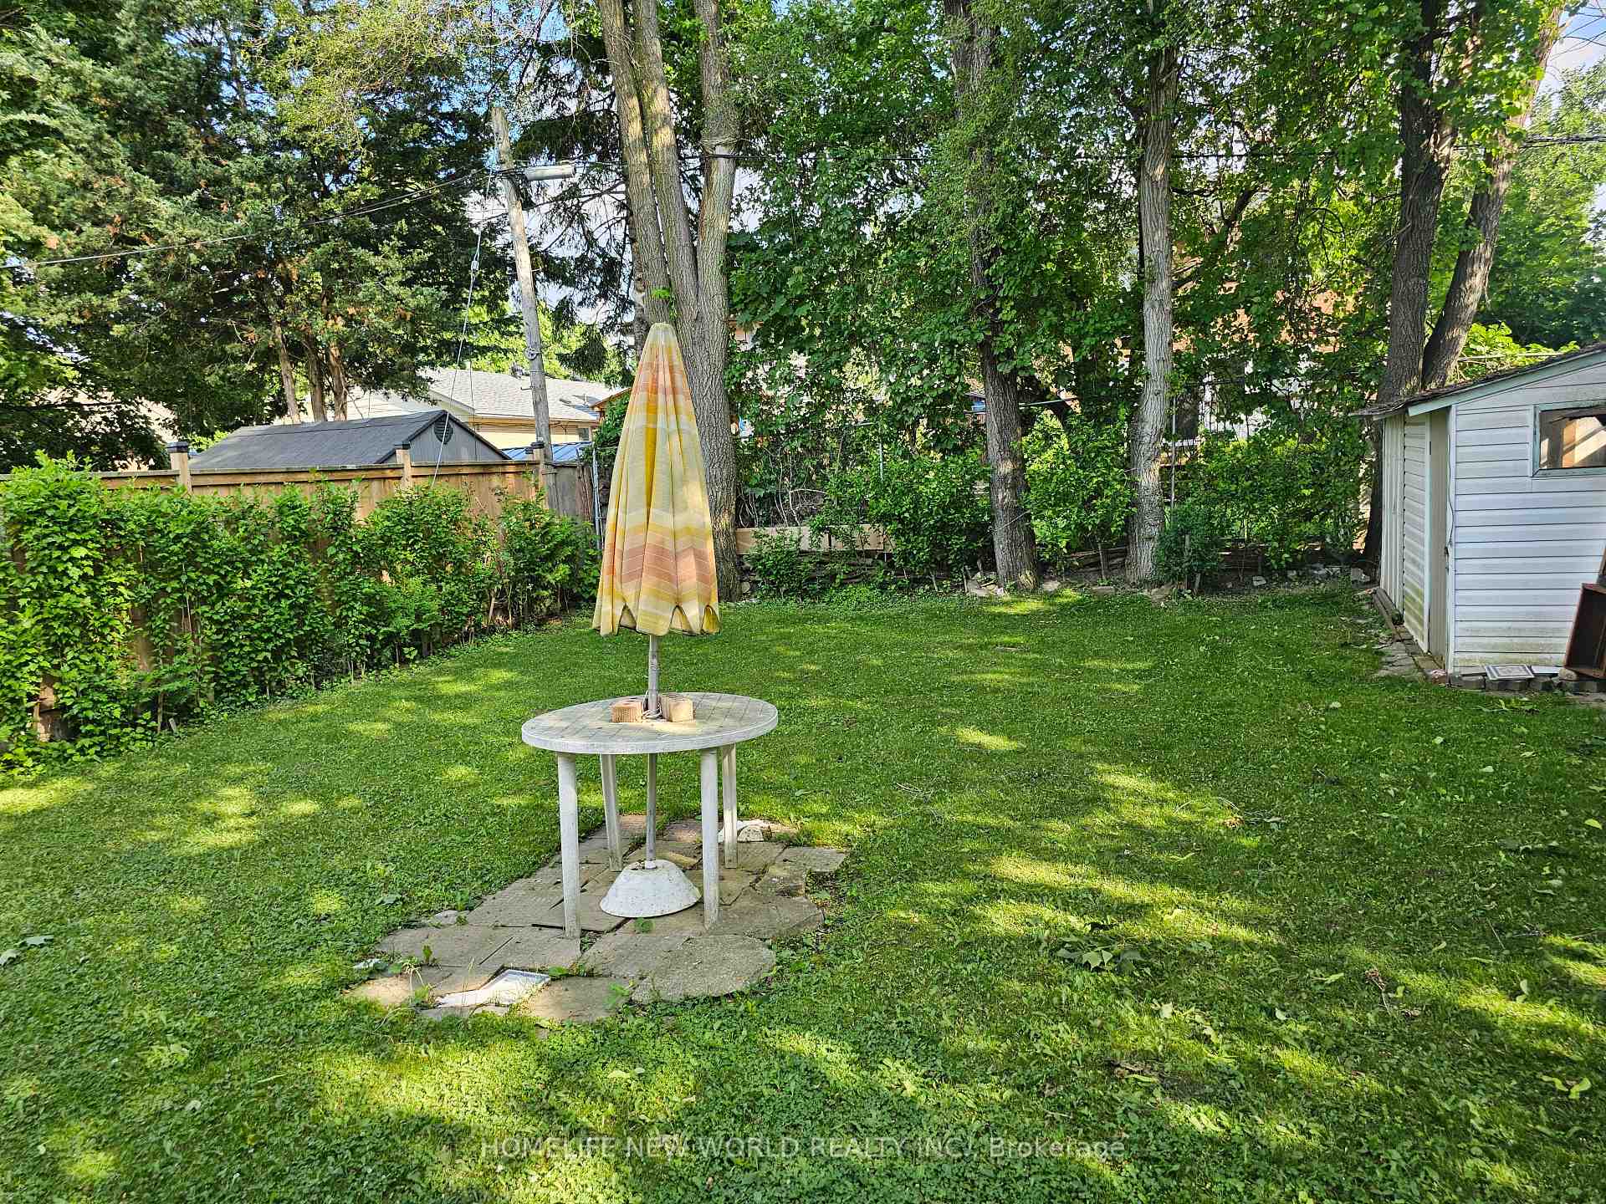
Detached 2 storey home, welcomes first time home buyers & investor alike. A covered carport with extra driveway parking spaces, large back yard. Close to Kennedy Subway & Go station, Ttc, Shopping, trails & parks, Lord Roberts Junior Public School.
Read more
Ask about this home
A HOMEH agent will answer your questions about this home.
Ask a question
Thinking of selling your home?See what your home is worth today.
Around this home
Kennedy and Eglinton
Errands
Transit
Parks
Schools
Daily convenience, out of 100, from the distances below
ParkMooregate Tot Lot · 8 within 1 km3 min walk194 m
GroceryNo Frills10 min walk642 m
SchoolLord Roberts Junior Public School7 min walk410 m
Train stationKennedy12 min walk715 m
PharmacyShoppers Drug Mart11 min walk681 m
Cafés & foodBite My Wings · 15 within 1 km10 min walk637 m
Gym & rec centreJack Goodlad Community Centre7 min walk430 m
LibraryToronto Public Library - Kennedy/Eglinton13 min walk799 m
WalkDriveStraight-line distance, open map data
Grocery0.6 km
Park0.2 km
Coffee0.7 km
Dining0.6 km
Gym1.3 km
Kennedy0.7 km
Schools nearby
School rating, out of 10.
Lord Roberts Junior Public Schoolelementary · Public · 0.4 km
5.4/10
Ionview Public Schoolelementary · Public · 0.6 km
4.3/10
St Joan of Arc Catholic Academysecondary · Catholic · 0.7 km
4.7/10
Contact agent
Helpful calculators
Mortgage
Affordability
Closing costs
Land transfer tax
Property tax
Down payment
CMHC insurance
Stress test
Cashback Rebate
Your HOMEH agent

NimaHOMEH agent · Scarborough
"I would see it this week."
Ask Nima