

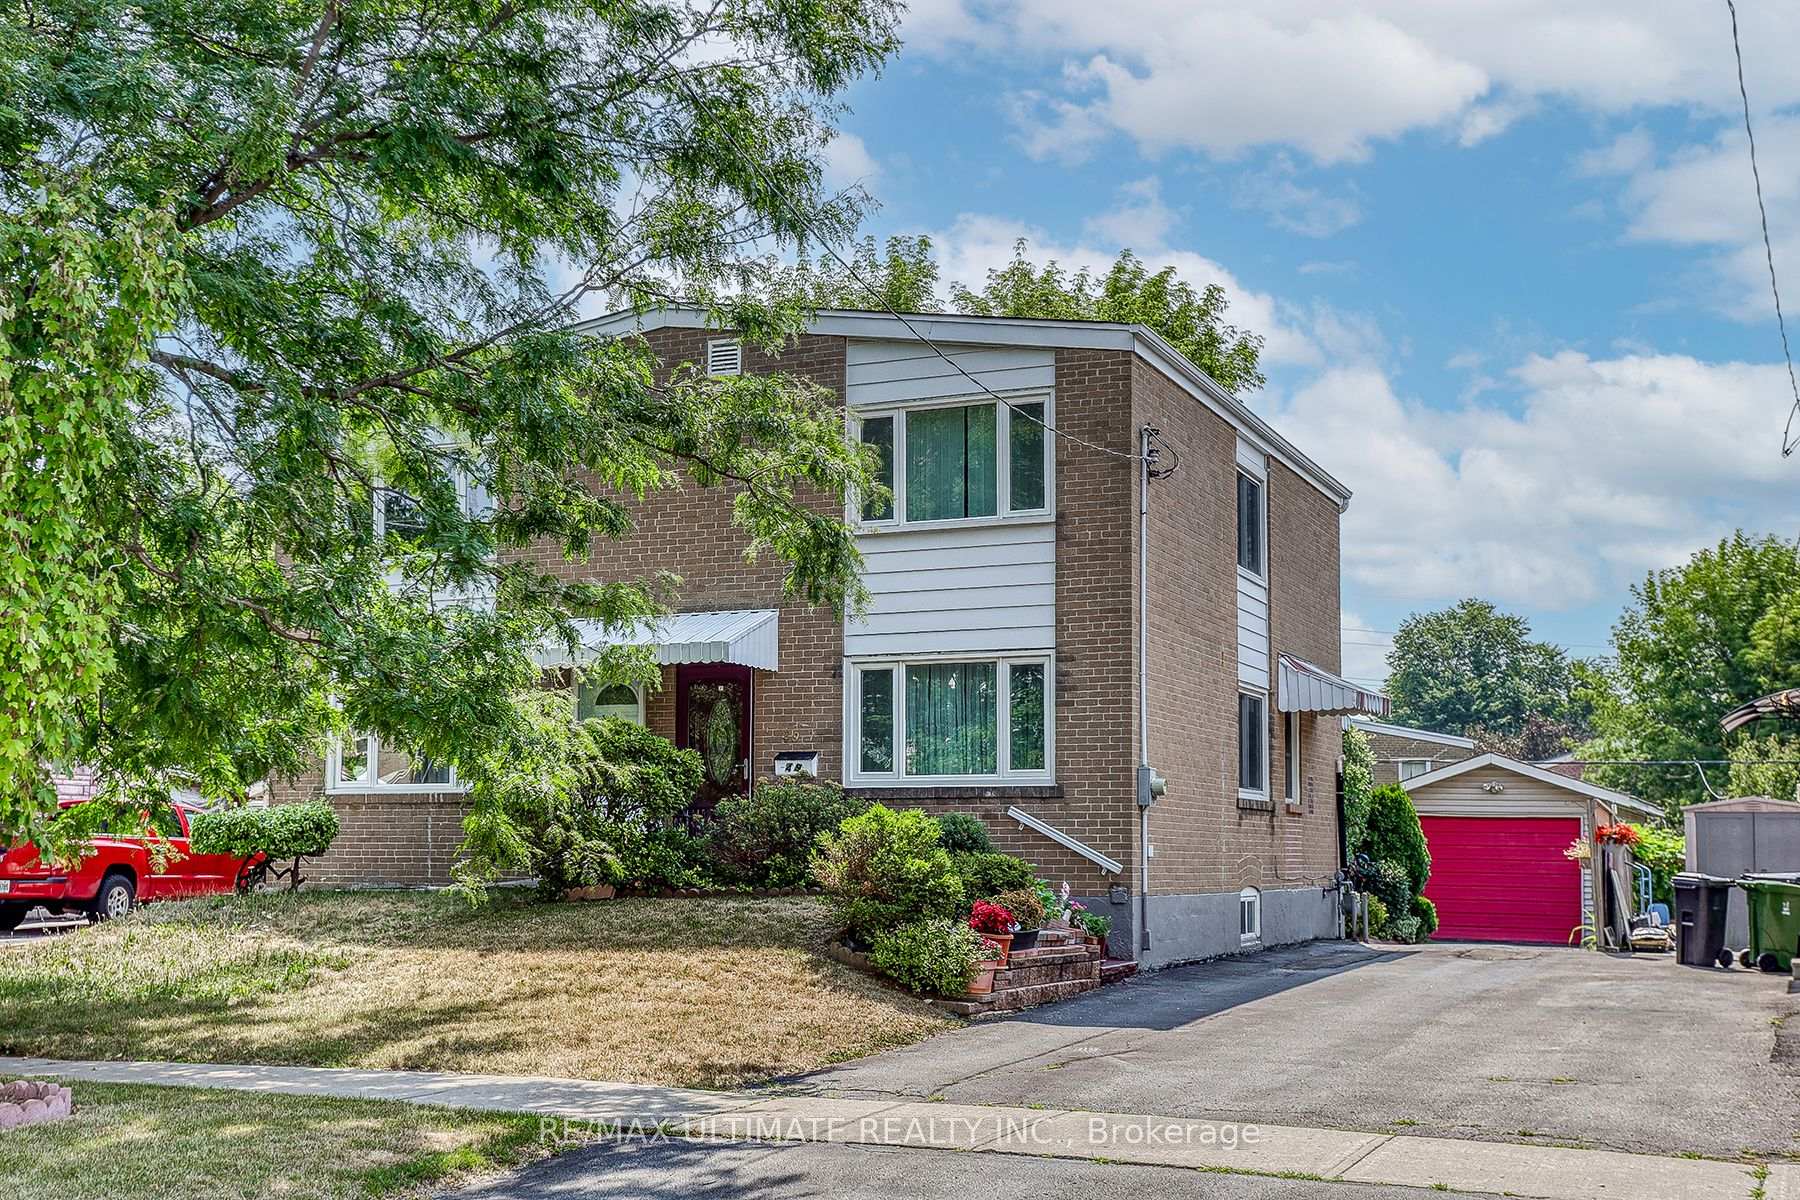
49 Ashwick Drive
Semi-Detached Sold
1/3949 Ashwick Drive
Semi-Detached Sold
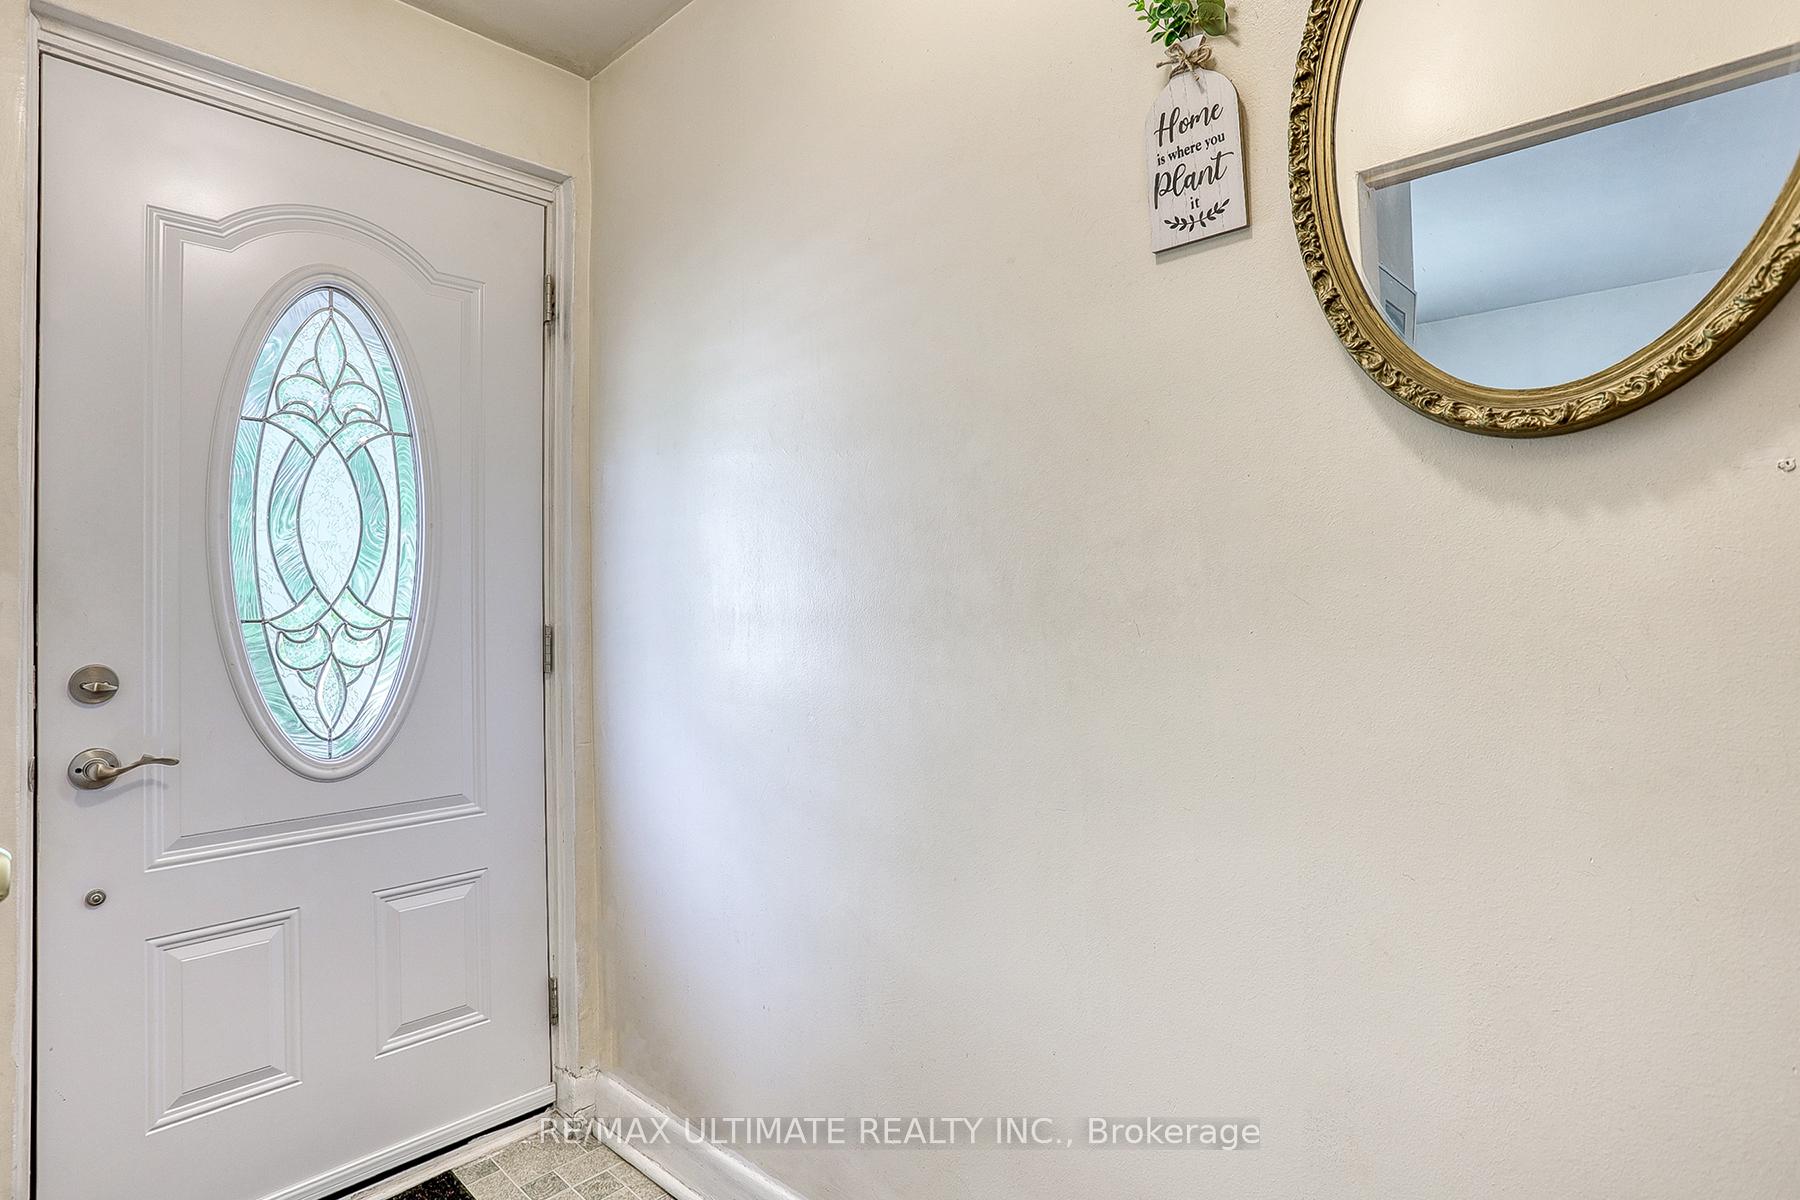 See all 39 photos
3 Bedrooms
2 Bathrooms
1 Garage
700–1.1K sq.ft
27×102 ft
$3,212/yr
Property history
Facts and features
- BasementFinished
- Water, sewerMunicipal
- HeatingForced air
- CoolingCentral air
What stands out
- Hardwood floors
- Central air
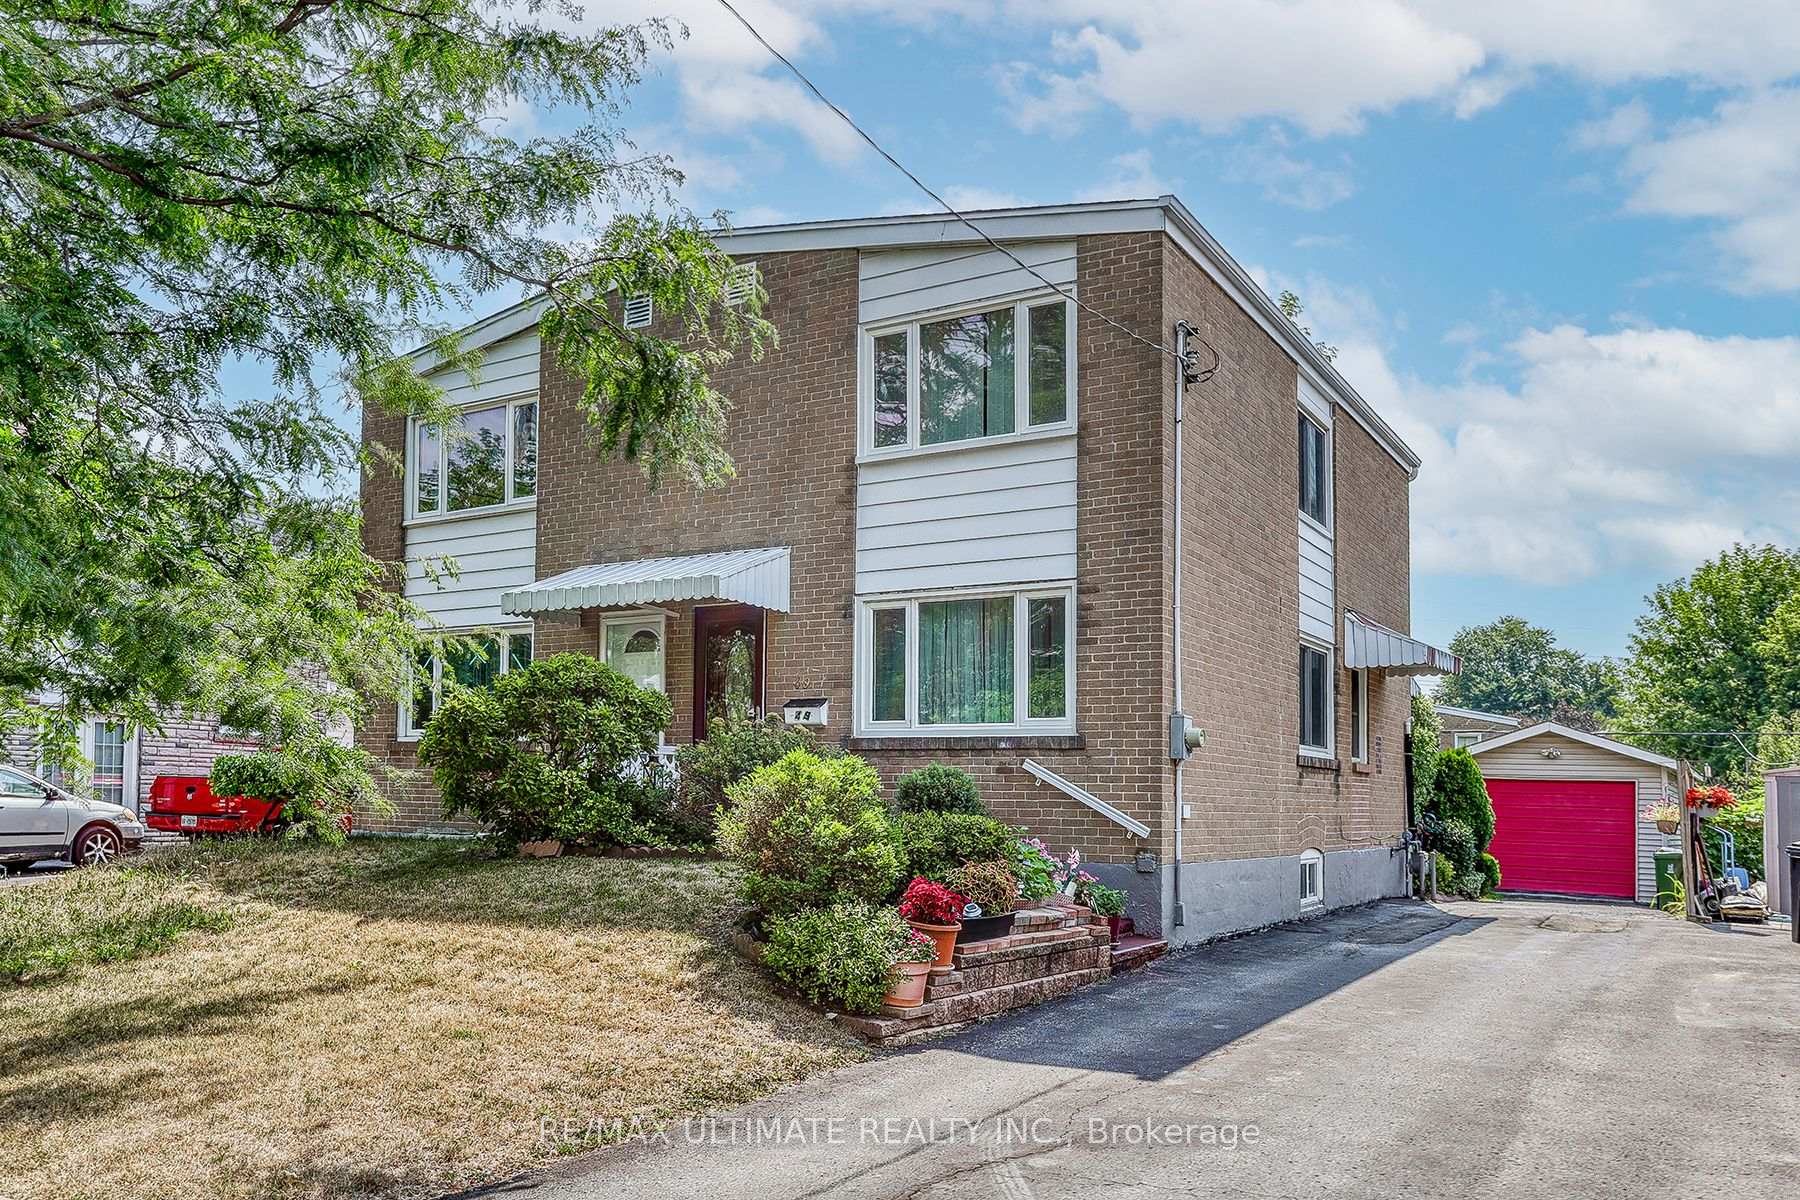
The homeSemi-Detached, 2-storey, 700–1,100 sq ft
- TypeSemi-Detached
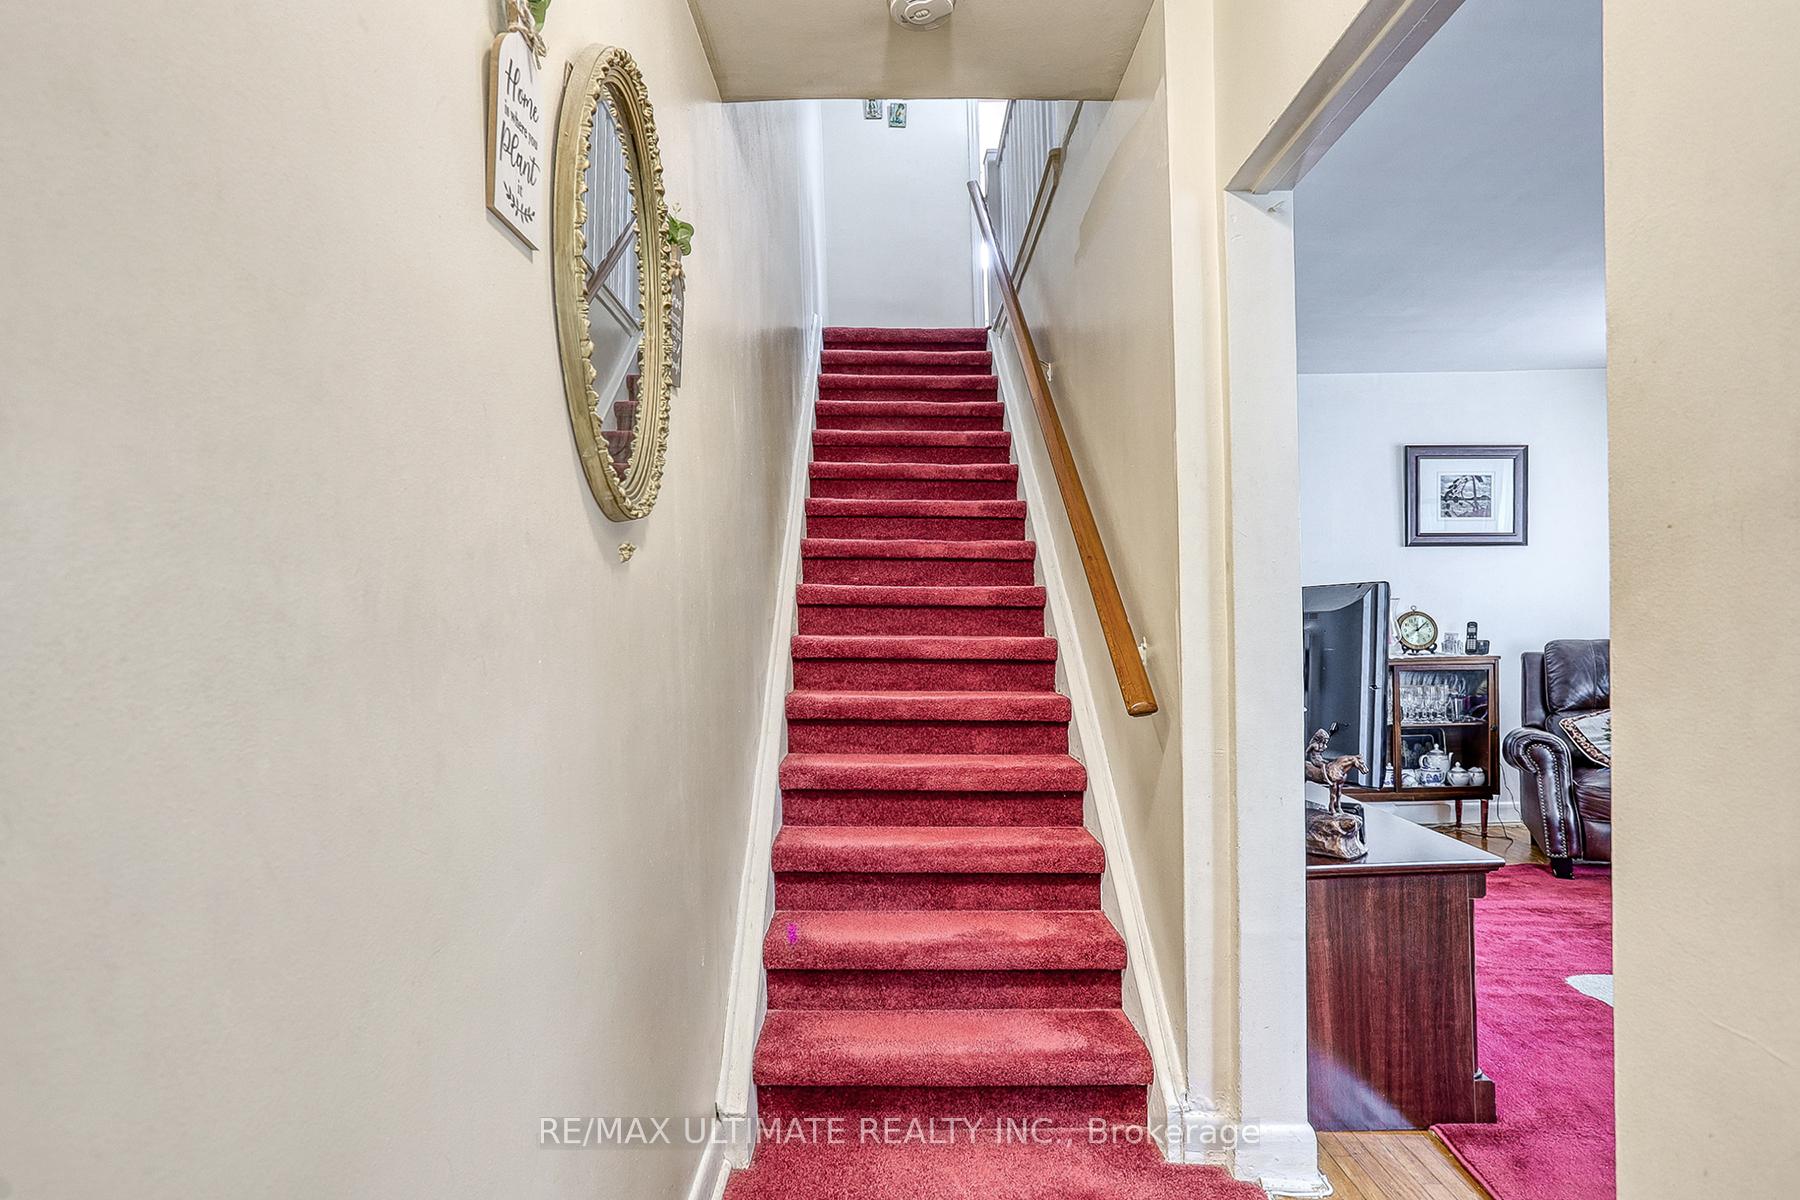
- Style2-storey
- Living space700–1,100 sq ft
- BasementFinished
InsideHardwood, Rooms above ground 6, Rooms in the basement 3
- FlooringHardwood
- Rooms above ground6
- Rooms in the basement3
- Bedrooms3
- Bathrooms2
- Kitchens1
Outside and lotBrick, Roof Not applicable, Foundation Not applicable
- ExteriorBrick
- RoofNot applicable
- FoundationNot applicable
- Size27 × 102 ft
Parking1 Garage, Detached, Private
- Spaces1 Garage
- GarageDetached
- DrivewayPrivate
Heating, water and powerForced air, gas, Central air, Municipal water
- HeatingForced air, gas
- CoolingCentral air
- WaterMunicipal water
- SewerMunicipal sewer
Costs and taxesTaxes $3,212 a year, HST included in the price, Hot water tank
- Taxes, 2024$3,212 a year
- HSTHST included in the price
- Rental itemsHot water tank
Listing detailsE12350167, Sold, Aug 18, 2025
- MLS® numberE12350167
- StatusSold
- Listed onAug 18, 2025
- Days on market50
- UpdatedOct 7, 2025
- Possession2025-09-25 / Other
- Occupied byOwner
- Listing brokerageRE/MAX ULTIMATE REALTY INC.
About this home
49 Ashwick Drive, Scarborough (Ionview), ON M1K 2L1
PRIDE OF OWNERSHIP OOOZES THROUGHOUT THIS SPARKLING & IMMACULATE OWNER-OCUPIED HOME SINCE 1987! NESTLED ON PICTURESQUE ASHWICK DR, YOU'LL DISCOVER A GENEROUS-SIZED RENOVATED KITCHEN (2017), WITH A WALK-OUT TO A COVERED DECK, CENTRAL AIR COND(2022), SPACIOUS GARRAGE, WITH A DRIVEWAY WHICH CAN ACCOMMODATE 4 CARS, 3-PIECE BATH IN BASEMENT, NESTLED BETWEEN 2 MAIN SUBWAYS (KENNEDY & WARDEN), LRT, SHOPPING & PUBLIC SCHOOL BUS (GENERAL BROCK) STOPS RIGHT OUT FRONT. NO DISAPPOINTMENTS FOUND WITH THIS BEAUTY!
Read more
Ask about this home
A HOMEH agent will answer your questions about this home.
Ask a question
Thinking of selling your home?See what your home is worth today.
Around this home
BIRCHMOUNT RD/ EGLINTON AVE E
Errands
Transit
Parks
Schools
Daily convenience, out of 100, from the distances below
ParkEglinton Ravine Park · 5 within 1 km6 min walk352 m
GroceryLa Bastille5 min walk290 m
SchoolEnhanced Preparatory Centre of Ontario7 min walk440 m
Train stationBirchmount8 min walk462 m
PharmacyScarborough Pharmacy8 min walk496 m
Cafés & foodHouse of China Restaurant · 15 within 1 km8 min walk491 m
Gym & rec centreArchery District6 min walk364 m
LibraryToronto Public Library - Kennedy/Eglinton11 min walk667 m
WalkDriveStraight-line distance, open map data
Grocery0.3 km
Park0.4 km
Coffee0.6 km
Dining0.5 km
Gym0.4 km
Birchmount0.5 km
Schools nearby
School rating, out of 10.
Enhanced Preparatory Centre of Ontarioelementary · Private · 0.4 km
—
United Scholastic Academy Scarboroughsecondary · Private · 0.7 km
—
St Maria Goretti Catholic Schoolelementary · Catholic · 0.7 km
5.6/10
Contact agent
Helpful calculators
Mortgage
Affordability
Closing costs
Land transfer tax
Property tax
Down payment
CMHC insurance
Stress test
Cashback Rebate
Your HOMEH agent

KimHOMEH agent · Scarborough
"I would see it this week."
Ask Kim