

26 Macklingate Court
26 Macklingate Court
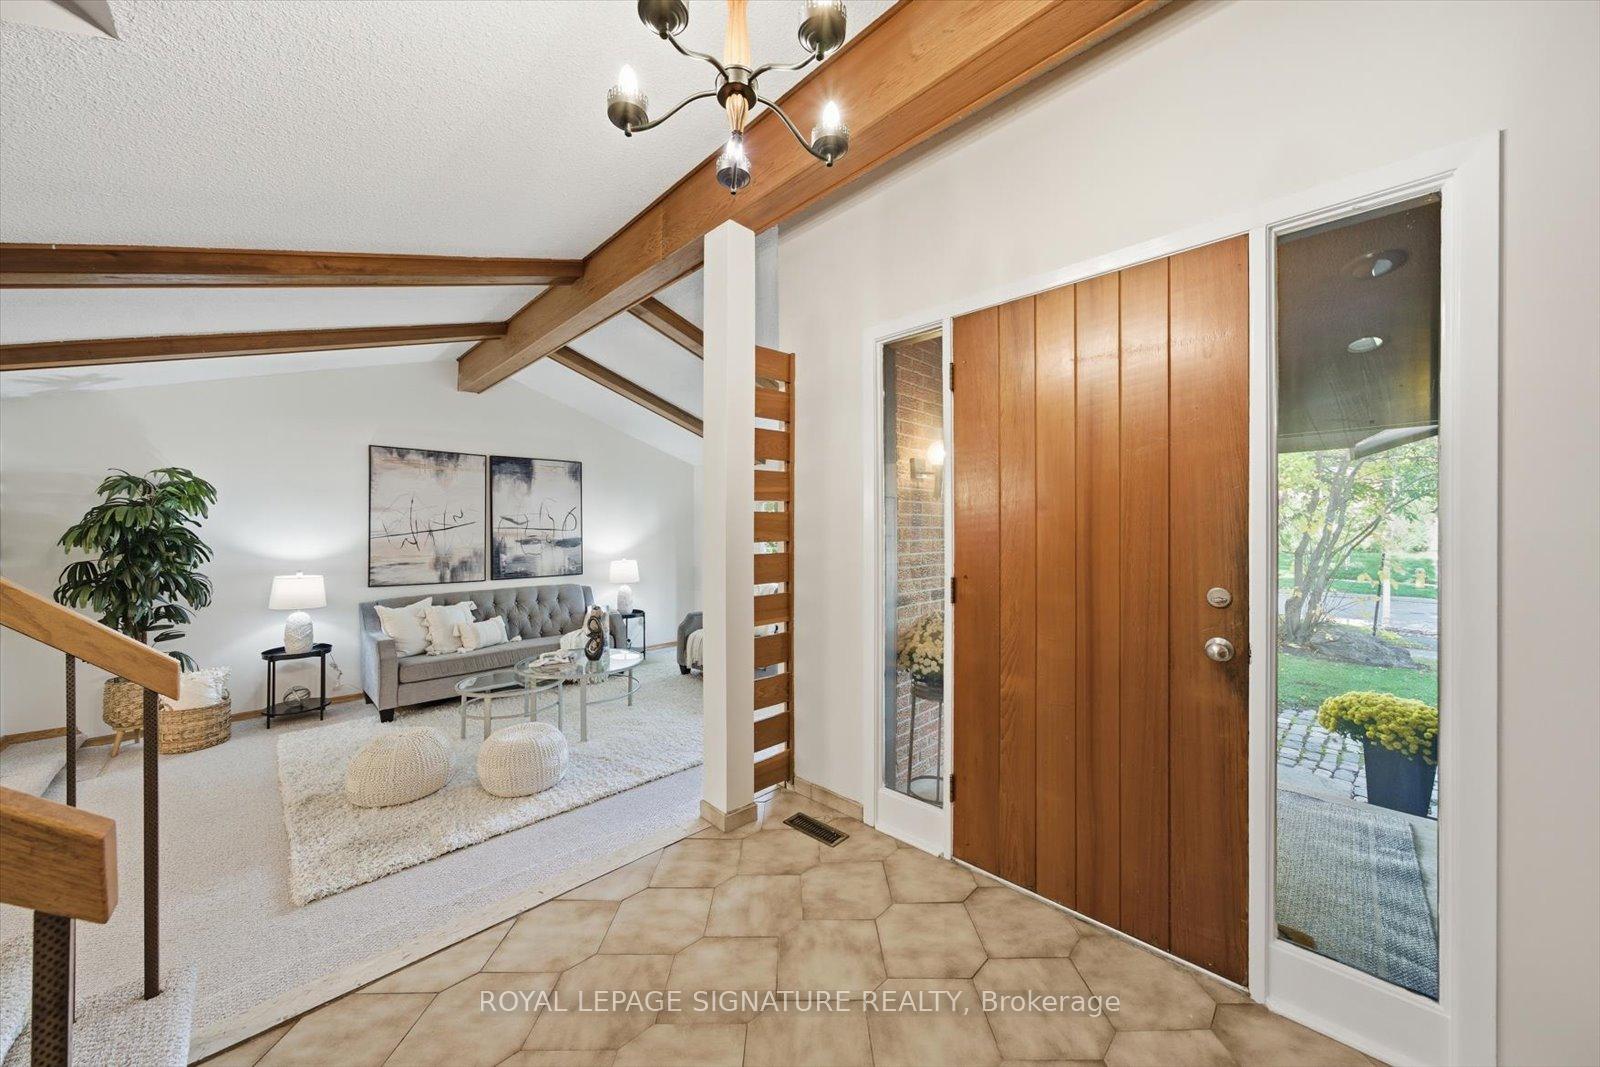 See all 25 photos
Property history
Facts and features
- BasementPart finished
- Water, sewerMunicipal
- Lot shapeReverse pie
- HeatingForced air
- Hardwood floors
- Fireplace
- Central air
The homeDetached, 2-storey, 2,000–2,500 sq ft
- Type: Detached
- Style: 2-storey
- Living space: 2,000–2,500 sq ft
- Basement: Partially finished
- Special designation: Other
InsideFireplace Yes, Broadloom, Hardwood, Ceramic, Parquet, Main level
- Fireplace: Yes
- Flooring: Broadloom, Hardwood, Ceramic, Parquet
- Laundry: Main level
- Features: Other
- Rooms above ground: 8
- Rooms in the basement: 1
- Bedrooms: 4
- Bathrooms: 3
- Kitchens: 1
- Family room: Yes
Outside and lotWood , brick, Asphalt shingle, Poured concrete
- Exterior: Wood , brick
- Roof: Asphalt shingle
- Foundation: Poured concrete
- Size: 56.84 × 122.9 ft
- Shape: Reverse pie
Parking2 Garage, Attached
- Spaces: 2 Garage
- Garage: Attached
Heating, water and powerForced air, gas, Central air, Municipal water
- Heating: Forced air, gas
- Cooling: Central air
- Water: Municipal water
- Sewer: Municipal sewer
Costs and taxesTaxes $5,965 a year, HST included in the price, Rental items No rentals
- Taxes, 2025: $5,965 a year
- HST: HST included in the price
- Rental items: No rentals
Included in the saleAll in as is condition: fridge, stove, dishwasher, microwave, washer and dryer, workbench, metal shelving in basement, wooden table in backyard, a/c, tankless water heater and all electrical light fixtures, garage door opener (no remote). furnace: warranty to be registered with buyer., N/a, stagers items
- Included: All in as is condition: fridge, stove, dishwasher, microwave, washer and dryer, workbench, metal shelving in basement, wooden table in backyard, a/c, tankless water heater and all electrical light fixtures, garage door opener (no remote). furnace: warranty to be registered with buyer.
- Not included: N/a, stagers items
Listing detailsE12473374, Sold, Oct 21, 2025
- MLS® number: E12473374
- Status: Sold
- Listed on: Oct 21, 2025
- Days on market: 4
- Updated: Oct 25, 2025
- Possession: 2025-11-13 / Immediate
- Occupied by: Vacant
- Listing brokerage: ROYAL LEPAGE SIGNATURE REALTY
About this home
26 Macklingate Court, Scarborough (Agincourt North), ON M1V 1A1
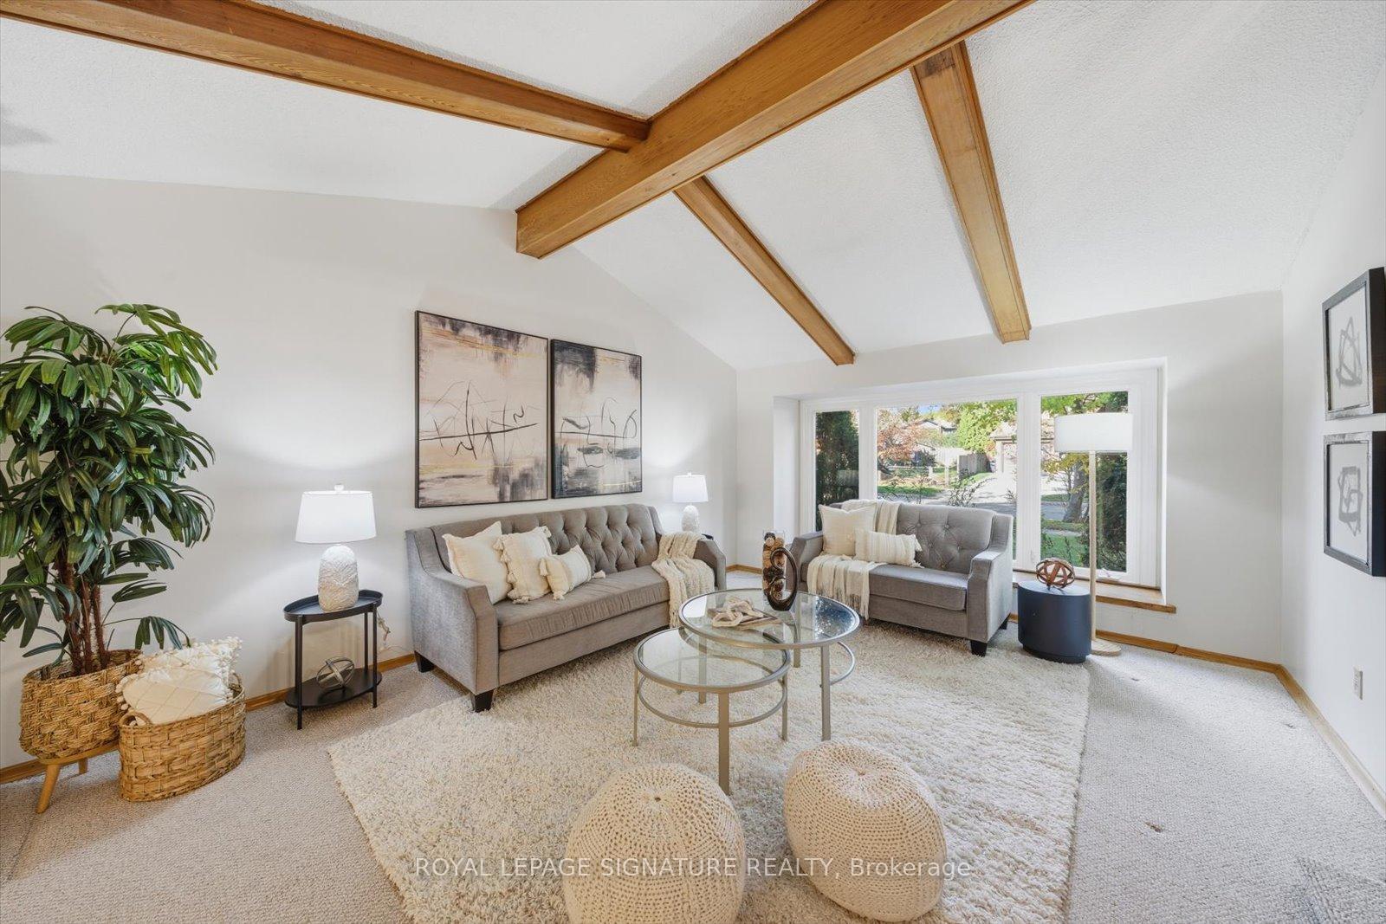
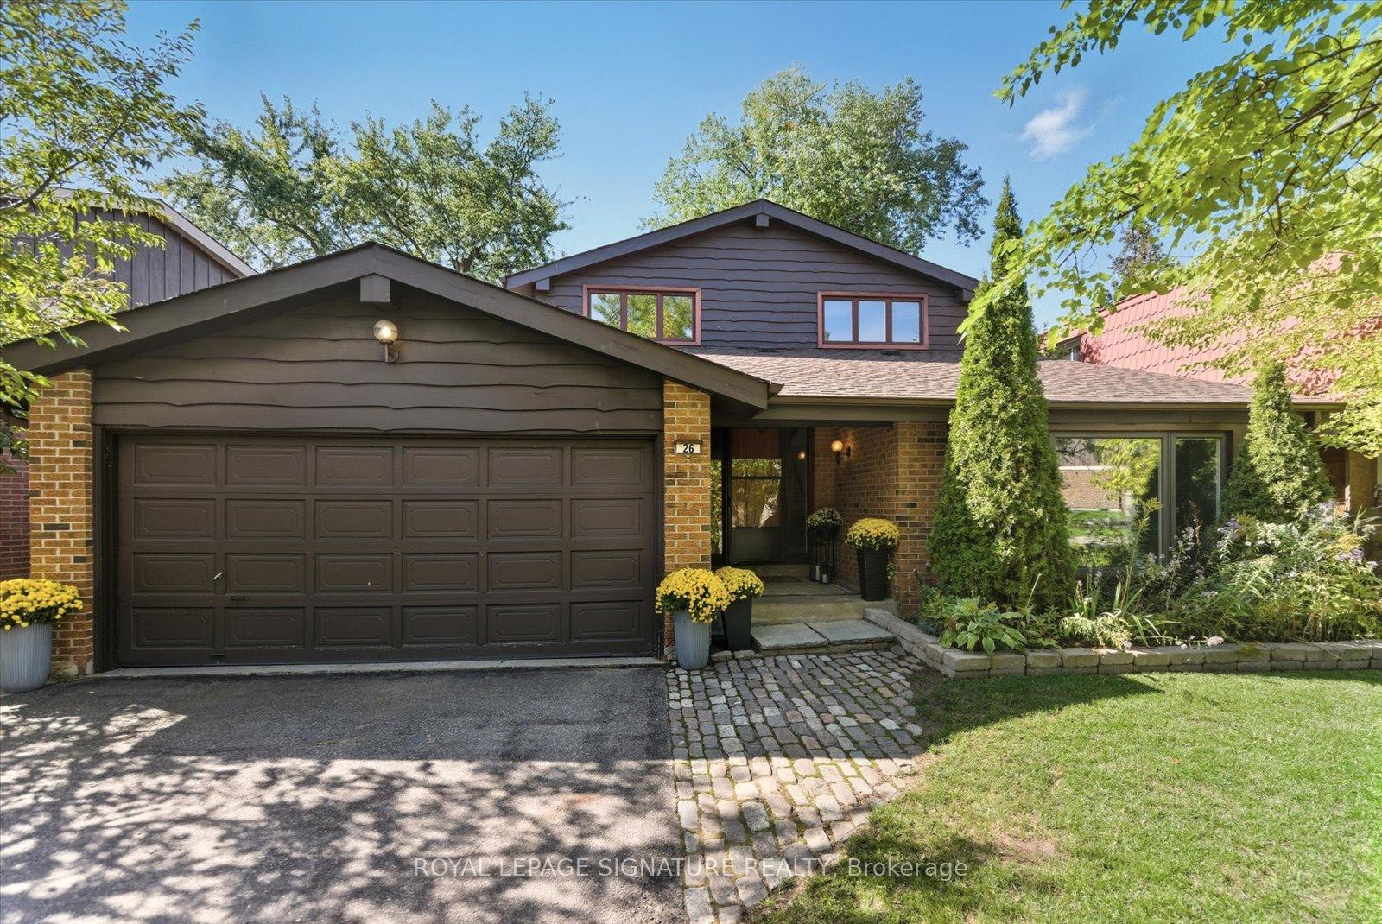
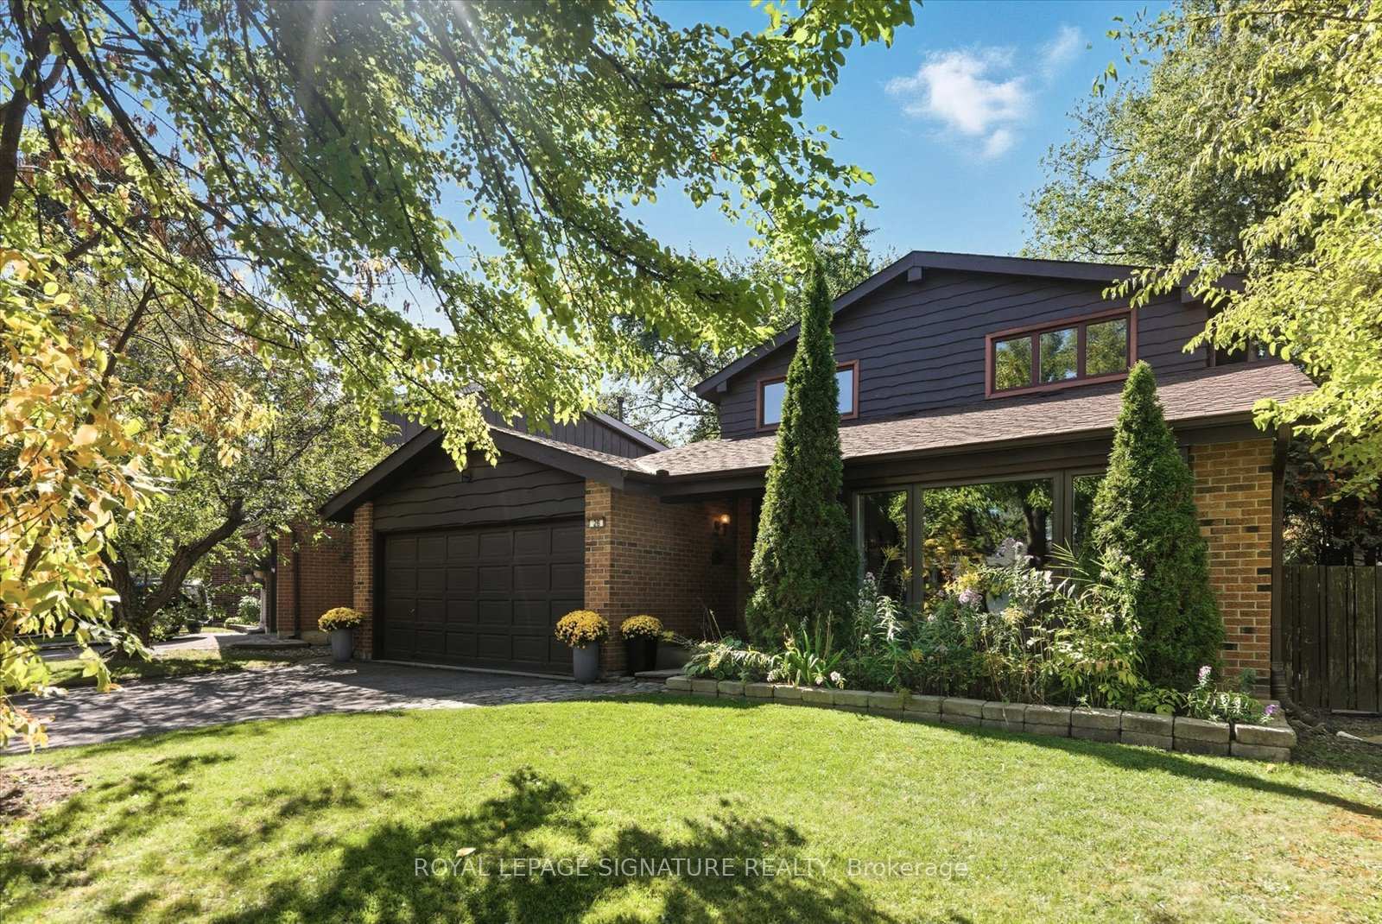
RAVINE LOT! Nestled in the desirable Brimley Forest community and rarely available on this quiet, sought-after street, this 4-bedroom, 3-bath home sits on a premium 56 x 122 ft reverse pie-shaped lot backing onto the ravine. Lovingly cherished by its original owner and showcases authentic architectural elements and design true to its mid-century modern roots. The main and second floors have been freshly painted, providing a bright and clean backdrop ready for your personal touch. Upon entering the spacious foyer, you are greeted by an inviting sense of openness. Step into the spacious living room featuring vaulted ceilings, a large bay window, and an abundance of natural light an inviting space for both everyday living and entertaining. The open flow leads into the formal dining room, perfect for hosting gatherings and special occasions. Adjacent, is a cozy family room complete with hardwood flooring, fireplace, and walkout to the deck, an excellent space for the family to gather. The kitchen overlooks the backyard, and includes a convenient pass-through, eat-in area, and ample potential to make it your own. A main-floor laundry room with side entrance and powder room adds extra convenience. Upstairs, the generous primary bedroom includes his and her closets, a 3-piece ensuite, and large picturesque view of the ravine. Three additional well-appointed bedrooms, each with large windows, share the main bathroom, providing room for the whole family.The partially finished basement includes a spacious rec room and plenty of storage options.Backing onto a ravine with scenic walking trails, this property offers year-round natural beauty, a peaceful setting for daily walks, bike rides, or simply enjoying the outdoors. Perfectly positioned near sought-after schools, shops, and transit, this home combines classic character with endless possibilities. Furnace Oct 2025, A/C 5 years, Tankless Water Heater 2022, all owned.
Ask about this home
A HOMEH agent will answer your questions about this home.
Around this home
Daily convenience, out of 100, from the distances below
Schools nearby
School rating, out of 10.
Helpful calculators
Your HOMEH agent

"I would see it this week."