

85 Nettlecreek Crescent
85 Nettlecreek Crescent
Property history
Facts and features
- BasementFinished
- Water, sewerMunicipal
- HeatingForced air
- CoolingCentral air
- Hardwood floors
- Central air
The homeDetached, 2-storey, 2,000–2,500 sq ft
- Type: Detached
- Style: 2-storey
- Living space: 2,000–2,500 sq ft
- Basement: Finished
InsideHardwood, Water heater, Rooms above ground 8
- Flooring: Hardwood
- Features: Water heater
- Rooms above ground: 8
- Rooms in the basement: 4
- Bedrooms: 4
- Bathrooms: 5
- Kitchens: 1
- Family room: Yes
Outside and lotBrick, Asphalt shingle, Concrete, unknown
- Exterior: Brick
- Roof: Asphalt shingle
- Foundation: Concrete, unknown
- Size: 30.34 × 112.92 ft
Parking2 Garage, Attached, Private
- Spaces: 2 Garage
- Garage: Attached
- Driveway: Private
Heating, water and powerForced air, gas, Central air, Municipal water
- Heating: Forced air, gas
- Cooling: Central air
- Water: Municipal water
- Sewer: Municipal sewer
Costs and taxesTaxes $6,018 a year, HST included in the price
- Taxes, 2025: $6,018 a year
- HST: HST included in the price
Included in the saleS/s fridge, stove & dishwasher, washer & dryer (as is), elf, curtains, Sellers belongings & drinking water tap in the kitchen + drinking water tap filtration system underneath the sink
- Included: S/s fridge, stove & dishwasher, washer & dryer (as is), elf, curtains
- Not included: Sellers belongings & drinking water tap in the kitchen + drinking water tap filtration system underneath the sink
Listing detailsE12430853, Sold, Sep 27, 2025
- MLS® number: E12430853
- Status: Sold
- Listed on: Sep 27, 2025
- Days on market: 30
- Updated: Oct 27, 2025
- Possession: 2025-11-30 / 60-89 days
- Occupied by: Owner
- Listing brokerage: CENTURY 21 REGAL REALTY INC.
About this home
85 Nettlecreek Crescent, Scarborough (Milliken), ON M1V 4L2
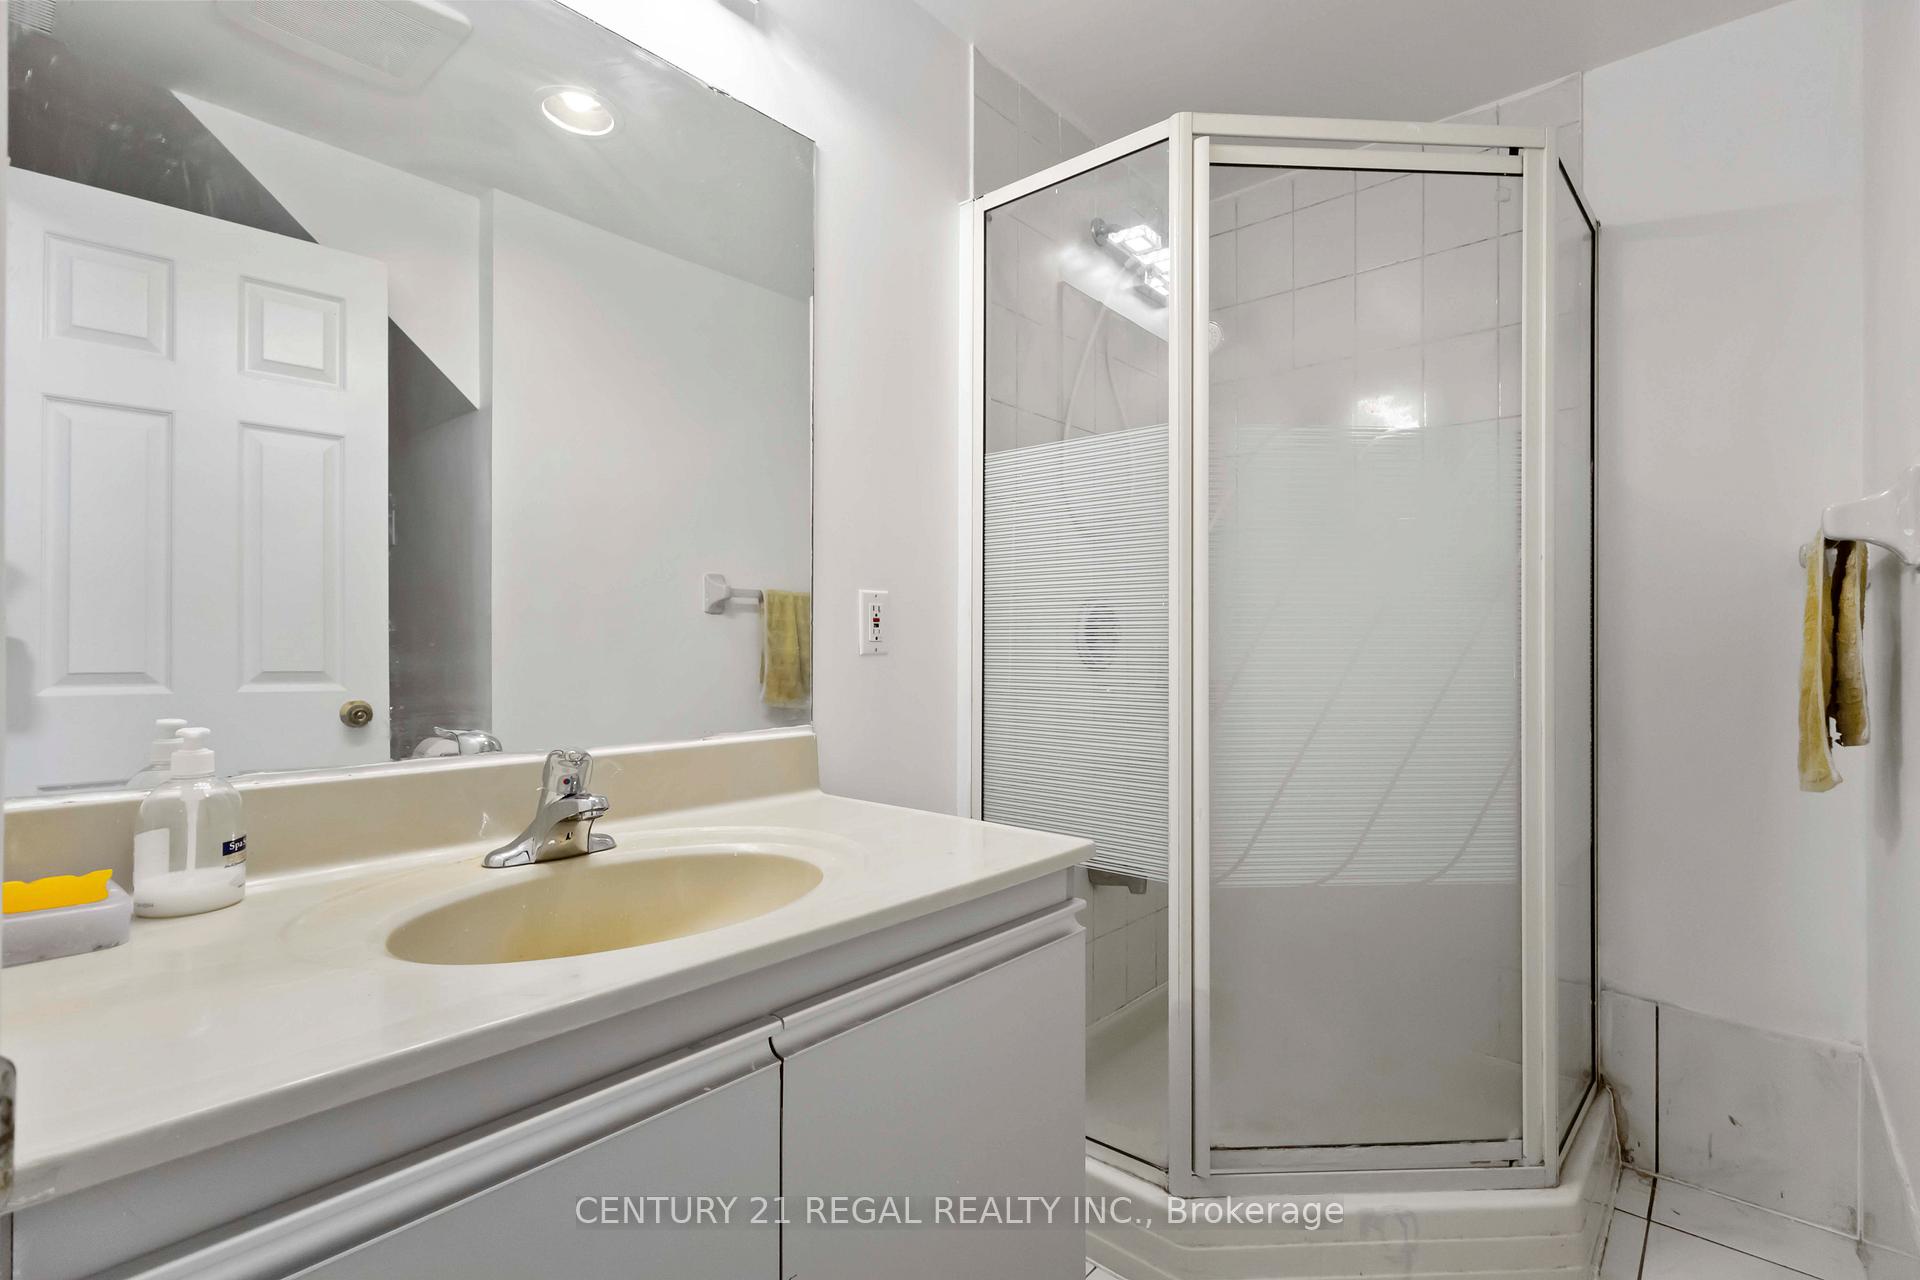
Welcome to 85 Nettlecreek Crescent No Games, No Offer Date Offers Will Be Reviewed As They Come In!This beautiful detached home is located in the heart of Scarborough and features contemporary finishes throughout the kitchen and bathrooms. The modern kitchen showcases quartz countertops, a tiled backsplash, ample cabinetry with under-cabinet lighting, and stainless steel appliances.Upstairs, youll find 4 generous bedrooms and 2 beautifully updated bathrooms, offering plenty of space for the whole family.The fully finished basement includes 3 spacious rooms and 2 full bathrooms, providing versatile space.The driveway easily accommodates 4 cars, with no sidewalk to worry about.This home offers the perfect blend of style, comfort, and functionality.Dont miss this incredible opportunity!
Ask about this home
A HOMEH agent will answer your questions about this home.
Around this home
Daily convenience, out of 100, from the distances below
Schools nearby
School rating, out of 10.
Helpful calculators
Your HOMEH agent

"I would see it this week."