

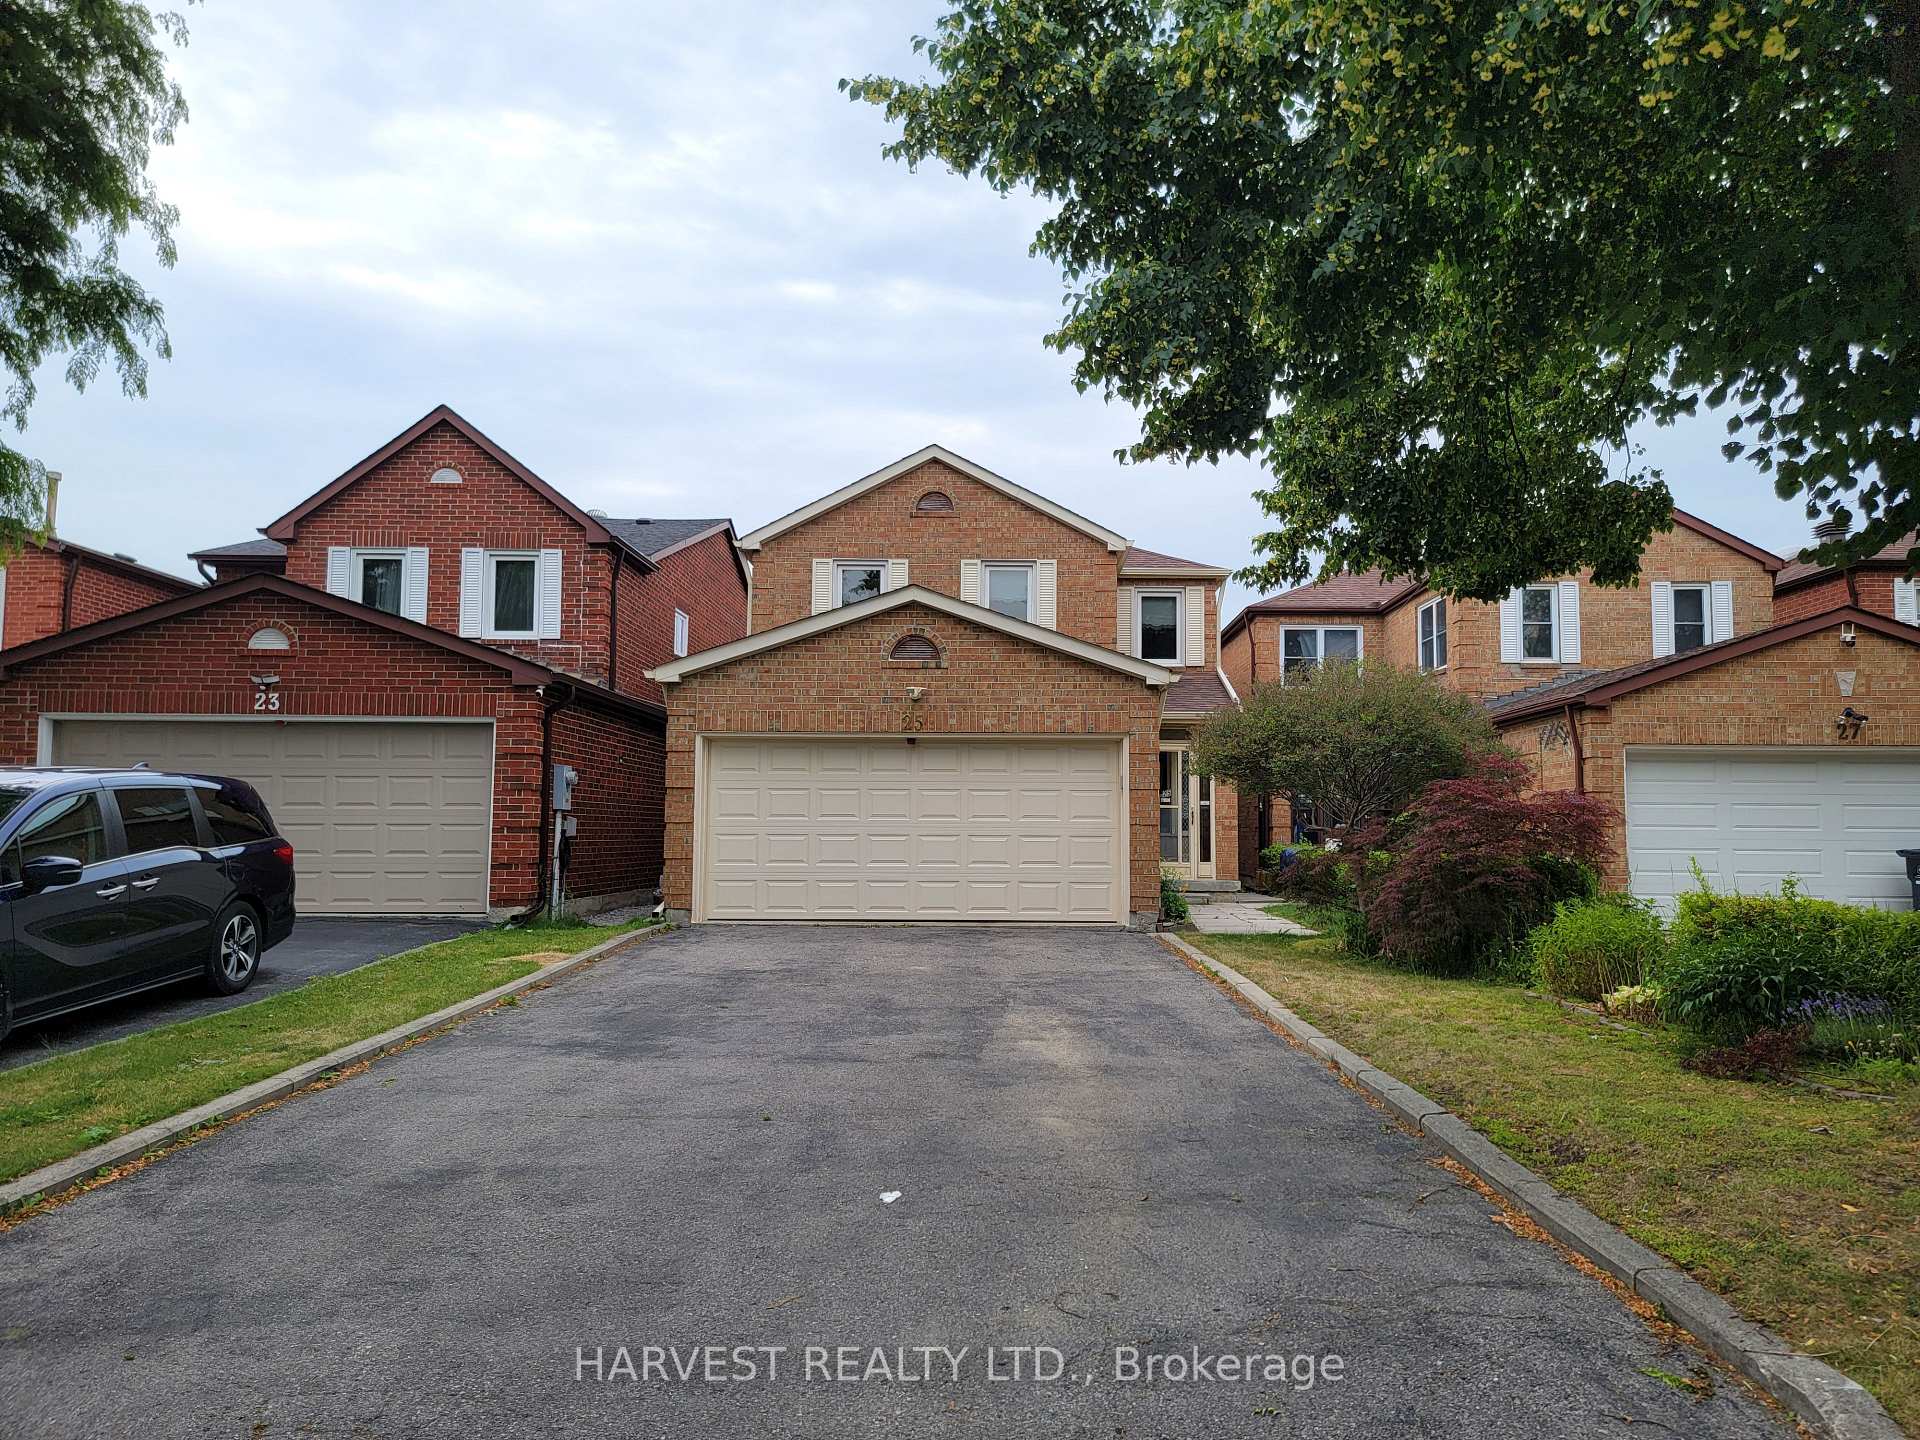
25 Nettlecreek Crescent
25 Nettlecreek Crescent
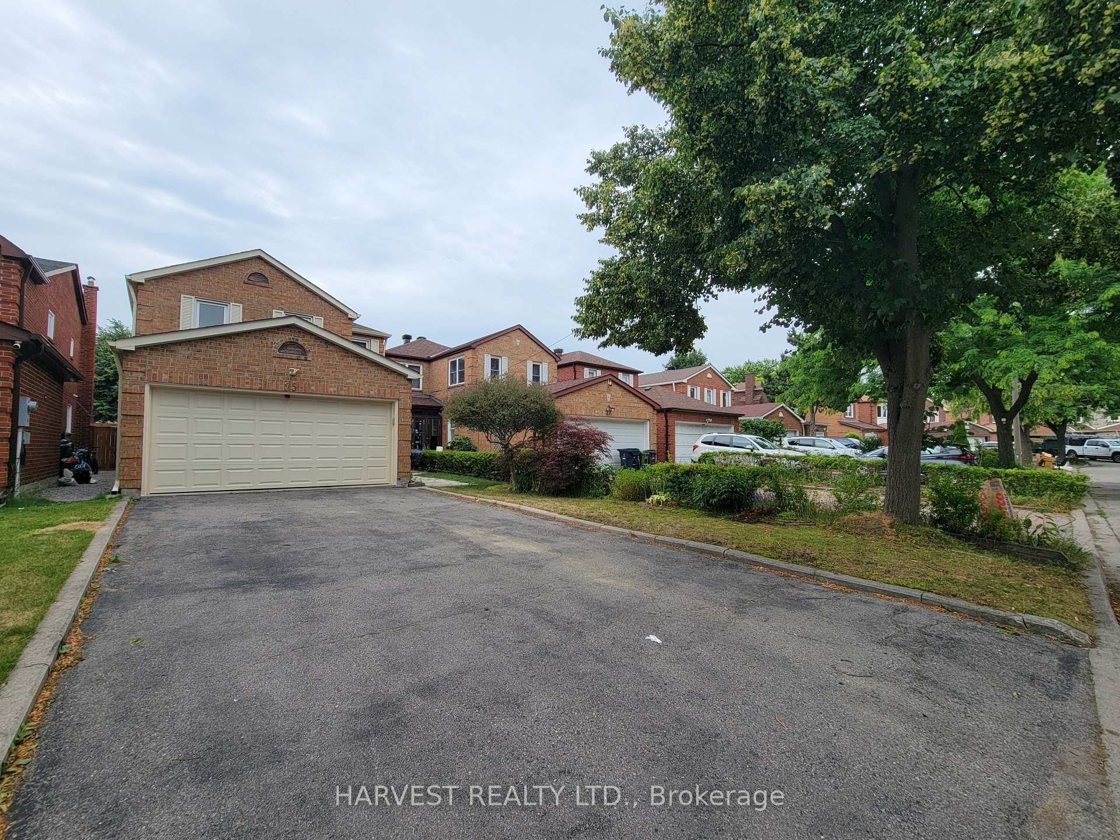
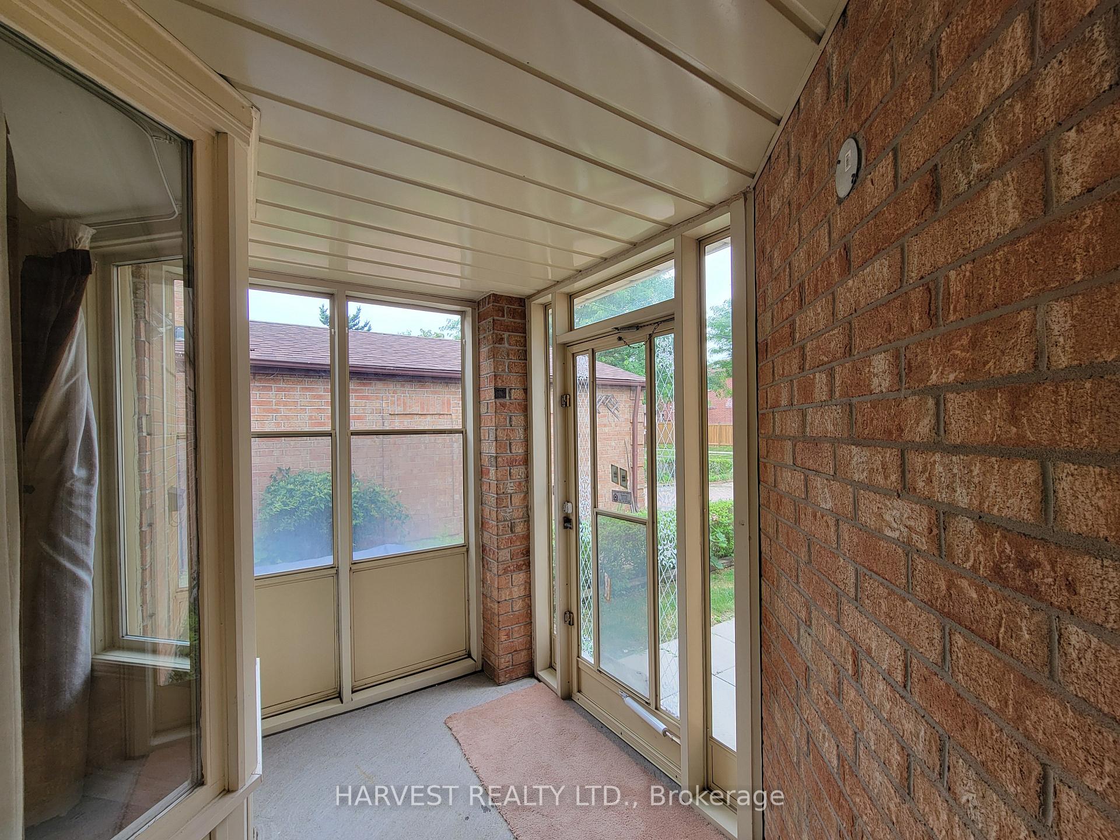
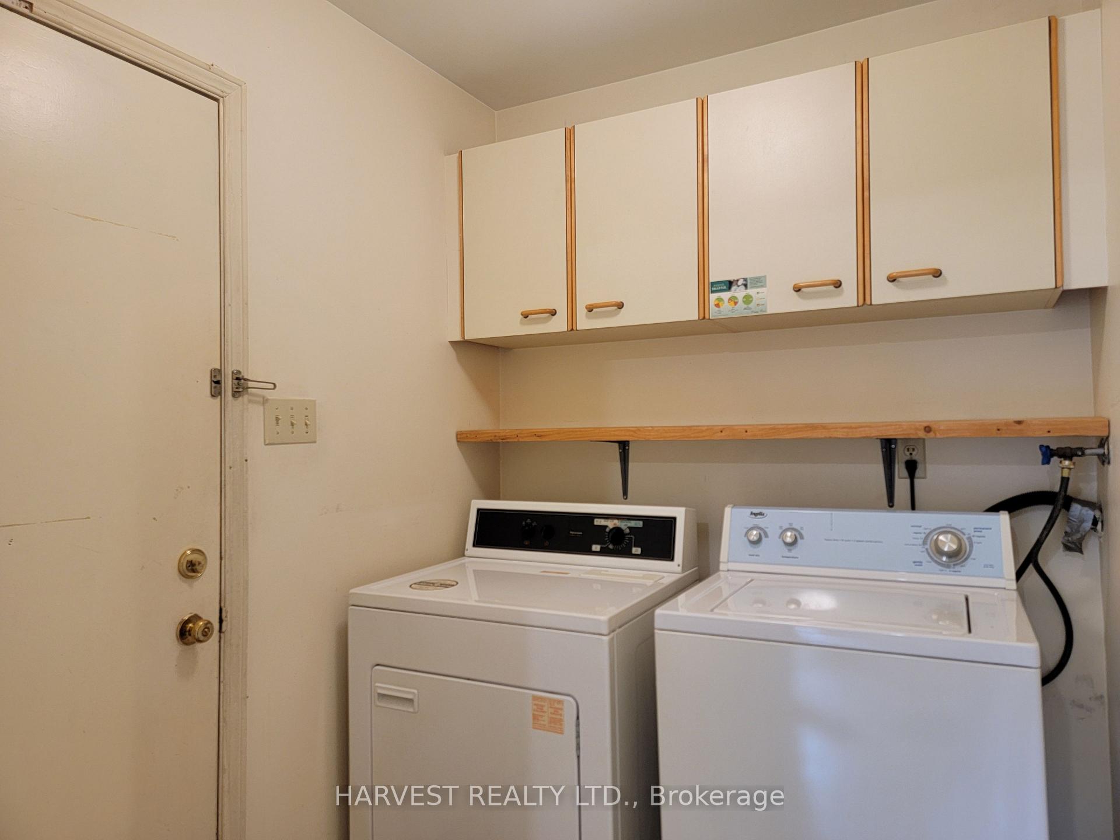
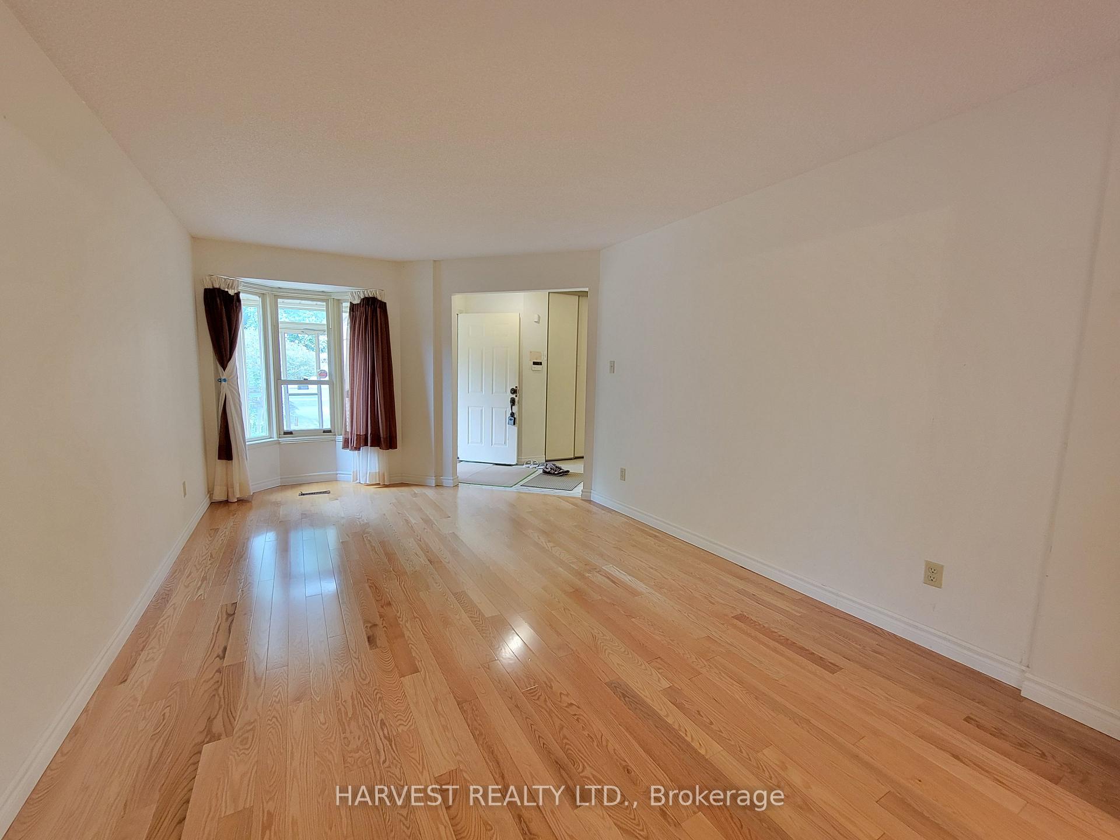 See all 24 photos
Property history
Facts and features
- BasementFull
- Water, sewerMunicipal
- HeatingForced air
- CoolingCentral air
- Hardwood floors
- Fireplace
- Central air
The homeDetached, 2-storey, 2,000–2,500 sq ft
- Type: Detached
- Style: 2-storey
- Living space: 2,000–2,500 sq ft
- Basement: Full
InsideFireplace Yes, Hardwood, Ceramic, Main level
- Fireplace: Yes
- Flooring: Hardwood, Ceramic
- Laundry: Main level
- Features: Auto garage door remote
- Rooms above ground: 8
- Bedrooms: 4
- Bathrooms: 3
- Kitchens: 1
- Family room: Yes
Outside and lotBrick, Asphalt shingle, Concrete
- Exterior: Brick
- Roof: Asphalt shingle
- Foundation: Concrete
- Size: 29.59 × 110.1 ft
Parking2 Garage, Attached
- Spaces: 2 Garage
- Garage: Attached
Heating, water and powerForced air, gas, Central air, Municipal water
- Heating: Forced air, gas
- Cooling: Central air
- Water: Municipal water
- Sewer: Municipal sewer
Costs and taxesTaxes $5,995 a year, HST included in the price
- Taxes, 2025: $5,995 a year
- HST: HST included in the price
Included in the saleAll exiting appliance, washer and dryer in the house
- Included: All exiting appliance, washer and dryer in the house
Listing detailsE12480424, Sold, Oct 24, 2025
- MLS® number: E12480424
- Status: Sold
- Listed on: Oct 24, 2025
- Days on market: 4
- Updated: Oct 28, 2025
- Possession: 2025-11-01 / Immediate
- Occupied by: Vacant
- Listing brokerage: HARVEST REALTY LTD.
About this home
25 Nettlecreek Crescent, Scarborough (Milliken), ON M1V 4K8
Full brick solid built home, over 2,000 sq ft above grade. No Side Walk. Bright and very spacious. Double Garage. 4 full size bedr w/ ensuite master bedr. Big closets, Skylite, newer hardwood floor throughout. Newer windows on all bedr. Insulation added in 2022. Newer Air cond, newer garage door, water filter, water softener, central vacuum. Direct access to garage, laundry room next to powder room on main floor. Big size family room w/ fireplace, and double glass door walk out to private backyard. Kitchen w/ tons of cabinet storage space, and cozy breakfast area. Same owner for over 30 yrs, super well maintained. This perfect home sits on a safe and friendly Goldhawk neighbourhood. Minutes to supermarket, schools, park, public transit, Pacific Mall, Go Station etc.. Pleasure to show. Priced to Sell.
Ask about this home
A HOMEH agent will answer your questions about this home.
Around this home
Daily convenience, out of 100, from the distances below
Schools nearby
School rating, out of 10.
Helpful calculators
Your HOMEH agent

"I would see it this week."