

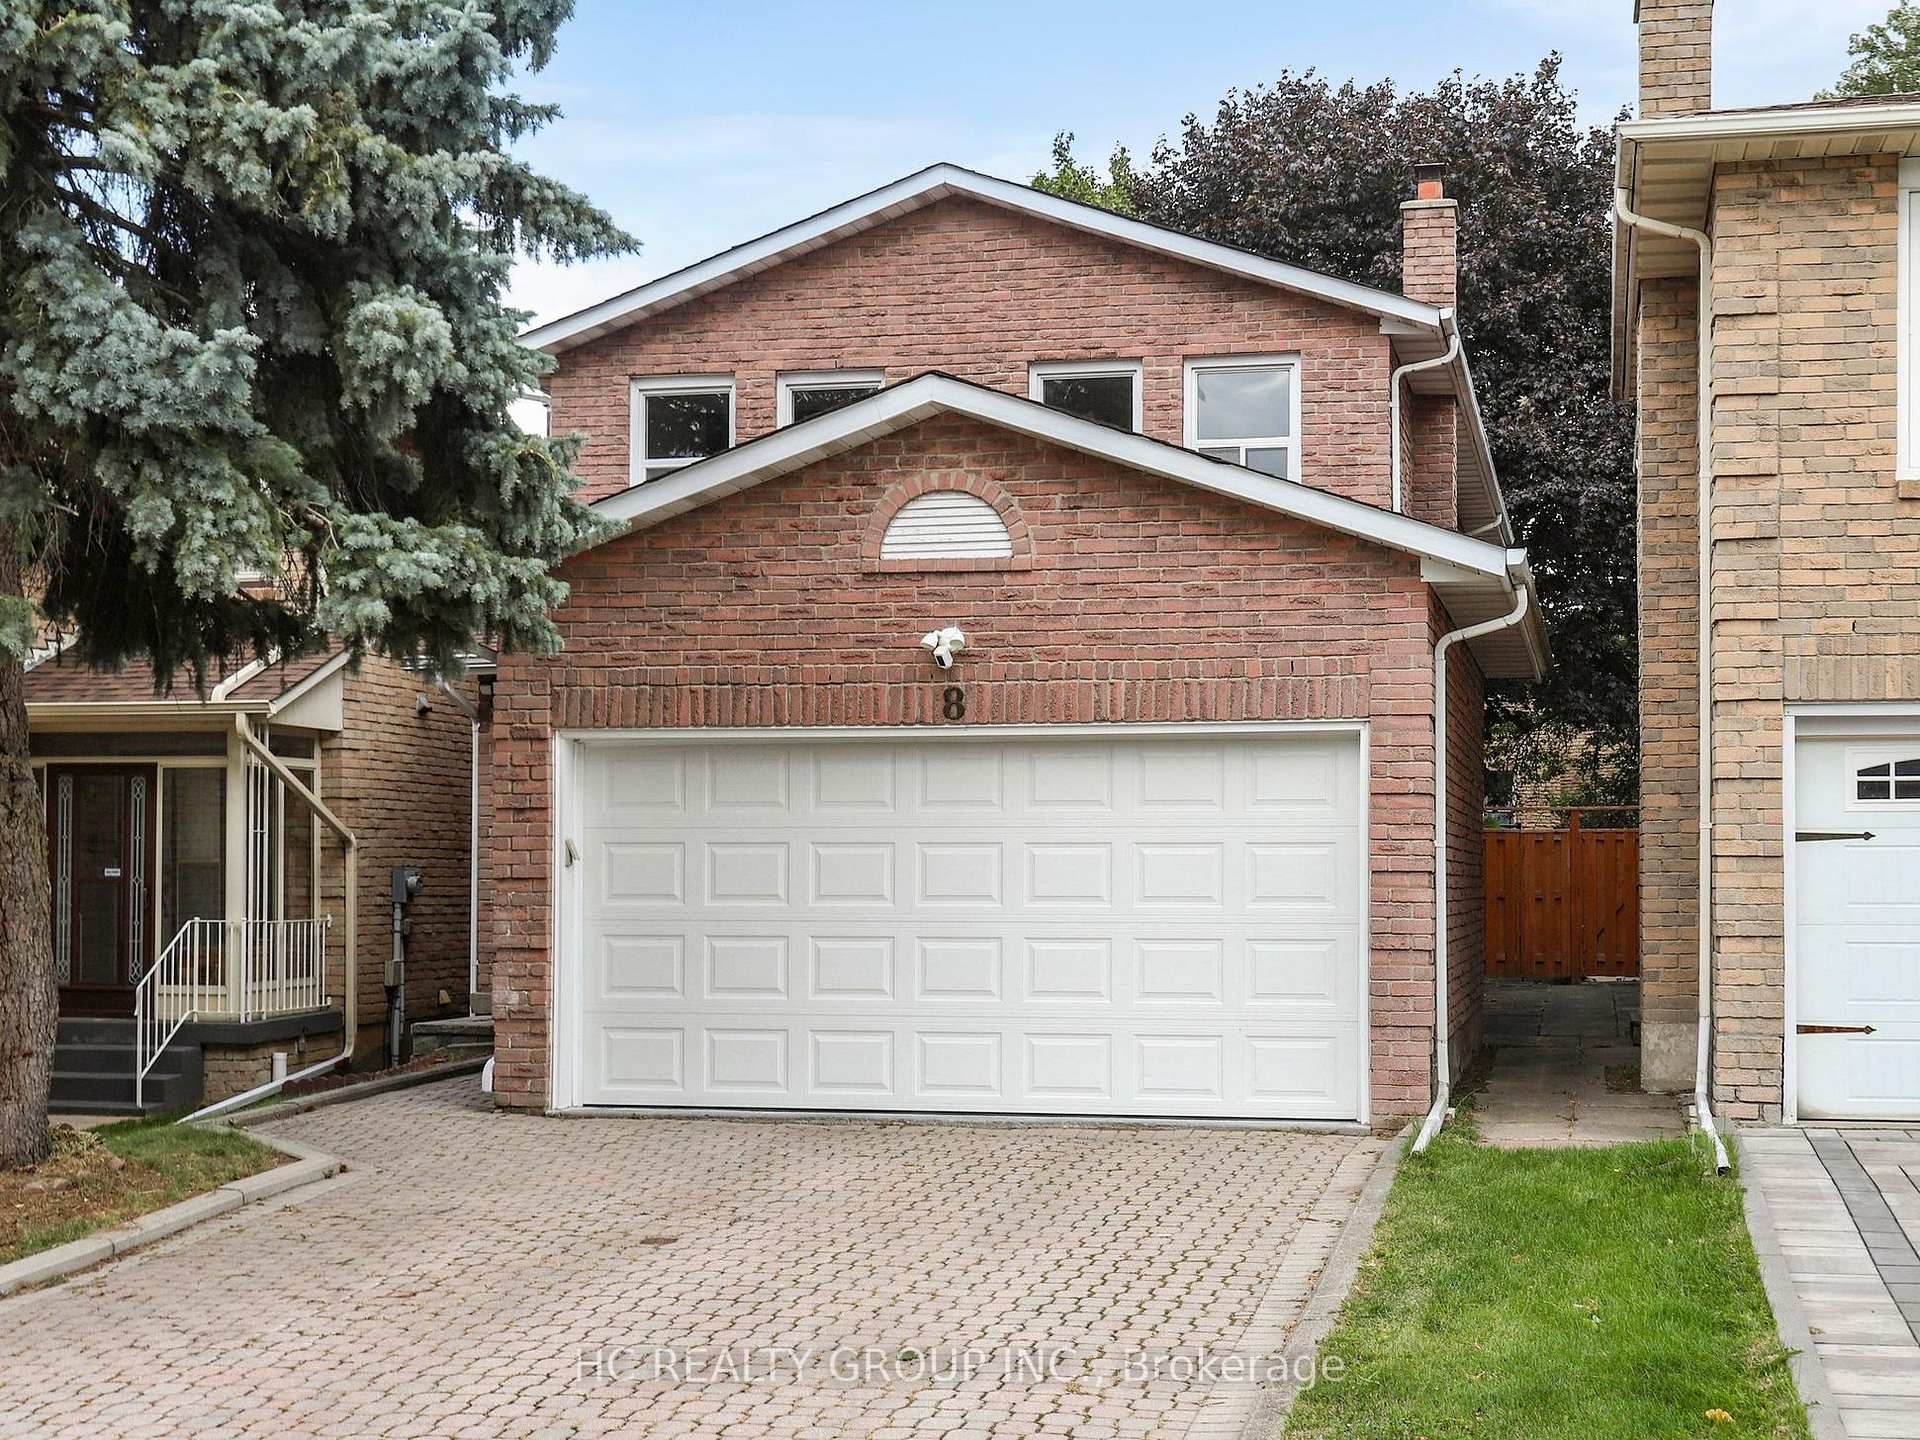
8 Bethany Leigh Drive
8 Bethany Leigh Drive
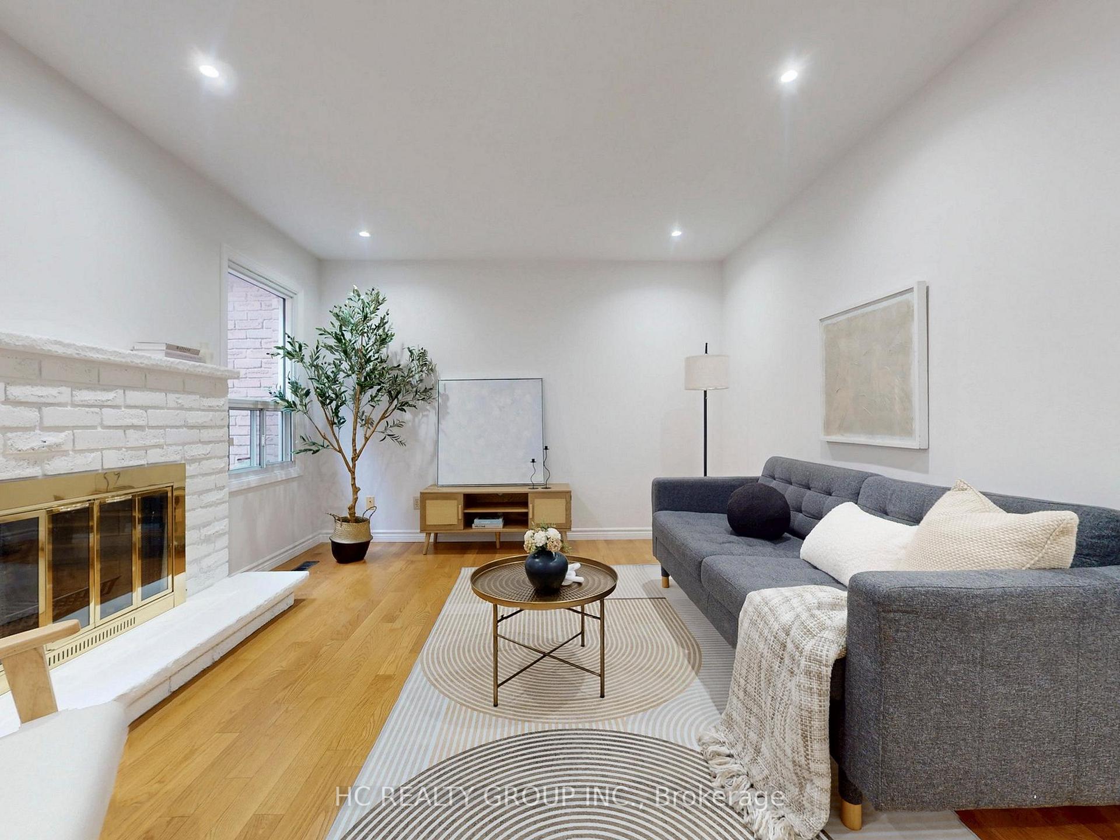
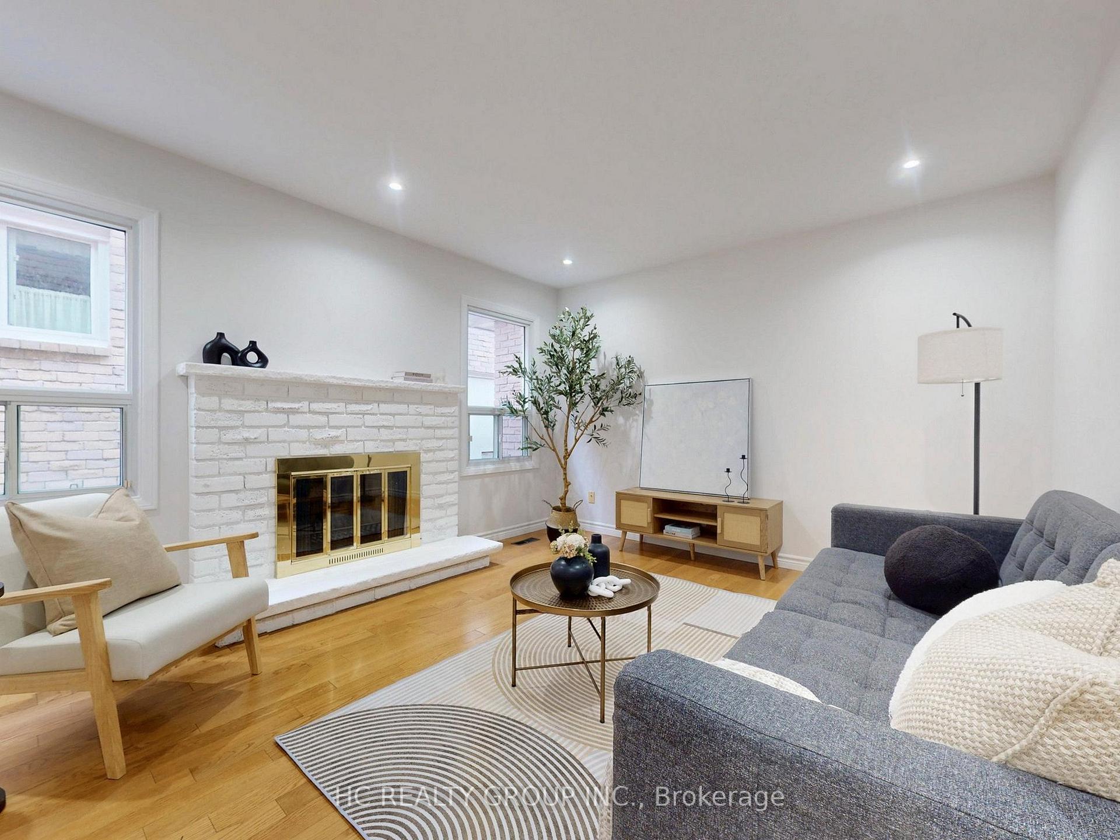
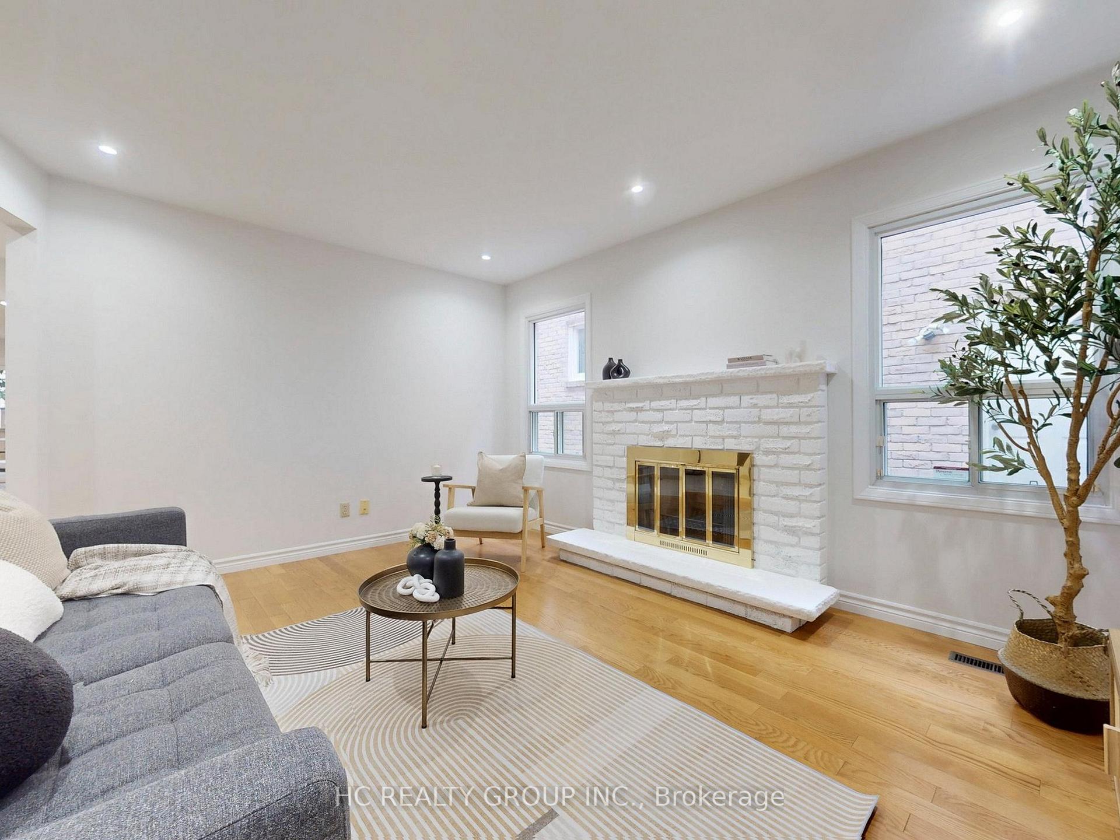
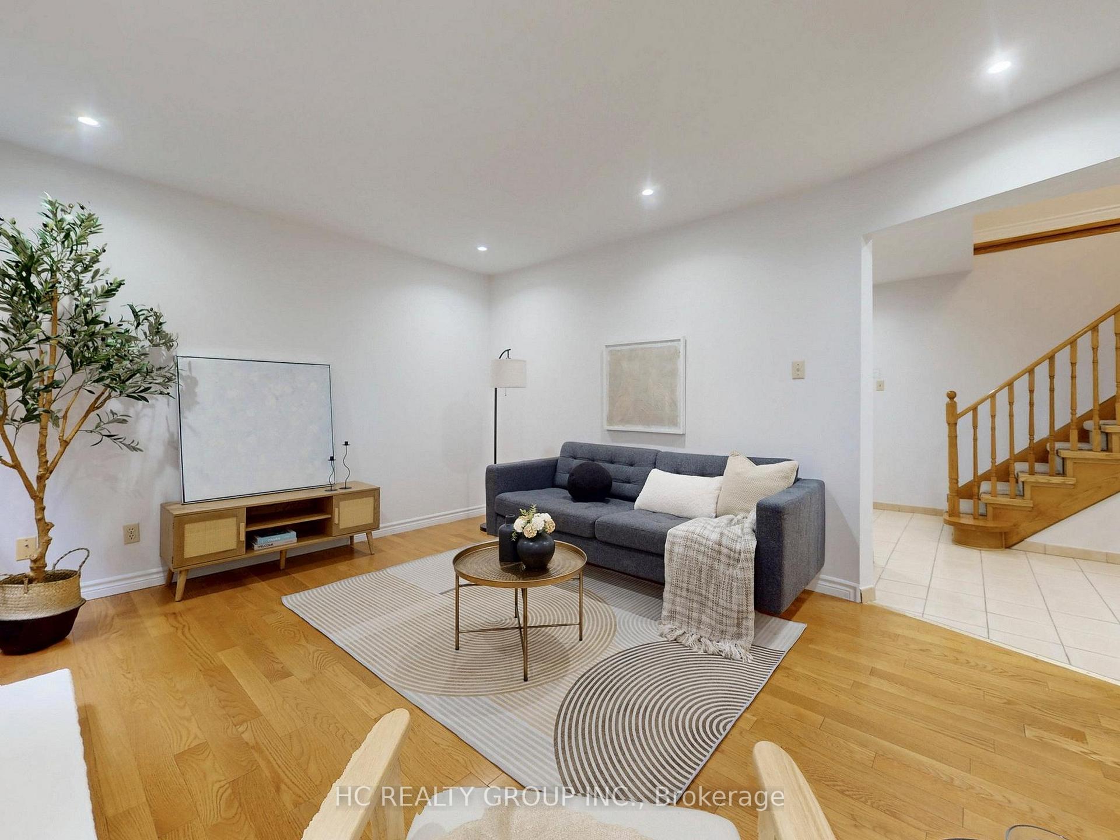 See all 41 photos
Property history
Facts and features
- BasementFinished
- Water, sewerMunicipal
- HeatingForced air
- CoolingCentral air
- Hardwood floors
- Fireplace
- Central air
The homeDetached, 2-storey, 1,500–2,000 sq ft
- Type: Detached
- Style: 2-storey
- Living space: 1,500–2,000 sq ft
- Basement: Finished
InsideFireplace Yes, Hardwood, Tile, Carpet free
- Fireplace: Yes
- Flooring: Hardwood, Tile
- Features: Carpet free
- Rooms above ground: 8
- Rooms in the basement: 1
- Bedrooms: 4
- Bathrooms: 4
- Kitchens: 1
- Family room: Yes
Outside and lotBrick, Asphalt shingle, Poured concrete
- Exterior: Brick
- Roof: Asphalt shingle
- Foundation: Poured concrete
- Size: 30 × 110 ft
Parking2 Garage, Attached, Private double
- Spaces: 2 Garage
- Garage: Attached
- Driveway: Private double
Heating, water and powerForced air, gas, Central air, Municipal water
- Heating: Forced air, gas
- Cooling: Central air
- Water: Municipal water
- Sewer: Municipal sewer
Costs and taxesTaxes $5,286 a year, HST included in the price, Hot water heater ($26.45/month, incl. hst)
- Taxes, 2025: $5,286 a year
- HST: HST included in the price
- Rental items: Hot water heater ($26.45/month, incl. hst)
Included in the saleAll existing electric light fixtures & window coverings, fridge, stove, washer , cac, garage door remote control.
- Included: All existing electric light fixtures & window coverings, fridge, stove, washer , cac, garage door remote control.
NearbyPark, library, place of worship, school, public transit
- Close to: Park, library, place of worship, school, public transit
Listing detailsE12455475, Sold, Oct 9, 2025
- MLS® number: E12455475
- Status: Sold
- Listed on: Oct 9, 2025
- Days on market: 19
- Updated: Oct 28, 2025
- Possession: Flexible
- Occupied by: Owner
- Listing brokerage: HC REALTY GROUP INC.
About this home
8 Bethany Leigh Drive, Scarborough (Agincourt North), ON M1V 2N7
Newly renovated 2-storey, detached home on a good sized lot located in the sought-after Agincourt North community in Scarborough. This home is perfect for families seeking both comfort and convenience. The main floor features an open concept living/dining area with pot lights & walk-out to the rear deck, a separate family room with fireplace, and a spacious kitchen with eat-in area. The 2nd floor boasts 4 bedrooms and 2 full baths. Hardwood flooring on both levels. The basement is finished with a large recreation room, a 3-pc bath and a laundry area. This is truly an exceptional opportunity offering outstanding value. Ideally situated, it offers convenient access to Hwy 401, Scarborough Town Centre, top-rated schools, parks, diverse dining, shopping and more.
Ask about this home
A HOMEH agent will answer your questions about this home.
Around this home
Daily convenience, out of 100, from the distances below
Schools nearby
School rating, out of 10.
Helpful calculators
Your HOMEH agent

"I would see it this week."