

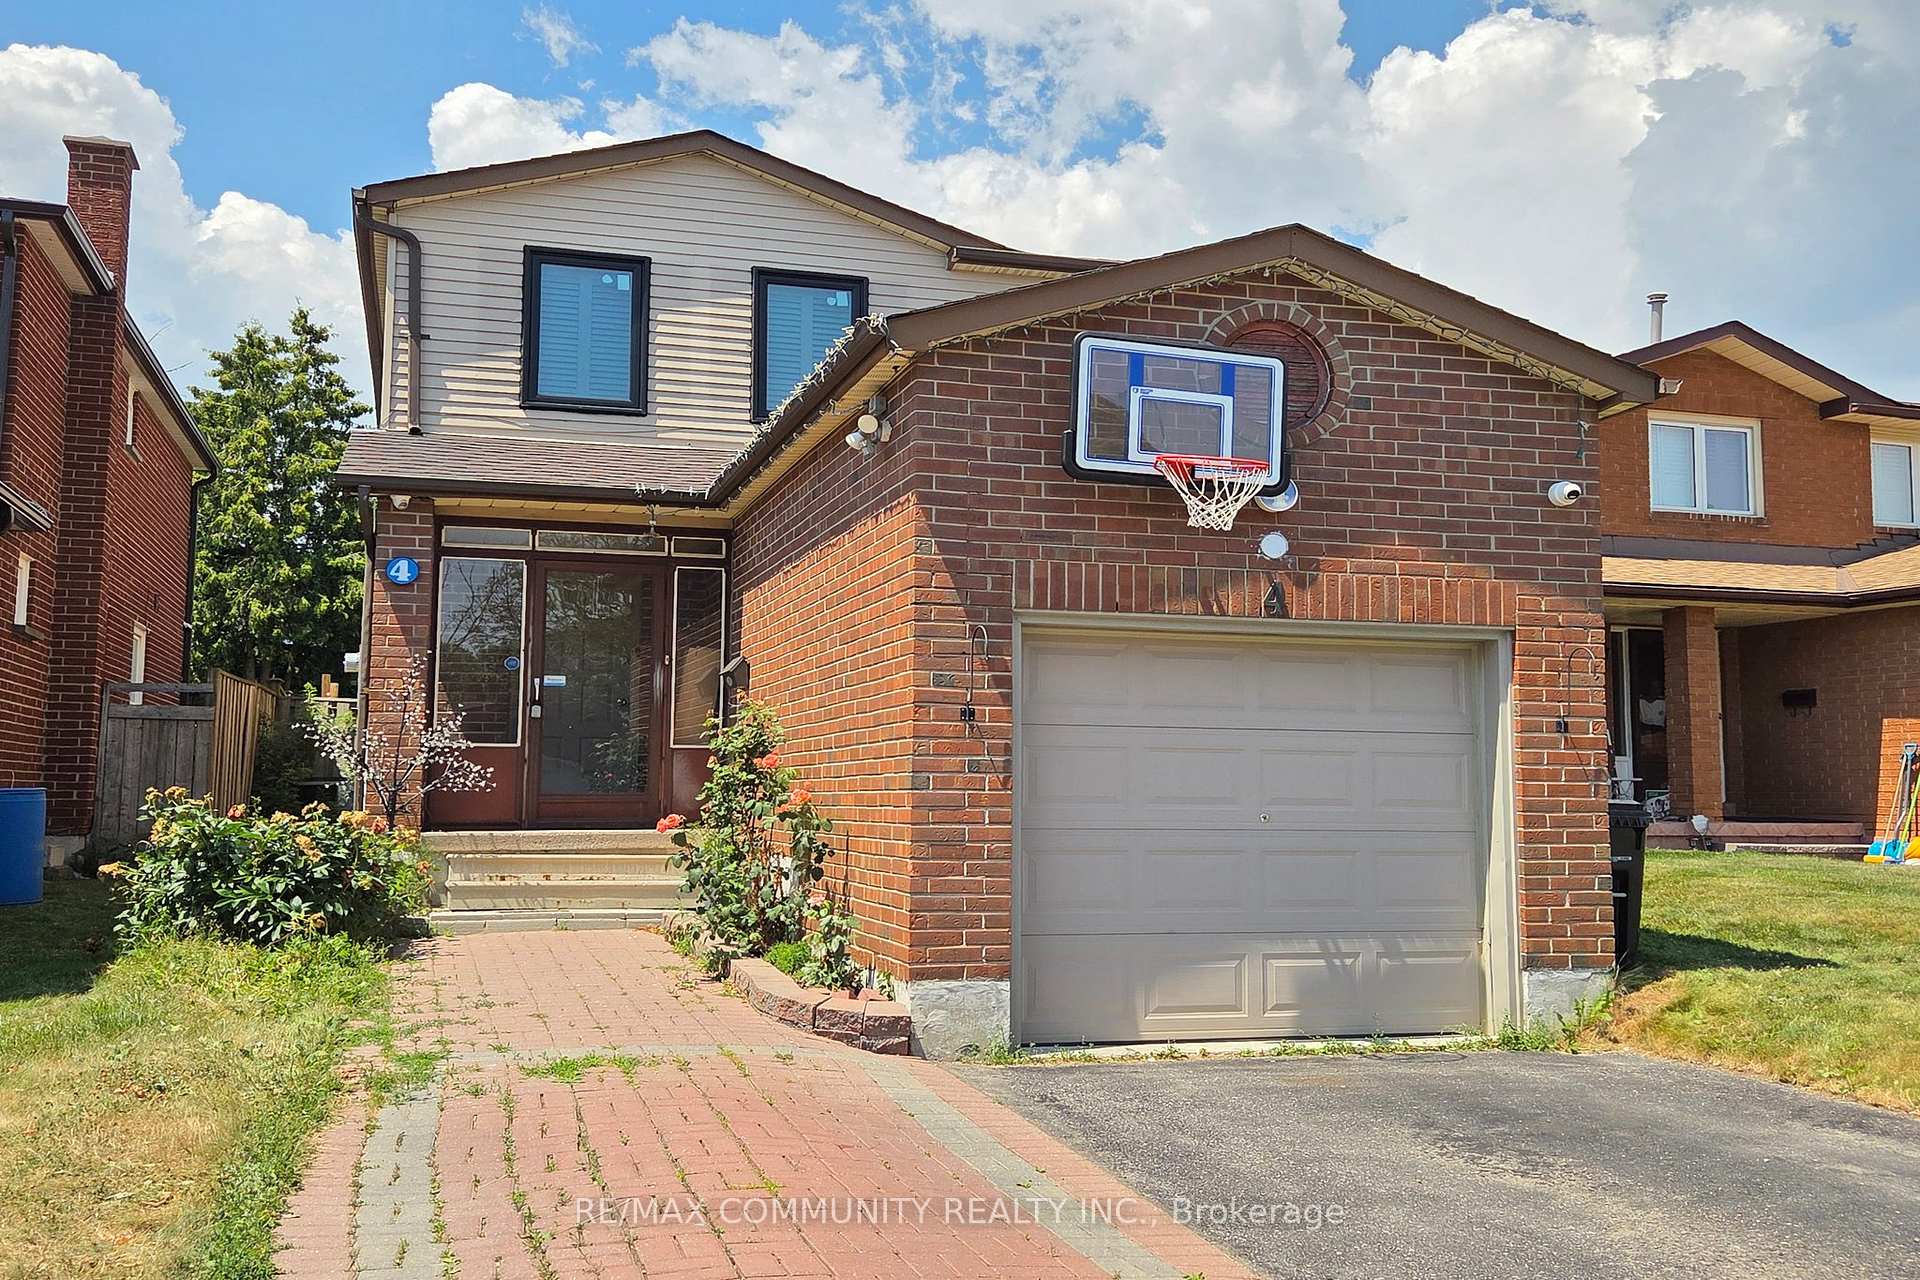
4 Fieldside Drive
4 Fieldside Drive
 See all 31 photos
Property history
Facts and features
- BasementFinished
- Lot size29 × 111 ft
- Lease term12 months
- FurnishedUnfurnished
- Fireplace
- Central air
The homeDetached, 2-storey, 1,100–1,500 sq ft
- Type: Detached
- Style: 2-storey
- Living space: 1,100–1,500 sq ft
- Basement: Finished
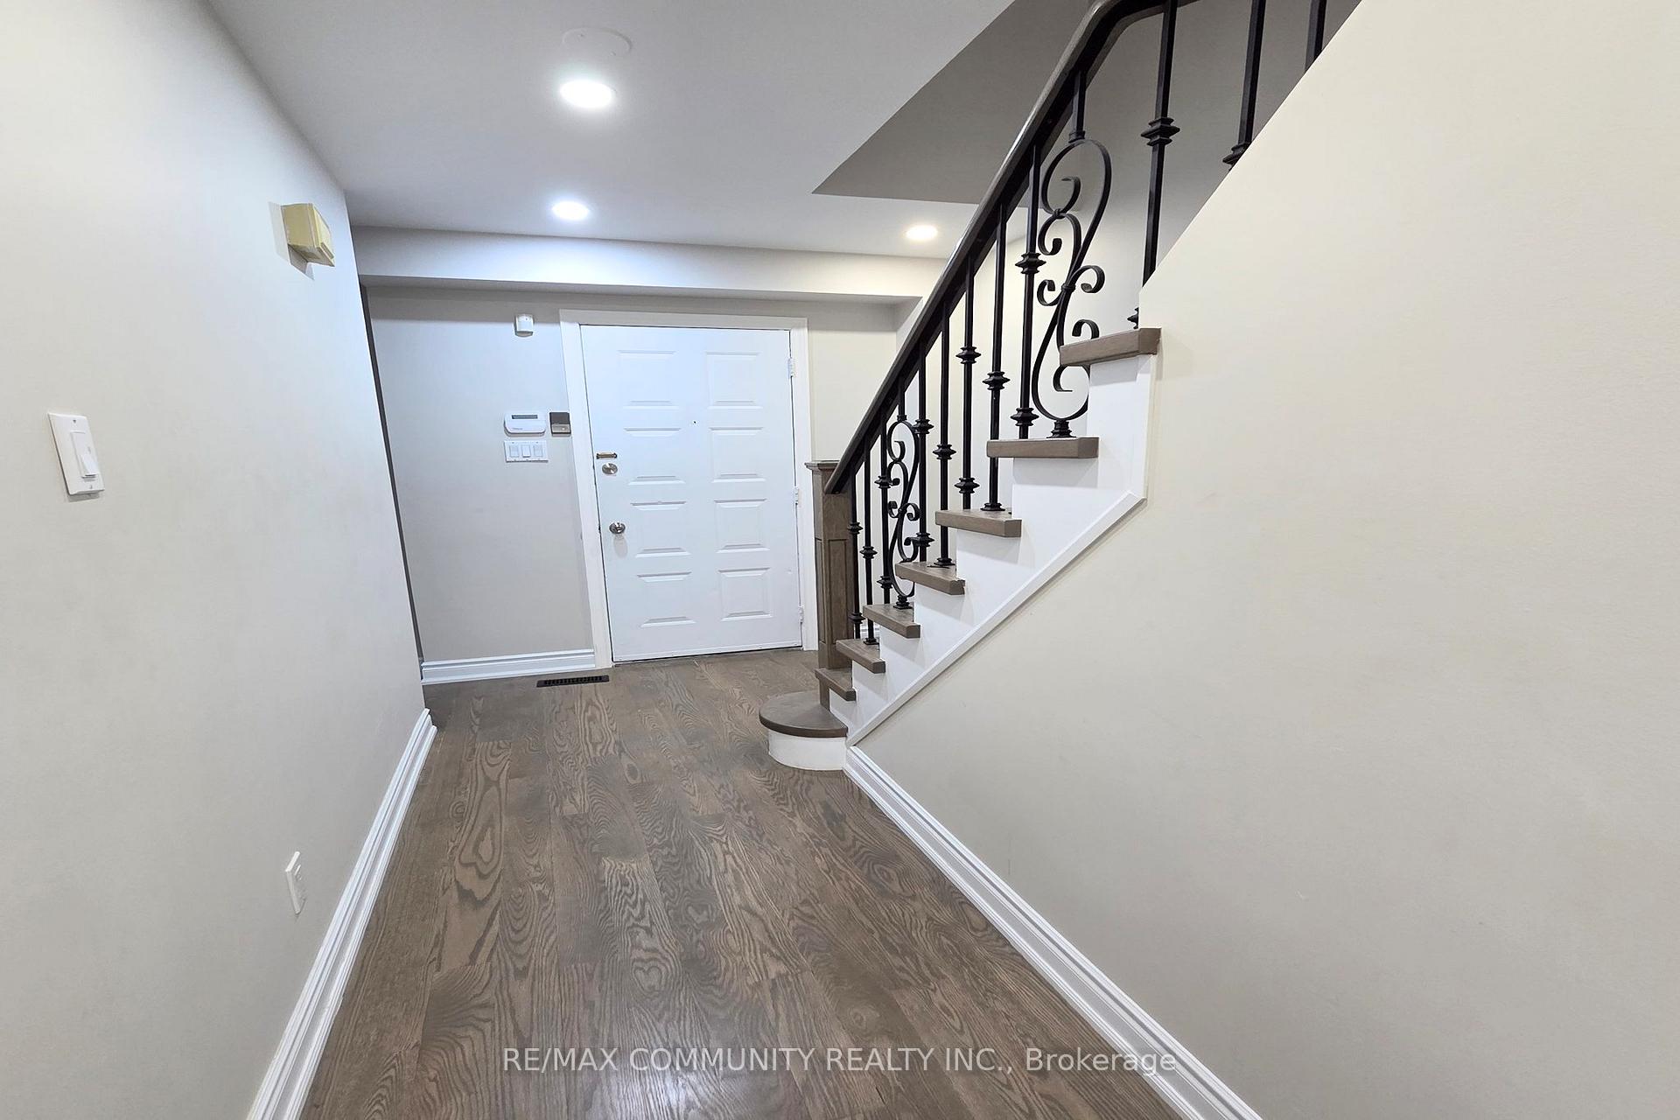
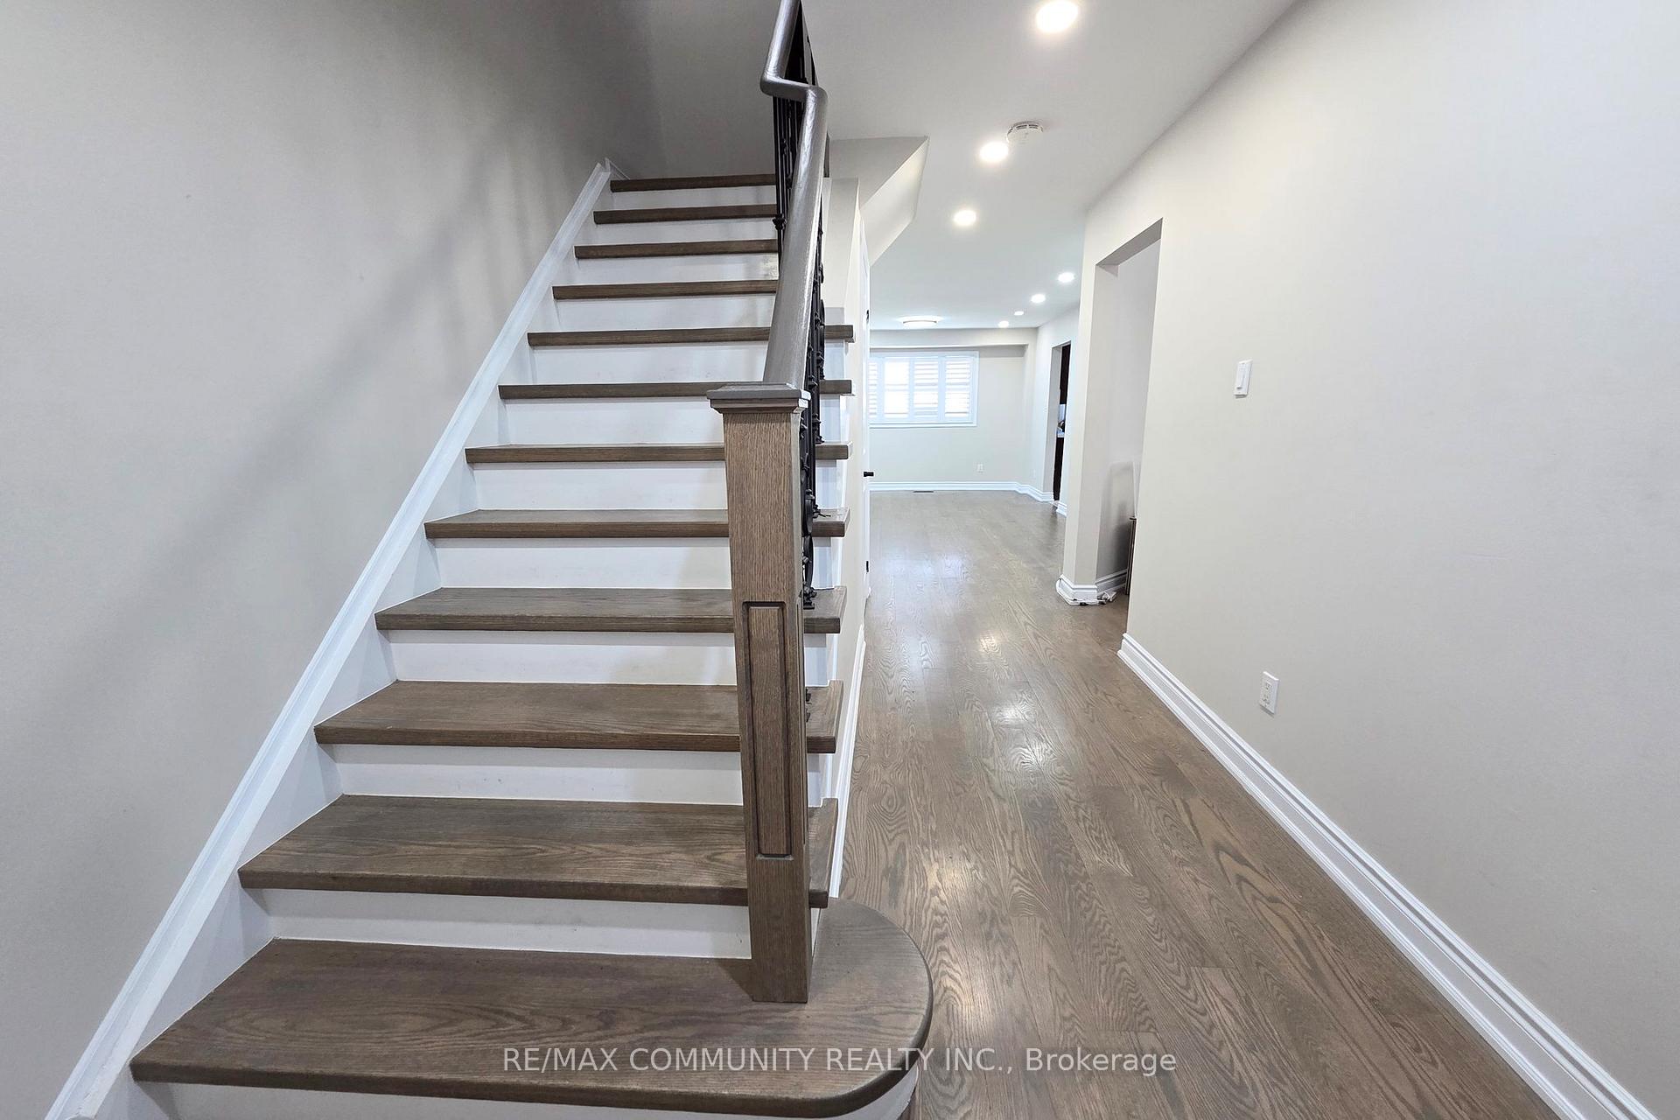
InsideFireplace Yes, Ensuite, Carpet free
- Fireplace: Yes
- Laundry: Ensuite
- Features: Carpet free
- Rooms above ground: 6
- Bedrooms: 3
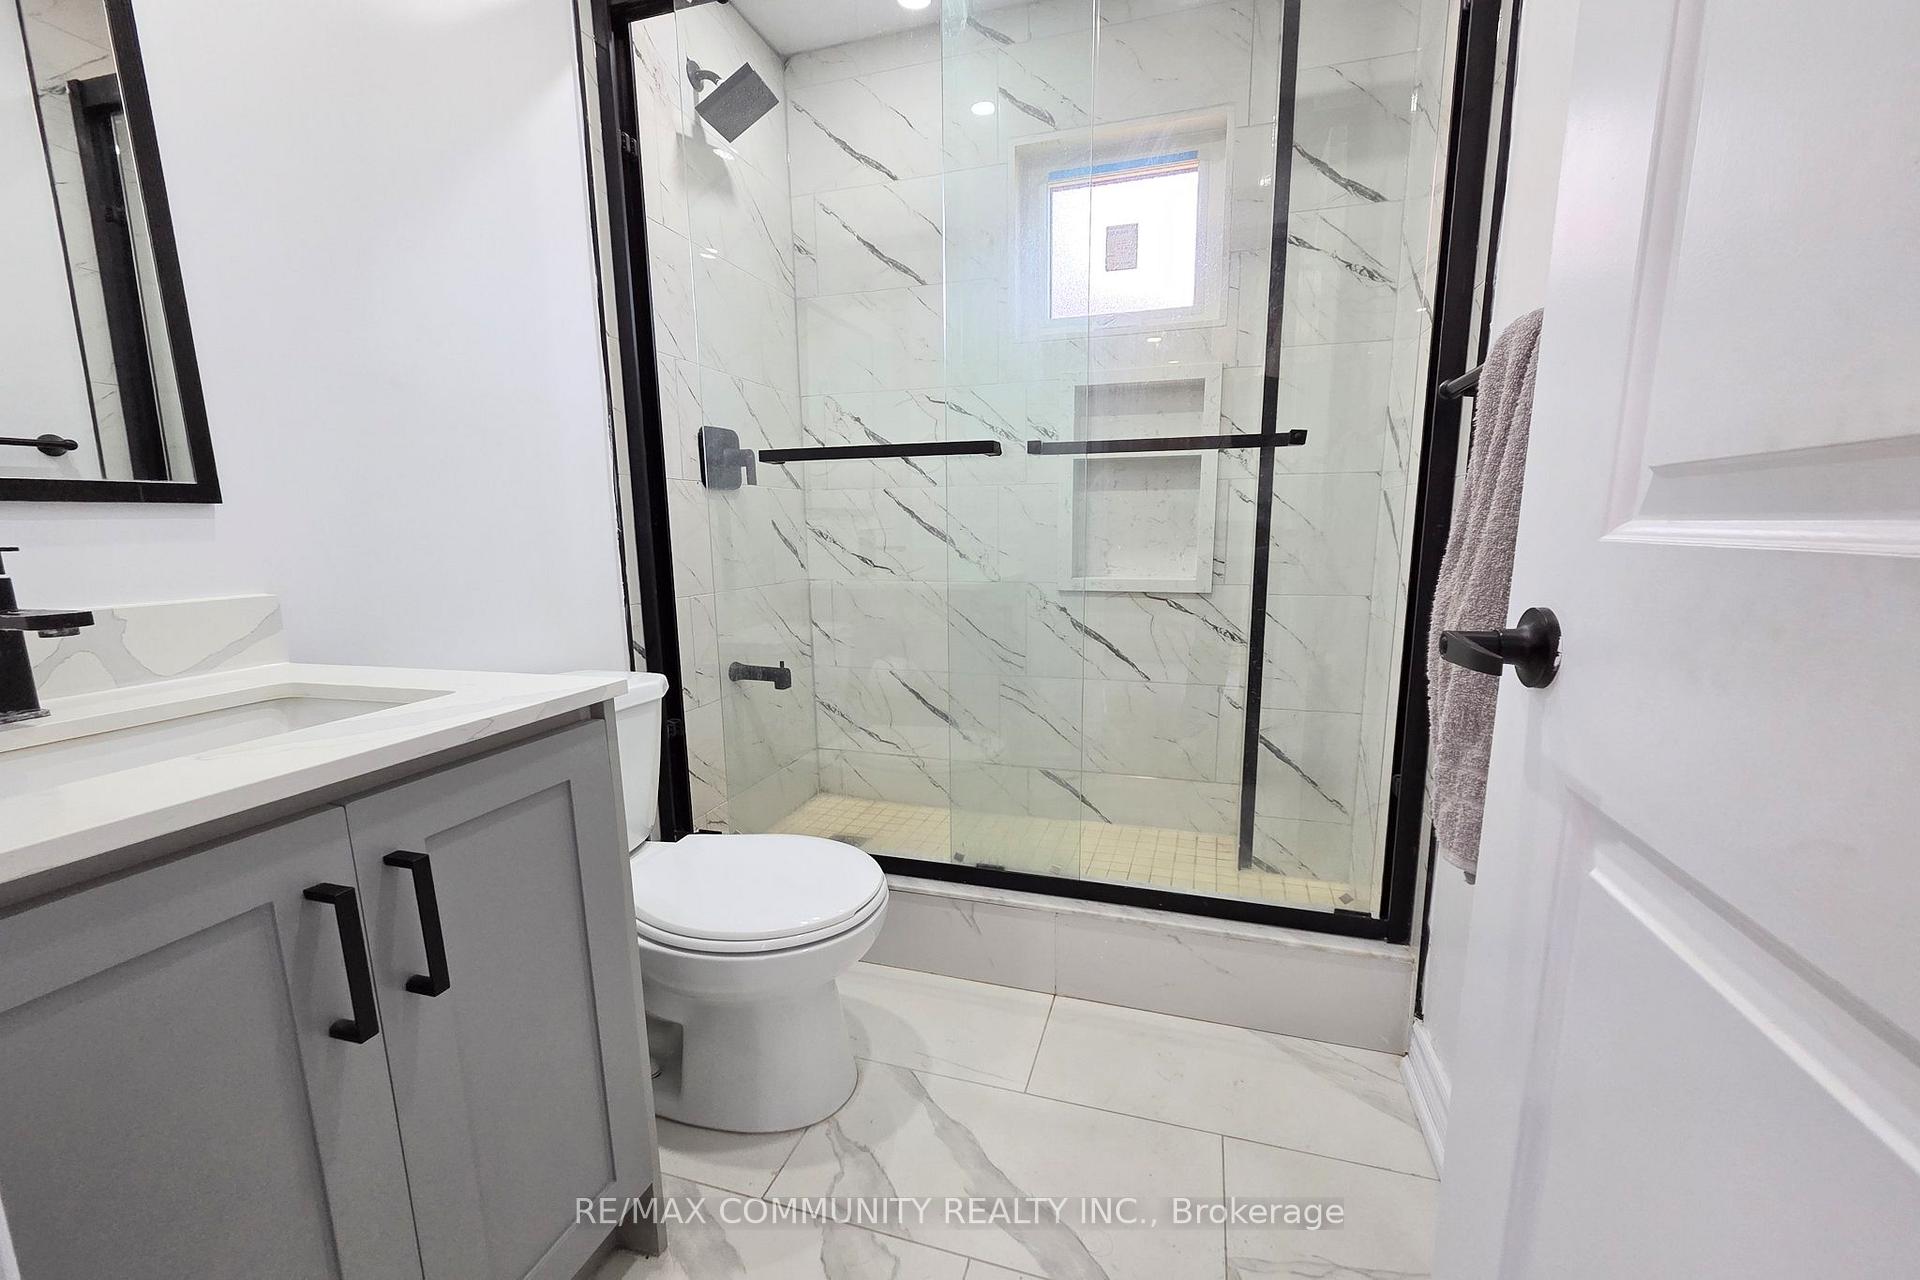
- Bathrooms: 3
- Kitchens: 1
- Family room: Yes
Outside and lotBrick, Asphalt shingle, Concrete
- Exterior: Brick
- Roof: Asphalt shingle
- Foundation: Concrete
- Size: 29.23 × 110.76 ft
Parking1 Garage, Built-in, Private
- Spaces: 1 Garage
- Garage: Built-in
- Driveway: Private
Heating, water and powerForced air, gas, Central air, Municipal water
- Heating: Forced air, gas
- Cooling: Central air
- Water: Municipal water
- Sewer: Municipal sewer
Rent and termsRent $3,500 a month, Entire property, Unfurnished
- Rent: $3,500 a month
- Space for rent: Entire property
- Furnished: Unfurnished
- Lease: 12 months
- Paid: Monthly
- Rent includes: Parking
- Deposit: Required
- Credit check: Required
- Employment letter: Required
- Rental application: Required
- References: Required
- Rental items: Hot water tank
IncludedStainless steel fridge, stove, b/i dishwasher, washer, dryer, central a/c. garage door opener with remote.
- Included: Stainless steel fridge, stove, b/i dishwasher, washer, dryer, central a/c. garage door opener with remote.
Listing detailsE12269470, Rented, Jul 8, 2025
- MLS® number: E12269470
- Status: Rented
- Listed on: Jul 8, 2025
- Days on market: 10
- Updated: Jul 18, 2025
- Possession: Immediate
- Occupied by: Vacant
- Listing brokerage: RE/MAX COMMUNITY REALTY INC.
About this home
4 Fieldside Drive, Scarborough (Agincourt North), ON M1V 3C5
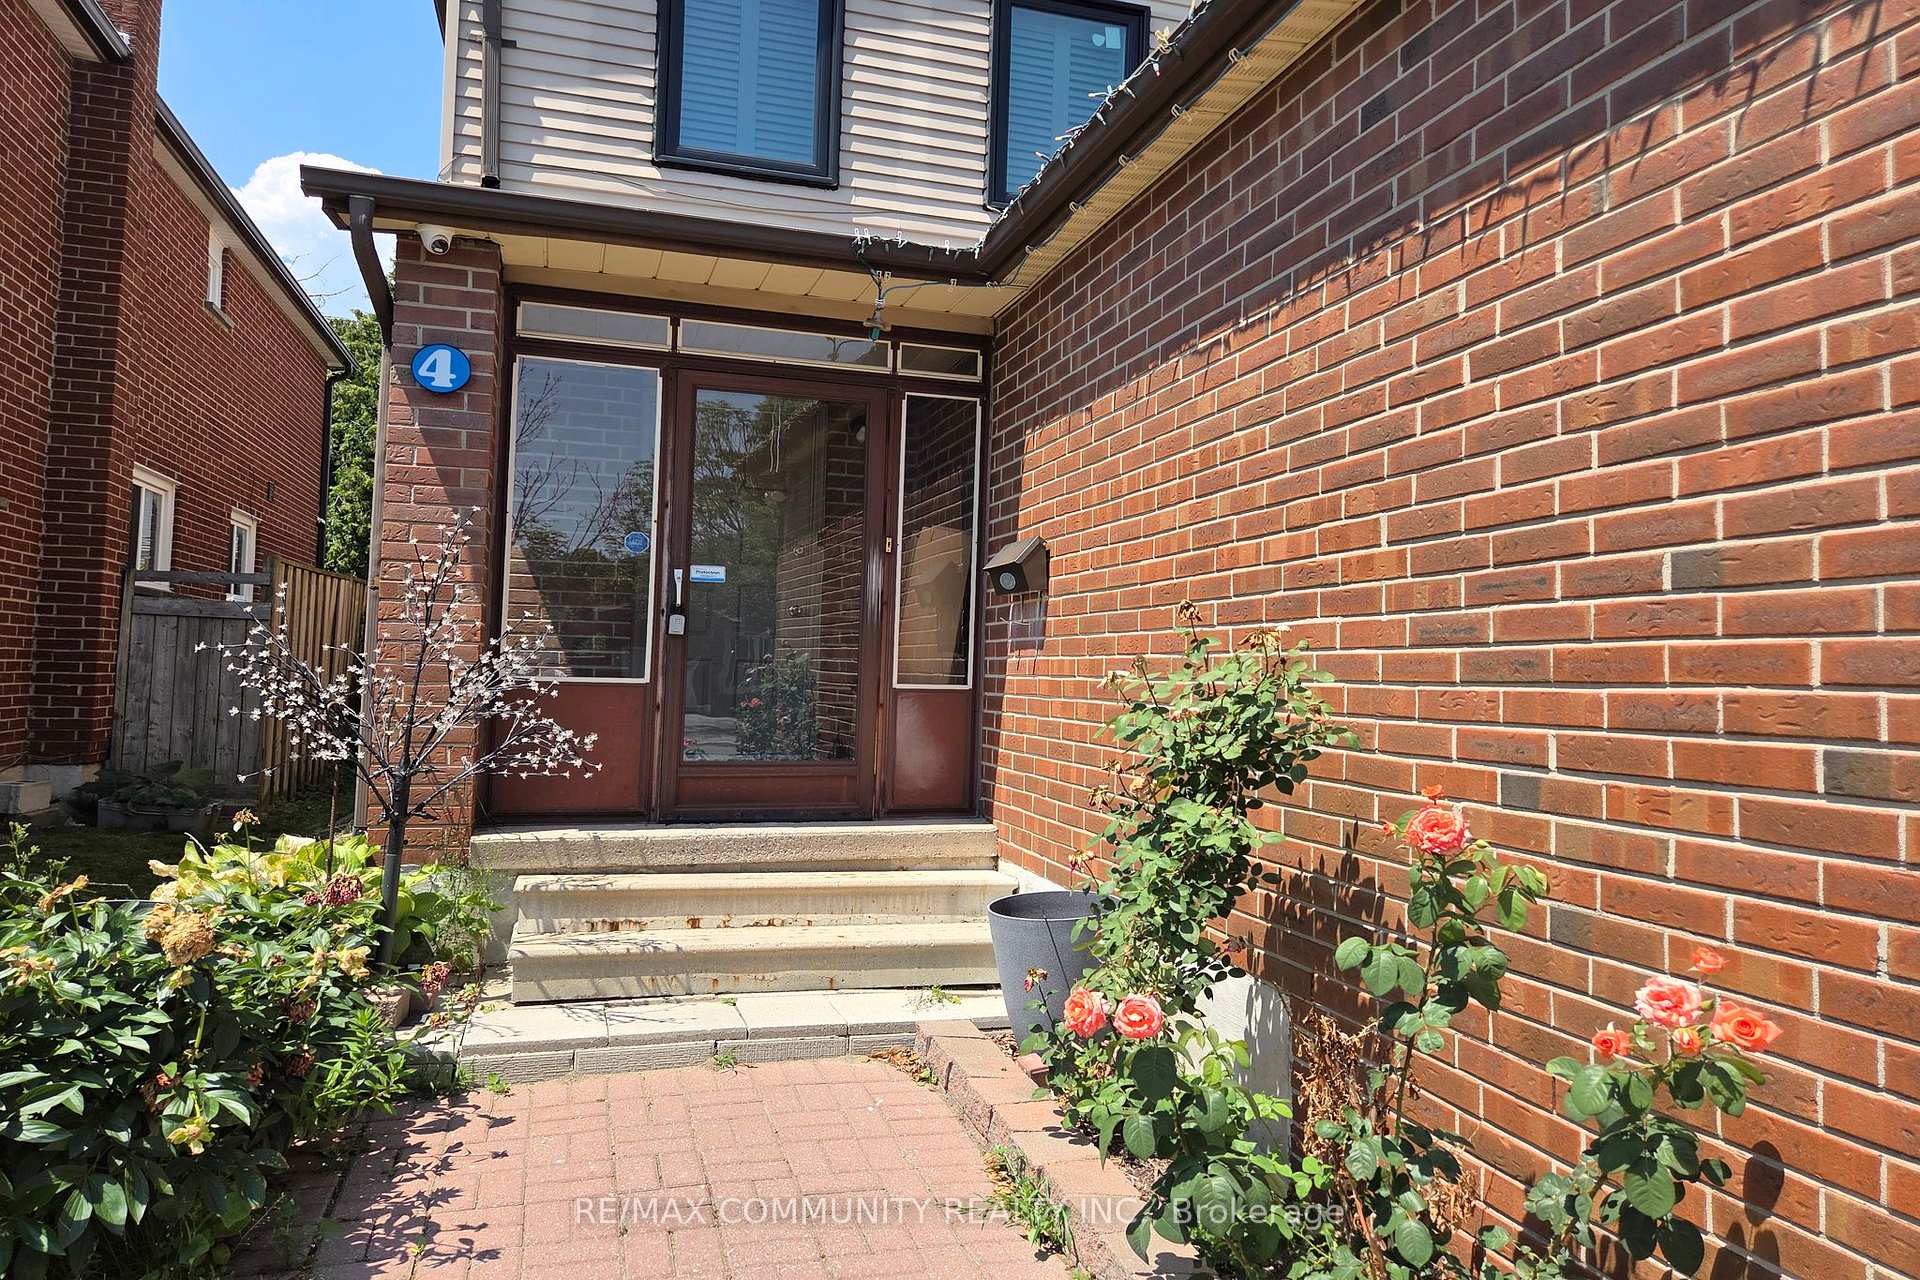
Fully updated Family Home for Lease 3+1 Bedrooms, 3 Bathrooms!, Enough Parking, Welcome to this beautifully updated, sun-filled entire home available for lease, Offering 3 spacious bedrooms plus a large basement bedroom or family room, and 3 modern washrooms, Step inside to a bright, open concept layout featuring California shutters, an enclosed front porch, and a separate dining area perfect for family living and entertaining. The modern kitchen is a chefs delight, boasting quartz countertop. Laundry, Retreat to the generously sized primary bedroom complete with a private bath/shower ensuite. Enjoy outdoor living on the deck overlooking a fully fenced yard that offers both space and privacy. Located in a prime neighborhood, close to highly rated schools, parks, TTC, shopping, and major amenities, this home truly has it all.
Ask about this home
A HOMEH agent will answer your questions about this home.
Around this home
Daily convenience, out of 100, from the distances below
Schools nearby
School rating, out of 10.
Helpful calculators
Your HOMEH agent

"I would see it this week."