

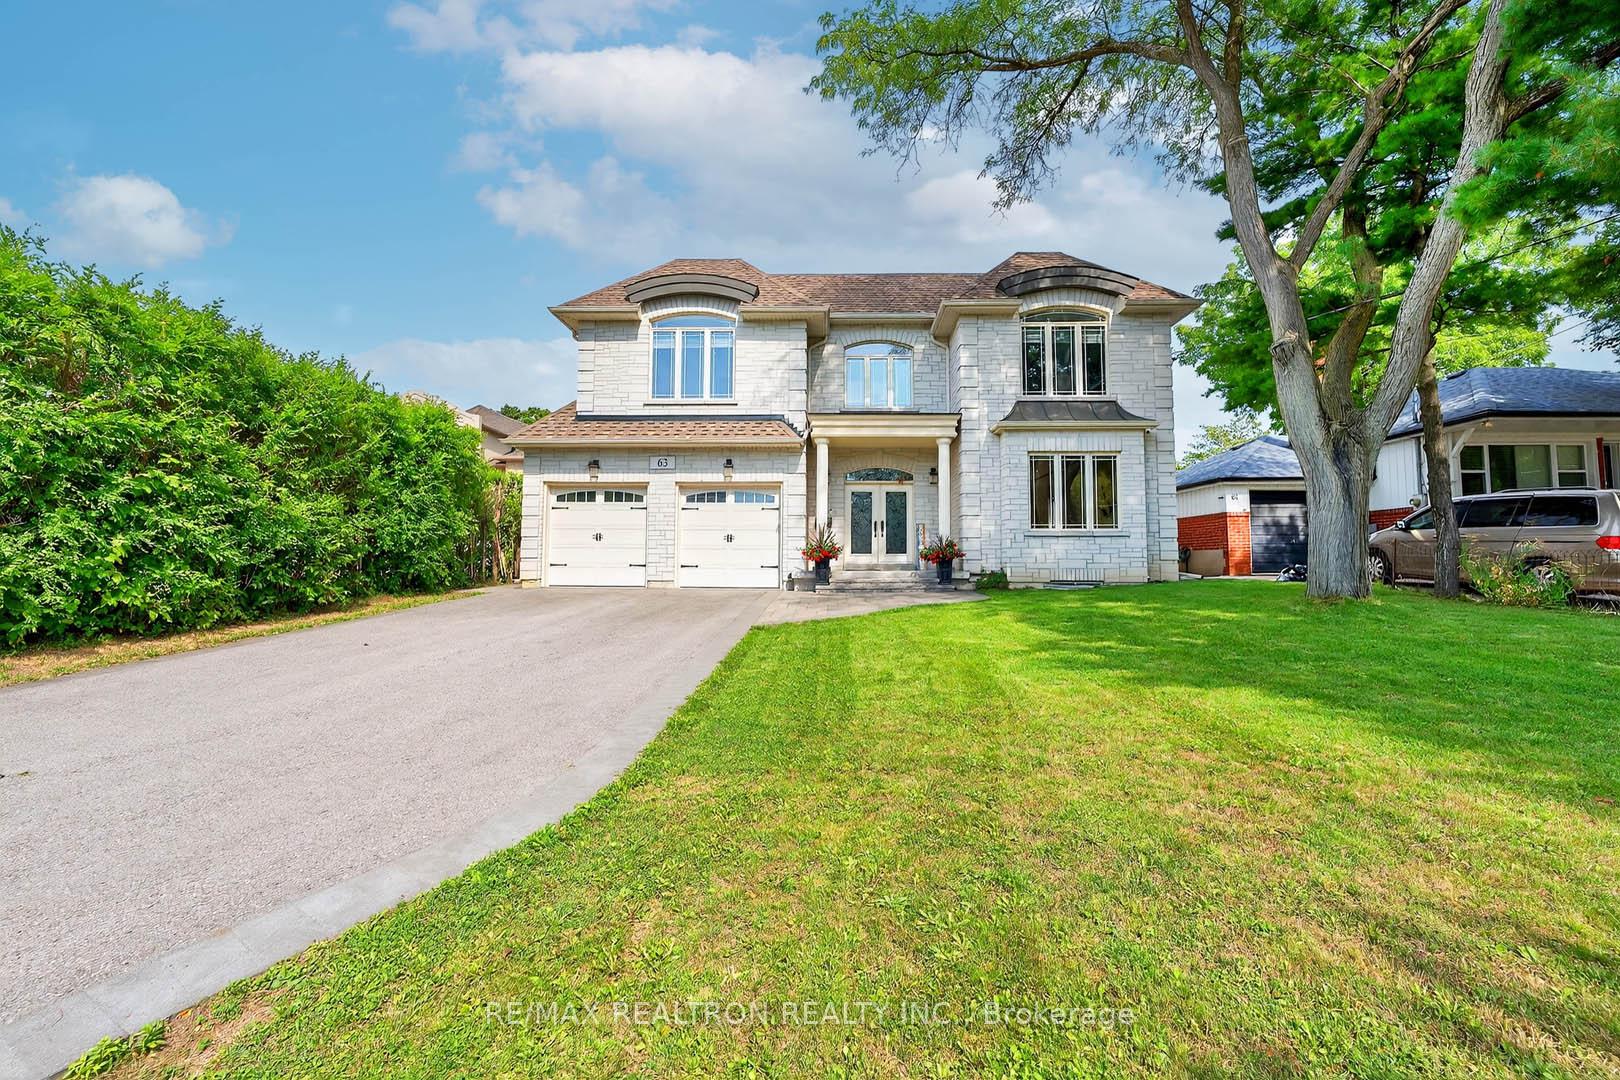
63 Reidmount Avenue
63 Reidmount Avenue
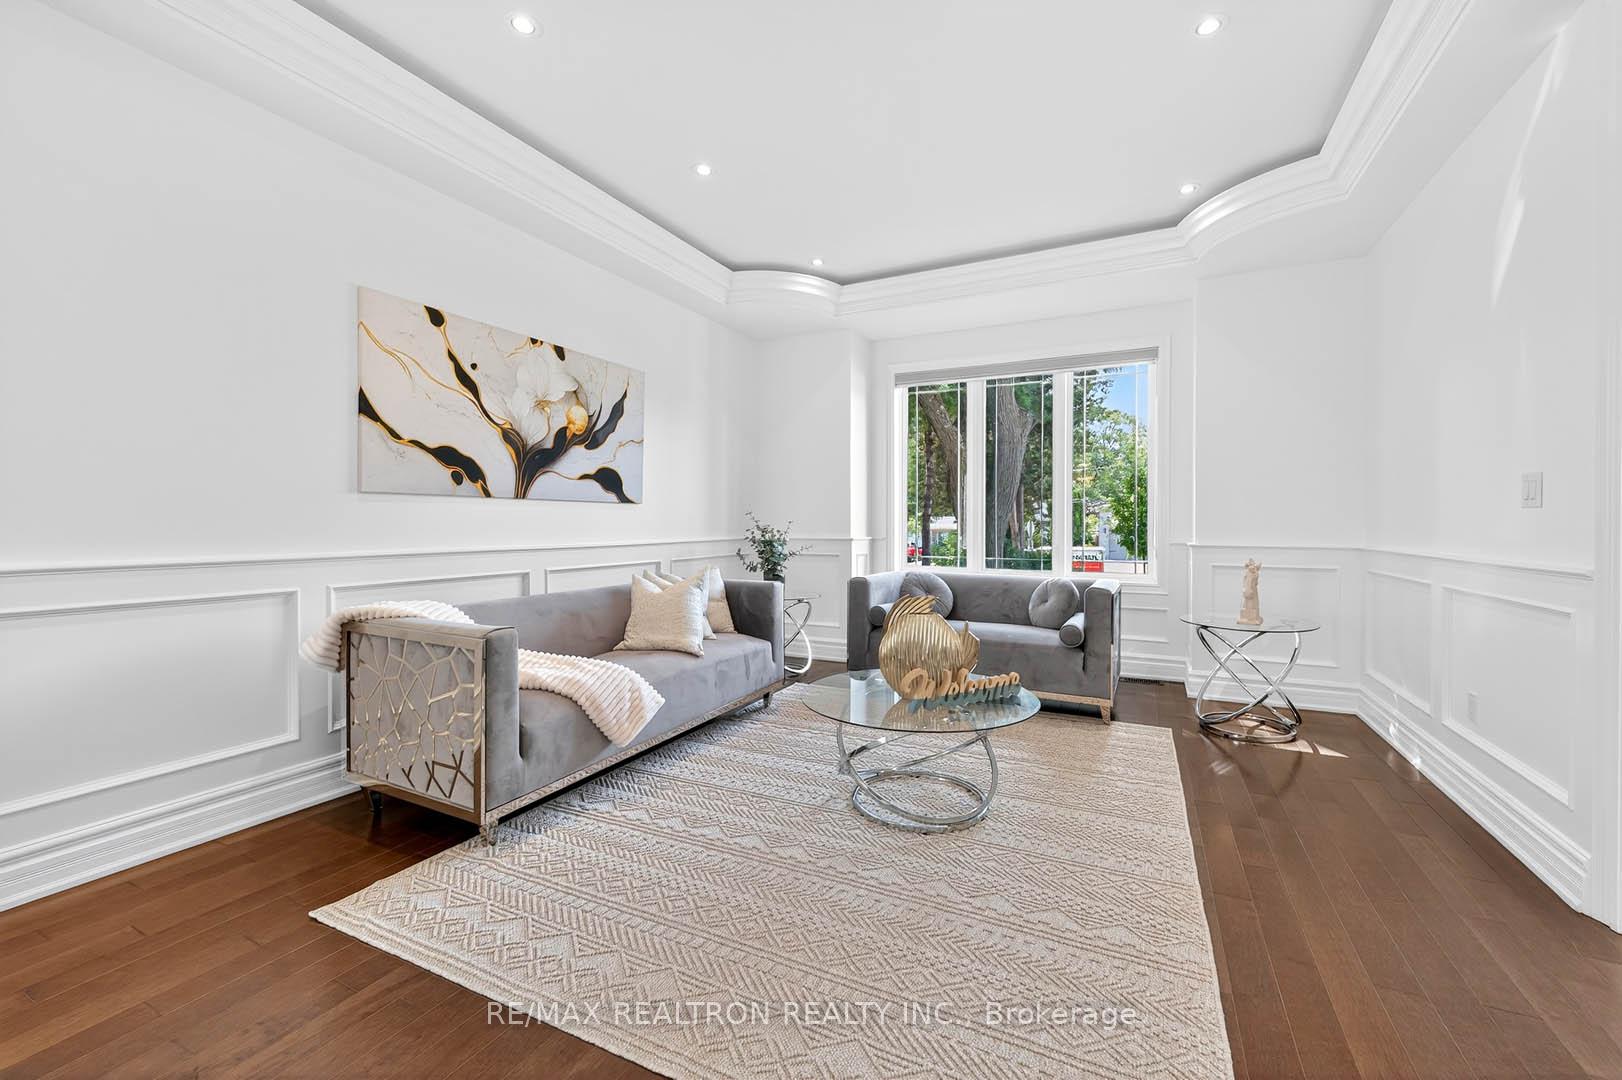 See all 49 photos
Property history
- $2,698,800ExpiredList: 2025-08-23|End: 2025-10-23|61 daysE12361007
Facts and features
- BasementFinished
- Price per sq ft~$635
- Water, sewerMunicipal
- HeatingForced air
- Hardwood floors
- Fireplace
- Central air
The homeDetached, 2-storey, 3,500–5,000 sq ft
- Type: Detached
- Style: 2-storey
- Living space: 3,500–5,000 sq ft
- Basement: Finished
InsideFireplace Yes, Hardwood, Tile, Carpet free
- Fireplace: Yes
- Flooring: Hardwood, Tile
- Features: Carpet free
- Rooms above ground: 13
- Rooms in the basement: 3
- Bedrooms: 6 + 3 in the basement
- Bathrooms: 7
- Kitchens: 1
- Family room: Yes
Outside and lotBrick, stone, Shingles, Unknown
- Exterior: Brick, stone
- Roof: Shingles
- Foundation: Unknown
- Size: 57.88 × 275.45 ft
Parking2 Garage, Attached, Private double
- Spaces: 2 Garage
- Garage: Attached
- Driveway: Private double
Heating, water and powerForced air, gas, Central air, Municipal water
- Heating: Forced air, gas
- Cooling: Central air
- Water: Municipal water
- Sewer: Municipal sewer
Costs and taxesTaxes $11,867 a year, HST included in the price, Hwt
- Taxes, 2025: $11,867 a year
- HST: HST included in the price
- Rental items: Hwt
Included in the saleS/s fridge, s/s b/i microwave, s/s b/i dishwasher, s/s b/i oven, s/s rangehood, cooktop, electric fireplace in family room, all elfs, brand new heat pump,gdo and remote. furnace, cac. minutes to agincourt mall, hwy401, community centre, go station
- Included: S/s fridge, s/s b/i microwave, s/s b/i dishwasher, s/s b/i oven, s/s rangehood, cooktop, electric fireplace in family room, all elfs, brand new heat pump,gdo and remote. furnace, cac. minutes to agincourt mall, hwy401, community centre, go station
Listing detailsE12361007, Expired, Aug 23, 2025
- MLS® number: E12361007
- Status: Expired
- Listed on: Aug 23, 2025
- Days on market: 61
- Updated: Oct 23, 2025
- Possession: 30-59 days
- Occupied by: Owner
- Listing brokerage: RE/MAX REALTRON REALTY INC.
About this home
63 Reidmount Avenue, Scarborough (Agincourt South-Malvern West), ON M1S 1B6
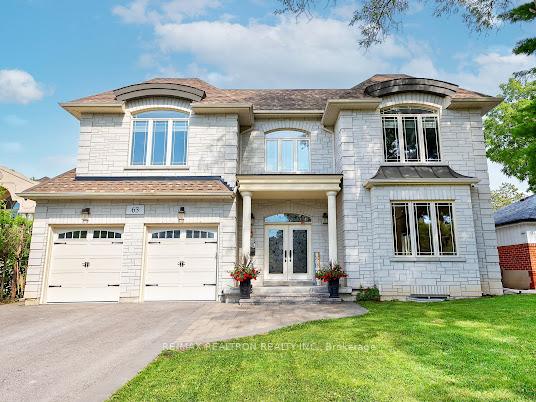
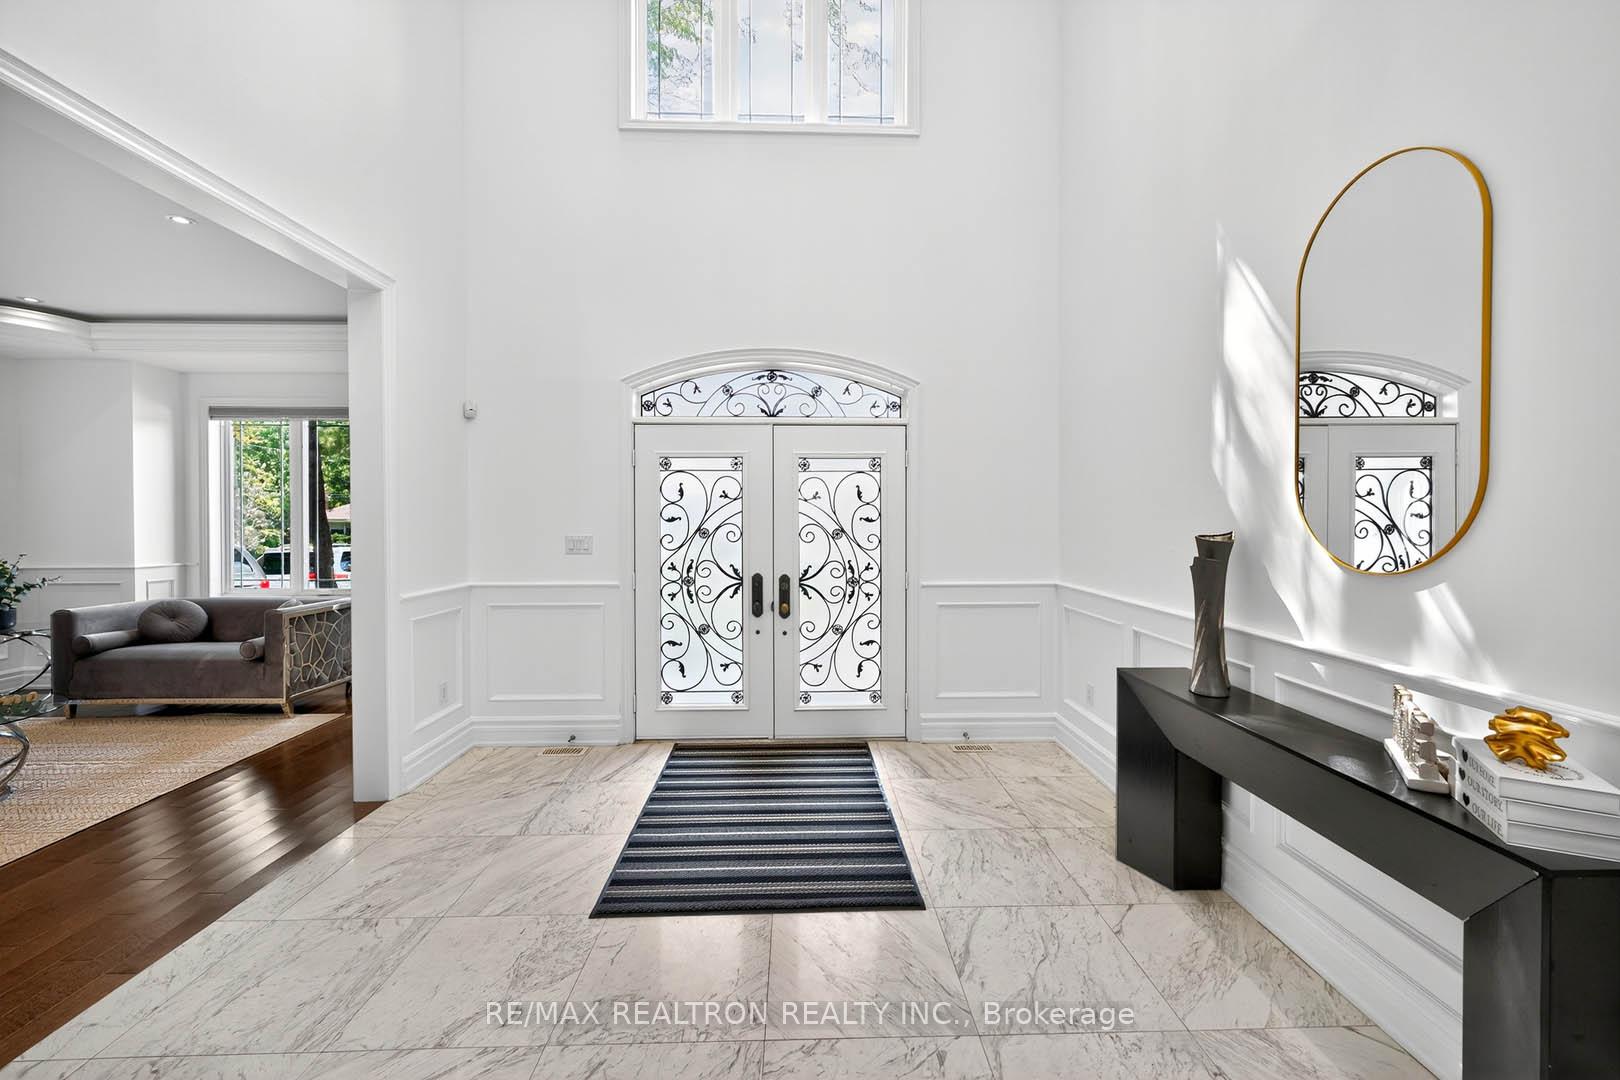
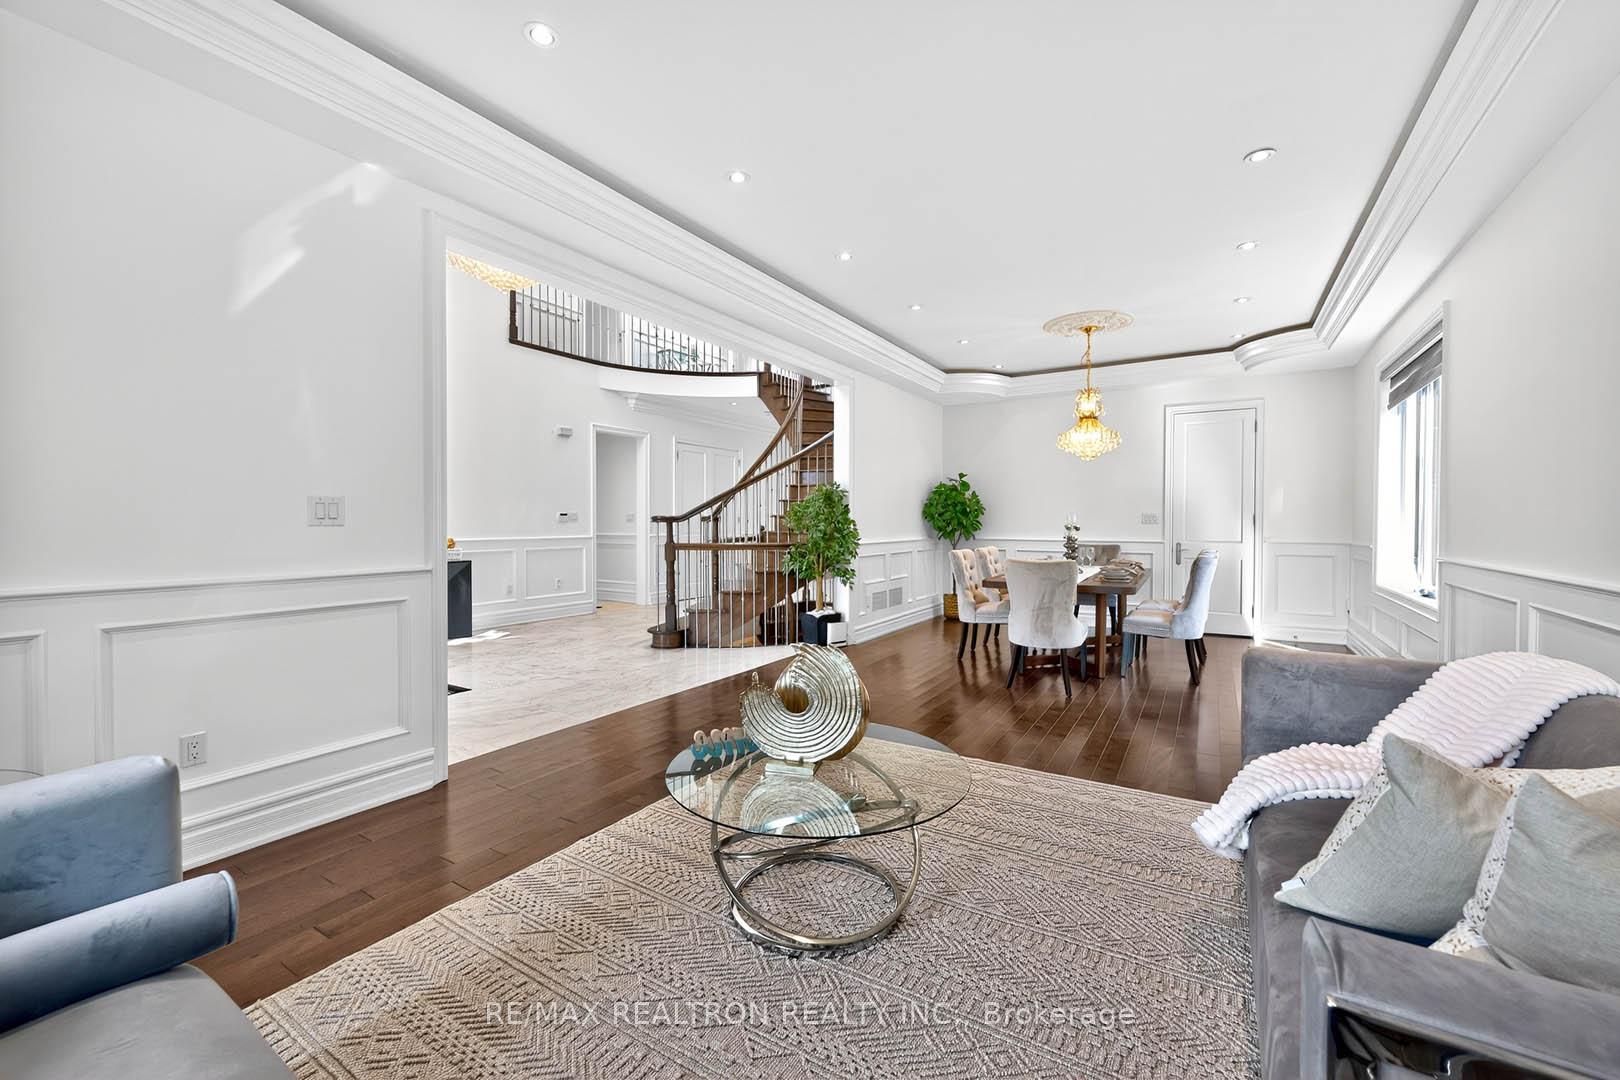
**Stunning Custom Luxury Home in Prime Agincourt! Rare 57.8 x 275.5 Ft Lot!**Exceptional custom-built home in the heart of Agincourt, just steps to top-ranked Agincourt CI, shopping, parks & only 5 mins to GO Station. Situated on an ultra-rare **57.8 x 275.5 ft lot** (over 1/3 acre), this expansive residence offers **6,500+ sq ft of living space** across 3 levels.**Main Floor:** Grand 20-ft foyer w/skylight, 10-ft ceilings, hardwood floors, spacious living/dining, family Room w/gas fireplace, and **main floor bedroom w/private 4-pc Ensuite**ideal for in-laws. Gourmet kitchen w/solid wood cabinetry, granite counters, Centre island & premium appl.**Upper Level:** 9-ft ceilings, 5 generous bedrooms incl. **primary retreat w/7-pc spa-inspired Ensuite** & walk-in closet. Total **7 bathrooms** throughout.**Basement:** Professionally finished w/separate entrance, 3 additional bedrooms, large rec room, perfect for extended family or rental potential. Luxury features throughout incl. pot lights, custom trims. Ideal for large or multi-generational families. Potential customization is also possible with this property.
Ask about this home
A HOMEH agent will answer your questions about this home.
Around this home
Daily convenience, out of 100, from the distances below
Schools nearby
School rating, out of 10.
Helpful calculators
Your HOMEH agent

"I would see it this week."