

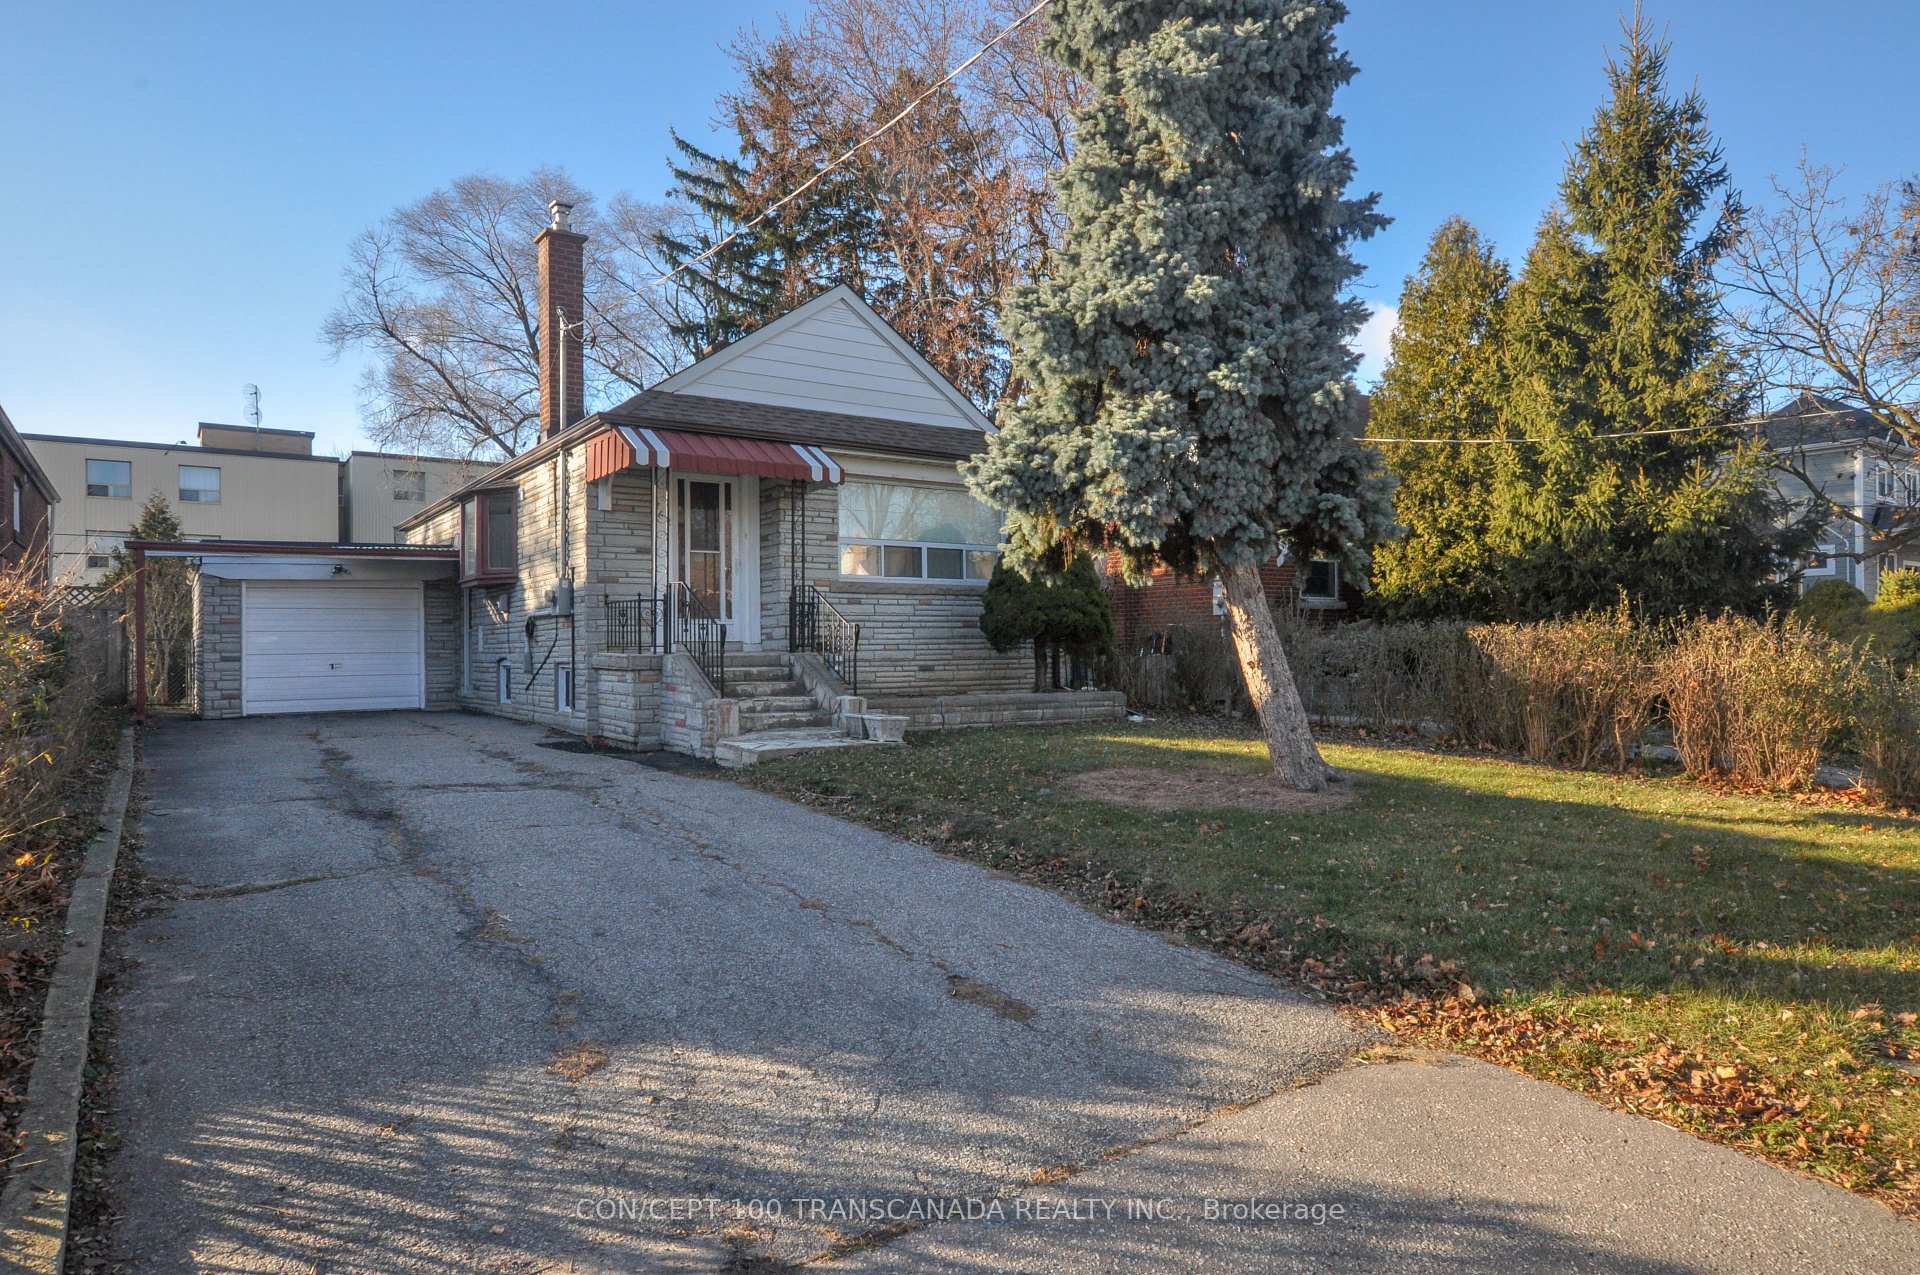
26 Shangarry Drive
Detached Rented
1/1526 Shangarry Drive
Detached Rented
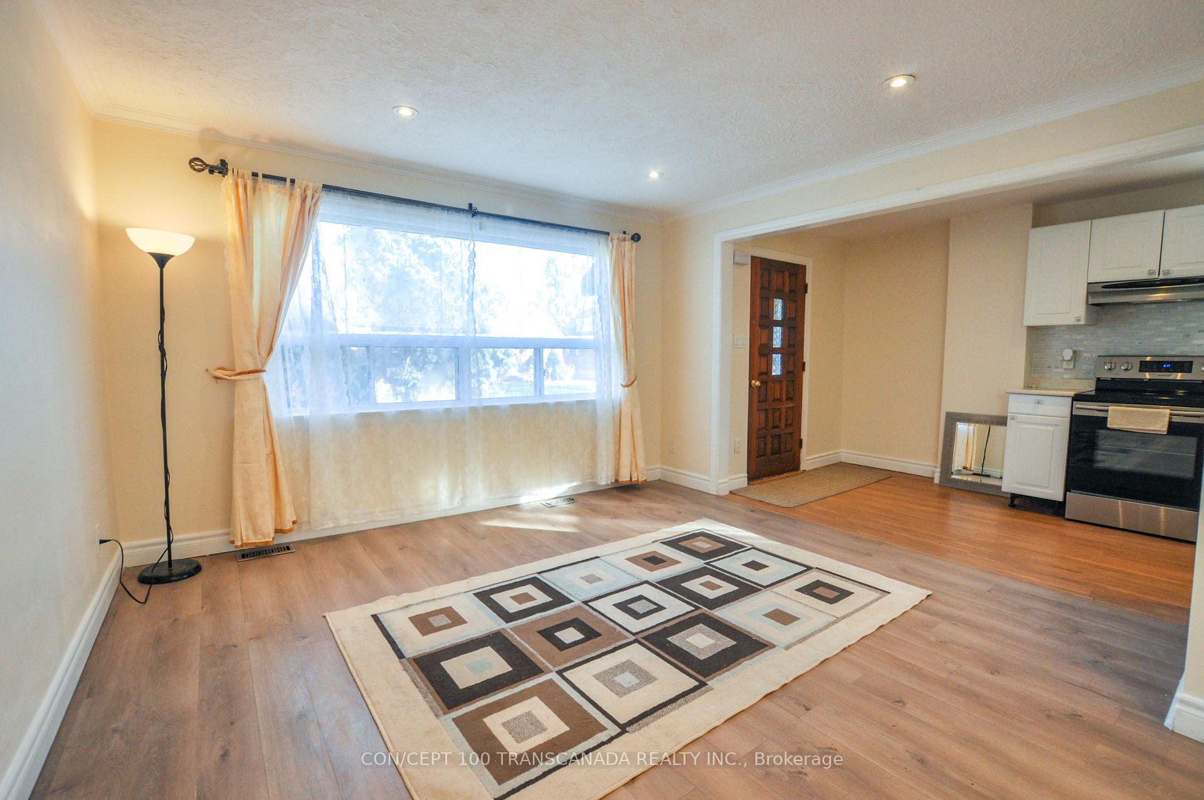
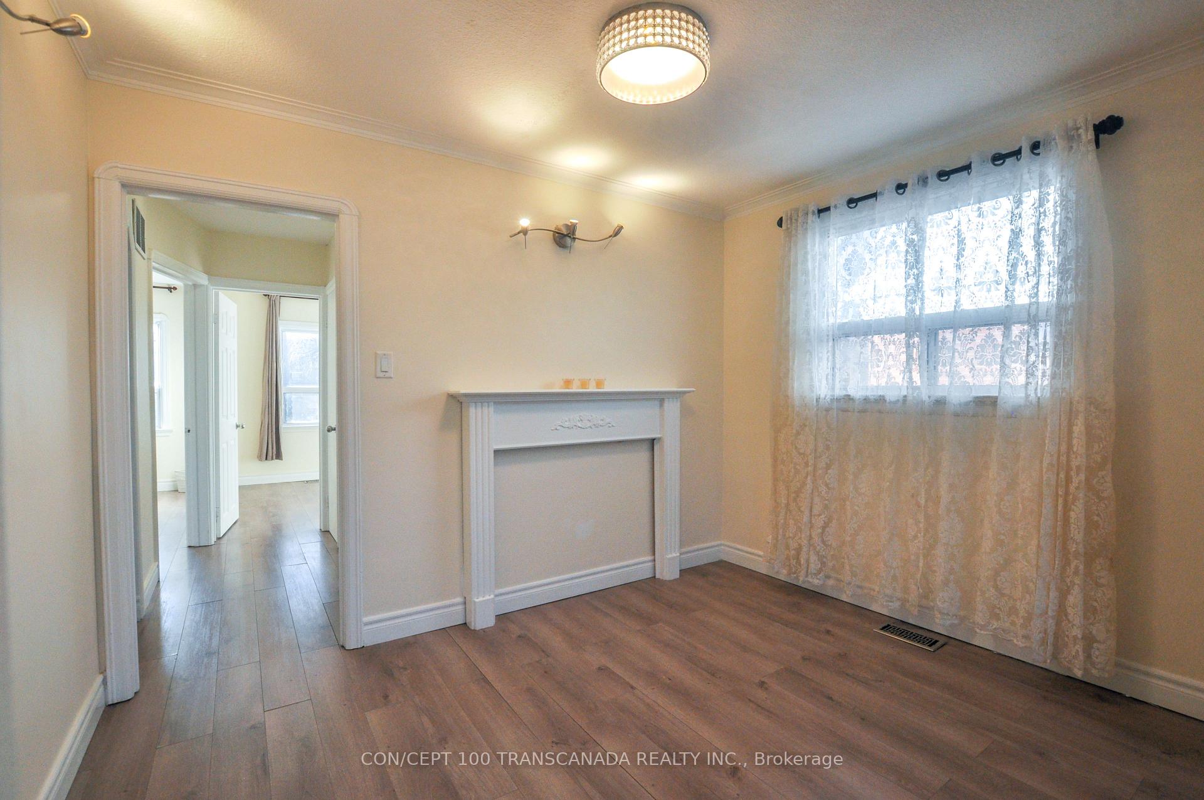
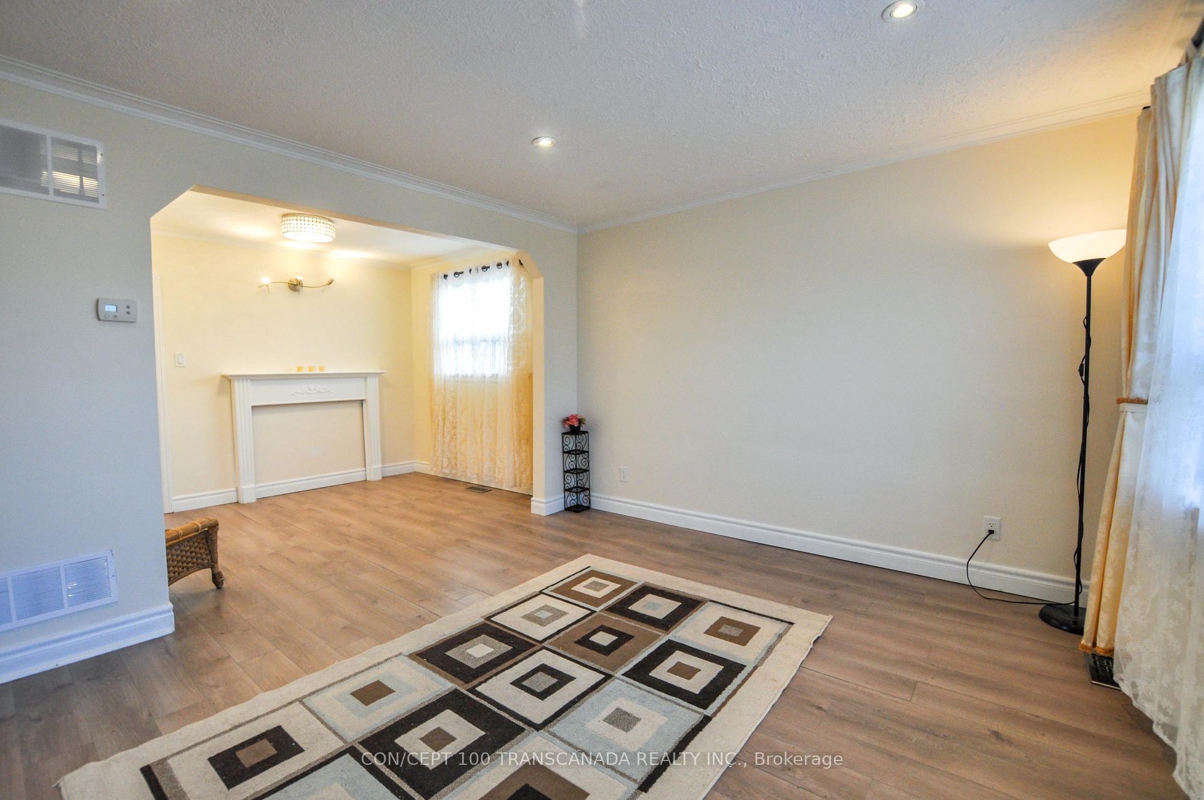
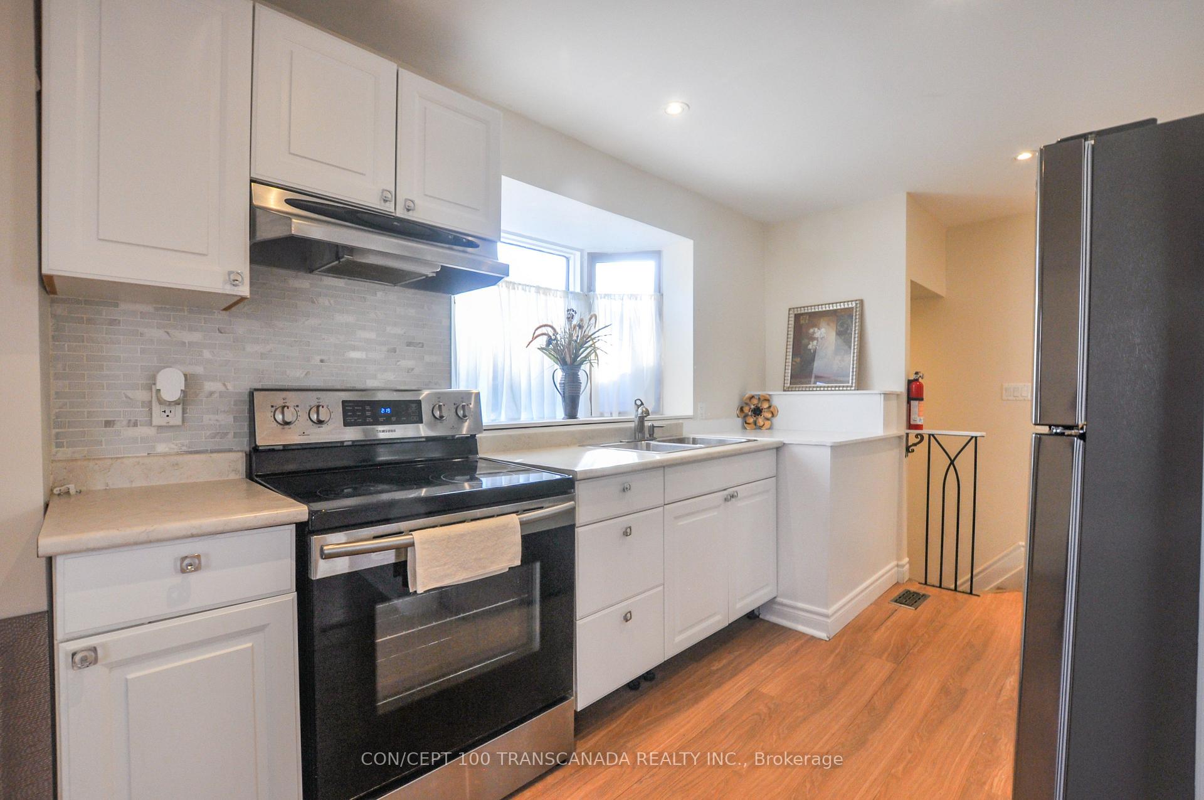 See all 15 photos
2+2 Bedrooms
2 Bathrooms
1 Garage
— sq.ft
Entire Home
— Unit
Property history
Facts and features
- BasementFinished
- Lease term12 months
- FurnishedUnfurnished
- LaundryIn basement, in-suite
What stands out
- Second kitchen
- Central air
The homeDetached, Bungalow, Finished
- Type: Detached
- Style: Bungalow
- Basement: Finished
InsideIn basement, in-suite laundry, In-law capability, primary bedroom - main floor, water heater, Rooms above ground 5
- Laundry: In basement, in-suite laundry
- Features: In-law capability, primary bedroom - main floor, water heater
- Rooms above ground: 5
- Rooms in the basement: 5
- Bedrooms: 2 + 2 in the basement
- Bathrooms: 2
- Kitchens: 2
Outside and lotBrick, stone, Asphalt shingle, Unknown
- Exterior: Brick, stone
- Roof: Asphalt shingle
- Foundation: Unknown
Parking1 Garage, Attached, Private
- Spaces: 1 Garage
- Garage: Attached
- Driveway: Private
Heating, water and powerForced air, gas, Central air, Municipal water
- Heating: Forced air, gas
- Cooling: Central air
- Water: Municipal water
- Sewer: Municipal sewer
Rent and termsRent $3,580 a month, Entire property, Unfurnished
- Rent: $3,580 a month
- Space for rent: Entire property
- Furnished: Unfurnished
- Lease: 12 months
- Rent includes: Parking
IncludedStainless steel appliances, fridge, stove, rangehood
- Included: Stainless steel appliances, fridge, stove, rangehood
Listing detailsE12023147, Rented, Mar 17, 2025
- MLS® number: E12023147
- Status: Rented
- Listed on: Mar 17, 2025
- Days on market: 15
- Updated: Apr 1, 2025
- Possession: 2025-05-16 / 30-59 days
- Occupied by: Tenant
- Listing brokerage: CON/CEPT 100 TRANSCANADA REALTY INC.
About this home
26 Shangarry Drive, Scarborough (Wexford-Maryvale), ON M1R 1A3
In-Law CapabilityPrimary Bedroom - Main FloorWater Heater
Complete Bungalow Including Finished Basement, 2+2 Bedrooms And 2 Full Baths, Large Back Yard, Central Air Conditioning, Garage And Private Drive, Parking For Up To 4 Cars, Separate Side Entrance. Flexible-Use Basement Can Be Used As In-Law Suite With Kitchen Space. Near Transit, Shopping, Restaurants, Schools.
Read more
Ask about this home
A HOMEH agent will answer your questions about this home.
Ask a question
Around this home
Victoria Park / Eglinton Ave
Errands
Parks
Schools
Daily convenience, out of 100, from the distances below
ParkThe Meadoway Entrance Garden · 9 within 1 km5 min walk335 m
GroceryBulk Barn9 min walk567 m
SchoolSloane Public School8 min walk500 m
PharmacyPhil-way Pharmacy14 min walk857 m
Cafés & foodOsmow's · 15 within 1 km10 min walk646 m
Gym & rec centreThe Hub8 min walk493 m
LibraryToronto Public Library - Victoria Village15 min walk901 m
WalkDriveStraight-line distance, open map data
Grocery0.6 km
Park0.3 km
Coffee0.7 km
Dining0.7 km
Gym0.7 km
Schools nearby
School rating, out of 10.
Sloane Public Schoolelementary · Public · 0.5 km
—
Child Development Institute - Charles G Fraser Junior Classelementary · Public · 0.5 km
—
Precious Blood Catholic Schoolelementary · Catholic · 0.9 km
6.1/10Fair
Contact agent
Helpful calculators
Rent vs buy
Affordability
Mortgage
Down payment
Stress test
CMHC insurance
Your HOMEH agent

KimHOMEH agent · Scarborough
"I would see it this week."
Ask Kim
Keep exploring
You are here