

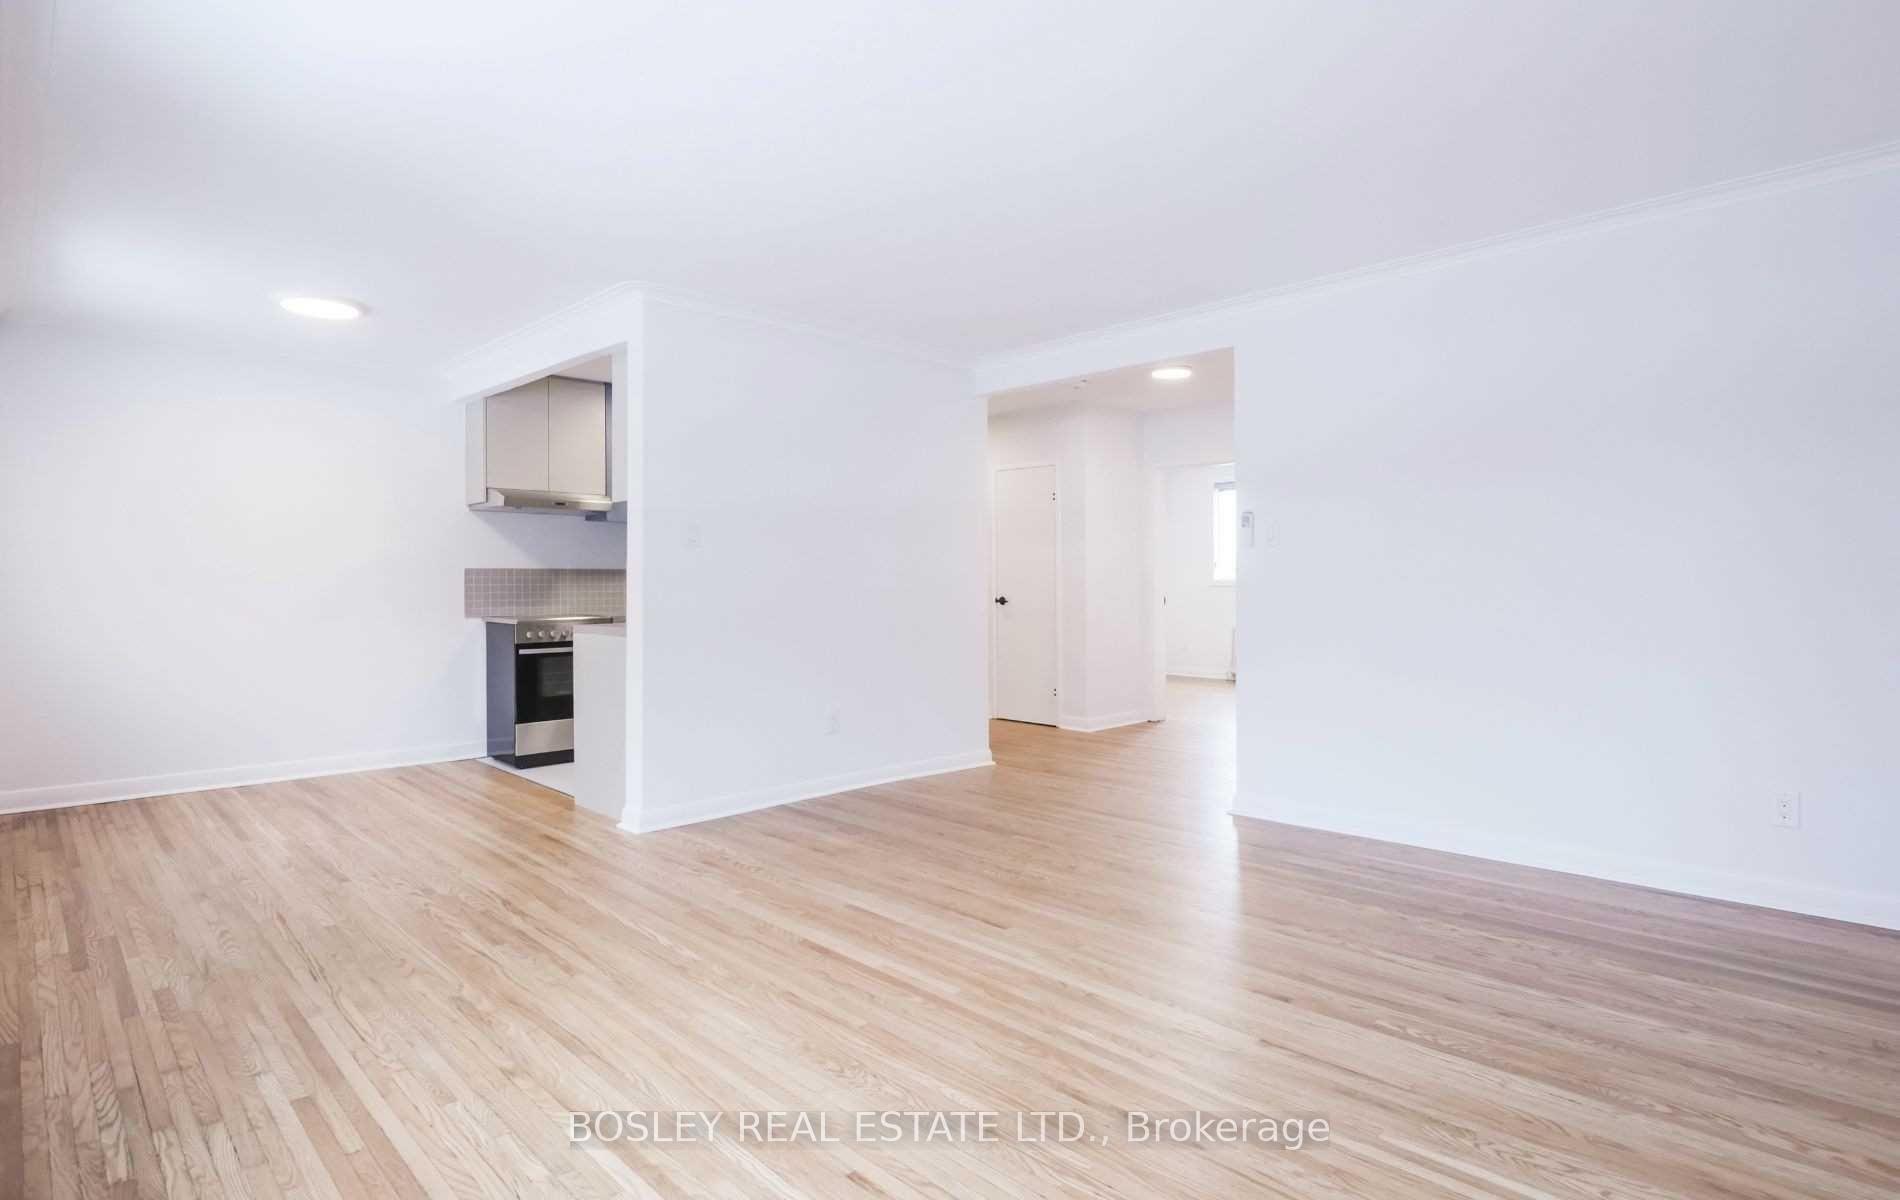
Unit 202, 555 Birchmount Road
Multiplex Rented
1/15Unit 202, 555 Birchmount Road
Multiplex Rented
 See all 15 photos
2 Bedrooms
1 Bathroom
1 Parking
700–1.1K sq.ft
Entire Home
— Unit
Property history
Facts and features
- BasementNone
- Lot size74 × 140 ft
- Lease term12 months
- FurnishedUnfurnished
The homeMultiplex, 2 1/2 storey, 700–1,100 sq ft
- Type: Multiplex
- Style: 2 1/2 storey
- Living space: 700–1,100 sq ft
- Basement: None
InsideCoin operated, in basement, Carpet free, separate hydro meter, Rooms above ground 5
- Laundry: Coin operated, in basement
- Features: Carpet free, separate hydro meter
- Rooms above ground: 5
- Bedrooms: 2
- Bathrooms: 1
- Kitchens: 1
Outside and lotBrick, stucco (plaster), Other, Other
Outside
- Exterior: Brick, stucco (plaster)
- Roof: Other
- Foundation: Other
- Size: 74 × 140 ft
Parking1 Parking, Available
- Spaces: 1 Parking
- Driveway: Available
Heating, water and powerRadiant, gas, Wall unit(s), Municipal water
- Heating: Radiant, gas
- Cooling: Wall unit(s)
- Water: Municipal water
- Sewer: Municipal sewer
Rent and termsRent $2,400 a month, Entire property, Unfurnished
- Rent: $2,400 a month
- Space for rent: Entire property
- Furnished: Unfurnished
- Lease: 12 months
- Rent includes: Heat, parking, water
- Deposit: Required
- Credit check: Required
- Employment letter: Required
- Rental application: Required
- References: Required
- Rental items: None
IncludedParking, gas, water, Hydro
- Included: Parking, gas, water
- Not included: Hydro
Listing detailsE12004977, Rented, Mar 6, 2025
- MLS® number: E12004977
- Status: Rented
- Listed on: Mar 6, 2025
- Days on market: 26
- Updated: Apr 1, 2025
- Possession: 2025-05-01 / 30-59 days
- Occupied by: Tenant
- Listing brokerage: BOSLEY REAL ESTATE LTD.
About this home
Unit 202, 555 Birchmount Road, Scarborough (Clairlea-Birchmount), ON M1K 1P8
Carpet FreeSeparate Hydro Meter
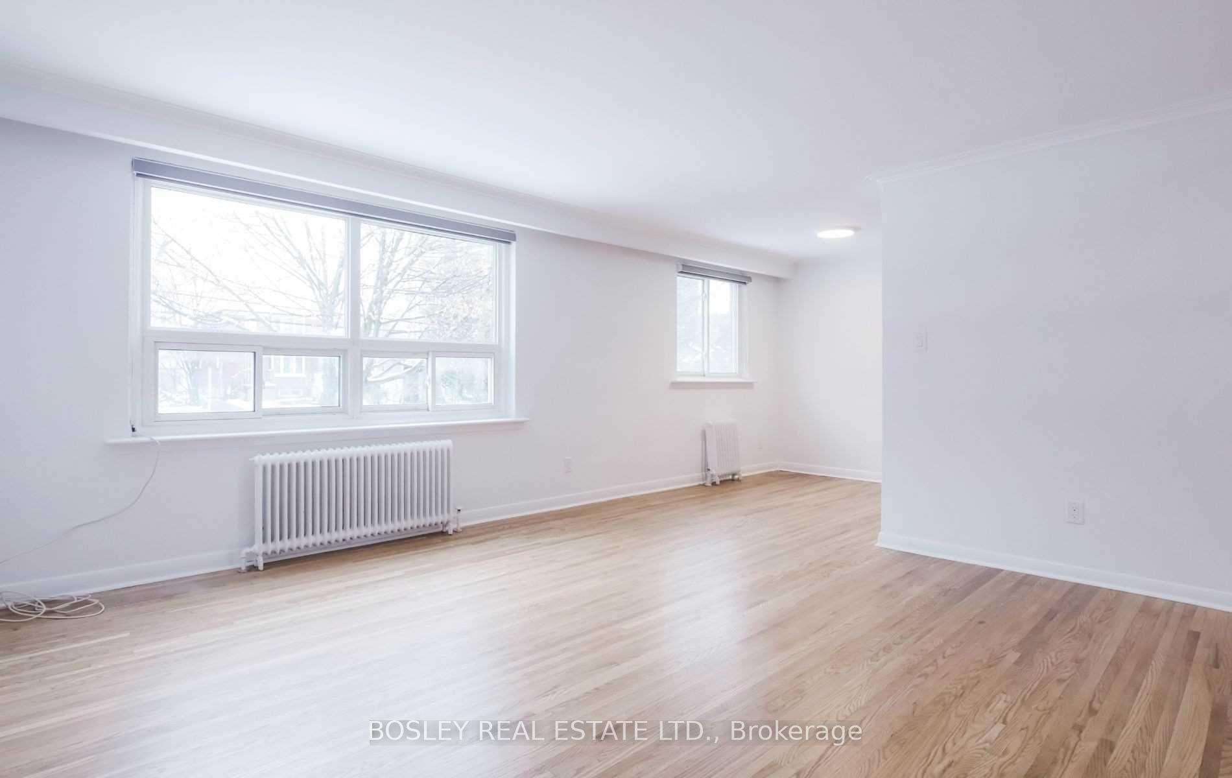
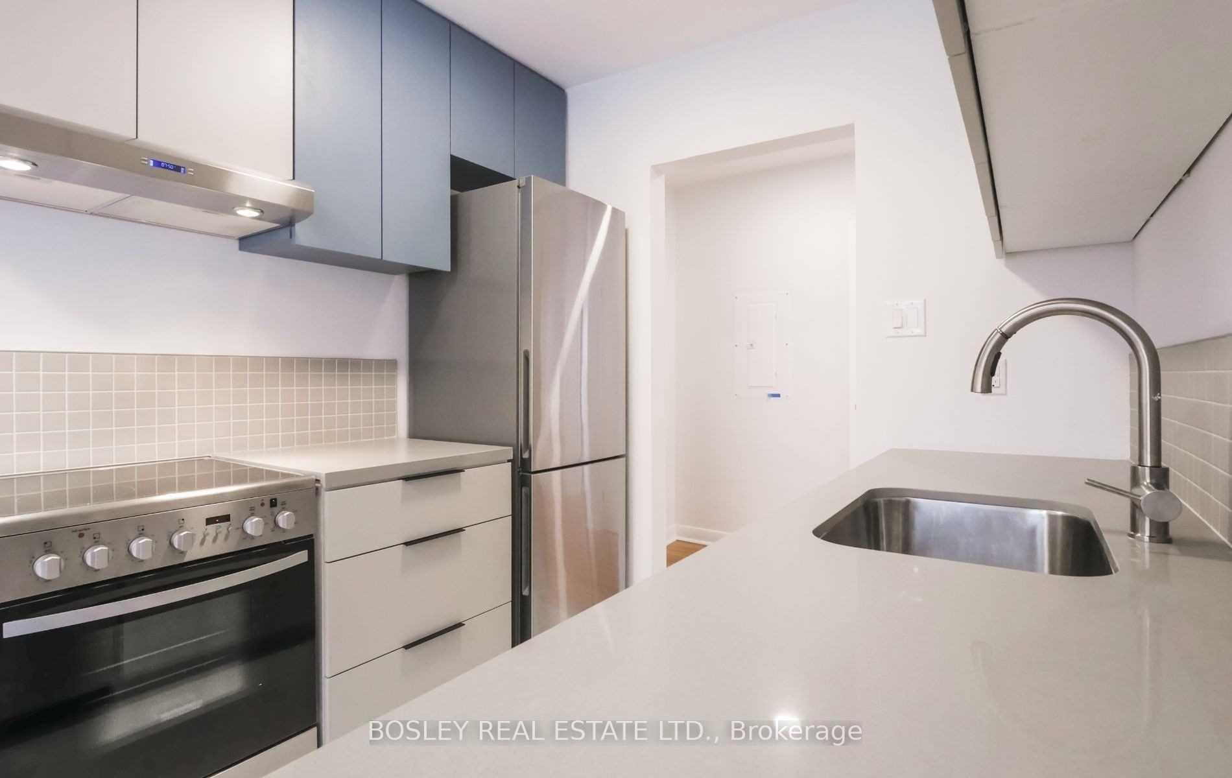
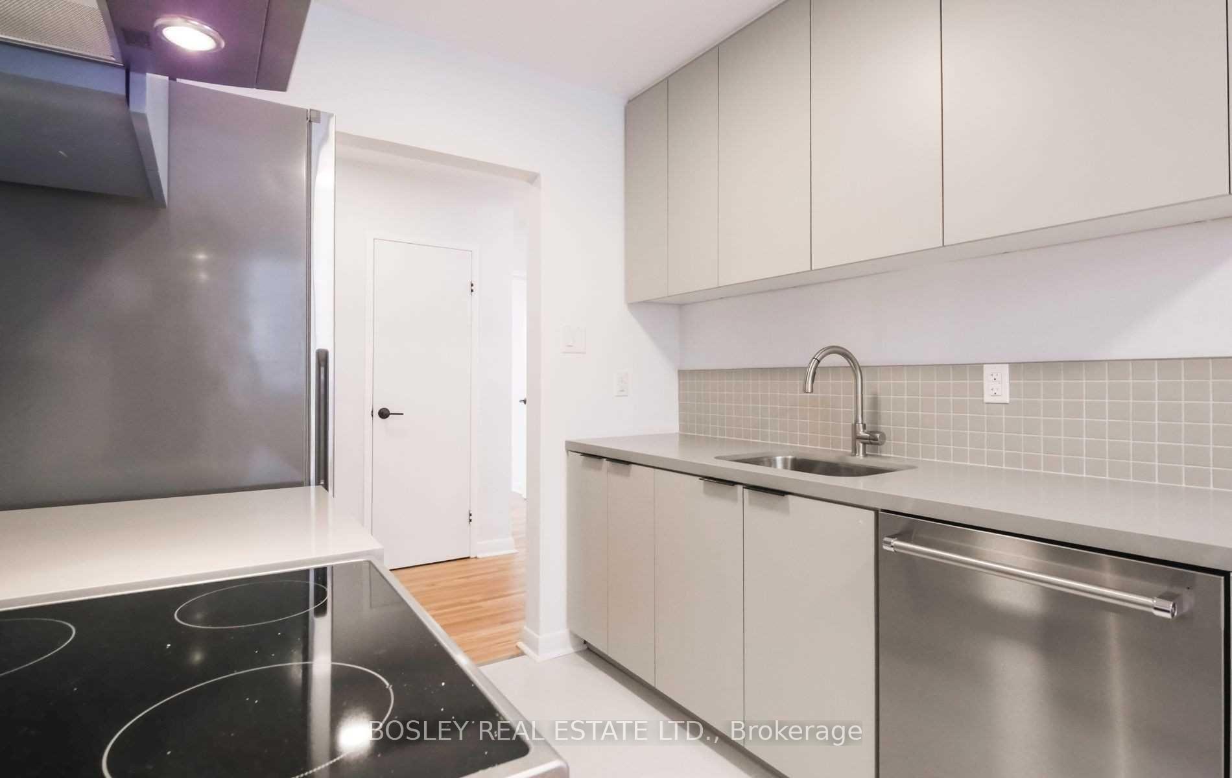
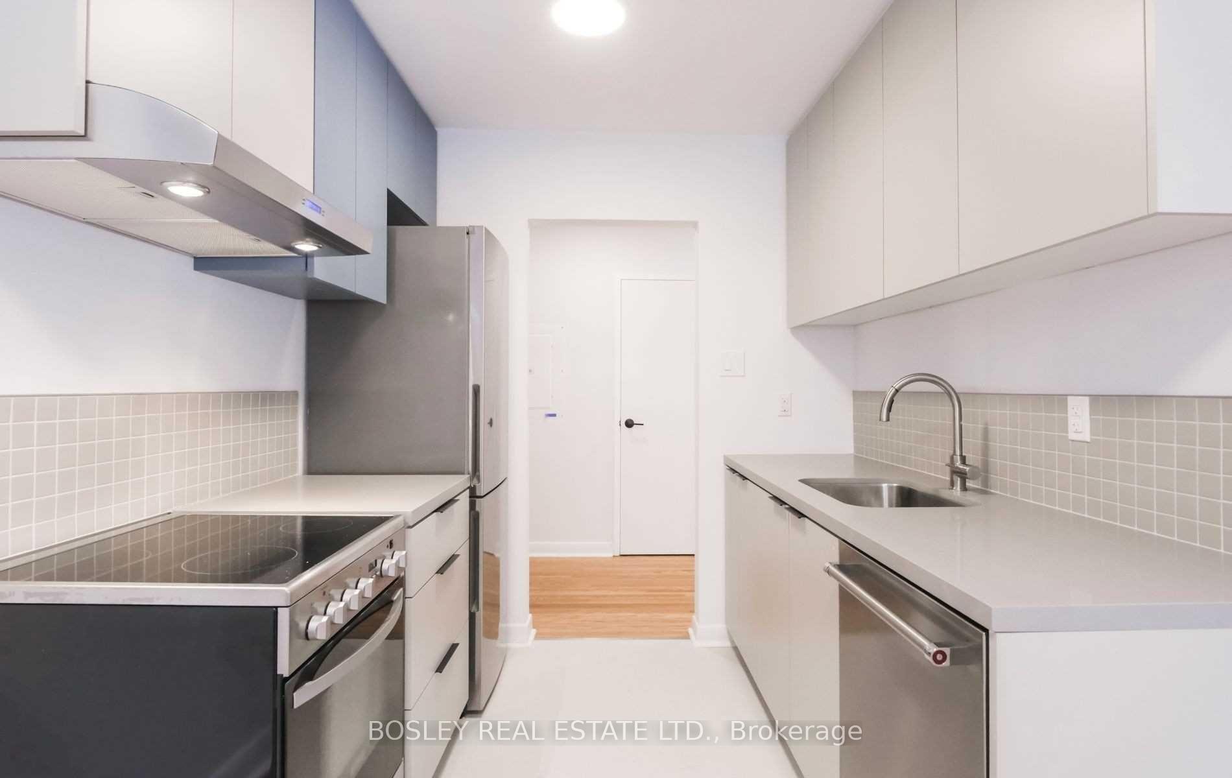
Recently Renovated Air Conditioned Large 2 Bedroom Unit In A Boutique 6 Unit Building. Designer Finishes Throughout With Brand New Stainless Steel Appliances Including A Dishwasher, Real Hardwood Floors Throughout, Large Overhanging Quartz Countertops, Modern Finishes and Hardware, Air Conditioning. Secure Access Building. No Detail Overlooked. Generously Sized Principal Room and Bedrooms, Not Your Typical Condo Shoebox!
Read more
Ask about this home
A HOMEH agent will answer your questions about this home.
Ask a question
Around this home
Birchmount/St Clair
Errands
Parks
Schools
Daily convenience, out of 100, from the distances below
ParkDunlop Park · 7 within 1 km3 min walk213 m
GroceryDollar Variety Smoke & Gift4 min walk239 m
SchoolDanforth Gardens Public School7 min walk420 m
PharmacyPharmasave9 min walk562 m
Cafés & foodWestbank Restaurant & Bar · 15 within 1 km4 min walk247 m
Gym & rec centreWarden Hilltop Community Centre14 min walk887 m
LibraryToronto Public Library - Albert Campbell7 min walk453 m
HospitalProvidence Healthcare20 min walk1.2 km
WalkDriveStraight-line distance, open map data
Grocery0.2 km
Park0.2 km
Coffee0.5 km
Dining0.2 km
Gym1.4 km
Hospital1.2 km
Schools nearby
School rating, out of 10.
Danforth Gardens Public Schoolelementary · Public · 0.4 km
5.3/10Fair
St Joachim Catholic Schoolelementary · Catholic · 0.5 km
6.1/10Fair
J G Workman Public Schoolelementary · Public · 0.6 km
3.8/10Low
Contact agent
Helpful calculators
Rent vs buy
Affordability
Mortgage
Down payment
Stress test
CMHC insurance
Your HOMEH agent

NimaHOMEH agent · Scarborough
"I would see it this week."
Ask Nima