

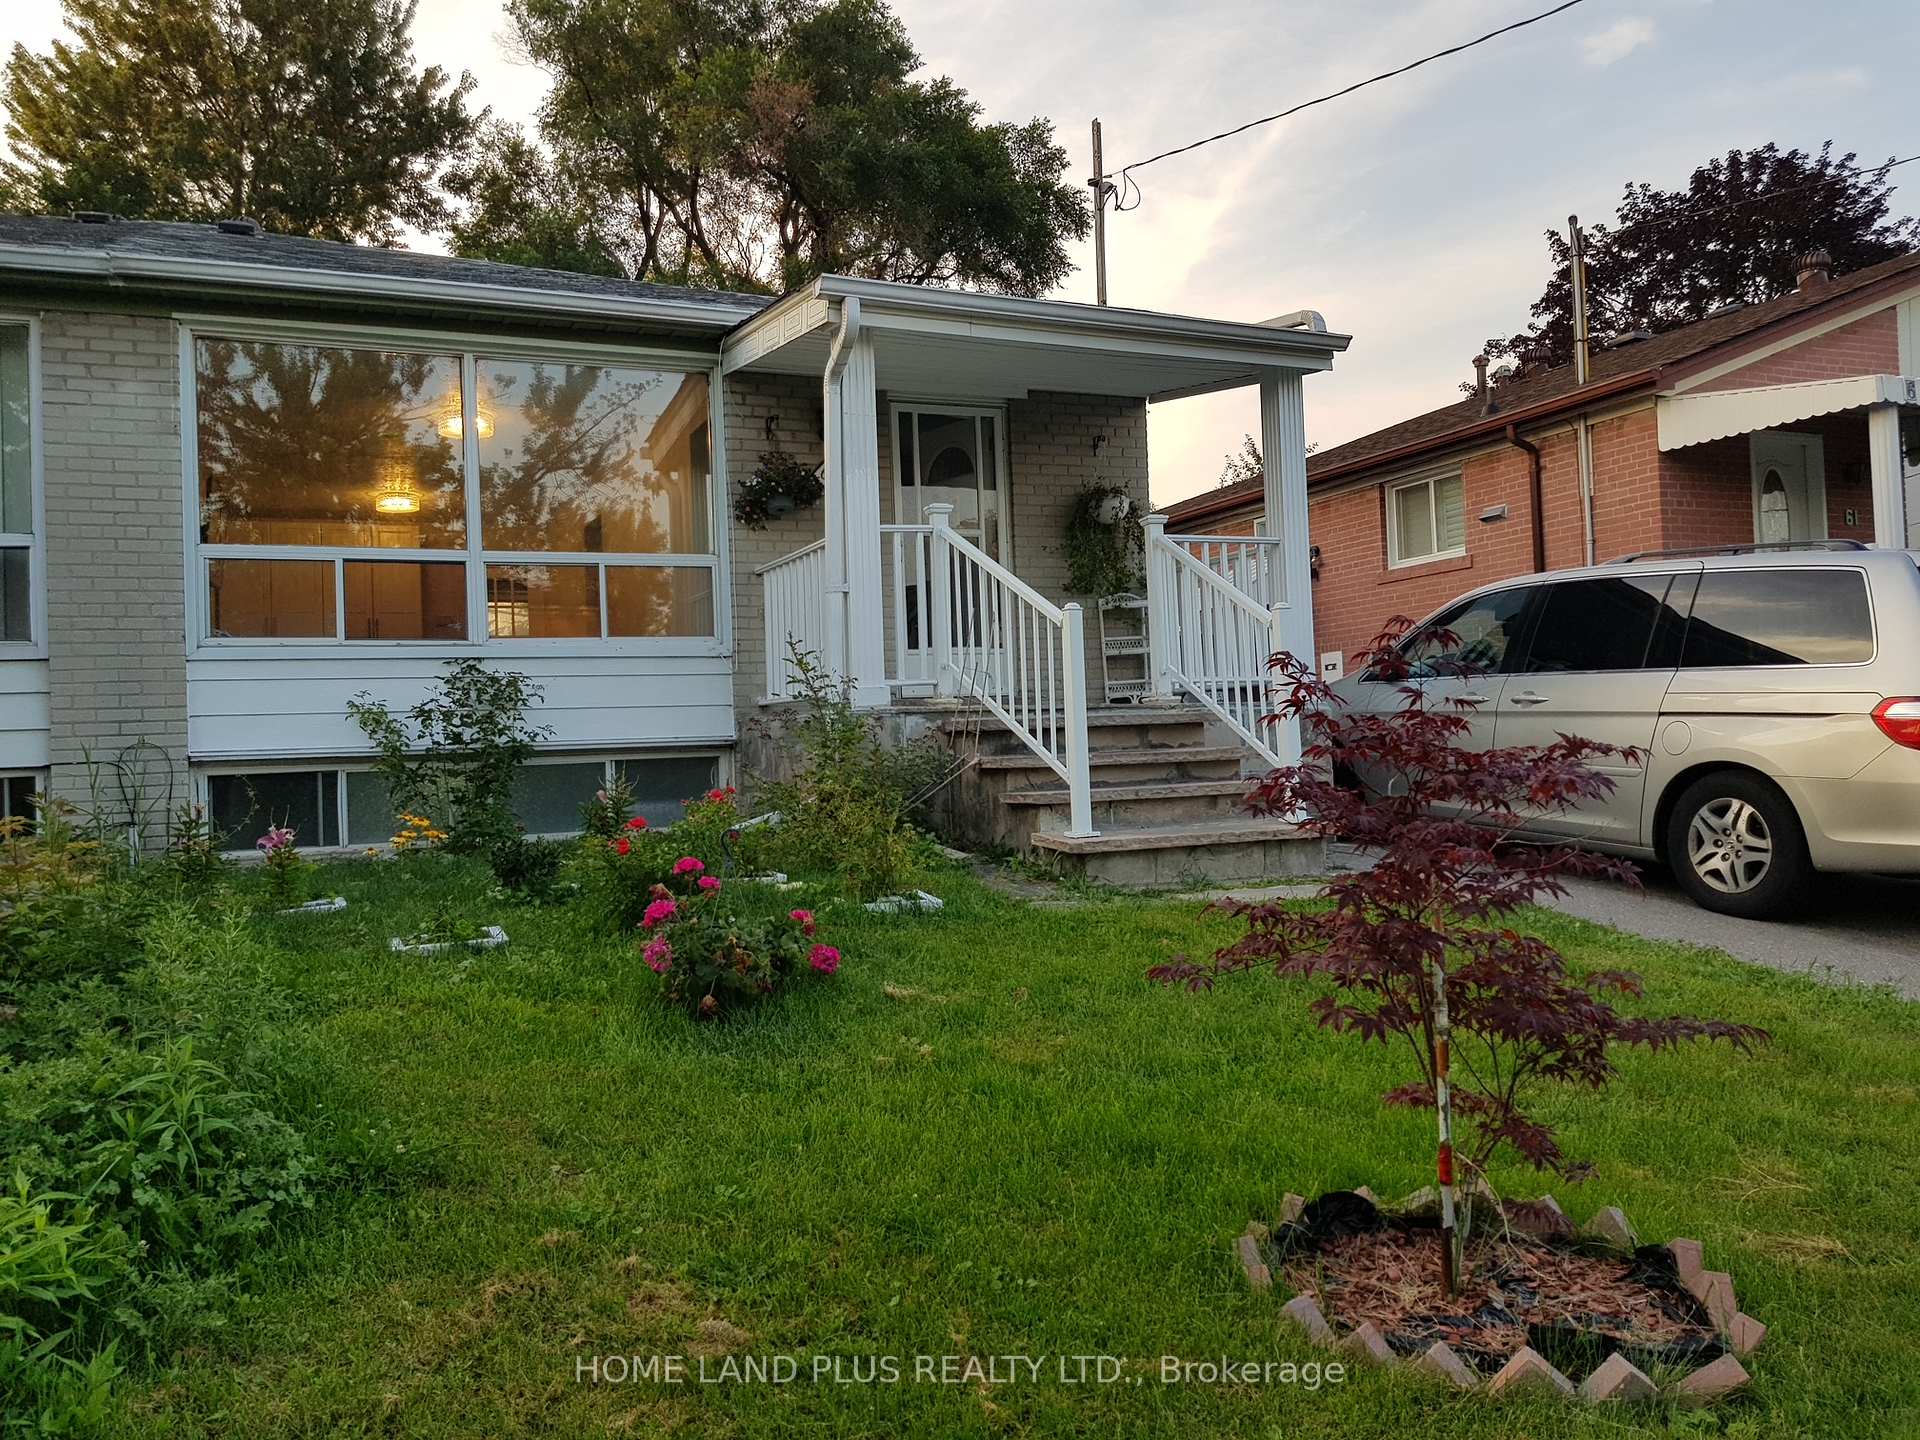
63 Santamonica Boulevard
Main FloorSemi-Detached Rented
1/1563 Santamonica Boulevard
Main FloorSemi-Detached Rented
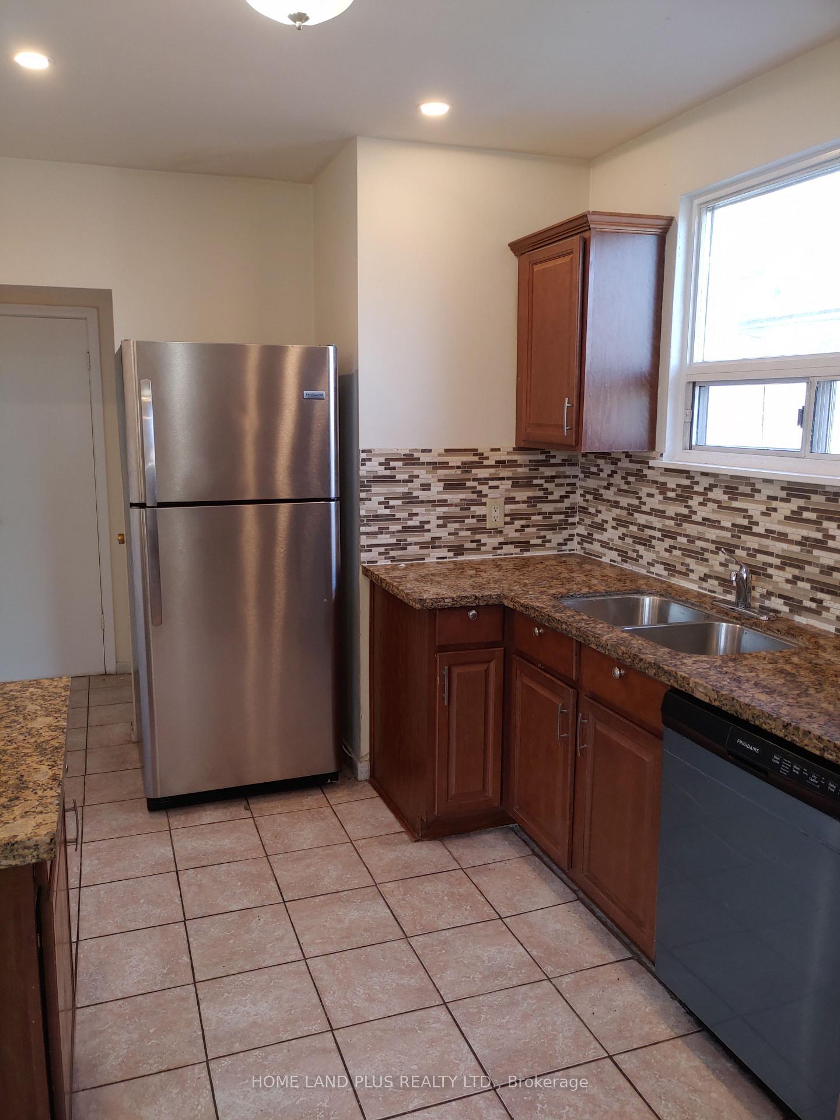
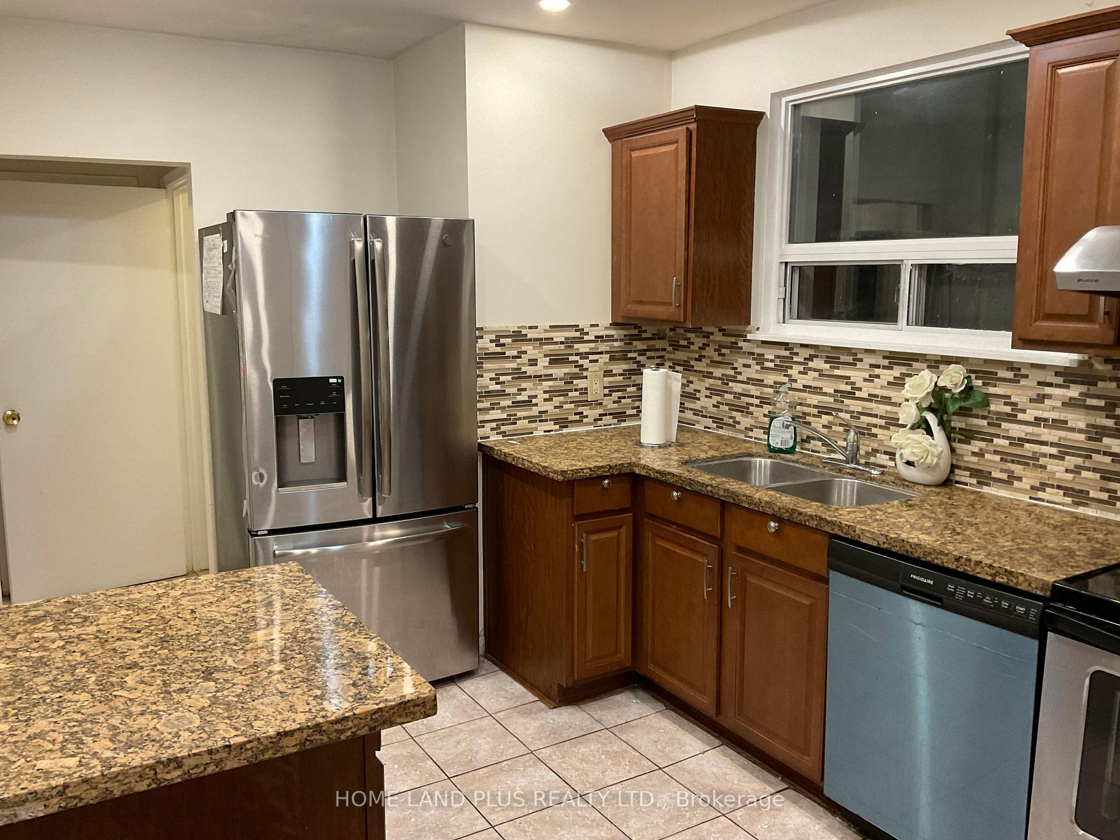
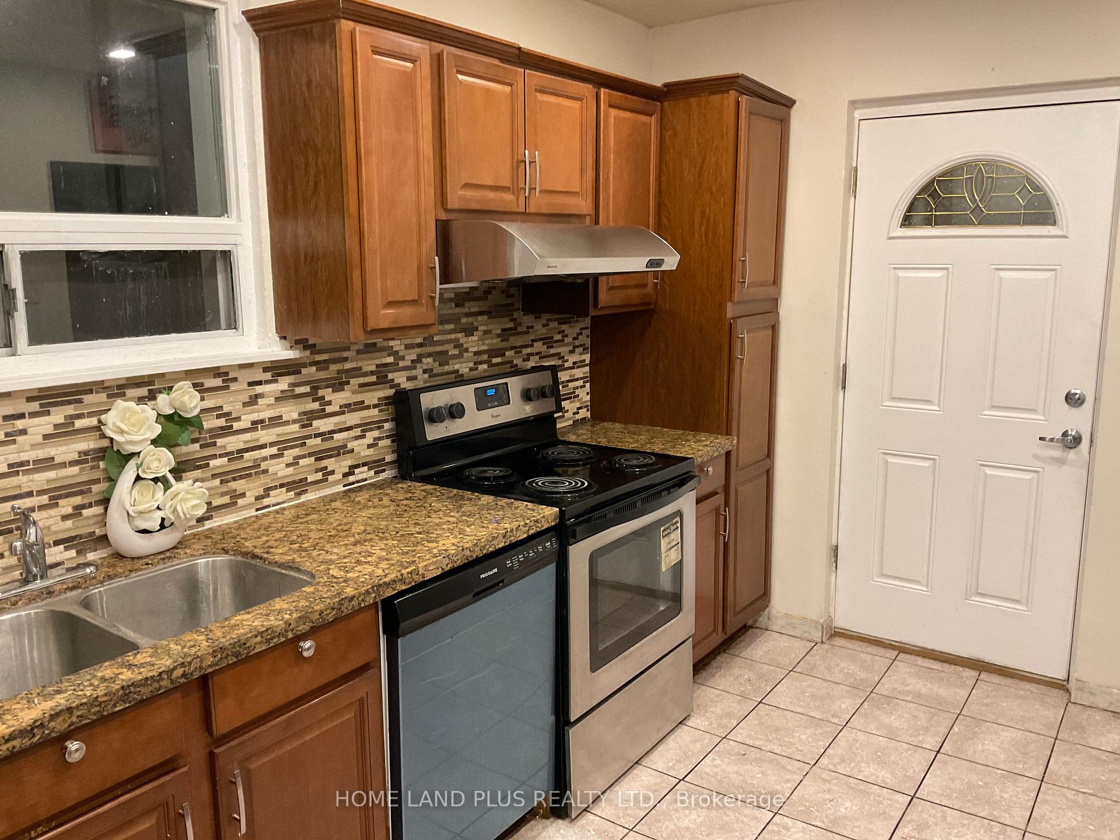
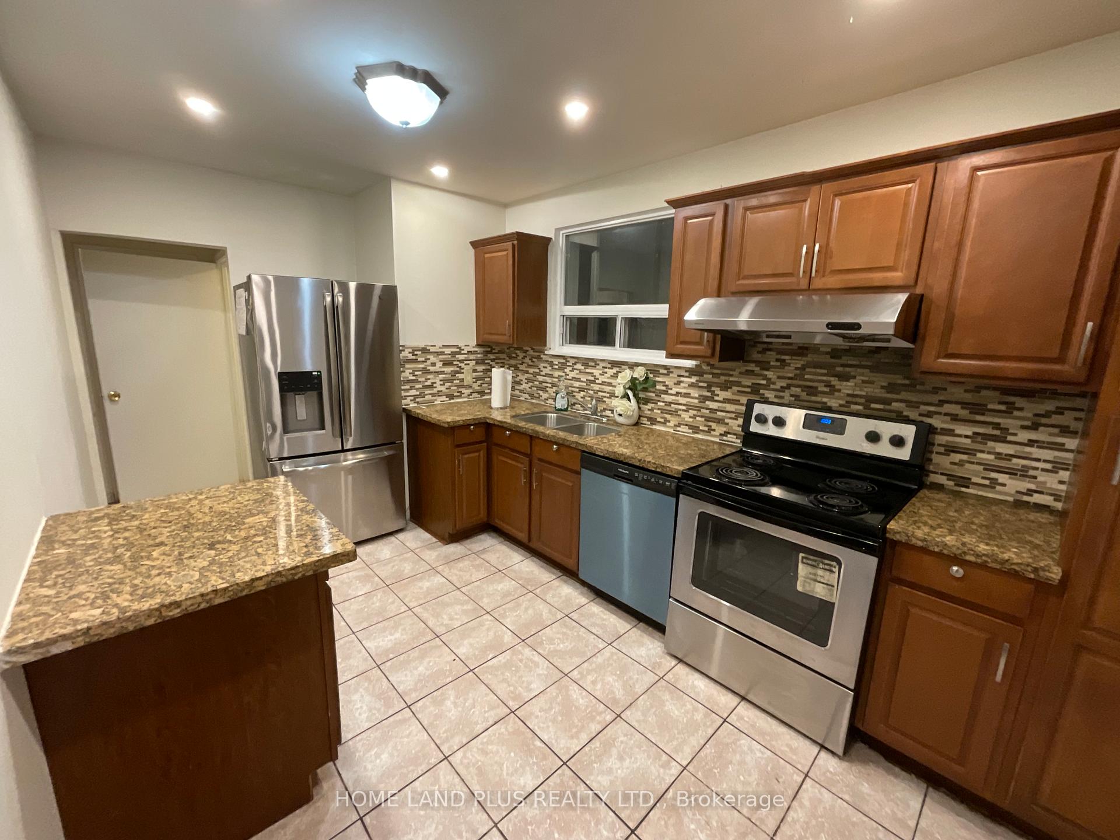 See all 15 photos
3 Bedrooms
2 Bathrooms
0 Garage
— sq.ft
Main Floor
— Unit
Property history
Facts and features
- BasementNone
- Lot size30 × 125 ft
- Lease term12 months
- FurnishedUnfurnished
What stands out
- Central air
The homeSemi-Detached, Bungalow, Basement None
- Type: Semi-Detached
- Style: Bungalow
- Basement: None
InsideShared, Carpet free, Rooms above ground 5
- Laundry: Shared
- Features: Carpet free
- Rooms above ground: 5
- Bedrooms: 3
- Bathrooms: 2
- Kitchens: 1
Outside and lotBrick, Asphalt shingle, Block
Outside
- Exterior: Brick
- Roof: Asphalt shingle
- Foundation: Block
- Size: 30 × 125 ft
Parking2 Parking
- Spaces: 2 Parking
Heating, water and powerForced air, gas, Central air, Municipal water
- Heating: Forced air, gas
- Cooling: Central air
- Water: Municipal water
- Sewer: Municipal sewer
Rent and termsRent $2,600 a month, Main, Unfurnished
- Rent: $2,600 a month
- Space for rent: Main
- Furnished: Unfurnished
- Lease: 12 months
- Paid: Monthly
- Deposit: Required
- Credit check: Required
- Employment letter: Required
- Rental application: Required
- References: Required
Listing detailsE12011679, Rented, Mar 9, 2025
- MLS® number: E12011679
- Status: Rented
- Listed on: Mar 9, 2025
- Days on market: 23
- Updated: Apr 1, 2025
- Possession: 2025-05-01 / 60-89 days
- Occupied by: Tenant
- Listing brokerage: HOME LAND PLUS REALTY LTD.
About this home
63 Santamonica Boulevard, Scarborough (Clairlea-Birchmount), ON M1L 4H3
Carpet Free
3 Bdr Bungalow (Main Floor Only) In A Desired Location - Close To School, Warden Subway, Groceries, And All Amenities. This Bright Main Floor Offers Two Washrooms (One Full Washroom And A Powder Room). Tenant pays 70% of the total utilities. No Smoking And No Pets. Pics are taken from previous listing. Must See.
Read more
Ask about this home
A HOMEH agent will answer your questions about this home.
Ask a question
Around this home
Birchmount & Warden/St. Clair
Errands
Transit
Parks
Schools
Daily convenience, out of 100, from the distances below
ParkOates Park · 9 within 1 km6 min walk382 m
GroceryIqbal Foods7 min walk445 m
SchoolDanforth Gardens Public School6 min walk360 m
SubwayUnnamed Stop7 min walk441 m
PharmacyPharmasave8 min walk474 m
Cafés & foodBirchmount Cafe · 11 within 1 km8 min walk467 m
Gym & rec centreWarden Hilltop Community Centre14 min walk835 m
LibraryToronto Public Library - Albert Campbell8 min walk490 m
HospitalProvidence Healthcare15 min walk940 m
WalkDriveStraight-line distance, open map data
Grocery0.4 km
Park0.4 km
Coffee0.5 km
Dining0.5 km
Gym1.2 km
Hospital0.9 km
Unnamed Stop0.4 km
Schools nearby
School rating, out of 10.
Danforth Gardens Public Schoolelementary · Public · 0.4 km
5.3/10Fair
St Joachim Catholic Schoolelementary · Catholic · 0.6 km
6.1/10Fair
J G Workman Public Schoolelementary · Public · 0.7 km
3.8/10Low
Contact agent
Helpful calculators
Rent vs buy
Affordability
Mortgage
Down payment
Stress test
CMHC insurance
Your HOMEH agent

NimaHOMEH agent · Scarborough
"I would see it this week."
Ask Nima