

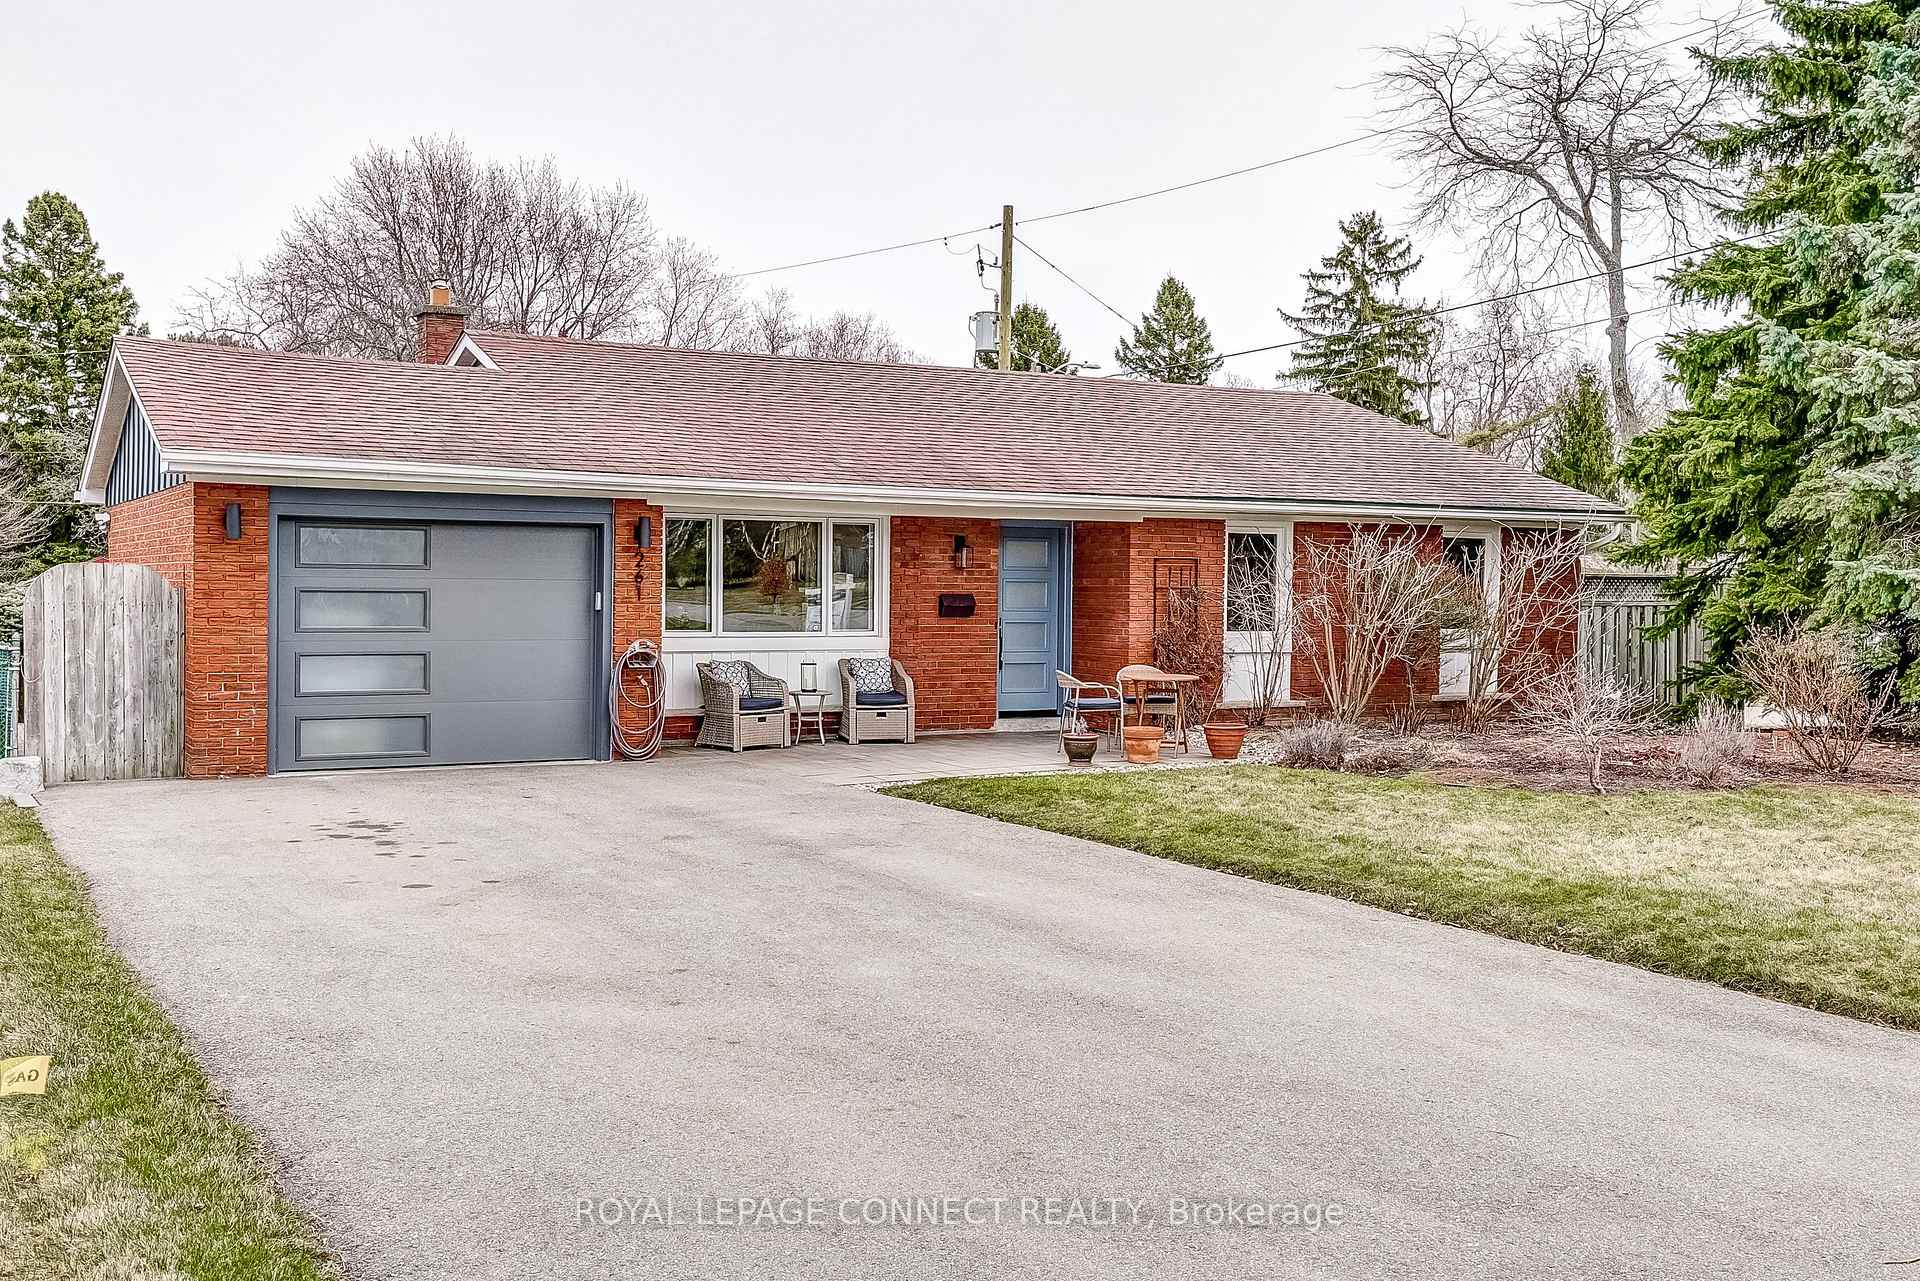
261 Pendermere Parkway
261 Pendermere Parkway
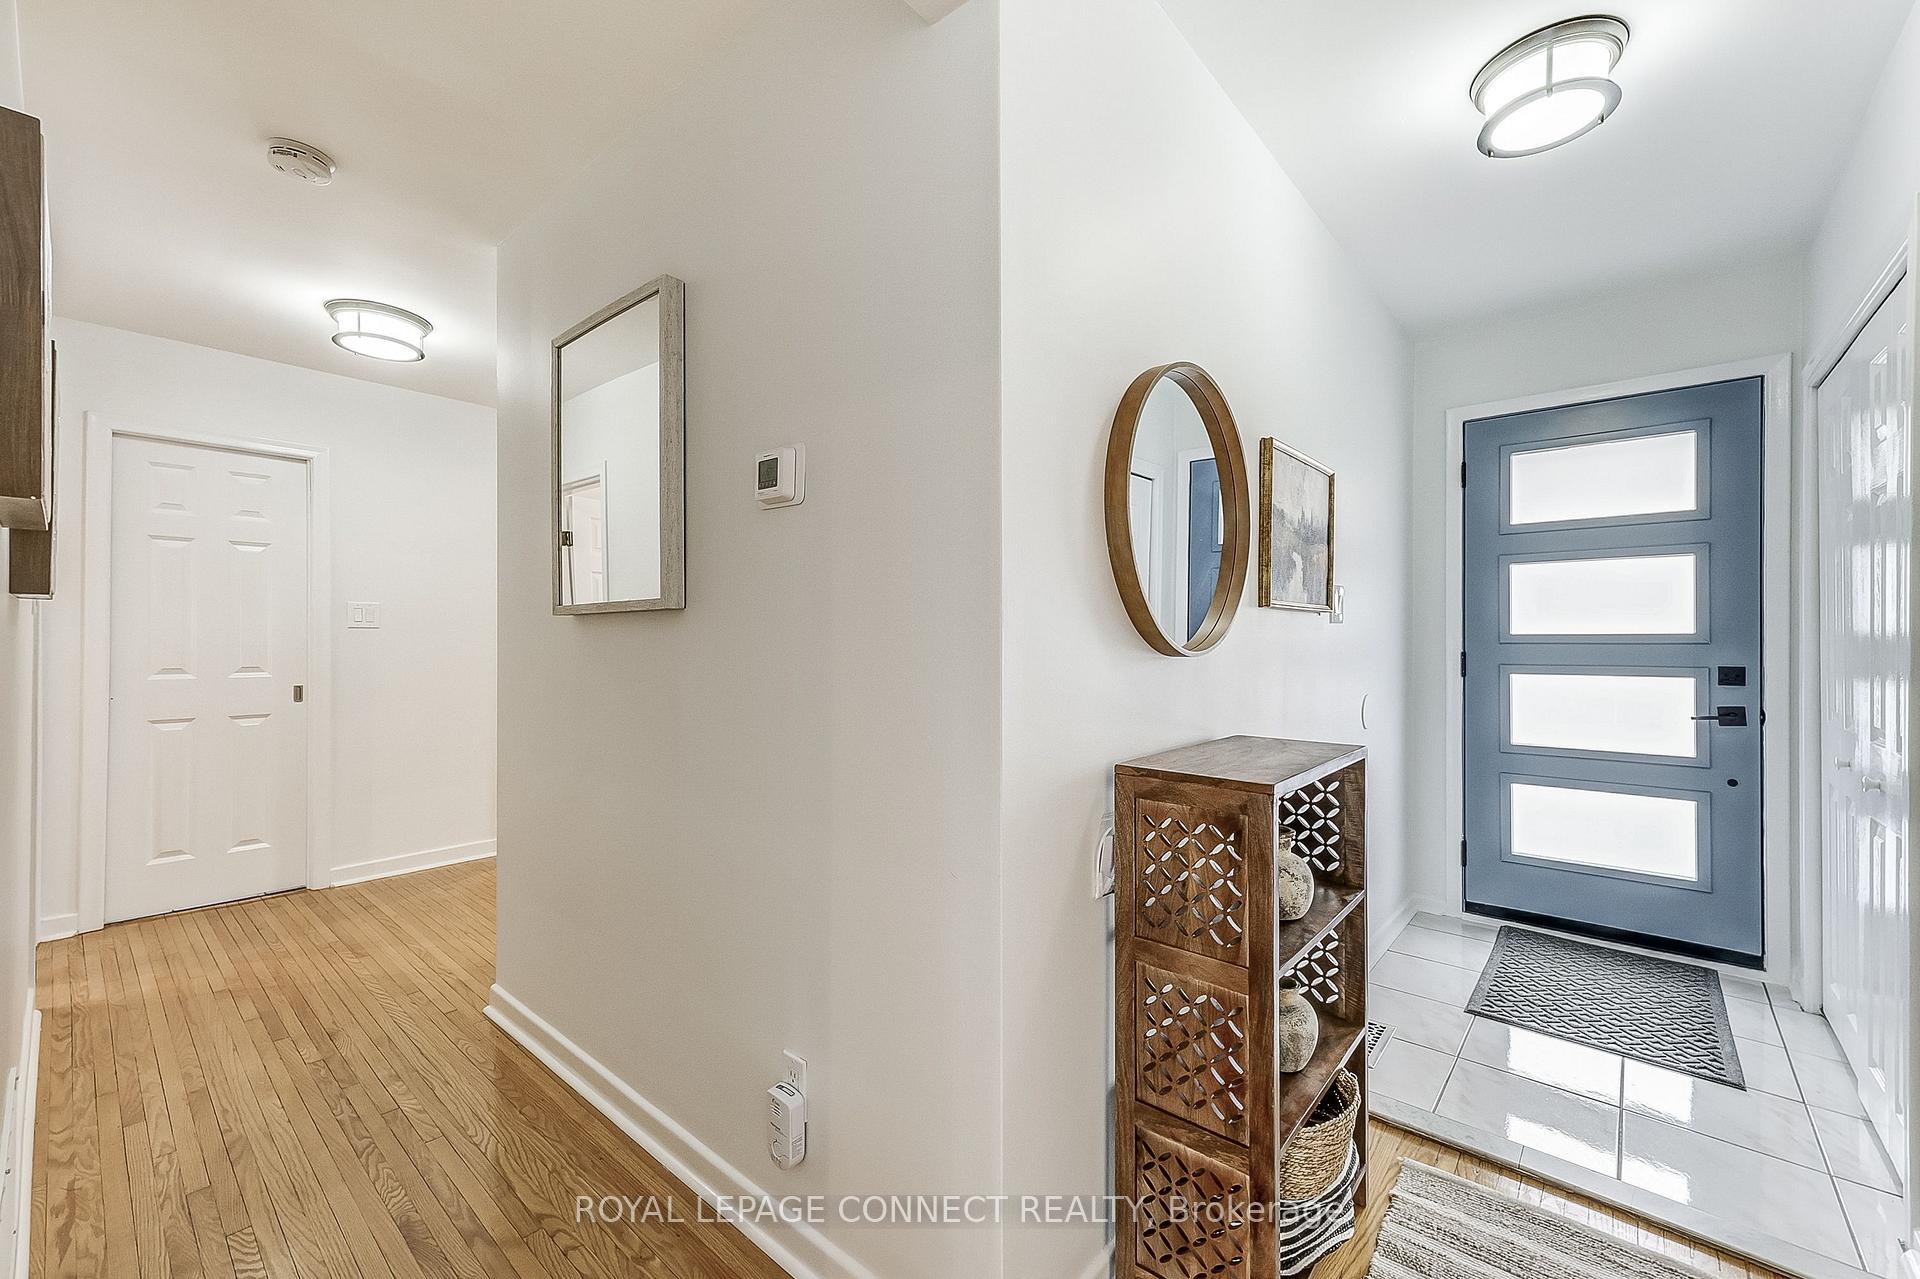 See all 50 photos
Property history
Facts and features
- BasementFinished
- Water, sewerMunicipal
- Lot shapeIrregular
- HeatingForced air
- Second kitchen
- Separate entrance
- Hardwood floors
- Central air
The homeDetached, Bungalow, 700–1,100 sq ft
- Type: Detached
- Style: Bungalow
- Living space: 700–1,100 sq ft
- Basement: Separate entrance, finished
InsideHardwood, Porcelain, Primary bedroom - main floor, Rooms above ground 5
- Flooring: Hardwood, Porcelain
- Features: Primary bedroom - main floor
- Rooms above ground: 5
- Rooms in the basement: 4
- Bedrooms: 2 + 1 in the basement
- Bathrooms: 2
- Kitchens: 2
- Family room: Yes
Outside and lotBrick, other, Asphalt shingle, Concrete
- Exterior: Brick, other
- Roof: Asphalt shingle
- Foundation: Concrete
- Other structures: Fence - full, garden shed
- Size: 50 × 100 ft
- Shape: Irregular
Parking1 Garage, Attached, Private
- Spaces: 1 Garage
- Garage: Attached
- Driveway: Private
Heating, water and powerForced air, gas, Central air, Municipal water
- Heating: Forced air, gas
- Cooling: Central air
- Water: Municipal water
- Sewer: Municipal sewer
- Natural gas: Yes
- Hydro: Yes
- Cable: Yes
Costs and taxesTaxes $4,027 a year, HST included in the price, Furnace and water heater rental, home comfort rental
- Taxes, 2024: $4,027 a year
- HST: HST included in the price
- Rental items: Furnace and water heater rental, home comfort rental
- Under contract: Air conditioner, hot water heater
Included in the saleMain level fridge, main level stove, main level rangehood, main level dishwasher, lower level fridge, lower level stove, lower level rangehood, lower level dishwasher, washer, dryer, all existing window coverings and rods, all elf's, garden sheds (as is).
- Included: Main level fridge, main level stove, main level rangehood, main level dishwasher, lower level fridge, lower level stove, lower level rangehood, lower level dishwasher, washer, dryer, all existing window coverings and rods, all elf's, garden sheds (as is).
NearbyFenced yard, library, park, public transit, rec./commun.centre, school
- Close to: Fenced yard, library, park, public transit, rec./commun.centre, school
Listing detailsE12074113, Sold, Apr 10, 2025
- MLS® number: E12074113
- Status: Sold
- Listed on: Apr 10, 2025
- Days on market: 4
- Updated: Apr 14, 2025
- Possession: Flexible
- Occupied by: Owner
- Listing brokerage: ROYAL LEPAGE CONNECT REALTY
About this home
261 Pendermere Parkway, Scarborough (Rouge), ON M1C 2S9
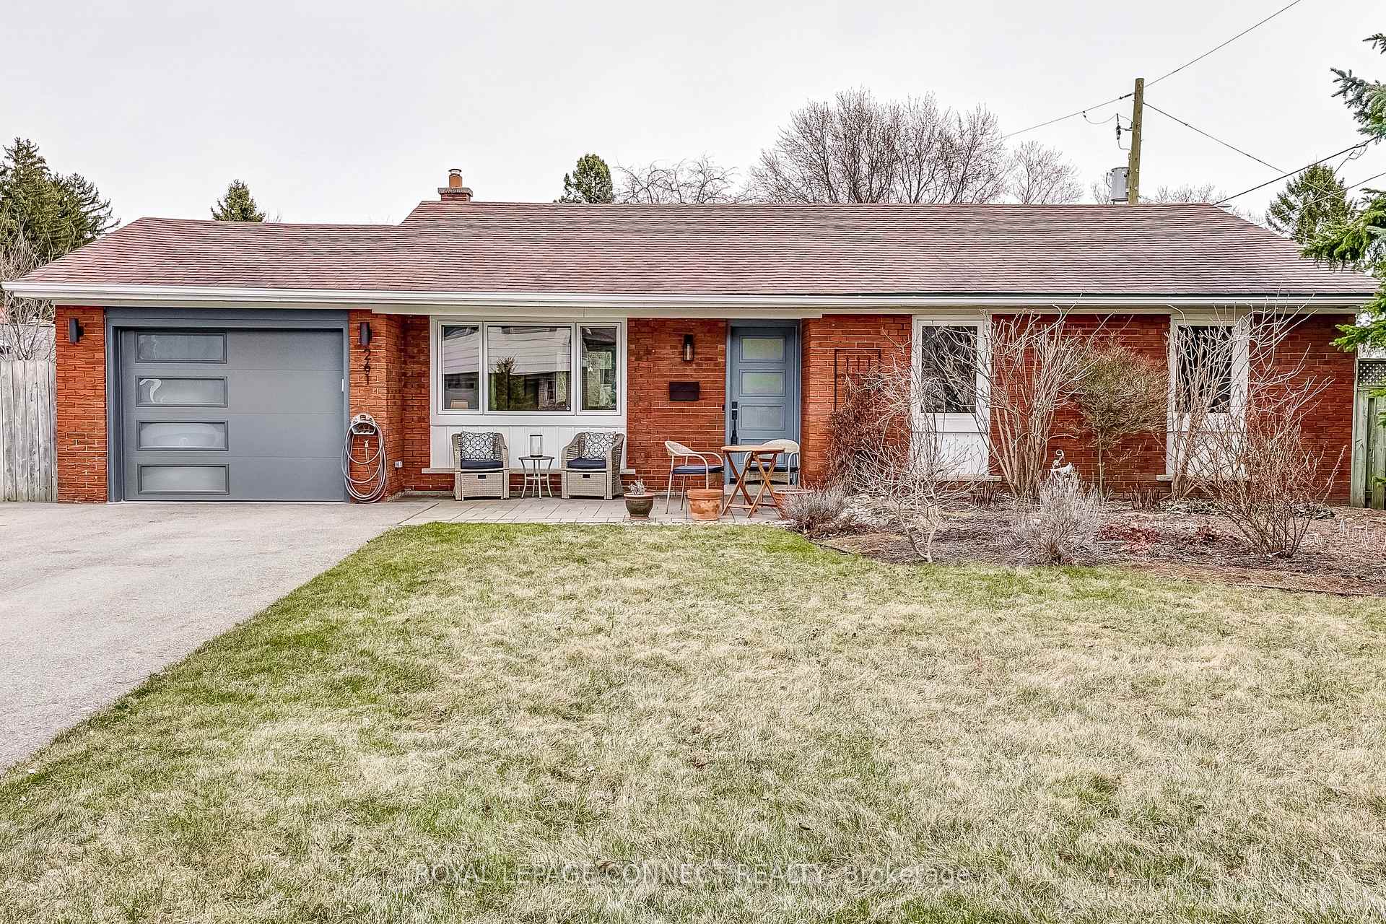
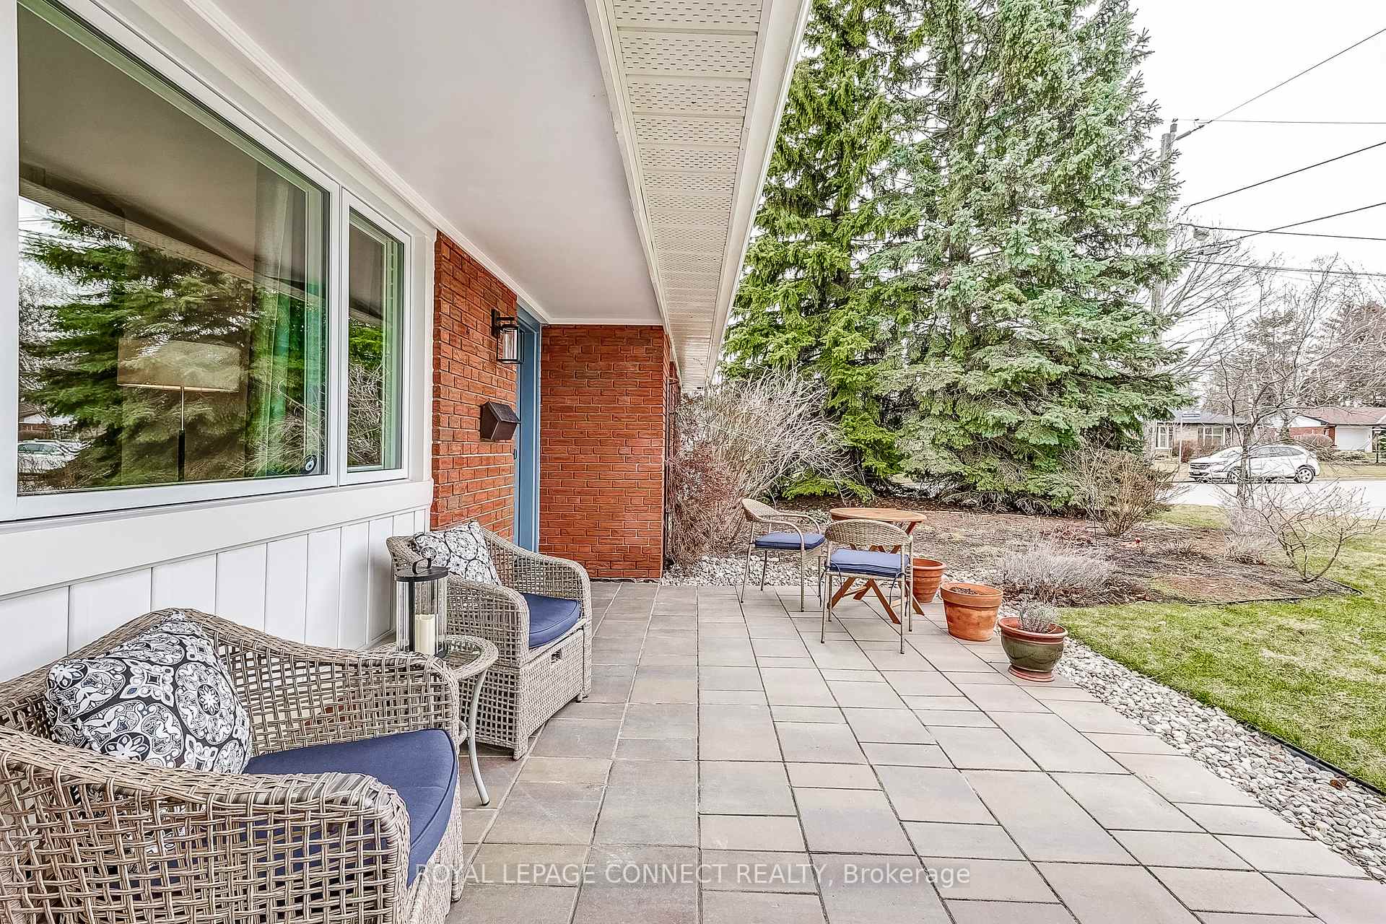
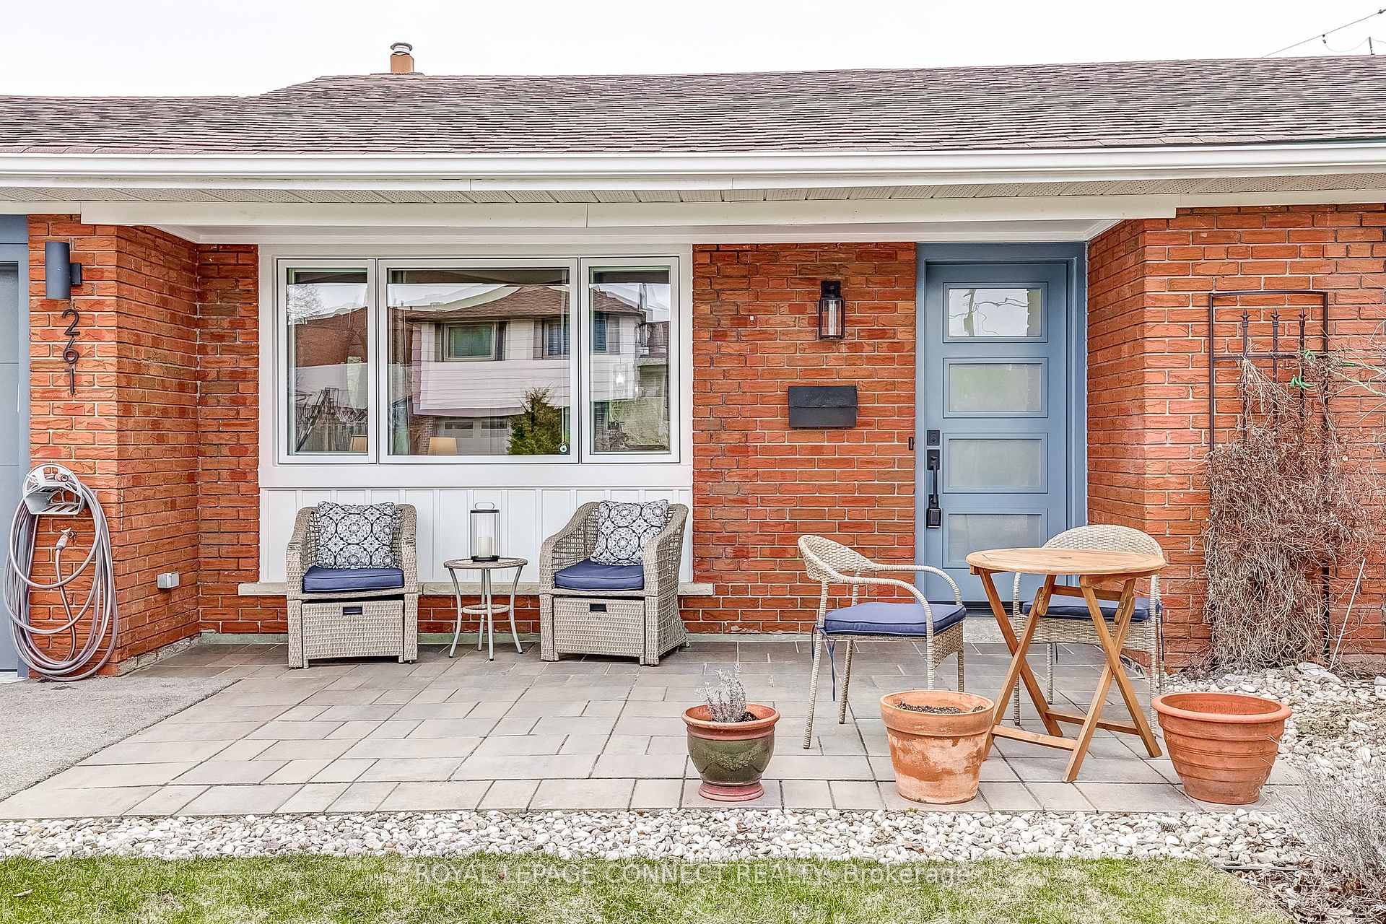
Location, Location! Welcome to a rarely offered gem on one of the most prestigious streets in the highly sought-after West Rouge / Centennial community! This sun-filled 2+1 bedroom, 2 bath bungalow blends charm and functionality in a dream location, just steps from top-rated schools, parks, playgrounds, tennis and basketball courts, West Rouge Beach, and the Rouge Hill GO Train Station. Commute with ease via 401, TTC or the GO Train, and enjoy the nearby Port Union Community Centre, local dining, shopping, and even the Toronto Zoo! Inside, you'll find a bright main-level with a custom Leicht European kitchen overlooking a beautifully landscaped rear yard, hardwood floors, and a spacious living room perfect for entertaining. The finished basement with walk-up offers flexible space for in-laws or guests. With roughly 1,100sqft above grade and 1,000sqft below, this home is perfect for multigenerational families or anyone seeking a forever or retirement oasis. Private backyard, an entertainers dream. Attached garage. Endless potential. This is more than a home, its a lifestyle. Come see why this charming bungalow is the total package!
Ask about this home
A HOMEH agent will answer your questions about this home.
Around this home
Daily convenience, out of 100, from the distances below
Schools nearby
School rating, out of 10.
Helpful calculators
Your HOMEH agent

"I would see it this week."