

44 Stagecoach Circle
44 Stagecoach Circle
 See all 40 photos
Property history
Facts and features
- BasementFinished
- Water, sewerMunicipal
- Lot shapeIrregular
- HeatingForced air
- Hardwood floors
- Fireplace
- Central air
The homeFreehold Townhouse, 3-storey, Finished
- TypeFreehold Townhouse
- Style3-storey
- BasementFinished
- ViewGarden, trees/woods
InsideFireplace Yes, Hardwood, Broadloom, Central vacuum, in-law capability
- FireplaceYes
- FlooringHardwood, Broadloom
- FeaturesCentral vacuum, in-law capability
- Rooms above ground6
- Bedrooms3
- Bathrooms3
- Kitchens1
- Family roomYes
Outside and lotBrick, Asphalt shingle, Unknown
- ExteriorBrick
- RoofAsphalt shingle
- FoundationUnknown
- FeaturesPatio, privacy, lighting, landscaped
- Other structuresGarden shed
- Size44.29 × 55.91 ft
- ShapeIrregular
Parking2 Garage, Built-in, Private double, inside entry, private, available
- Spaces2 Garage
- GarageBuilt-in
- DrivewayPrivate double, inside entry, private, available
Heating, water and powerForced air, gas, Central air, Municipal water
- HeatingForced air, gas
- CoolingCentral air
- WaterMunicipal water
- SewerMunicipal sewer
Costs and taxesTaxes $3,941 a year, HST included in the price, Tankless hot water rental (60.00/month)
- Taxes, 2024$3,941 a year
- HSTHST included in the price
- Rental itemsTankless hot water rental (60.00/month)
Included in the saleS/s fridge, stove, b/i dishwasher, b/i microwave, stacked washer, dryer, electric light fixtures, window coverings, cvac, outdoor shed, nest thermostat, 1 garage remote, all builtins , shoe rack, hard wired surround sound, piano, bluetooth., 2 bedroom lighting fixtures
- IncludedS/s fridge, stove, b/i dishwasher, b/i microwave, stacked washer, dryer, electric light fixtures, window coverings, cvac, outdoor shed, nest thermostat, 1 garage remote, all builtins , shoe rack, hard wired surround sound, piano, bluetooth.
- Not included2 bedroom lighting fixtures
NearbyWooded/treed, school, public transit, rec./commun.centre
- Close toWooded/treed, school, public transit, rec./commun.centre
Listing detailsE9344624, Sold, Sep 11, 2024
- MLS® numberE9344624
- StatusSold
- Listed onSep 11, 2024
- Days on market70
- UpdatedNov 20, 2024
- Possession30 TBA
- Occupied byOwner
- Listing brokerageRE/MAX ULTIMATE REALTY INC.
About this home
44 Stagecoach Circle, Scarborough (Highland Creek), ON M1C 0A1
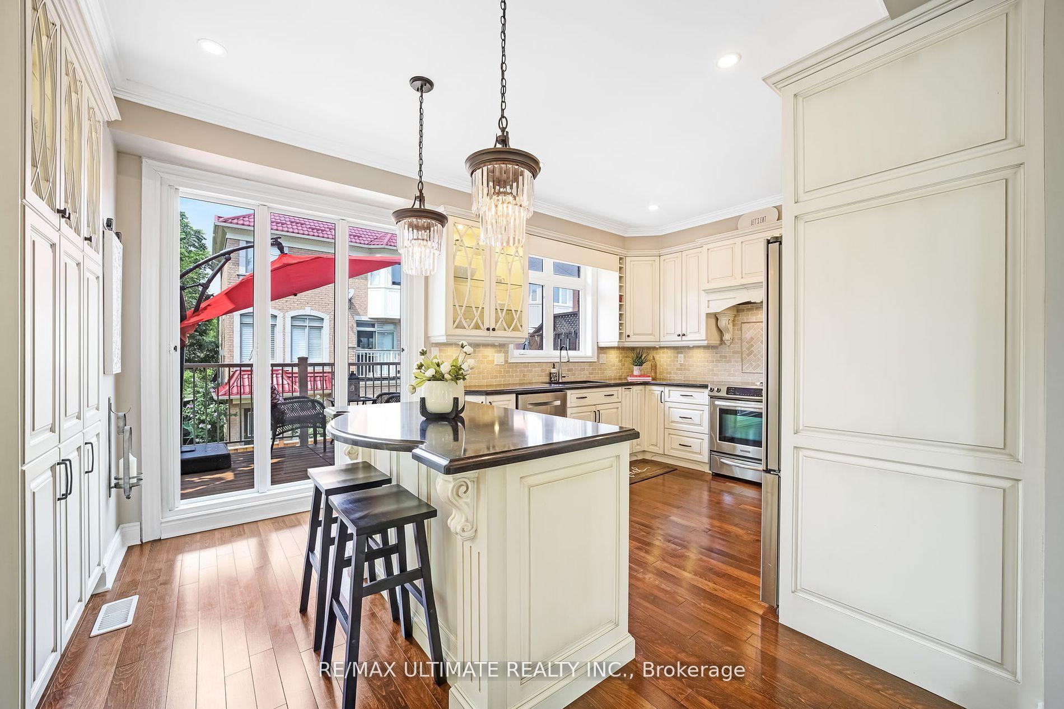
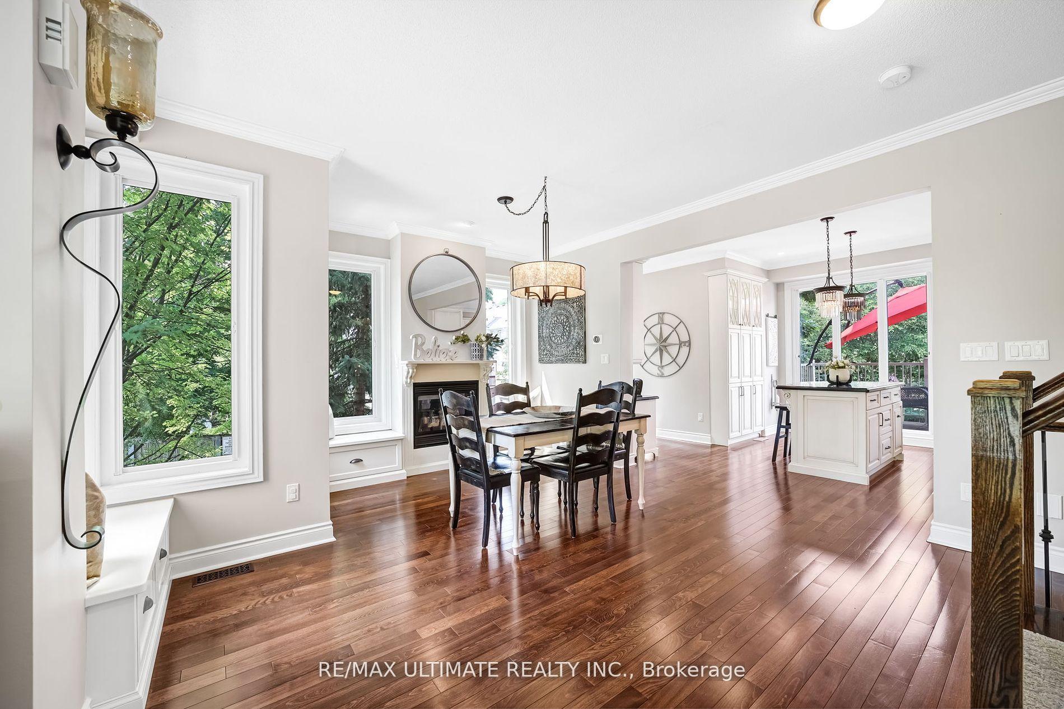
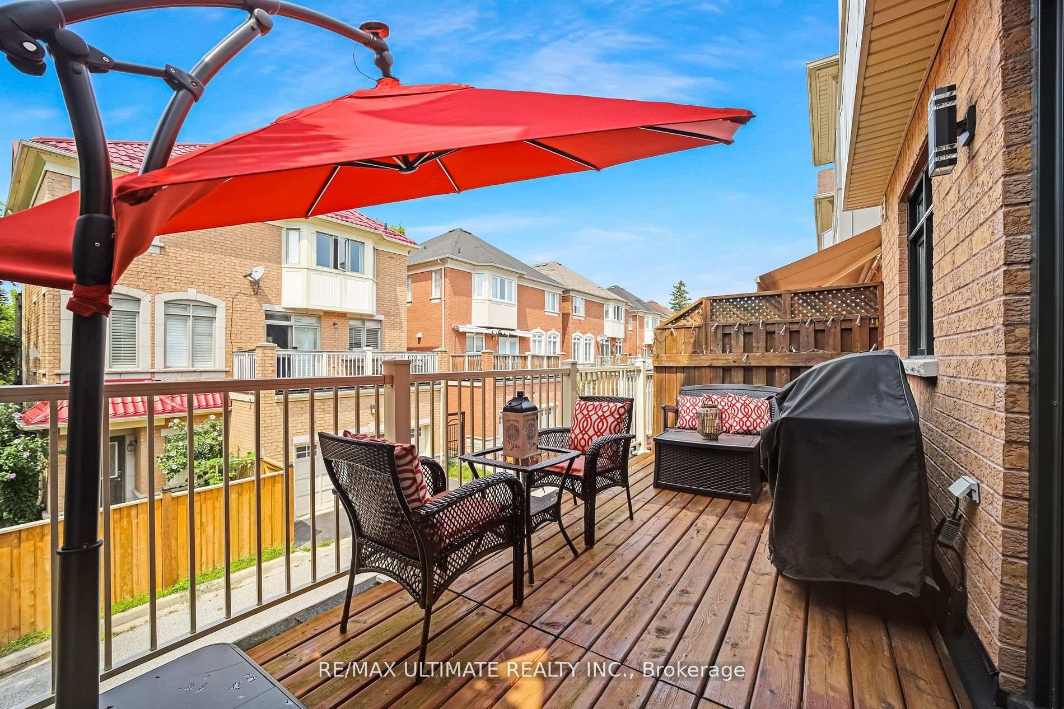
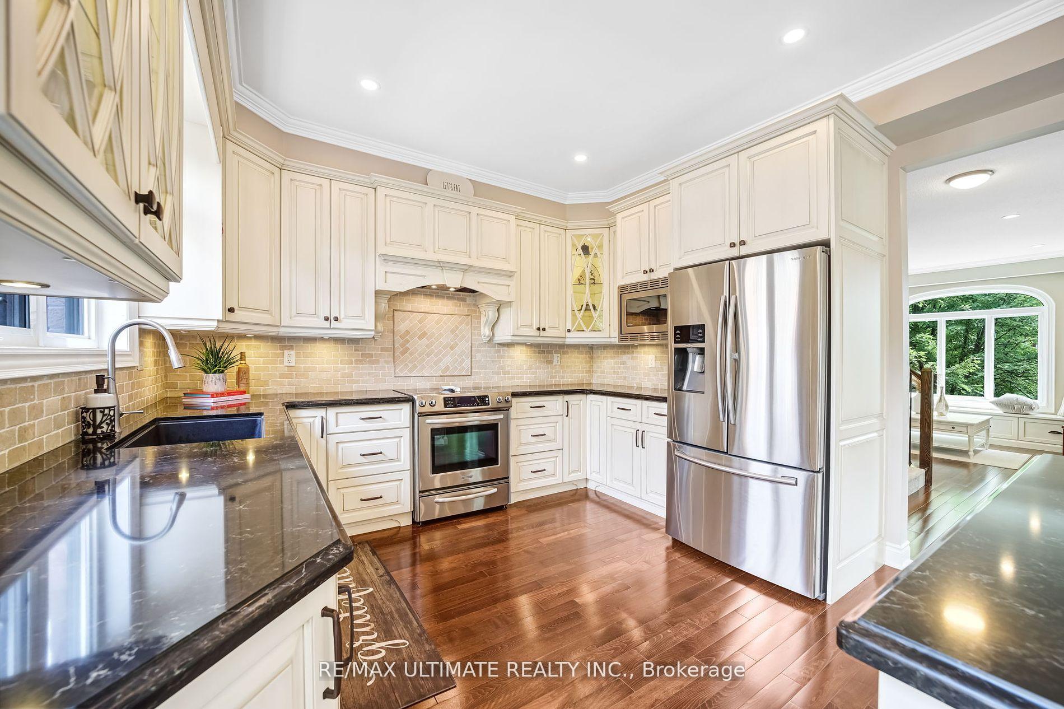
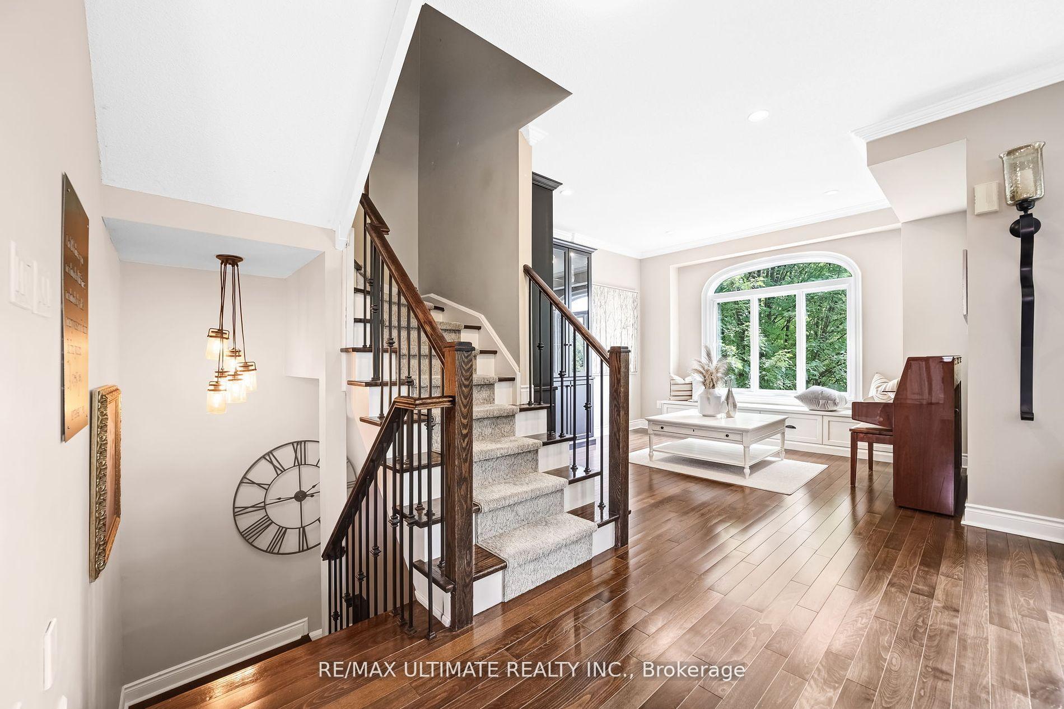
Stunning corner townhome has been cared for immaculately by its original owners. Charm & character perfectly describe this 3-bedroom (3rd Bedroom is currently the open concept family room on main floor),3-bath home that flows seamlessly. 9 Ft Ceilings, You will be immediately be impressed by a beautiful & manicured multiple award winning garden with a stone interlock patio & seating area, A welcoming main entrance leads you to what is currently a living area with cozy fireplace which can also double as a 3rd bedroom/playroom and/or office space. Combined oversized living & dining area features custom built-in cabinets providing ample storage while providing a visual elegance, gleaming hrdwd flrs, rod iron staircase, custom gas fireplace, potlights, dimmer switches & upgraded Magic Windows, creating a warm ambiance for family & friend gatherings. Bright open concept kitchen features S/S appliances, ample cabinetry, undermount lighting, quartz countertop & breakfast bar area perfect for everyday meals. Upgraded Magic Windows open to a beautiful wood terrace off the kitchen. Mn Floor Computer Nook, Upper level offers 2 spacious bedrooms, both with their very own ensuites. Primary features 2 convenient custom closets w/B/I laundry basin, additional walk in closet & 4 pc ensuite featuring towel warmer & rain head shower for your optional in home spa experience. 2nd large bedroom features built ins and 3 pc ensuite with shower seating area and rain head. Prof fin bsmt features a cozy new carpet, potlights, walk in closet and extra storage room. Convenient access to home from garage, 3 parking (2 garage/1 surface) This home exudes pride of ownership & attention to detail. Minutes To Hwy 401, Rouge Hill Go Station, Rouge Hill Beach, Schools & Shopping, Highland Creek Village, Toronto Zoo! A Must See Home.
Ask about this home
A HOMEH agent will answer your questions about this home.
Around this home
Daily convenience, out of 100, from the distances below
Schools nearby
School rating, out of 10.
Helpful calculators
Your HOMEH agent

"I would see it this week."