

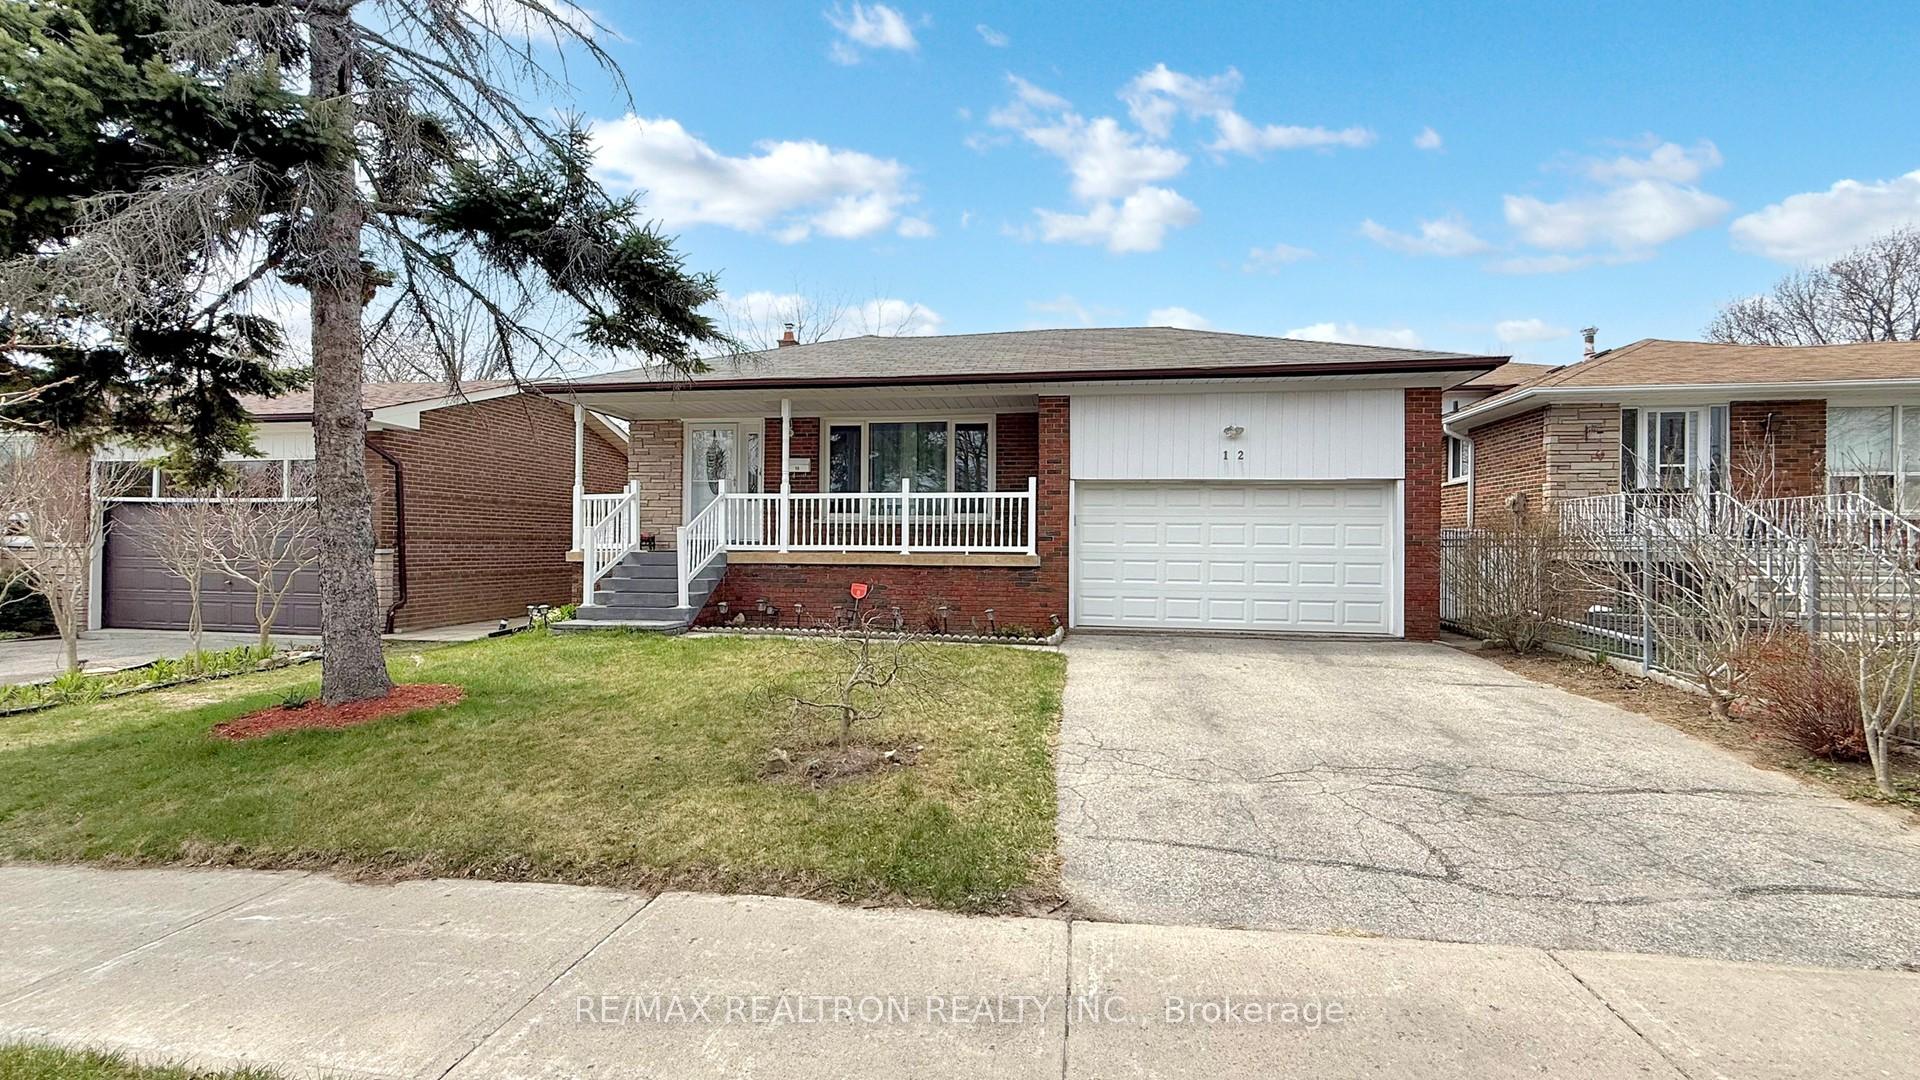
12 Budworth Drive
Detached Sold
1/2412 Budworth Drive
Detached Sold
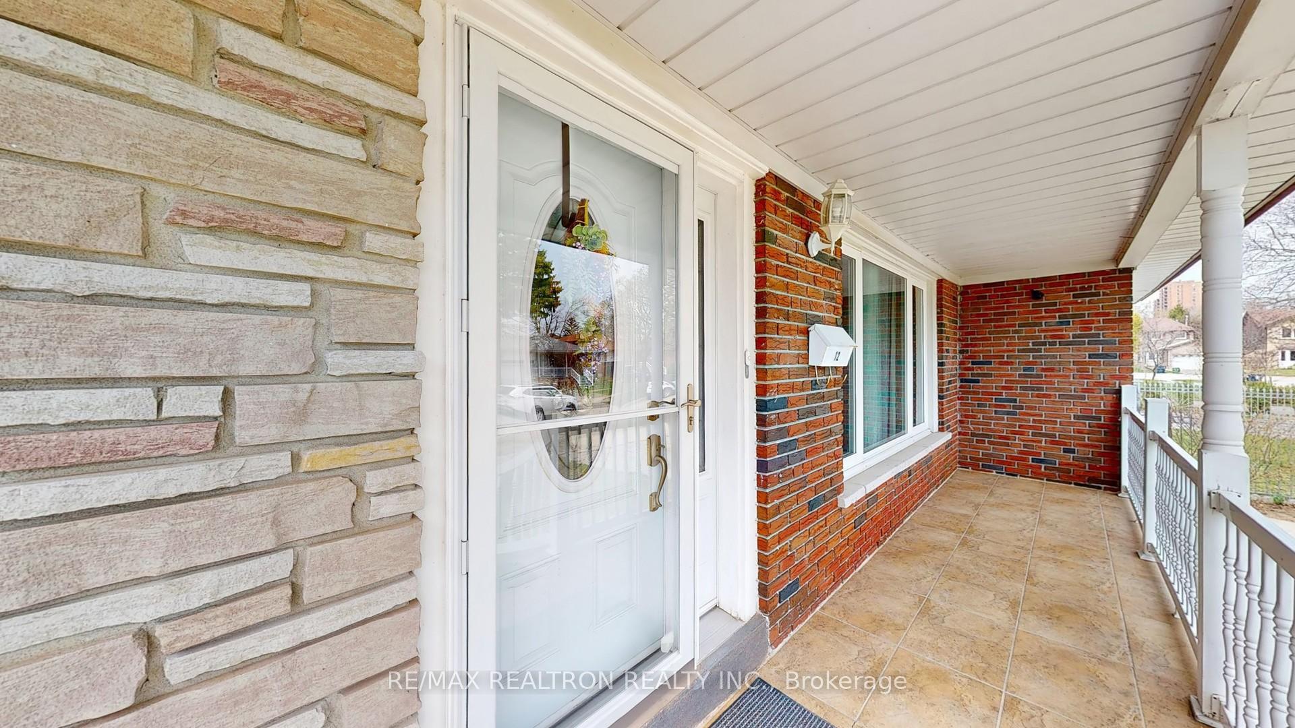
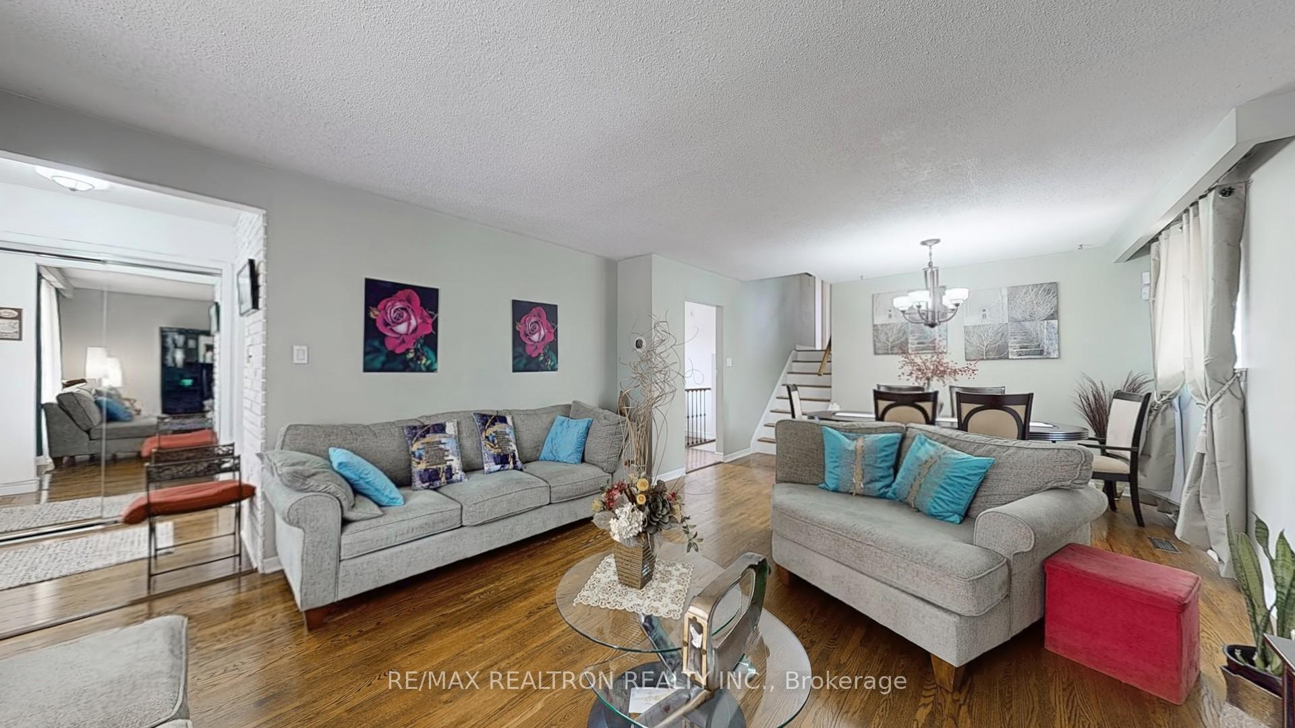
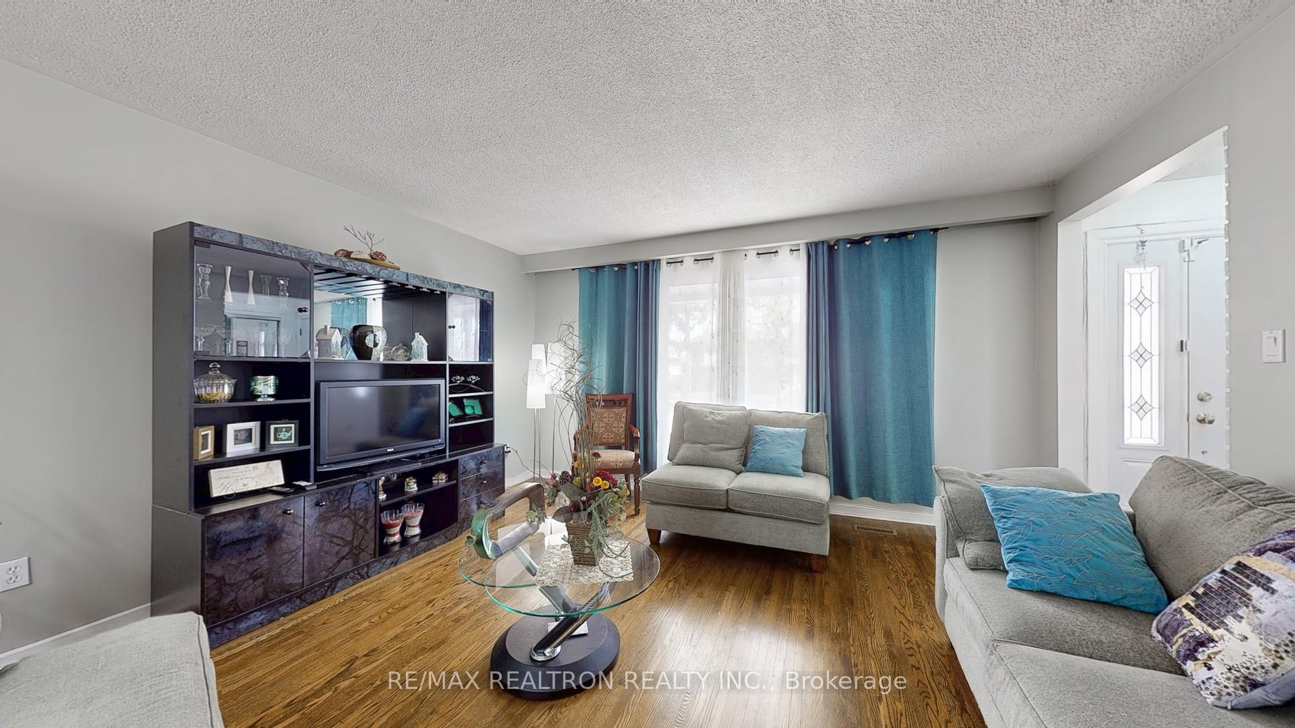
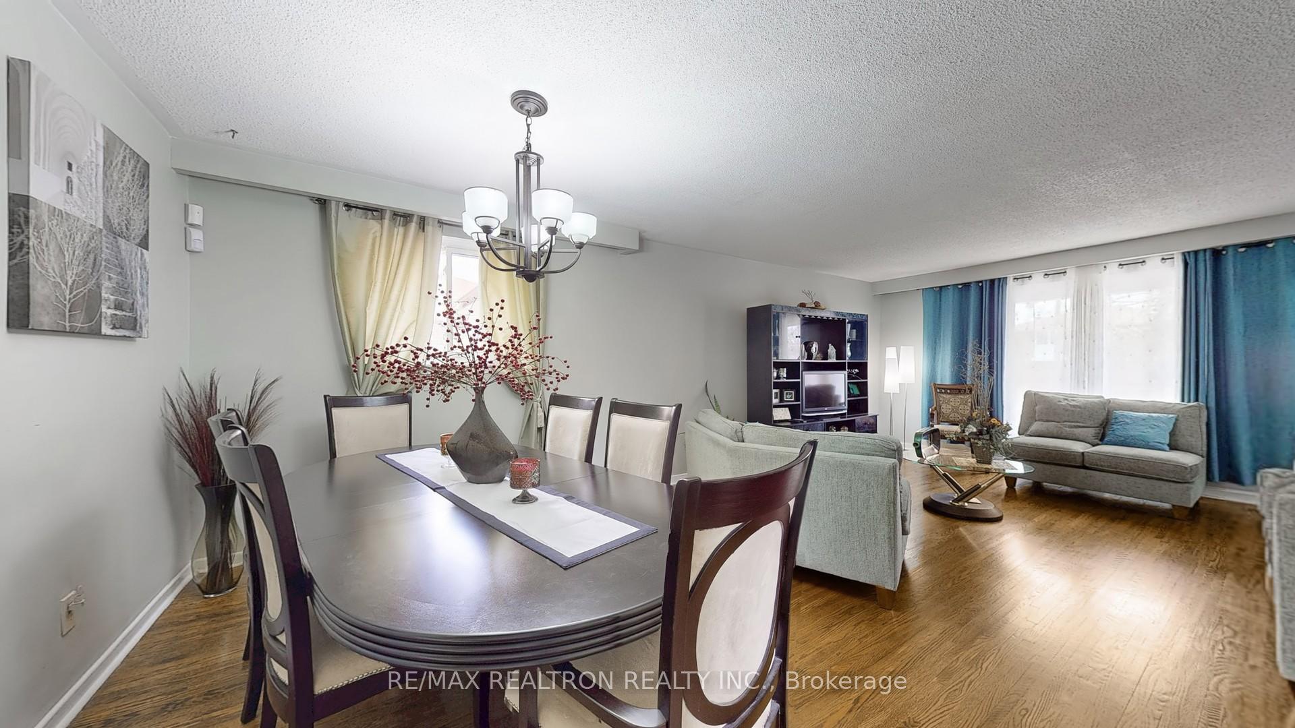 See all 24 photos
4+2 Bedrooms
3 Bathrooms
2 Garage
1.5K–2K sq.ft
50×106 ft
$3,812/yr
Property history
Facts and features
- BasementFinished
- Water, sewerMunicipal
- HeatingForced air
- Type of homeDetached
What stands out
- Second kitchen
- Hardwood floors
- Fireplace
The homeDetached, Backsplit 4, 1,500–2,000 sq ft
- Type: Detached
- Style: Backsplit 4
- Living space: 1,500–2,000 sq ft
- Basement: Finished
InsideFireplace Yes, Hardwood, Ceramic, Lower level
- Fireplace: Yes
- Flooring: Hardwood, Ceramic
- Laundry: Lower level
- Features: Water heater, in-law capability
- Rooms above ground: 10
- Bedrooms: 4 + 2 in the basement
- Bathrooms: 3
- Kitchens: 2
- Family room: Yes
Outside and lotBrick, Shingles, Concrete
Outside
- Exterior: Brick
- Roof: Shingles
- Foundation: Concrete
- Size: 50 × 106 ft
- Zoning: Residential
Parking2 Garage, Attached, Private
- Spaces: 2 Garage
- Garage: Attached
- Driveway: Private
Heating, water and powerForced air, gas, Municipal water, Municipal sewer
- Heating: Forced air, gas
- Water: Municipal water
- Sewer: Municipal sewer
Costs and taxesTaxes $3,812 a year, HST included in the price, Hot water tank ( rental)
- Taxes, 2024: $3,812 a year
- HST: HST included in the price
- Rental items: Hot water tank ( rental)
Included in the saleFridge, stove, washer, dryer, electric light fixtures
- Included: Fridge, stove, washer, dryer, electric light fixtures
Listing detailsE12116757, Sold, May 1, 2025
- MLS® number: E12116757
- Status: Sold
- Listed on: May 1, 2025
- Days on market: 11
- Updated: May 12, 2025
- Possession: 2025-07-31 / 90+ days
- Occupied by: Owner
- Listing brokerage: RE/MAX REALTRON REALTY INC.
About this home
12 Budworth Drive, Scarborough (West Hill), ON M1E 3H5
Water HeaterIn-Law Capability
Spacious and Bright Detached 4+2 Bedrooms, Beautifully Maintained and Tastefully Upgraded, Side Entrance and Lower Level Kitchen and Bedrooms allows for easy Conversion to Accessory Suite or Perfectly Suits Large Family. Newer Windows, Hardwood Floors, Furnace, Upstairs Kitchen, Backyard Fence. Close to Public Transit, Shopping, Schools, Church, Parks. Quiet West Facing Backyard backing onto a Church.
Read more
Ask about this home
A HOMEH agent will answer your questions about this home.
Ask a question
Thinking of selling your home?See what your home is worth today.
Around this home
Coronation/Morningside
Errands
Parks
Schools
Daily convenience, out of 100, from the distances below
ParkSt. Margaret's Parkette · 1 within 1 km15 min walk913 m
GroceryWest Indian Store12 min walk713 m
SchoolAcadémie Alexandre-Dumas4 min walk260 m
PharmacyRexall12 min walk708 m
Cafés & foodShoeless Joe's · 15 within 1 km11 min walk683 m
Gym & rec centreHeron Park Arena13 min walk770 m
LibraryToronto Public Library - Morningside14 min walk836 m
WalkDriveStraight-line distance, open map data
Grocery0.7 km
Park0.9 km
Coffee0.7 km
Dining0.7 km
Gym0.8 km
Schools nearby
School rating, out of 10.
Académie Alexandre-Dumaselementary · Public · 0.3 km
—
St Martin De Porres Catholic Schoolelementary · Catholic · 0.5 km
5.3/10Fair
Strides Cedarbraesecondary · Public · 0.6 km
—
Contact agent
Helpful calculators
Mortgage
Affordability
Closing costs
Land transfer tax
Property tax
Down payment
CMHC insurance
Stress test
Cashback Rebate
Your HOMEH agent

KimHOMEH agent · Scarborough
"I would see it this week."
Ask Kim