

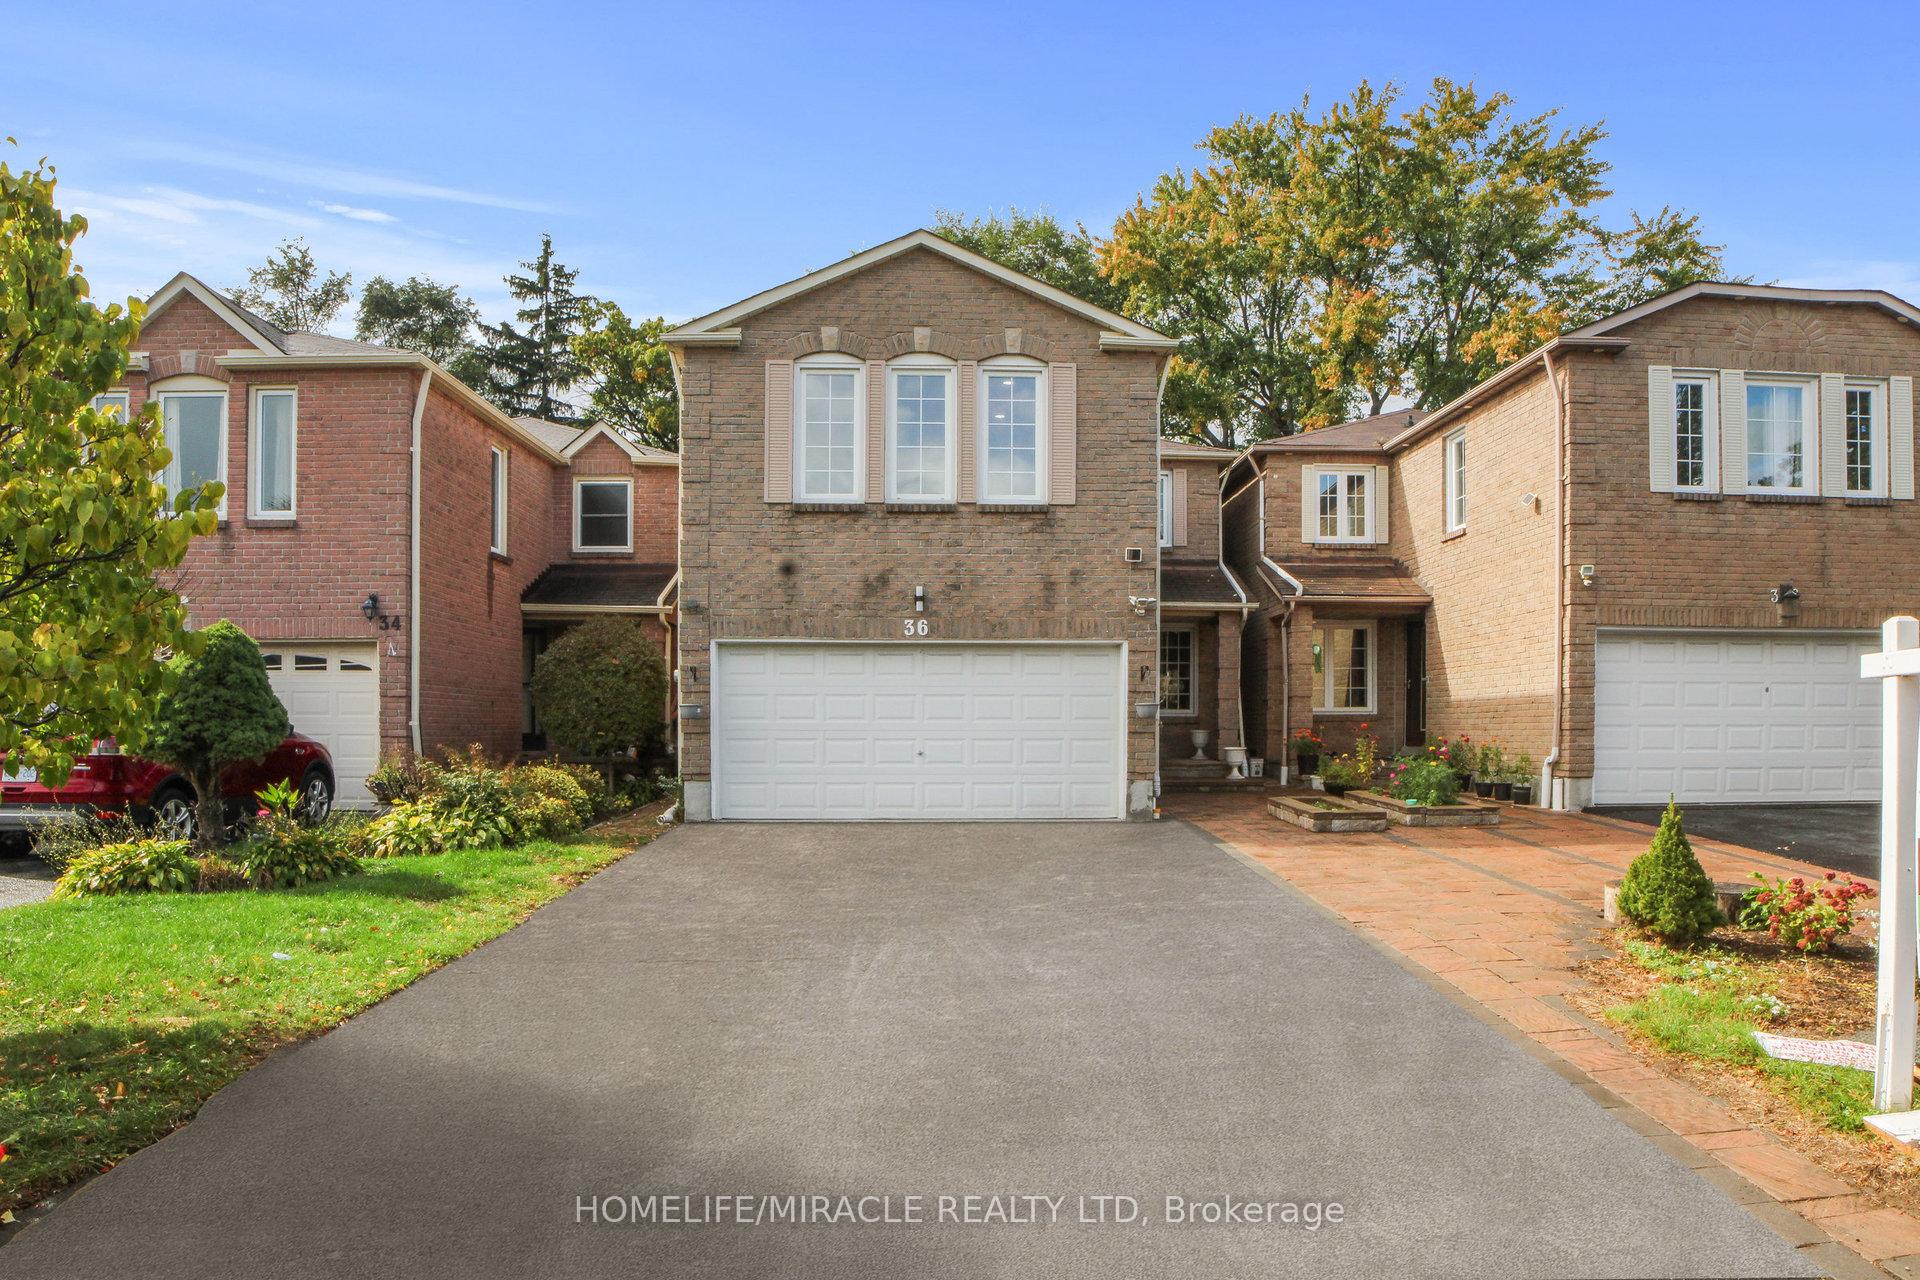
36 Ponymeadow Terrace
Detached Sold
1/3736 Ponymeadow Terrace
Detached Sold
 See all 37 photos
4+2 Bedrooms
5 Bathrooms
2 Garage
2K–2.5K sq.ft
30.05×107.08 ft
$4,431/yr
Property history
Facts and features
- BasementFinished
- Water, sewerMunicipal
- HeatingForced air
- CoolingCentral air
What stands out
- Second kitchen
- Separate entrance
- Hardwood floors
- Central air
The homeDetached, 2-storey, 2,000–2,500 sq ft
- Type: Detached
- Style: 2-storey
- Living space: 2,000–2,500 sq ft
- Basement: Finished, separate entrance
InsideHardwood, Upper level, Carpet free, auto garage door remote, central vacuum
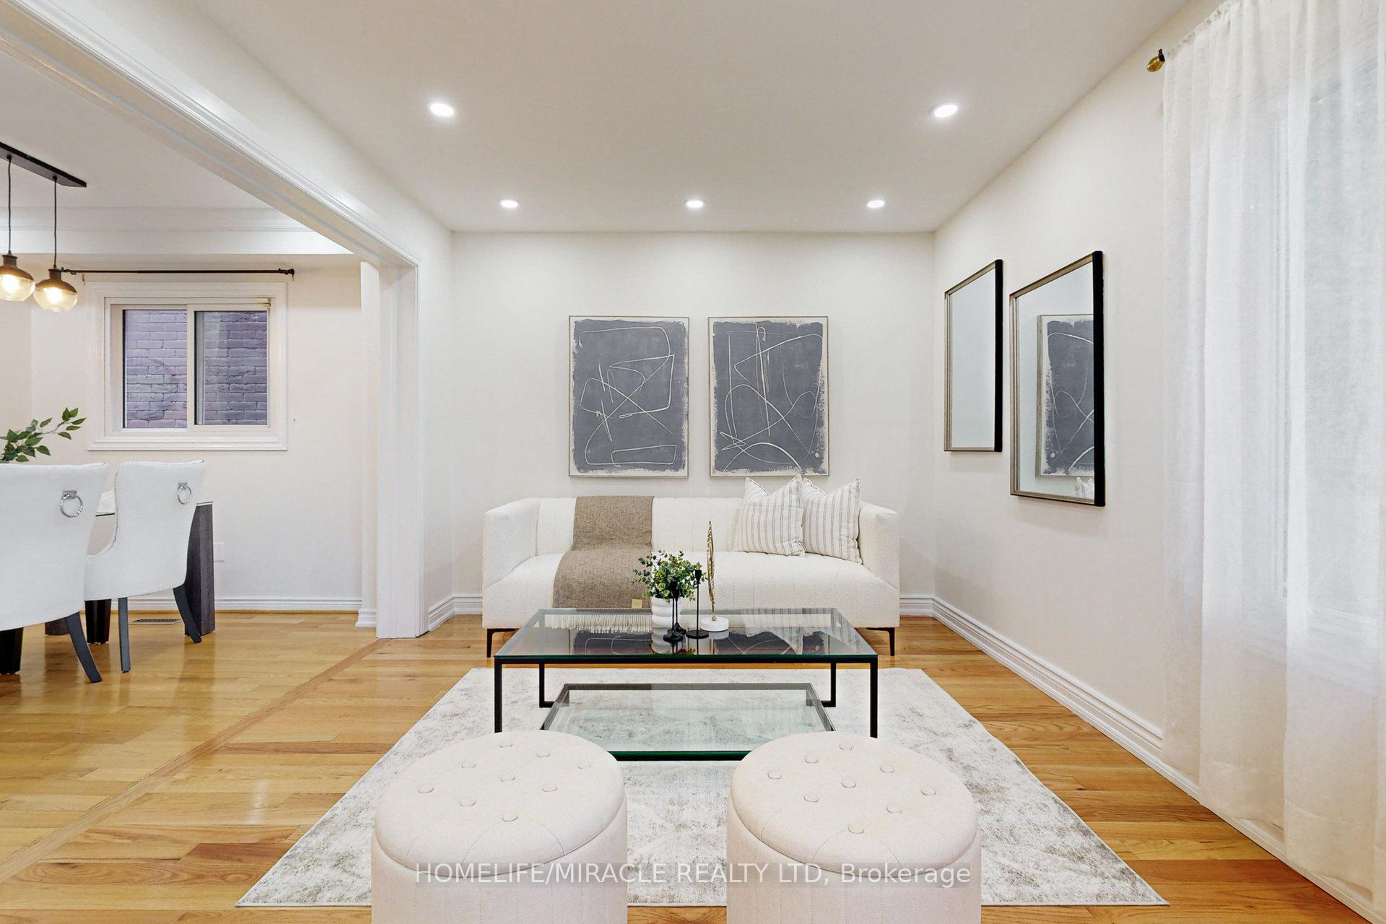
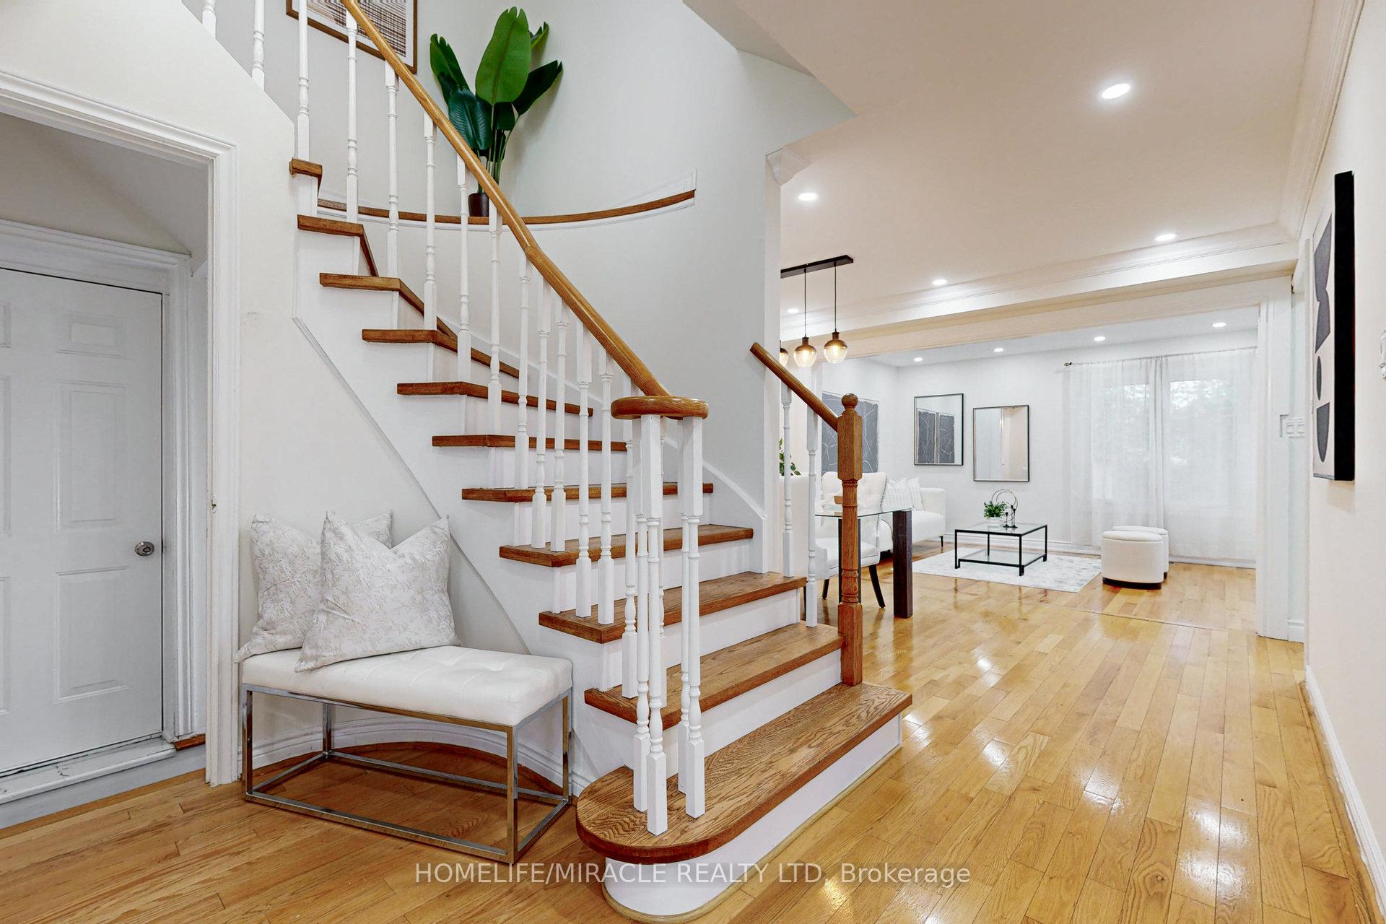
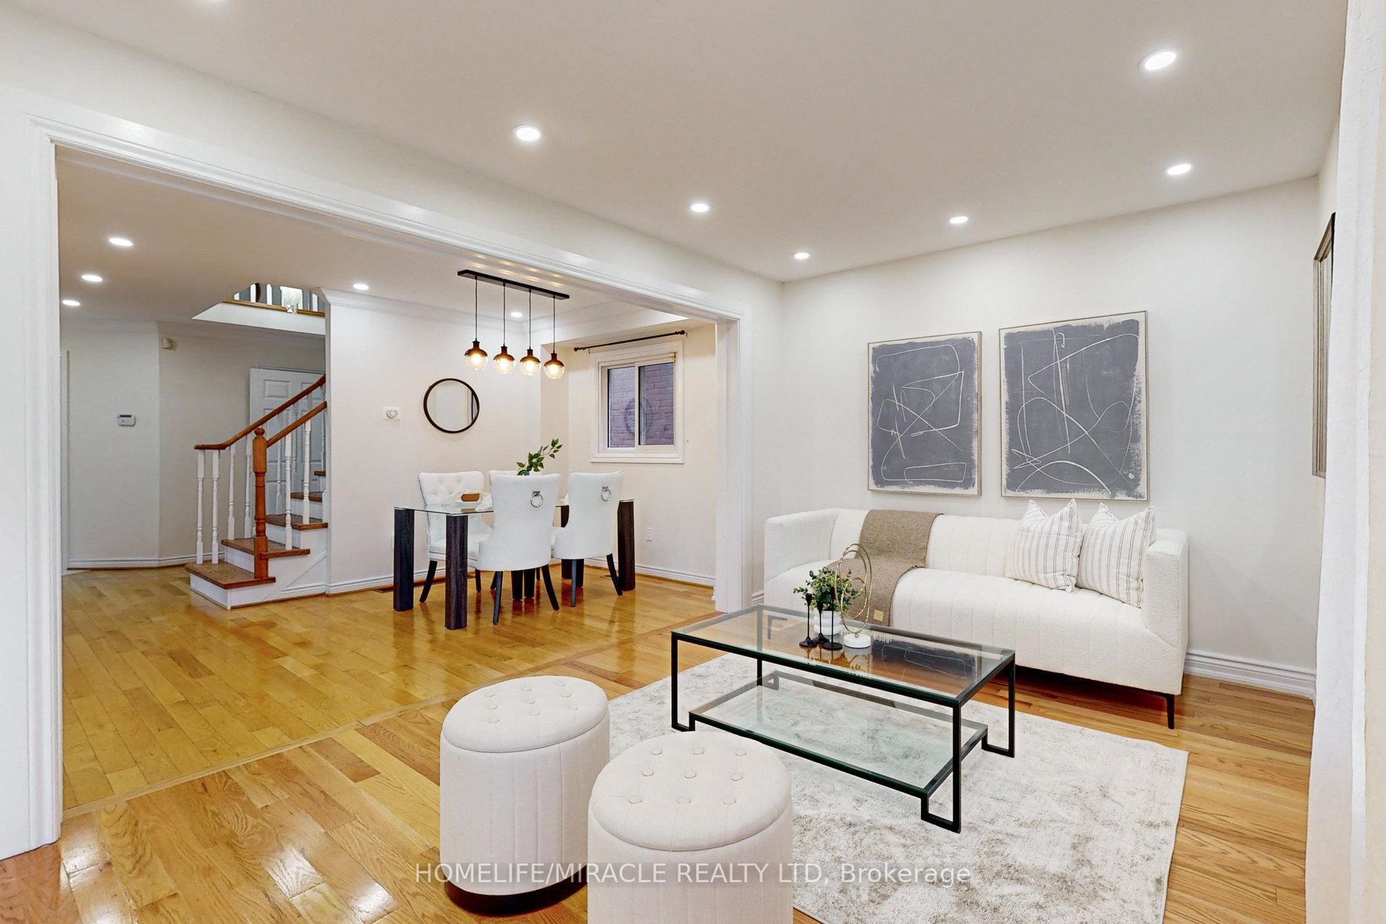
- Flooring: Hardwood
- Laundry: Upper level
- Features: Carpet free, auto garage door remote, central vacuum
- Rooms above ground: 9
- Rooms in the basement: 3
- Bedrooms: 4 + 2 in the basement
- Bathrooms: 5
- Kitchens: 2
- Family room: Yes
Outside and lotBrick, Asphalt shingle, Concrete
Outside
- Exterior: Brick
- Roof: Asphalt shingle
- Foundation: Concrete
- Other structures: Garden shed
- Size: 30.05 × 107.08 ft
- Zoning: Residential
Parking2 Garage, Attached, Private
- Spaces: 2 Garage
- Garage: Attached
- Driveway: Private
Heating, water and powerForced air, gas, Central air, Municipal water
- Heating: Forced air, gas
- Cooling: Central air
- Water: Municipal water
- Sewer: Municipal sewer
Costs and taxesTaxes $4,431 a year, HST included in the price
- Taxes, 2023: $4,431 a year
- HST: HST included in the price
NearbyFenced yard, hospital, library, place of worship, public transit, school
- Close to: Fenced yard, hospital, library, place of worship, public transit, school
Listing detailsE9399493, Sold, Oct 17, 2024
- MLS® number: E9399493
- Status: Sold
- Listed on: Oct 17, 2024
- Days on market: 39
- Updated: Nov 25, 2024
- Possession: 2024-11-01 / November 1, 2024
- Occupied by: Vacant
- Listing brokerage: HOMELIFE/MIRACLE REALTY LTD
About this home
36 Ponymeadow Terrace, Scarborough (Highland Creek), ON M1C 4J3
Carpet FreeAuto Garage Door RemoteCentral VacuumFenced YardHospitalLibrary
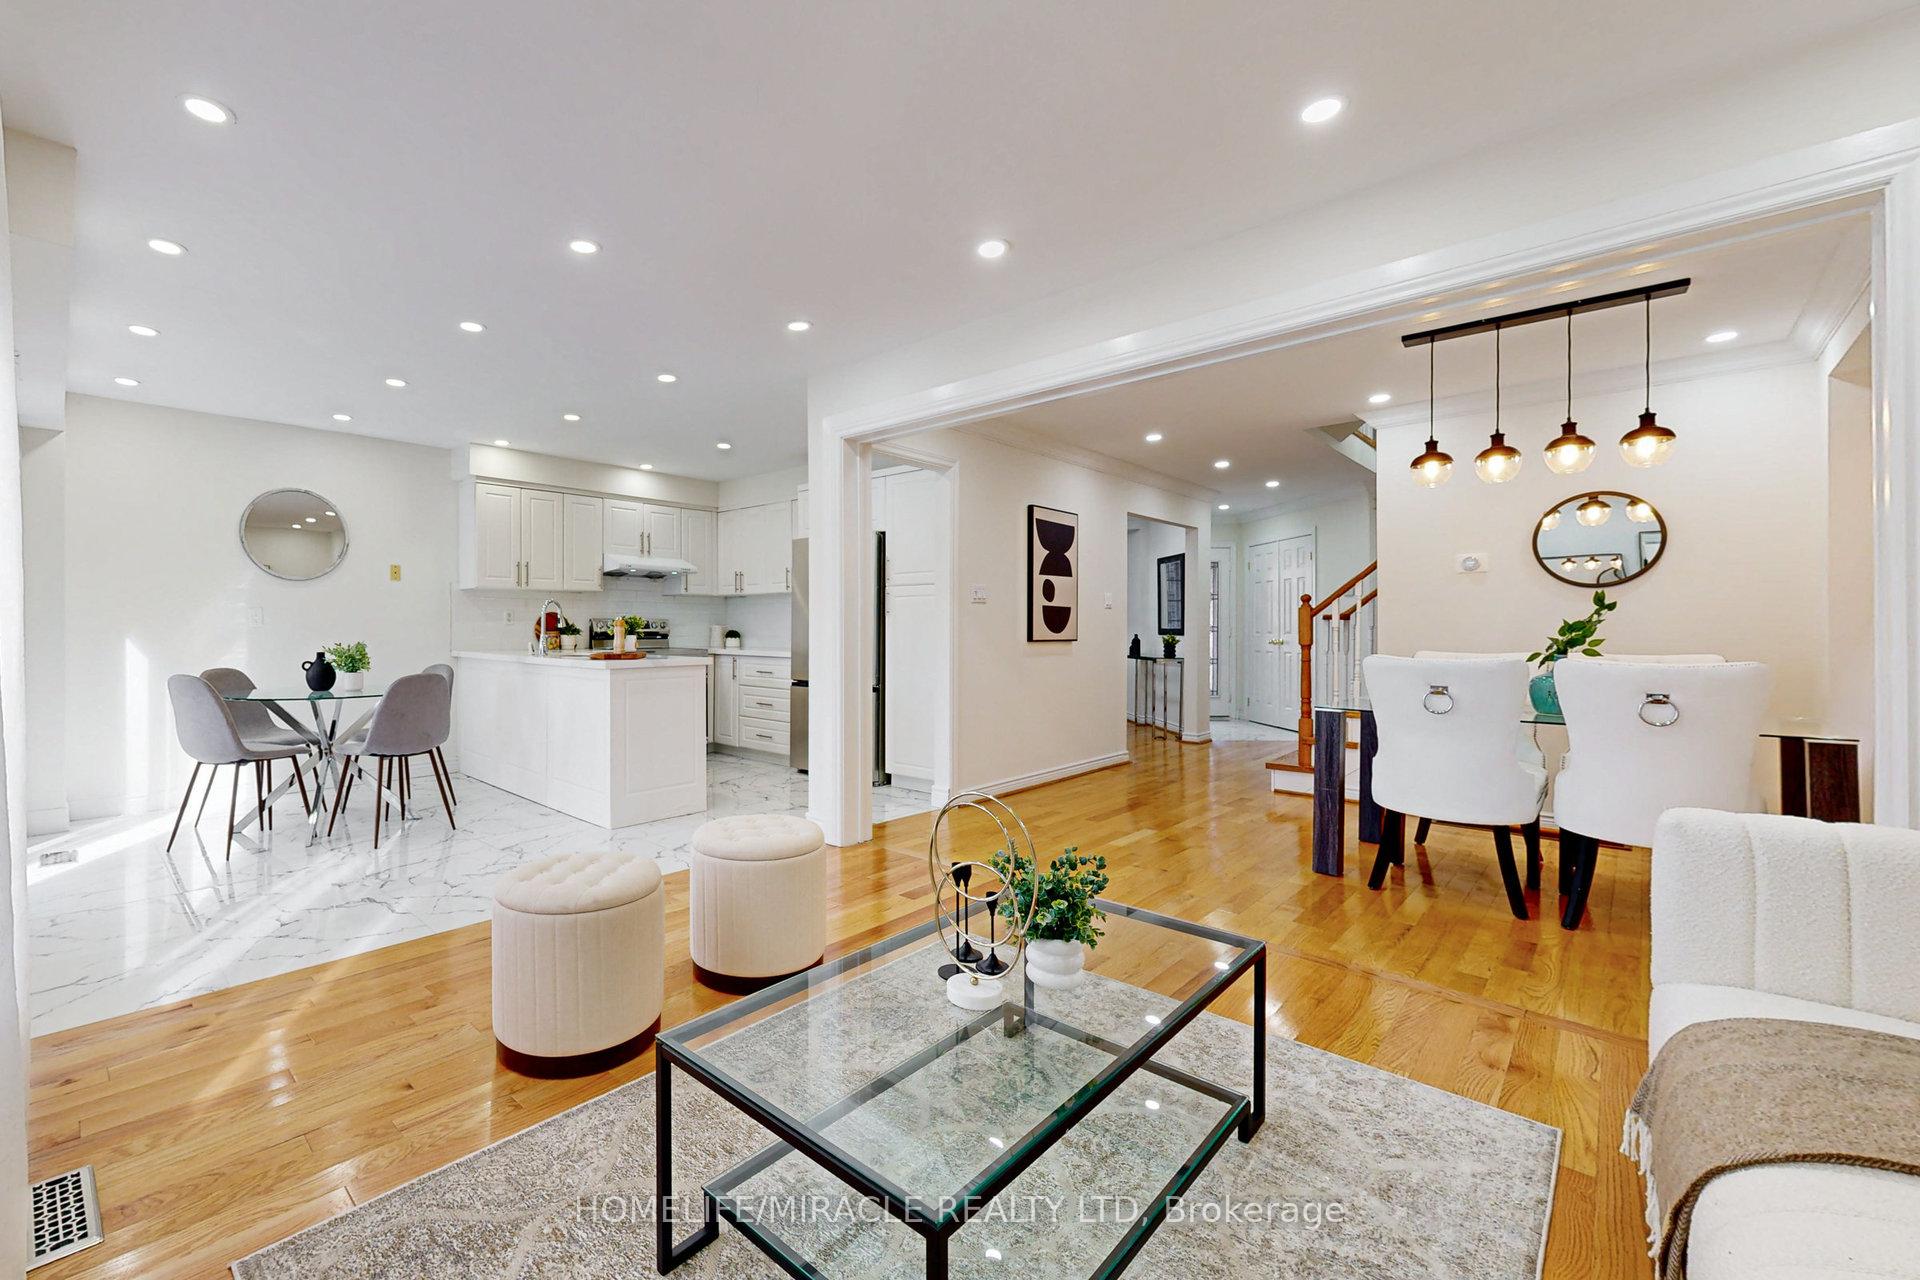
Luxurious 4+2 Bedroom 5 washroom NE-facing home fully renovated kitchen, floor and baths. Open-concept family and dining areas with bright natural light. Basement with side entrance, separate laundries for each level, and spacious backyard with stone deck. Prime and safe location walk to U of T, parks, Centennial, and shopping. Master suite with 4pc ensuite and walk-in closet. Furnace/AC 2019,Kitchen Appliances & Washer/Dryer 2024. A must-see gem!
Read more
Ask about this home
A HOMEH agent will answer your questions about this home.
Ask a question
Thinking of selling your home?See what your home is worth today.
Around this home
Conlins/Ellesmere/401
Errands
Parks
Schools
Daily convenience, out of 100, from the distances below
ParkHighland Creek Community Park · 1 within 1 km14 min walk870 m
GroceryShell Select15 min walk929 m
SchoolMorrish Public School10 min walk640 m
PharmacyI.D.A.19 min walk1.2 km
Cafés & foodCaribbean Wave Restaurant · 11 within 1 km13 min walk813 m
Gym & rec centreToronto Pan Am Sports Centre14 min walk852 m
LibraryToronto Public Library - Highland Creek18 min walk1.1 km
WalkDriveStraight-line distance, open map data
Grocery0.9 km
Park0.9 km
Coffee0.9 km
Dining0.8 km
Gym0.9 km
Schools nearby
School rating, out of 10.
Morrish Public Schoolelementary · Public · 0.6 km
7.0/10Good
Cardinal Leger Catholic Schoolelementary · Catholic · 1.0 km
5.5/10Fair
Rouge Valley Education Centersecondary · Private · 1.0 km
—
Contact agent
Helpful calculators
Mortgage
Affordability
Closing costs
Land transfer tax
Property tax
Down payment
CMHC insurance
Stress test
Cashback Rebate
Your HOMEH agent

NimaHOMEH agent · Scarborough
"I would see it this week."
Ask Nima