

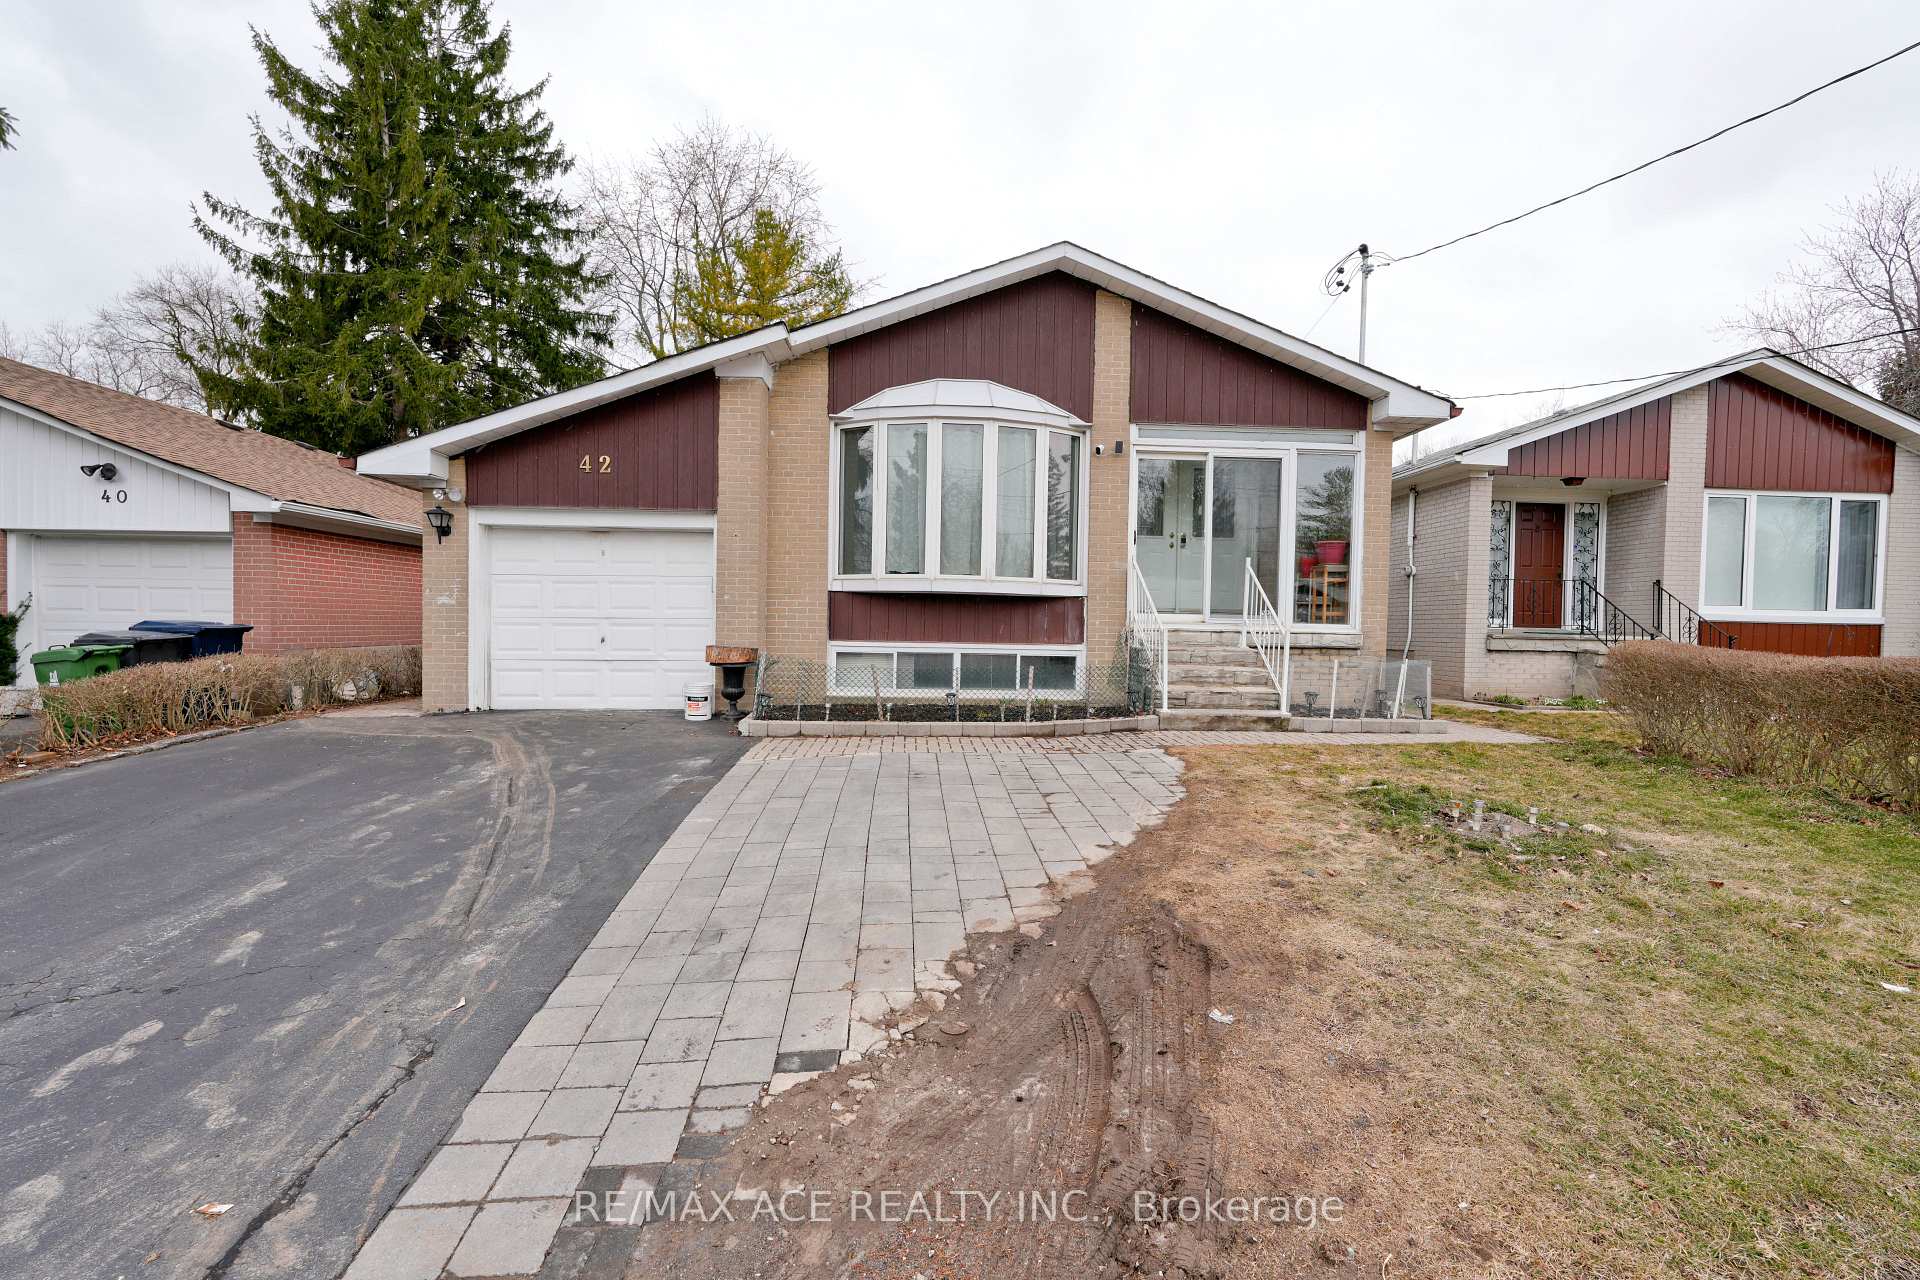
42 Ravenview Drive
Detached Terminated
1/4842 Ravenview Drive
Detached Terminated
 See all 48 photos
4 Bedrooms
3 Bathrooms
1 Garage
1.1K–1.5K sq.ft
43×117 ft
$4,415/yr
Property history
- $1,100,000TerminatedList: 2025-03-26|End: 2025-05-28|63 daysE12044003
Facts and features
- BasementFinished
- Price per sq ft~$846
- Water, sewerMunicipal
- HeatingForced air
What stands out
- Second kitchen
- Separate entrance
- Hardwood floors
- Fireplace
- Central air
The homeDetached, Bungalow, 1,100–1,500 sq ft
- TypeDetached
- StyleBungalow
- Living space1,100–1,500 sq ft
- BasementFinished, separate entrance
InsideFireplace Yes, Hardwood, Broadloom, Carbon monoxide detectors
- FireplaceYes
- FlooringHardwood, Broadloom
- SecurityCarbon monoxide detectors
- Rooms above ground7
- Rooms in the basement1
- Bedrooms4
- Bathrooms3
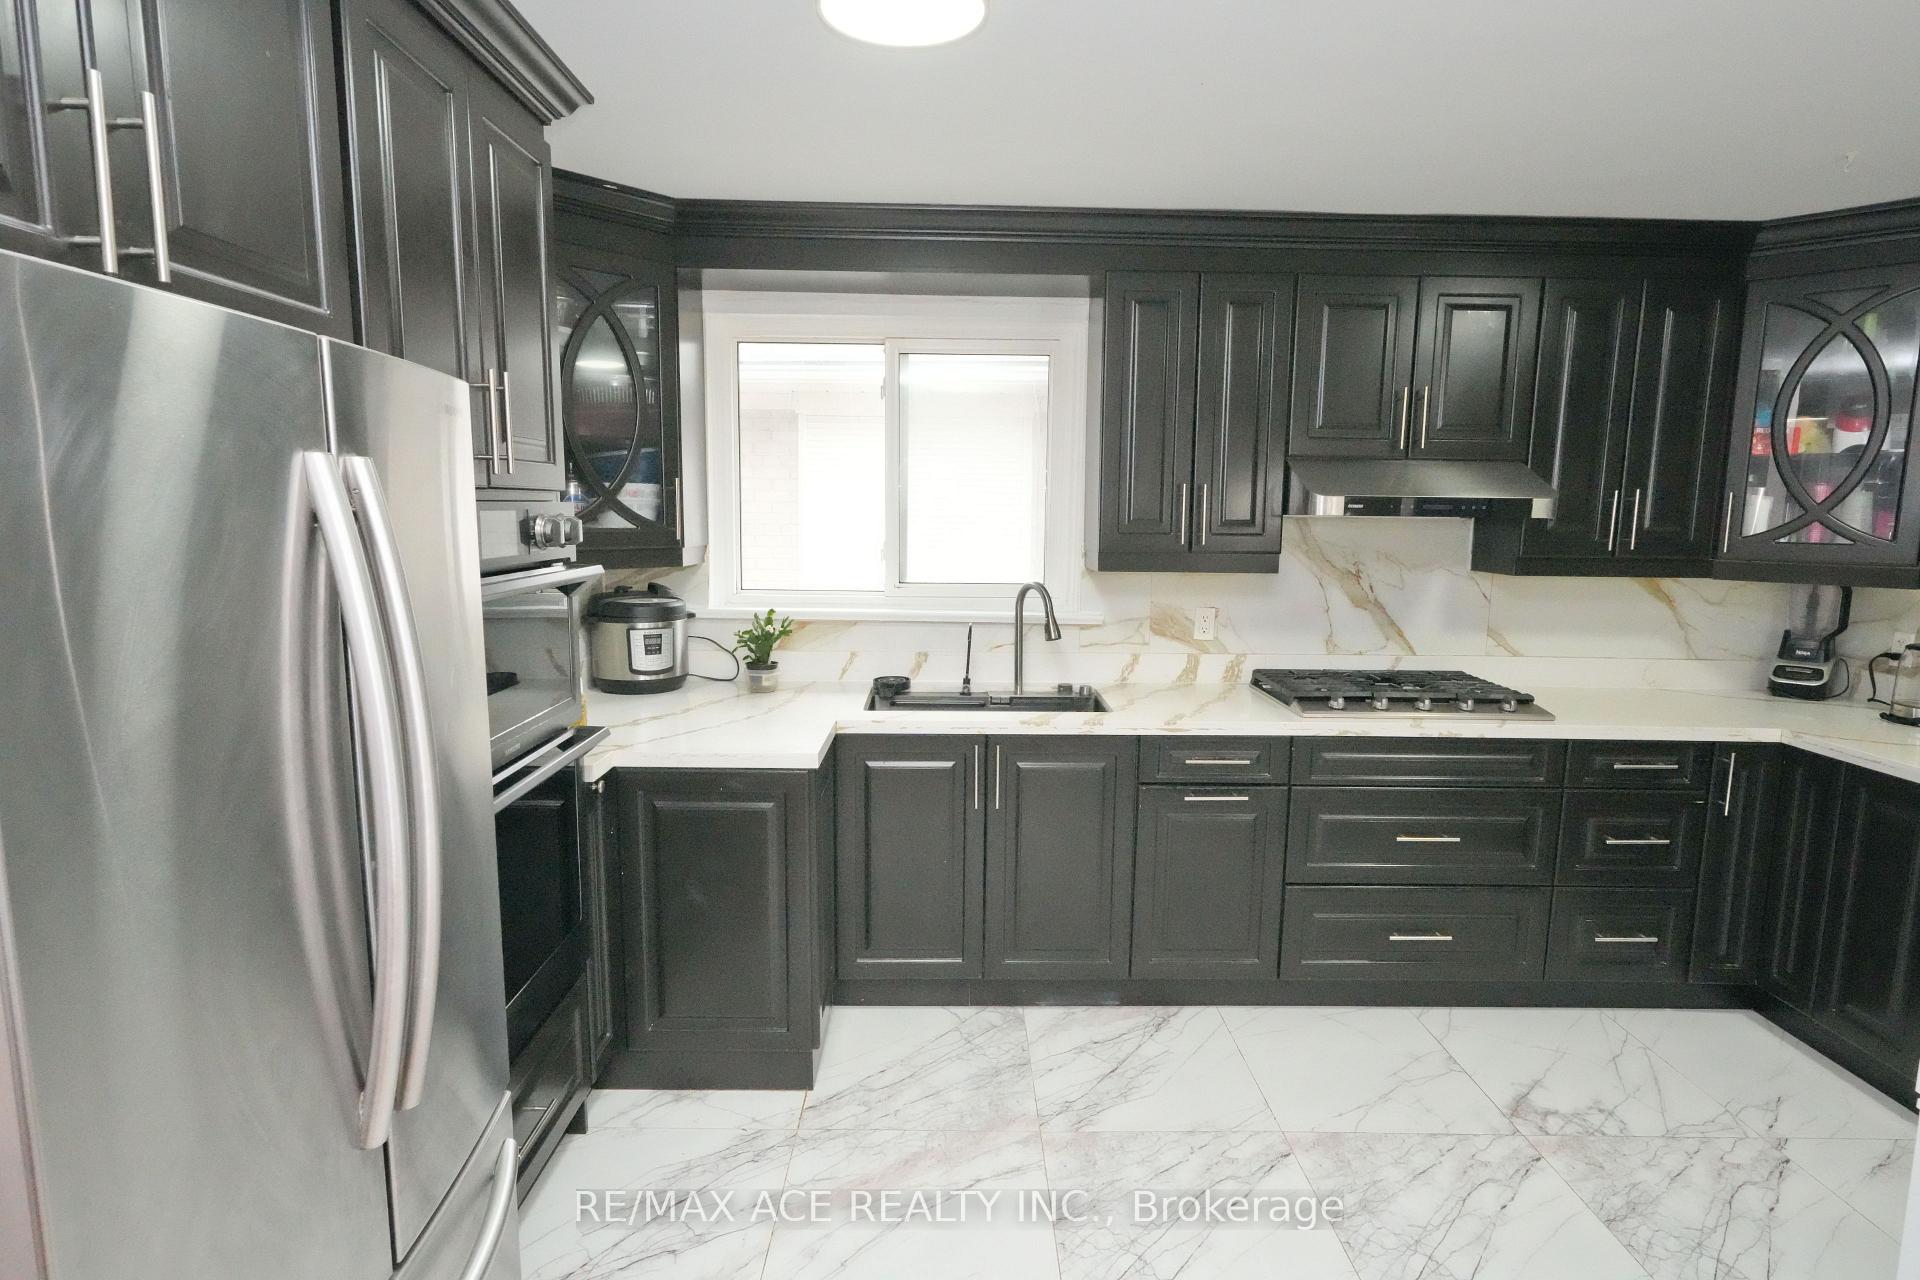
- Kitchens2
Outside and lotBrick, Shingles, Concrete
- ExteriorBrick
- RoofShingles
- FoundationConcrete
- Size43 × 117 ft
Parking1 Garage, Attached, Private
- Spaces1 Garage
- GarageAttached
- DrivewayPrivate
Heating, water and powerForced air, gas, Central air, Municipal water
- HeatingForced air, gas
- CoolingCentral air
- WaterMunicipal water
- SewerMunicipal sewer
- Natural gasYes
- HydroYes
- CableNo
- TelephoneNo
Costs and taxesTaxes $4,415 a year, HST included in the price
- Taxes, 2024$4,415 a year
- HSTHST included in the price
Included in the sale2 fridges, stove, b/i dishwasher, range hood, washer (2021), dryer, garage door opener (2022), furnace, central a/c, all window coverings & light fixtures, garden shed.
- Included2 fridges, stove, b/i dishwasher, range hood, washer (2021), dryer, garage door opener (2022), furnace, central a/c, all window coverings & light fixtures, garden shed.
NearbyPark, public transit, school
- Close toPark, public transit, school
Listing detailsE12044003, Terminated, Mar 26, 2025
- MLS® numberE12044003
- StatusTerminated
- Listed onMar 26, 2025
- Days on market63
- UpdatedMay 28, 2025
- PossessionFlexible
- Occupied byOwner+tenant
- Listing brokerageRE/MAX ACE REALTY INC.
About this home
42 Ravenview Drive, Scarborough (West Hill), ON M1E 3M1
ParkPublic TransitSchool
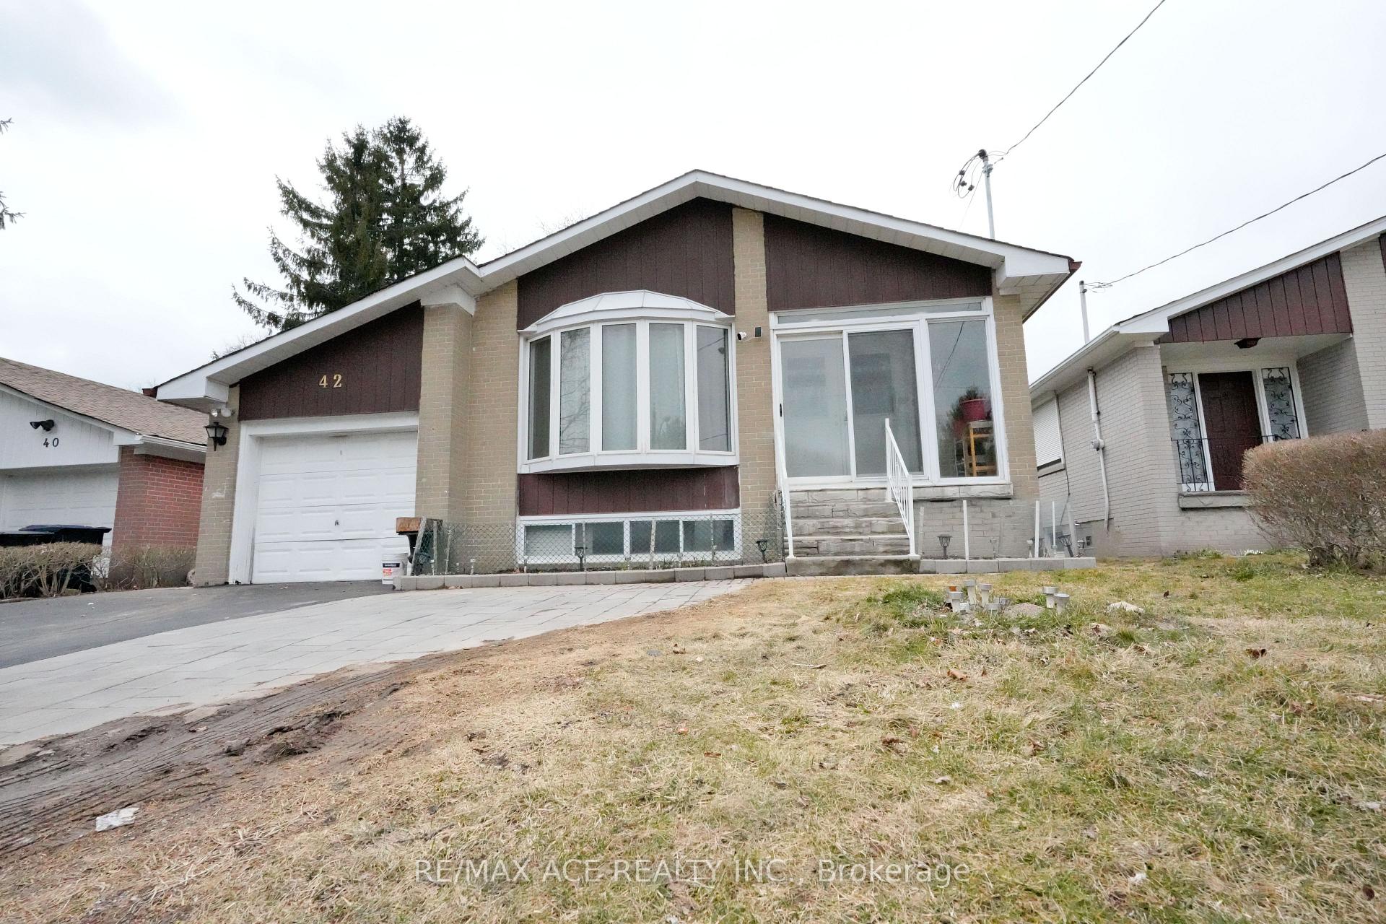
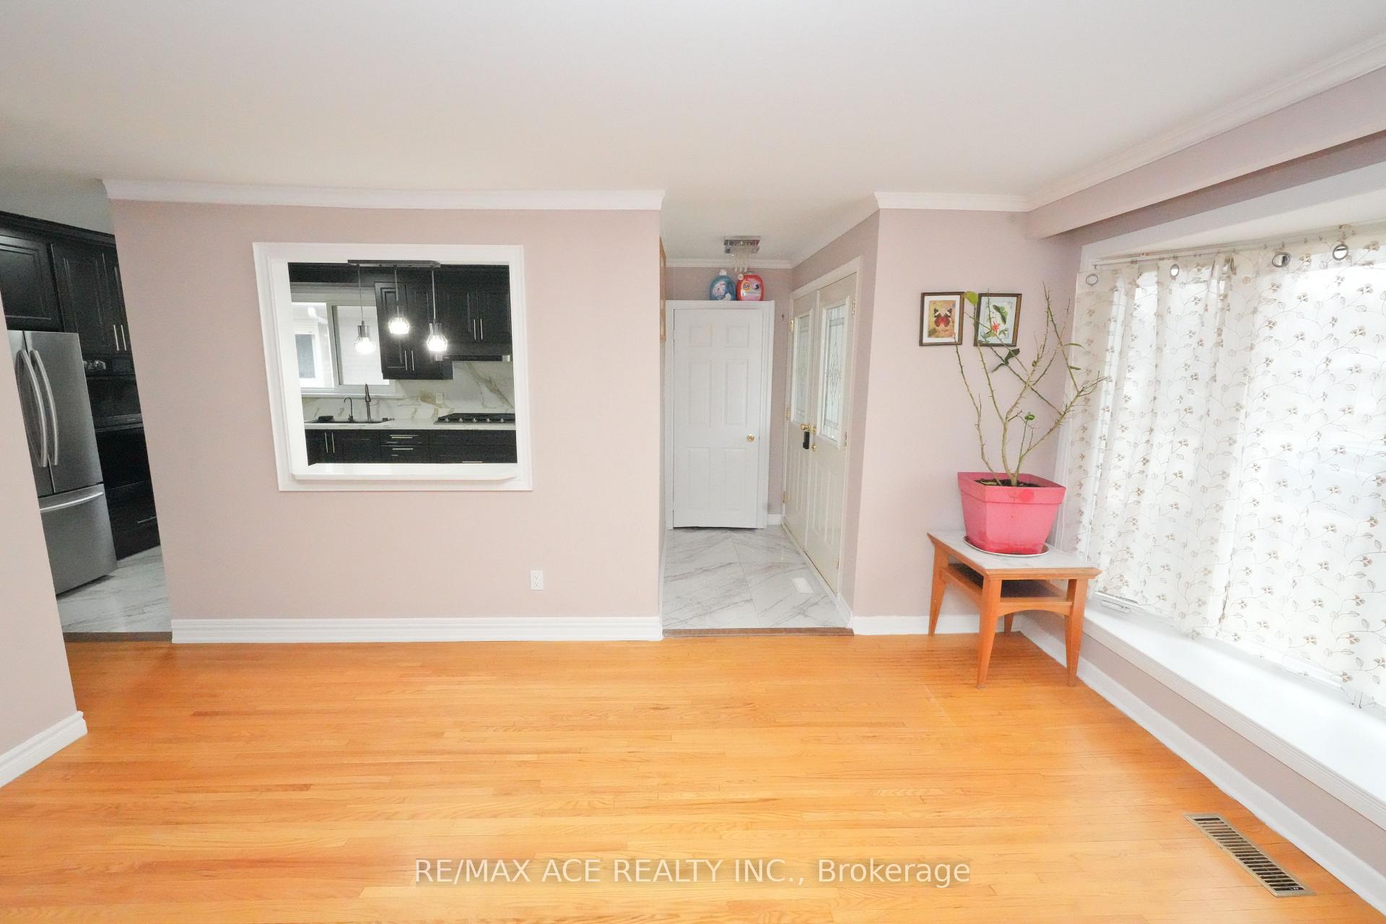
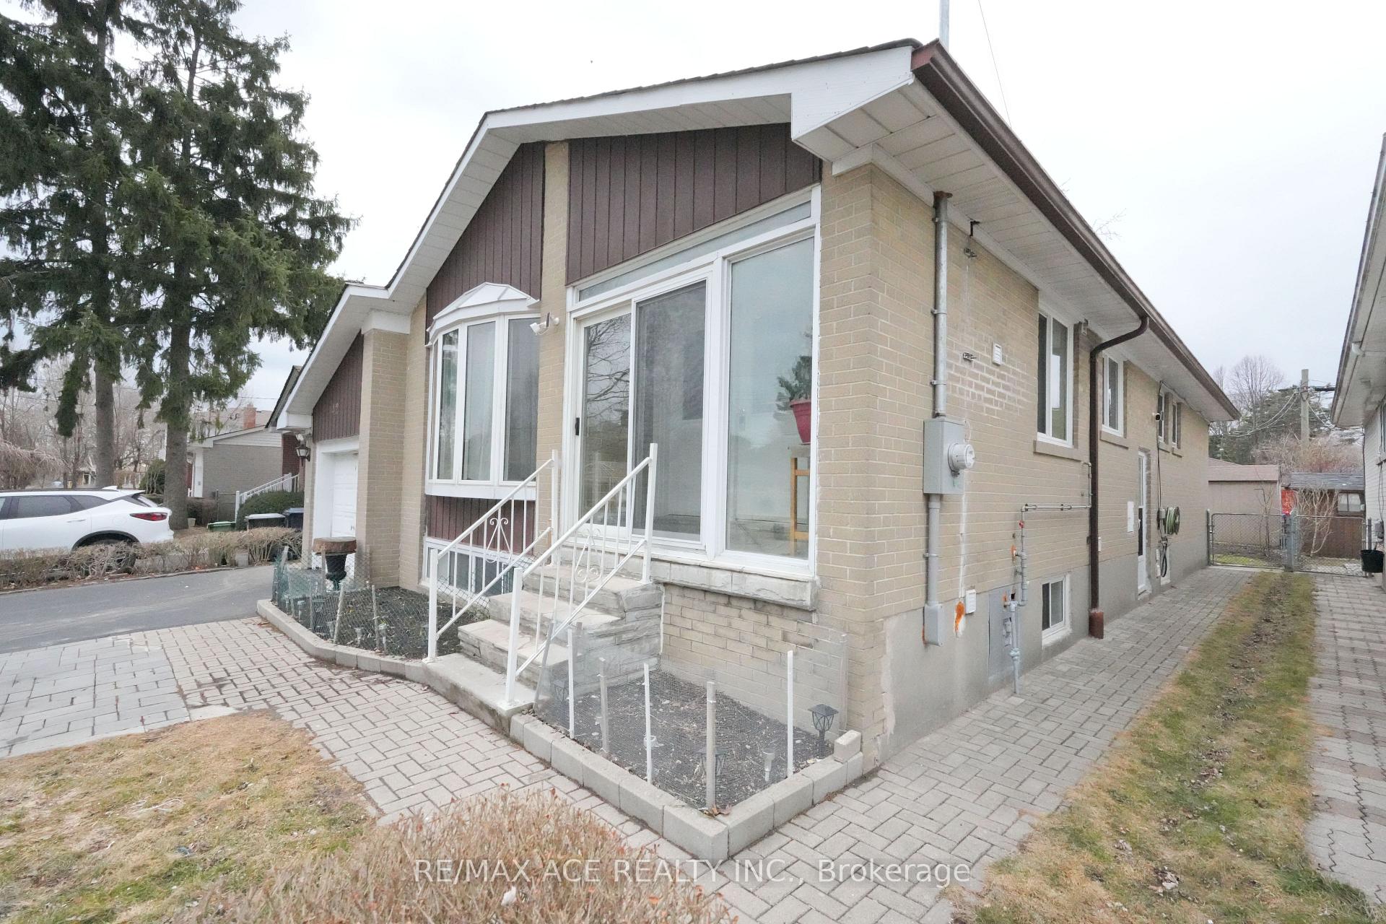
Charming Bungalow In A Lovely Pocket Of West Hill Pocket Across From Beech grove Park. Gleaming Hardwood Throughout The Main Floor. Eat-In Kitchen With Solid Wood Cupboards, Loads Of Storage & Granite Counters! Fabulous New En-Suite Bathroom. Sep. Ent. To Finished Basement With Extra Bedroom & Lots Of Storage. Garage. F.I. School District. Just A Wonderful Home To Call Yours! Must-See Video Tour.
Read more
Ask about this home
A HOMEH agent will answer your questions about this home.
Ask a question
Thinking of selling your home?See what your home is worth today.
Around this home
Lawrence/Beechgrove
Errands
Parks
Schools
Daily convenience, out of 100, from the distances below
ParkBeechgrove Ravine · 2 within 1 km2 min walk130 m
GroceryCoppa's7 min walk447 m
SchoolWilliam G Miller Junior Public School3 min walk190 m
PharmacyHighland Creek Pharmacy29 min walk1.8 km
Cafés & foodTandoori Feast · 2 within 1 km6 min walk379 m
Gym & rec centreHeron Park Community Complex19 min walk1.2 km
LibraryToronto Public Library - Morningside21 min walk1.3 km
WalkDriveStraight-line distance, open map data
Grocery0.4 km
Park0.1 km
Dining0.4 km
Gym1.3 km
Schools nearby
School rating, out of 10.
William G Miller Junior Public Schoolelementary · Public · 0.2 km
5.6/10Fair
St Malachy Catholic Schoolelementary · Catholic · 0.4 km
7.9/10Good
Joseph Brant Senior Public Schoolelementary · Public · 1.1 km
4.2/10Low
Contact agent
Helpful calculators
Mortgage
Affordability
Closing costs
Land transfer tax
Property tax
Down payment
CMHC insurance
Stress test
Cashback Rebate
Your HOMEH agent

NimaHOMEH agent · Scarborough
"I would see it this week."
Ask Nima