

Unit 1, 2624 Eglinton Avenue E
Unit 1, 2624 Eglinton Avenue E
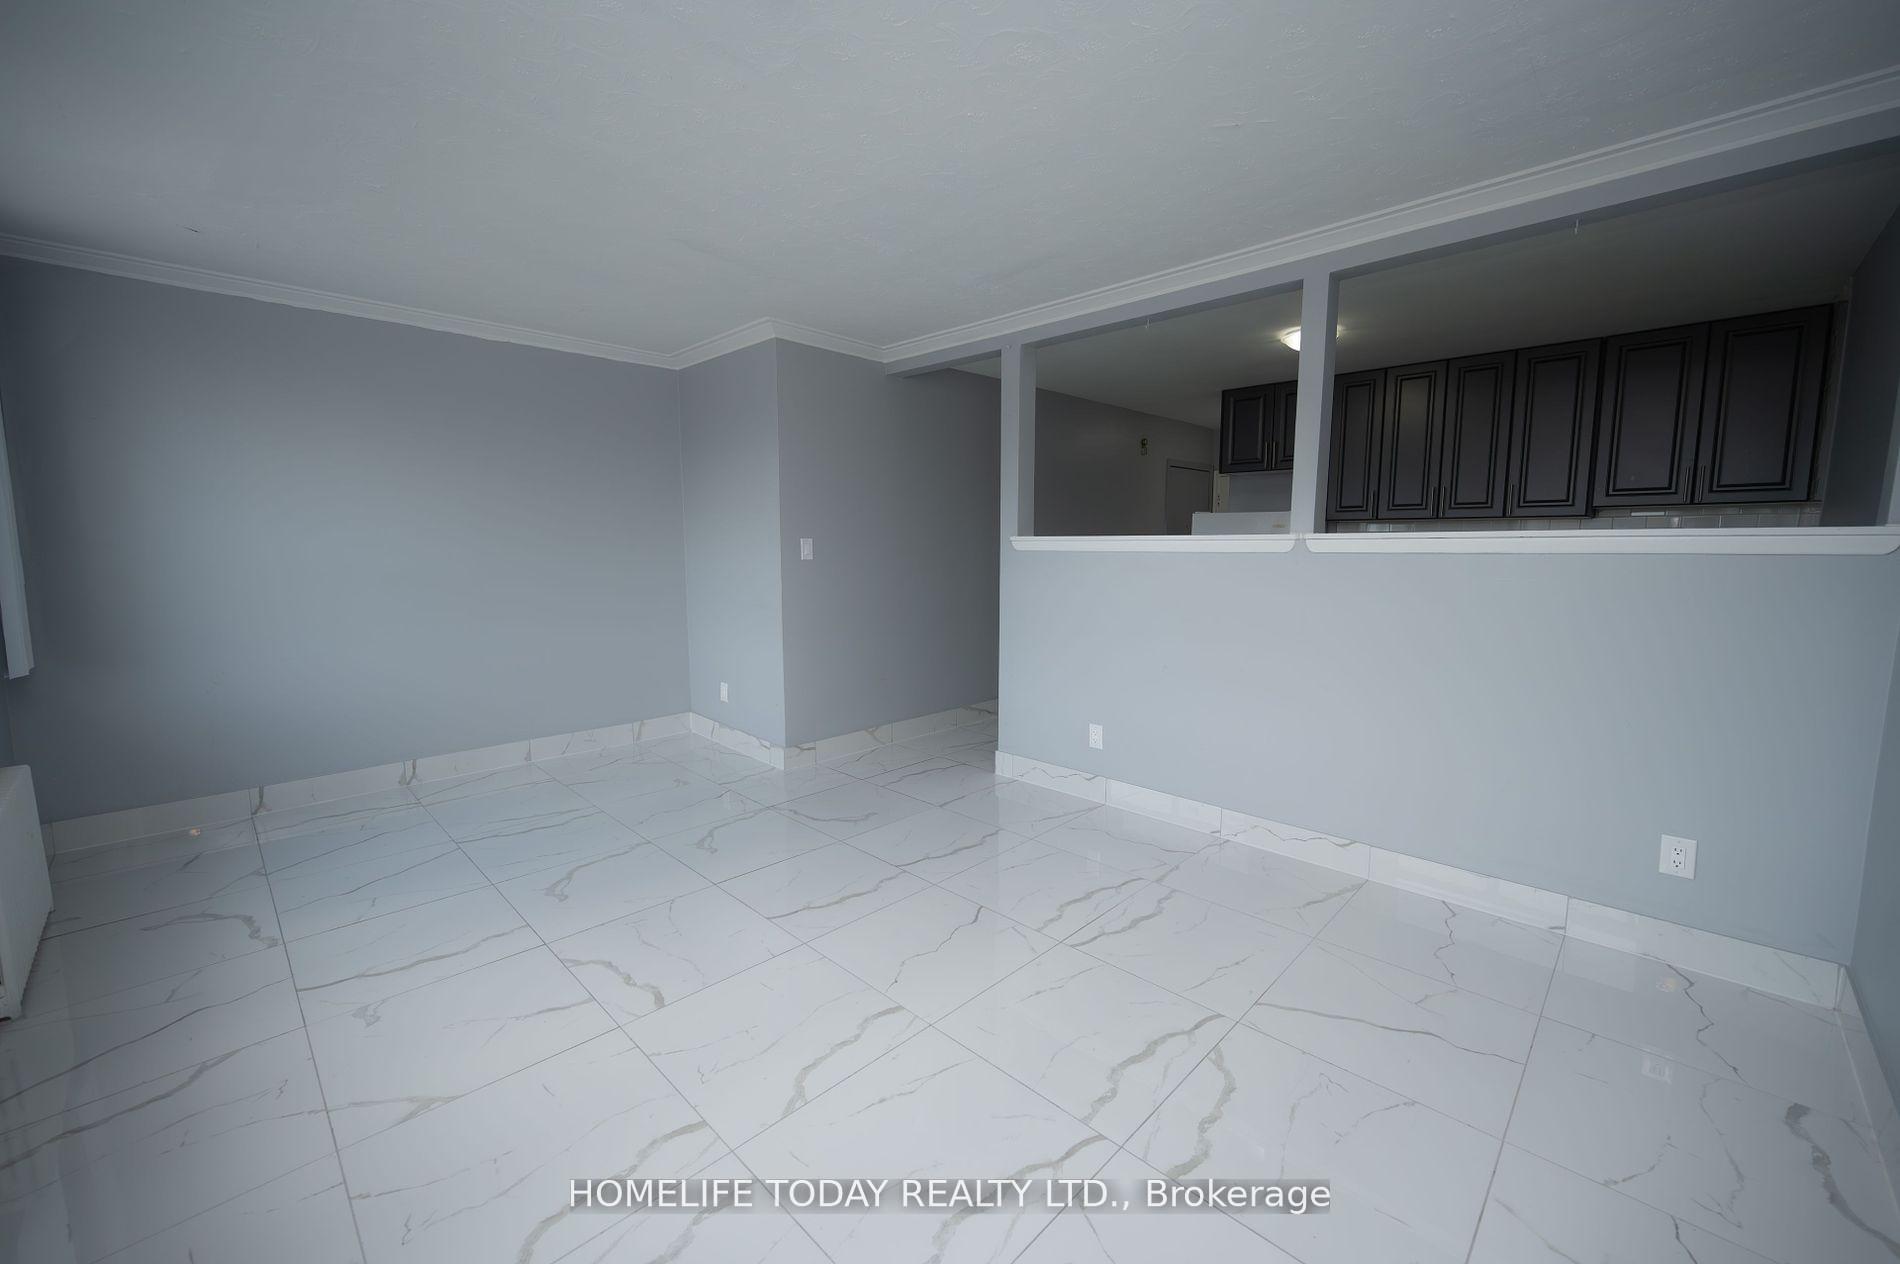 See all 8 photos
Property history
- $1,980ExpiredList: 2025-10-09|End: 2026-02-01|115 daysE12454424
- $1,999TerminatedList: 2025-09-23|End: 2025-10-07|14 daysE12424321
- $1,999TerminatedList: 2025-07-31|End: 2025-09-23|54 daysE12320393
- $2,099TerminatedList: 2024-10-15|End: 2025-06-10|238 daysE9397542
Facts and features
- BasementOther
- Lot size18 × 200 ft
- Lease term12 months
- FurnishedUnfurnished
- Central air
The homeMultiplex, 2-storey, Age 31–50 years
- Type: Multiplex
- Style: 2-storey
- Age: 31–50 years
- Living space: 700–1,100 sq ft
- Basement: Other
- View: Downtown, city, trees/woods
- Special designation: Other, unknown
InsideCeramic, Inside, laundry room, lower level, Carpet free, separate hydro meter
- Flooring: Ceramic
- Laundry: Inside, laundry room, lower level
- Features: Carpet free, separate hydro meter
- Security: Carbon monoxide detectors, smoke detector
- Rooms above ground: 5
- Bedrooms: 1
- Bathrooms: 1
- Kitchens: 1
- Family room: Yes
Outside and lotBrick, concrete, Cedar, Concrete, wood
- Exterior: Brick, concrete
- Roof: Cedar
- Foundation: Concrete, wood
- Features: Year round living, privacy, controlled entry
- Accessibility: Level entrance, hallway width 42 inches or more, none
- Size: 18 × 200 ft
- Shape: Rectangular
Parking1 Parking, Available, mutual
- Spaces: 1 Parking
- Driveway: Available, mutual
Heating, water and powerForced air, gas, Central air, Municipal water
- Heating: Forced air, gas
- Cooling: Central air
- Water: Municipal water
- Sewer: Municipal sewer
- Natural gas: Available
- Hydro: Available
- Cable: Available
- Telephone: No
Rent and termsRent $1,999 a month, Other, Unfurnished
- Rent: $1,999 a month
- Space for rent: Other
- Furnished: Unfurnished
- Lease: 12 months
- Paid: Monthly
- Rent includes: Building maintenance, central air conditioning, heat, snow removal, water
- Deposit: Required
- Credit check: Required
- Employment letter: Required
- Rental application: Required
- References: Required
IncludedFridge, stove, window coverings, & shared washer & dryer.
- Included: Fridge, stove, window coverings, & shared washer & dryer.
NearbyHospital, library, public transit, rec./commun.centre, school, park
- Close to: Hospital, library, public transit, rec./commun.centre, school, park
Listing detailsE12424321, Terminated, Sep 23, 2025
- MLS® number: E12424321
- Status: Terminated
- Listed on: Sep 23, 2025
- Days on market: 14
- Updated: Oct 7, 2025
- Possession: 2025-10-01 / Immediate
- Occupied by: Tenant
- Listing brokerage: HOMELIFE TODAY REALTY LTD.
About this home
Unit 1, 2624 Eglinton Avenue E, Scarborough (Eglinton East), ON M1K 2S3
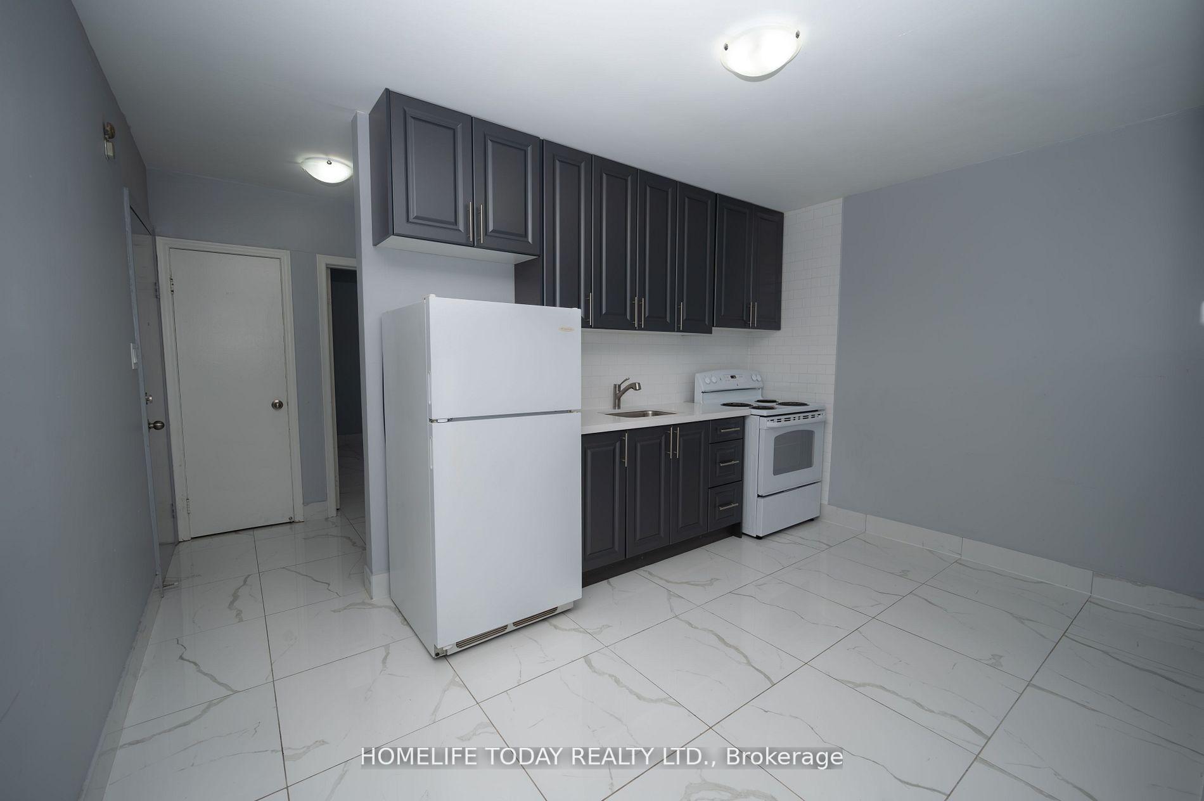
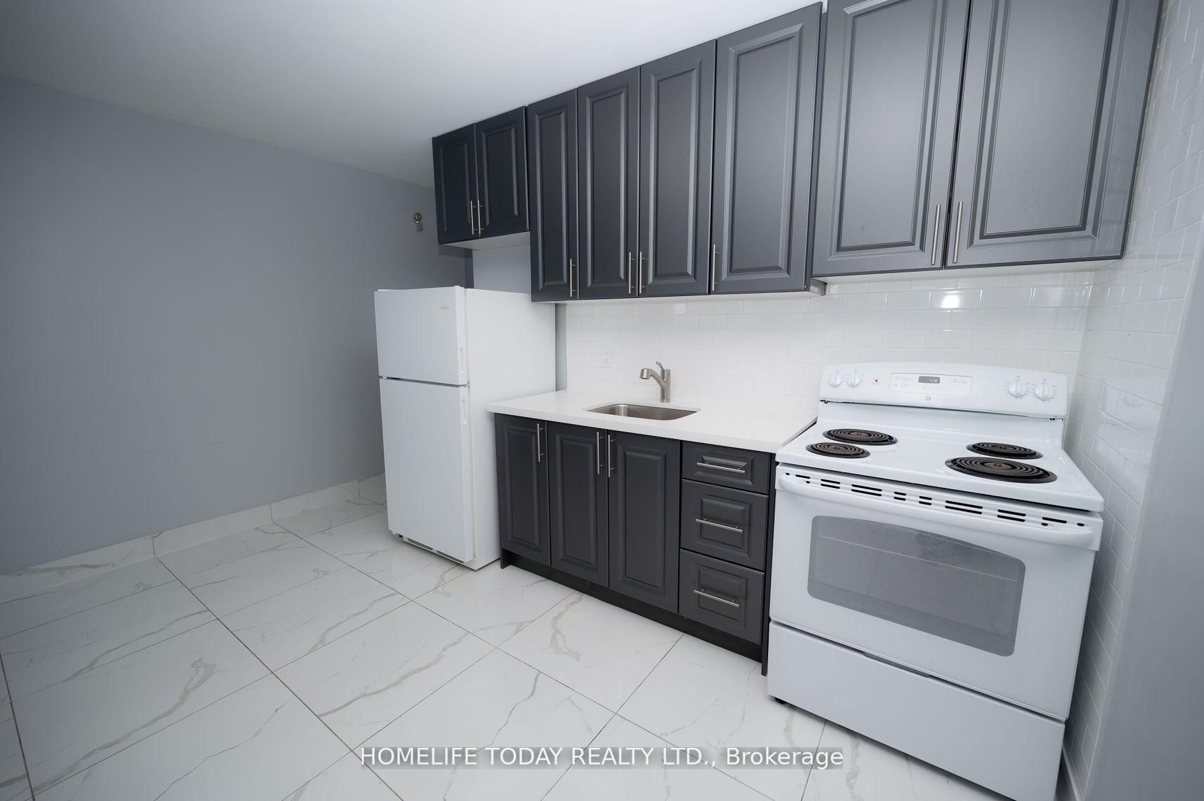
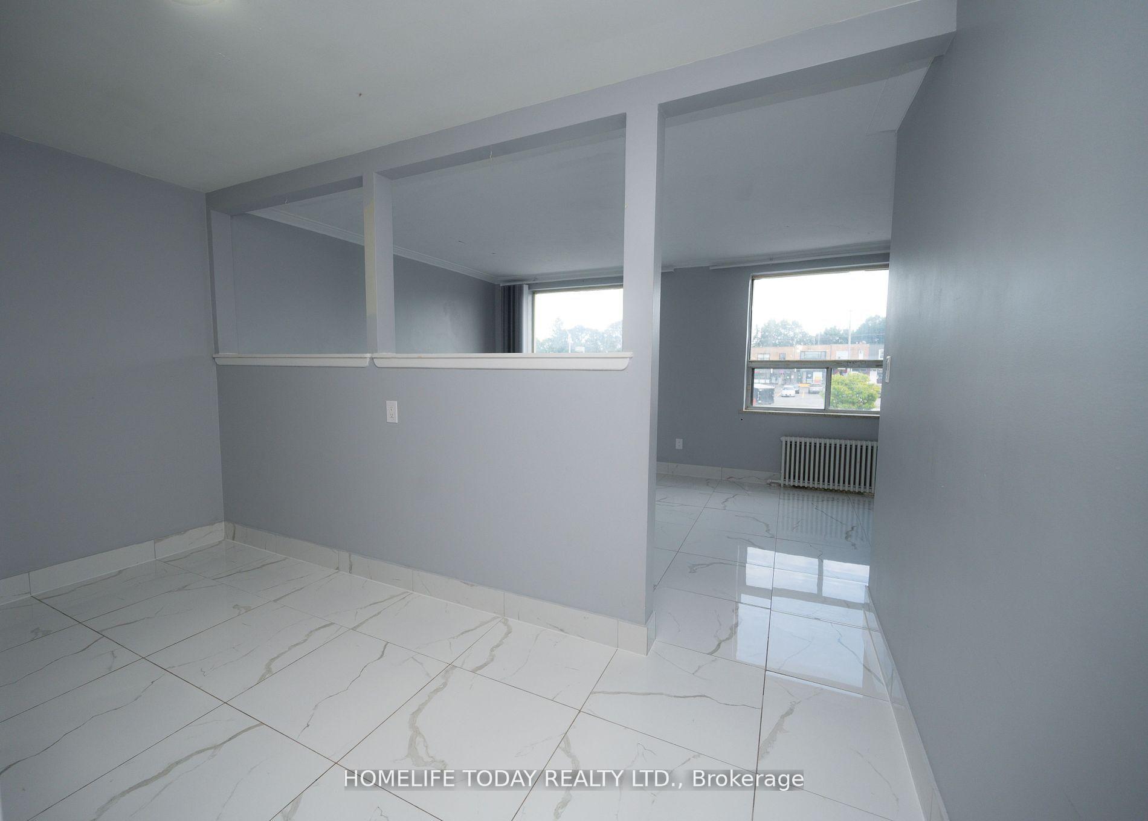
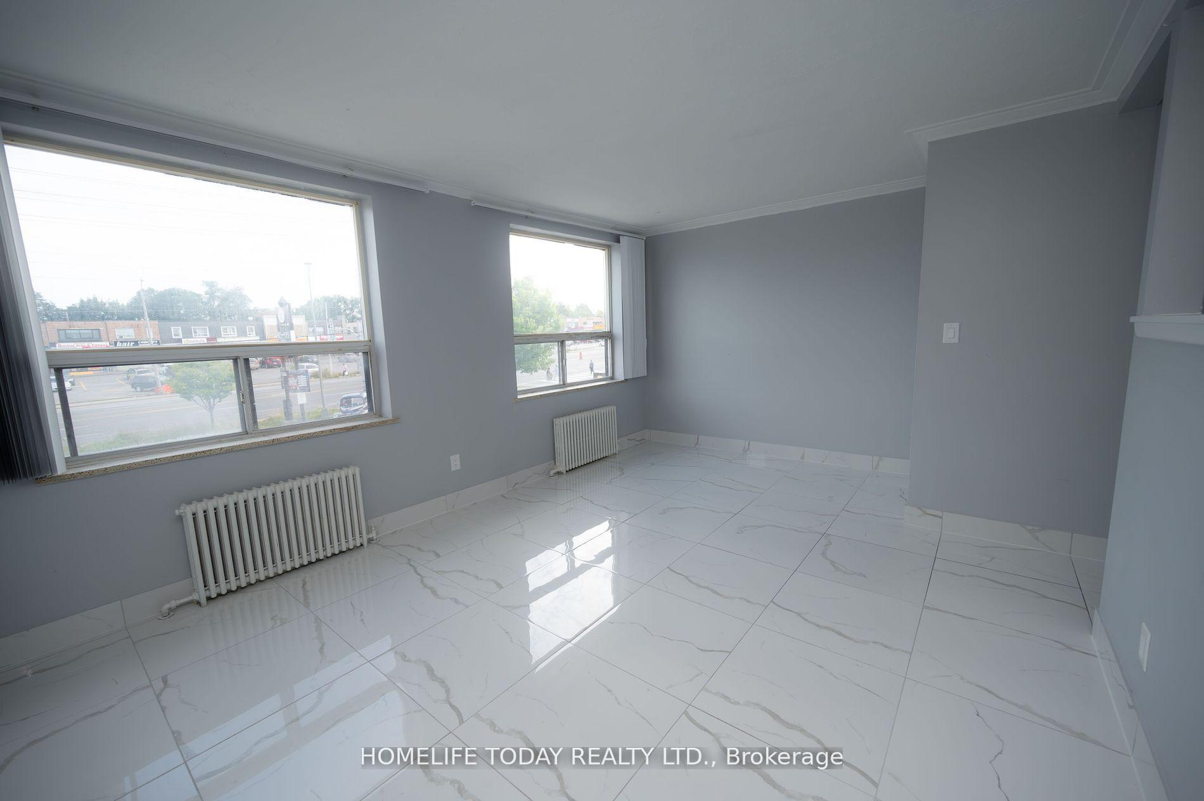
Renovated Upper-Floor Apartment Situated On Eglinton Avenue East, Boasting A Prime Location. Recently Updated With New Flooring And Freshly Painted. Features Include A Spacious Family Living/Kitchen Area, One Generously Sized Bright Bedroom, Ceramic Flooring, And New Kitchen Appliances. Nearly 800 Sqft Of Comfortable Living Space. Enjoy Direct TTC Access With A Stop Right In Front Of The Building. Conveniently Located Near Hospitals, Schools, Highway 401,Parks, And Bike Trails. High Visibility, Ample Natural Light, And Great Accessibility. One Parking Spot & Rogers Xfinity Internet Available At An Additional Cost. Heat & Water Included, Hydro Separately Metered. Must See Unit!!
Ask about this home
A HOMEH agent will answer your questions about this home.
Around this home
Daily convenience, out of 100, from the distances below
Schools nearby
School rating, out of 10.
Helpful calculators
Your HOMEH agent

"I would see it this week."