

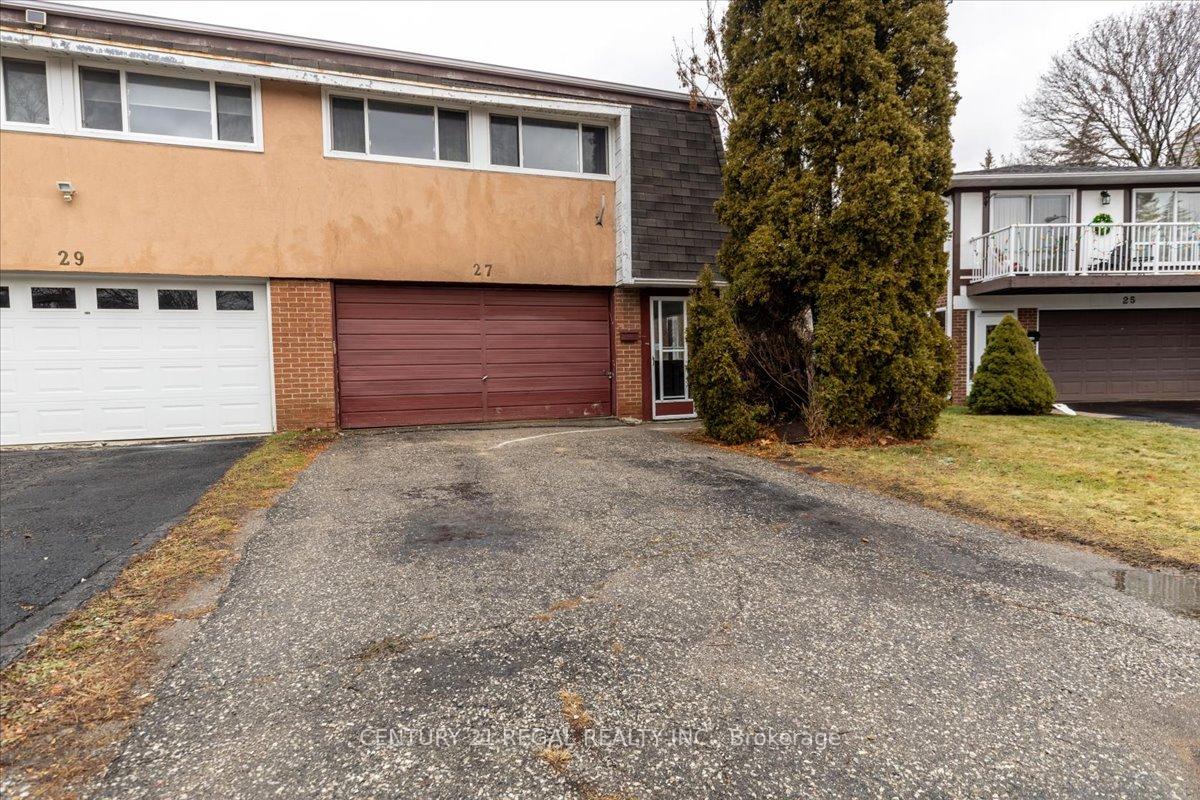
27 Heatherside Drive
27 Heatherside Drive
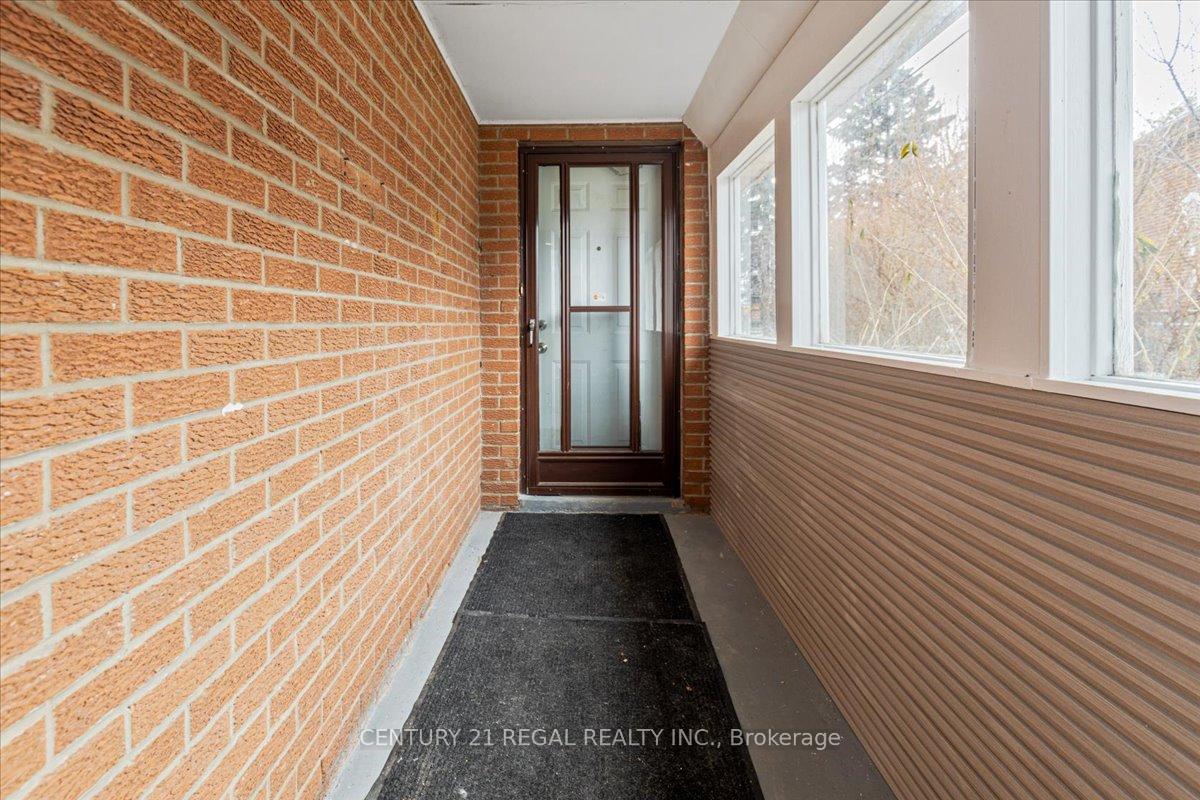
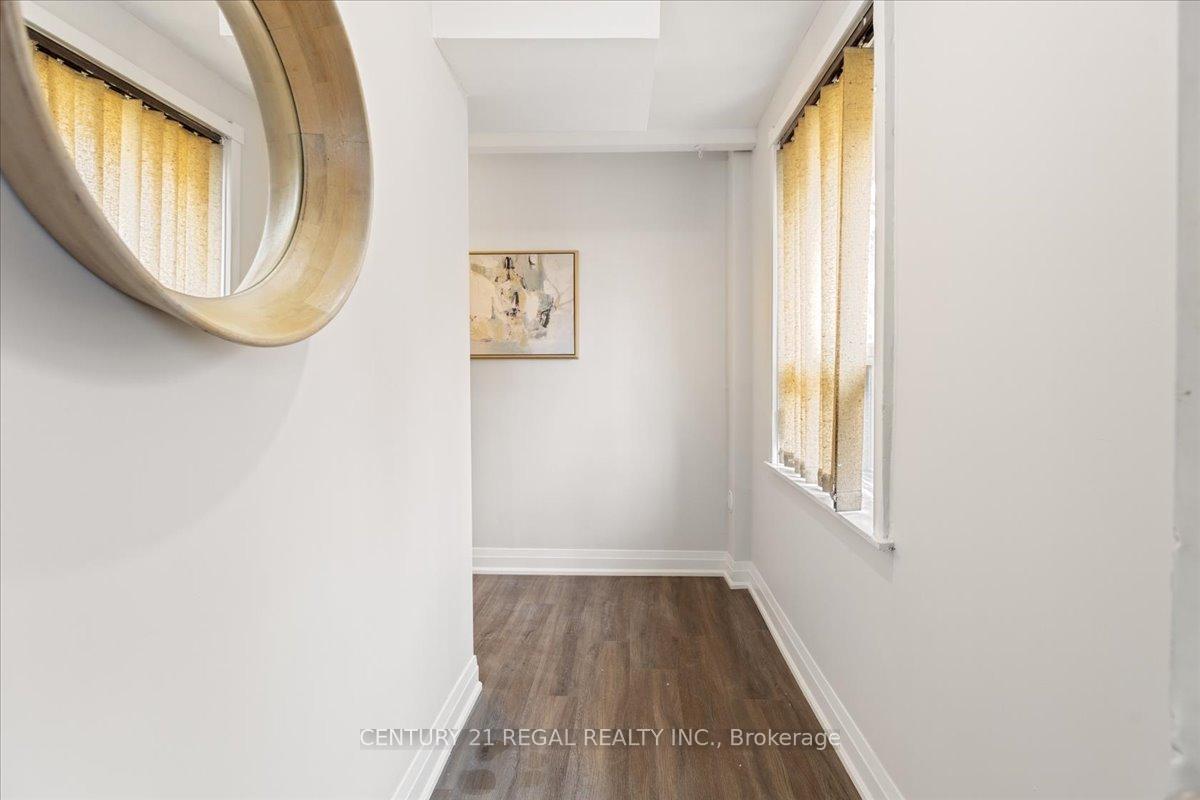
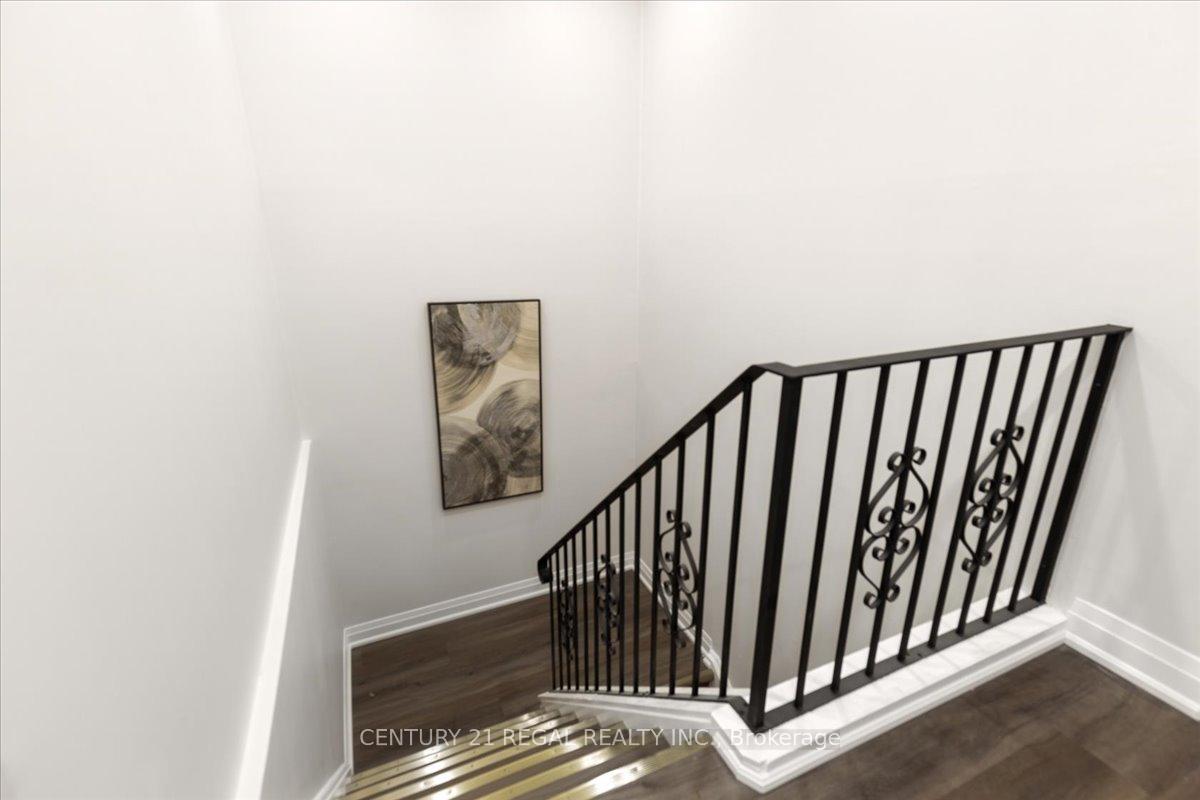
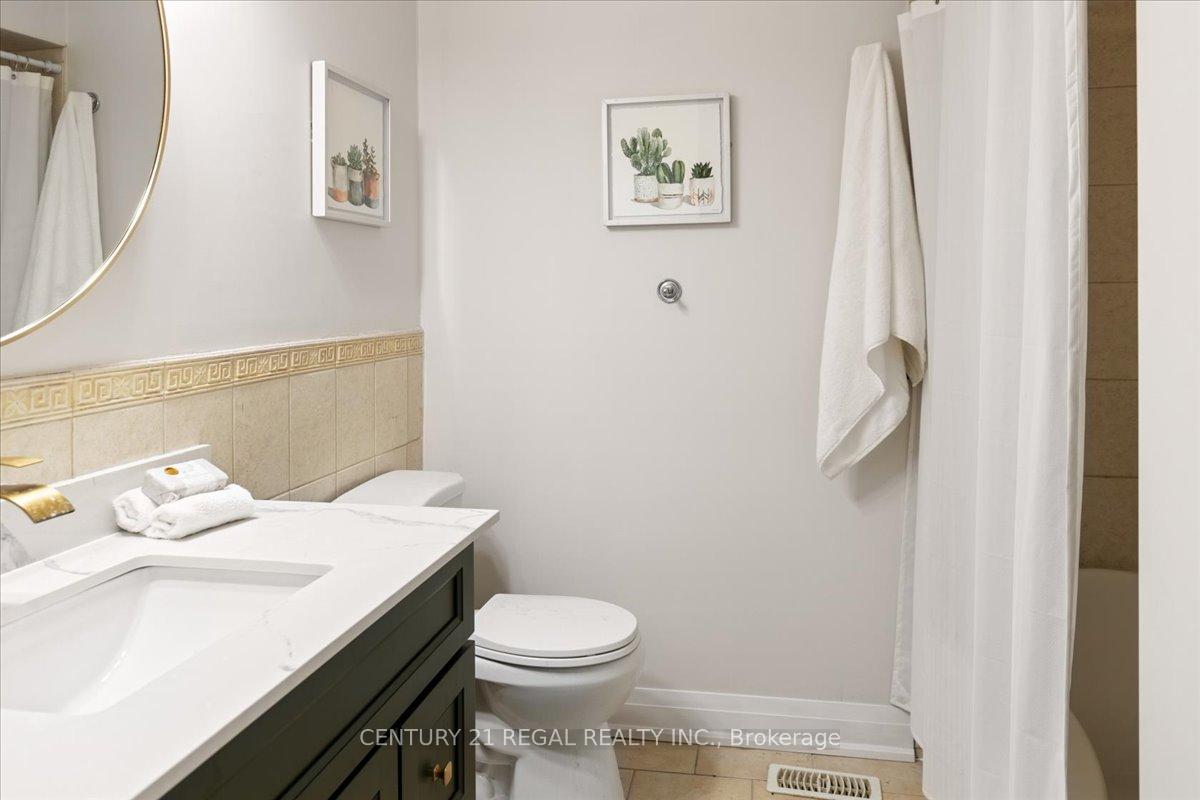 See all 29 photos
Property history
Facts and features
- BasementApartment
- Water, sewerMunicipal
- HeatingForced air
- Type of homeSemi
- Second kitchen
- Separate entrance
- Fireplace
The homeSemi-Detached, 2-storey, Apartment, separate entrance
- Type: Semi-Detached
- Style: 2-storey
- Basement: Apartment, separate entrance
InsideFireplace Yes, living room, wood stove, Vinyl, Tile, Main level
- Fireplace: Yes, living room, wood stove
- Flooring: Vinyl, Tile
- Laundry: Main level
- Features: In-law suite, water meter
- Rooms above ground: 6
- Rooms in the basement: 1
- Bedrooms: 3 + 1 in the basement
- Bathrooms: 2
- Kitchens: 2
Outside and lotShingle , brick front, Shingles, Concrete
- Exterior: Shingle , brick front
- Roof: Shingles
- Foundation: Concrete
- Size: 28.06 × 106.79 ft
Parking2 Garage, Attached
- Spaces: 2 Garage
- Garage: Attached
Heating, water and powerForced air, gas, Municipal water, Municipal sewer
- Heating: Forced air, gas
- Water: Municipal water
- Sewer: Municipal sewer
- Natural gas: Yes
- Hydro: Yes
Costs and taxesTaxes $4,156 a year, Hot water tank
- Taxes, 2024: $4,156 a year
- Rental items: Hot water tank
Included in the saleWindow coverings.
- Not included: Window coverings.
Listing detailsE11923487, Sold, Jan 14, 2025
- MLS® number: E11923487
- Status: Sold
- Listed on: Jan 14, 2025
- Days on market: 31
- Updated: Feb 14, 2025
- Possession: 2025-01-20 / January 20, 2025
- Occupied by: Owner
- Listing brokerage: CENTURY 21 REGAL REALTY INC.
About this home
27 Heatherside Drive, Scarborough (L'Amoreaux), ON M1W 1T6
This beautifully updated and meticulously maintained home offers high-quality finishes and is perfect for those seeking space, comfort, and potential rental income. Key Features: Two self-contained units with separate entrances and kitchens ideal for multi-generational living or rental income.3+1 spacious bedrooms and 2 full bathrooms. Chef-inspired kitchen featuring quartz countertops, an expansive island with a breakfast bar, stainless steel appliances, a chimney hood fan, and extra pantry space. Premium vinyl floors, fireplace, and pot lights throughout the home. Open-concept living and dining areas with fireplace for seamless entertaining. Large backyard perfect for relaxing or entertaining guests. Double garage and ample parking space. Lower Level Walk-Out Apartment: Professionally finished with a separate entrance. Open-concept recreation/family room, fireplace, and a fully equipped kitchen. Bachelor apartment space with an additional office or garden room.4-piece bathroom and fireplace. **EXTRAS** All existing appliances and Sheds Fridge, Stove, Dishwasher, and range.
Ask about this home
A HOMEH agent will answer your questions about this home.
Around this home
Daily convenience, out of 100, from the distances below
Schools nearby
School rating, out of 10.
Helpful calculators
Your HOMEH agent

"I would see it this week."