

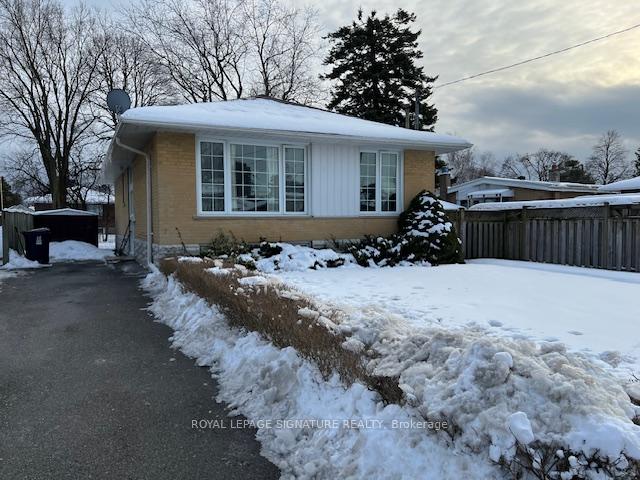
61 Holford Crescent
61 Holford Crescent
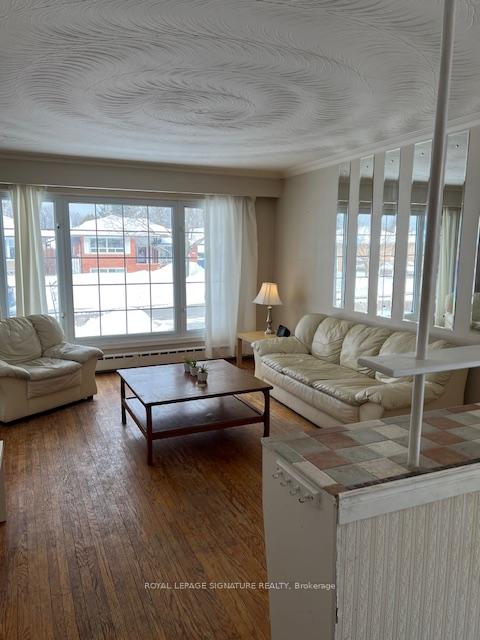
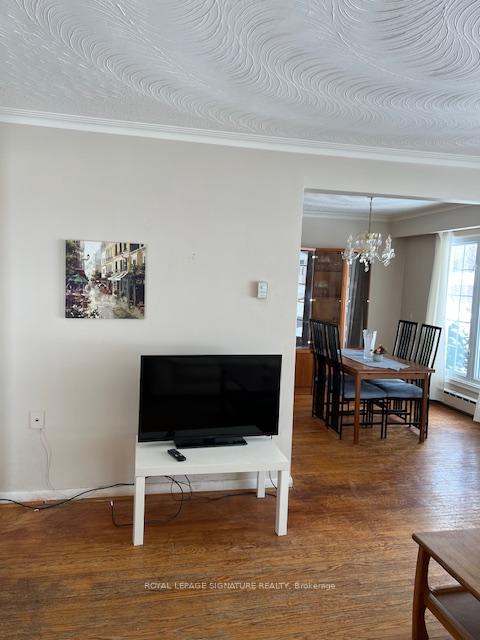
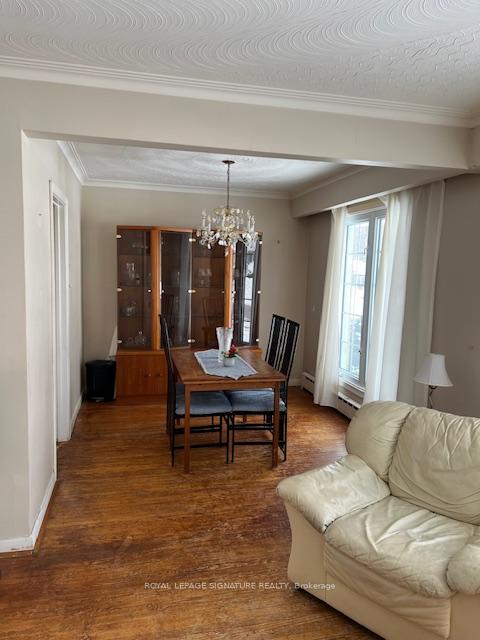
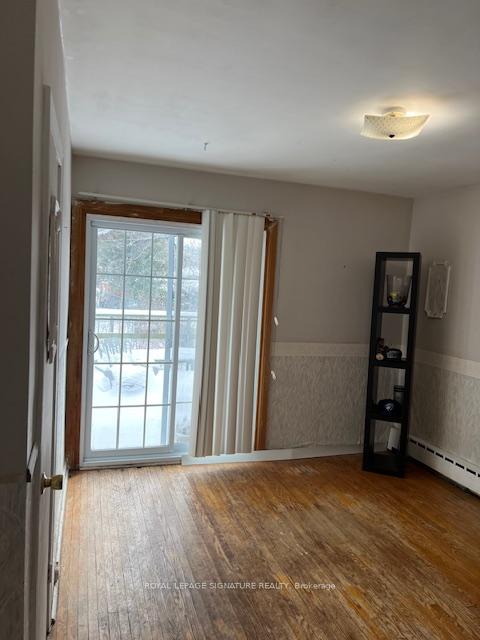 See all 18 photos
Property history
Facts and features
- BasementFull
- Water, sewerMunicipal
- HeatingWater
- Type of homeDetached
- Hardwood floors
The homeDetached, Bungalow-raised, Full
- Type: Detached
- Style: Bungalow-raised
- Basement: Full
InsideHardwood, Tile, Lower level, Primary bedroom - main floor
- Flooring: Hardwood, Tile
- Laundry: Lower level
- Features: Primary bedroom - main floor
- Rooms above ground: 6
- Rooms in the basement: 4
- Bedrooms: 3 + 1 in the basement
- Bathrooms: 2
- Kitchens: 1
Outside and lotBrick front, stone, Unknown, Unknown
- Exterior: Brick front, stone
- Roof: Unknown
- Foundation: Unknown
- Size: 48.1 × 112.83 ft
Parking3 Parking, Mutual
- Spaces: 3 Parking
- Driveway: Mutual
Heating, water and powerWater, gas, Municipal water, Municipal sewer
- Heating: Water, gas
- Water: Municipal water
- Sewer: Municipal sewer
Costs and taxesTaxes $4,671 a year, HST included in the price, Hwt-r - 24.90 month
- Taxes, 2024: $4,671 a year
- HST: HST included in the price
- Rental items: Hwt-r - 24.90 month
Included in the saleFridge, stove, b/in dw, washer, dryer, gb&e (gas hot water boiler,) ( brdlm w/laid, elf's, w/cvrngs, entire house & all chattels & contents being are being sold in 'as is where is' condition will need a new roof, furnace approx 10 yrs.no survey hwt-r 24.90 mth
- Included: Fridge, stove, b/in dw, washer, dryer, gb&e (gas hot water boiler,) ( brdlm w/laid, elf's, w/cvrngs, entire house & all chattels & contents being are being sold in 'as is where is' condition will need a new roof, furnace approx 10 yrs.no survey hwt-r 24.90 mth
NearbyPublic transit, school, park, place of worship, golf, hospital
- Close to: Public transit, school, park, place of worship, golf, hospital
Listing detailsE11972713, Sold, Feb 14, 2025
- MLS® number: E11972713
- Status: Sold
- Listed on: Feb 14, 2025
- Days on market: 7
- Updated: Feb 21, 2025
- Possession: To Be Arranged
- Occupied by: Owner
- Listing brokerage: ROYAL LEPAGE SIGNATURE REALTY
About this home
61 Holford Crescent, Scarborough (Tam O'Shanter-Sullivan), ON M1T 1L9
Wow! **A Diamond In The Rough** Opportunity Knocks In The HIGH DEMAND Family Neighbourhood Of Wishing Well! Nestled On One Of The Most Sought After Child Safe Crescents & Occupied By It's Current Owners Since 1973! This RARE Sun Filled Home & Opportunity Will Appeal To: End Users, Renovators, Builders! Renovate, Add On, Make Your Own Choices, The Possibilities Are ENDLESS! Surrounded By Many MULTI-MILLION DOLLAR HOMES Already Built In The Area! Spacious Family Size Eat In Kitchen With W/O, 3 Bdrms On Main Level, The 2nd Bedroom Has A Walk-out To Deck For Summer Evenings SOUTH Facing Garden, Lots Of Hardwood Flooring Throughout Main Level, Some Upgraded Windows! Driveway Approx.2 Yrs! IN LAW OPPORTUNITY! Huge Lower Level, Relax By Fireplace In Recreation Room, Spacious Laundry Room, Above Grade Windows, 4th Bedroom In L/L, 4Pc Bath, Lovely Private Backyard! EXCELLENT SCHOOL DISTRICT, Surrounded By Wonderful Neighbours, Less Than 5 MINUTE WALK To Humongous Wishing Well Park For Lots Of Family Fun, Children's Playground, Baseball Diamond, Make Your Own Choices - You Do Not Have To Pay For Someone Else's Renovations That May NOT BE Your Tastes & Desires! What's Not To LOVE! You Do Not Want To Miss This FABULOUS OPPORTUNITY! Steps To TTC, Subway, Shopping, Restaurants, Easy Commute To Downtown, Min's To DVP, 401, 404, IT'S ALL HERE FOR YOU! AN AMAZING OFFERING!!!
Ask about this home
A HOMEH agent will answer your questions about this home.
Around this home
Daily convenience, out of 100, from the distances below
Schools nearby
School rating, out of 10.
Helpful calculators
Your HOMEH agent

"I would see it this week."