

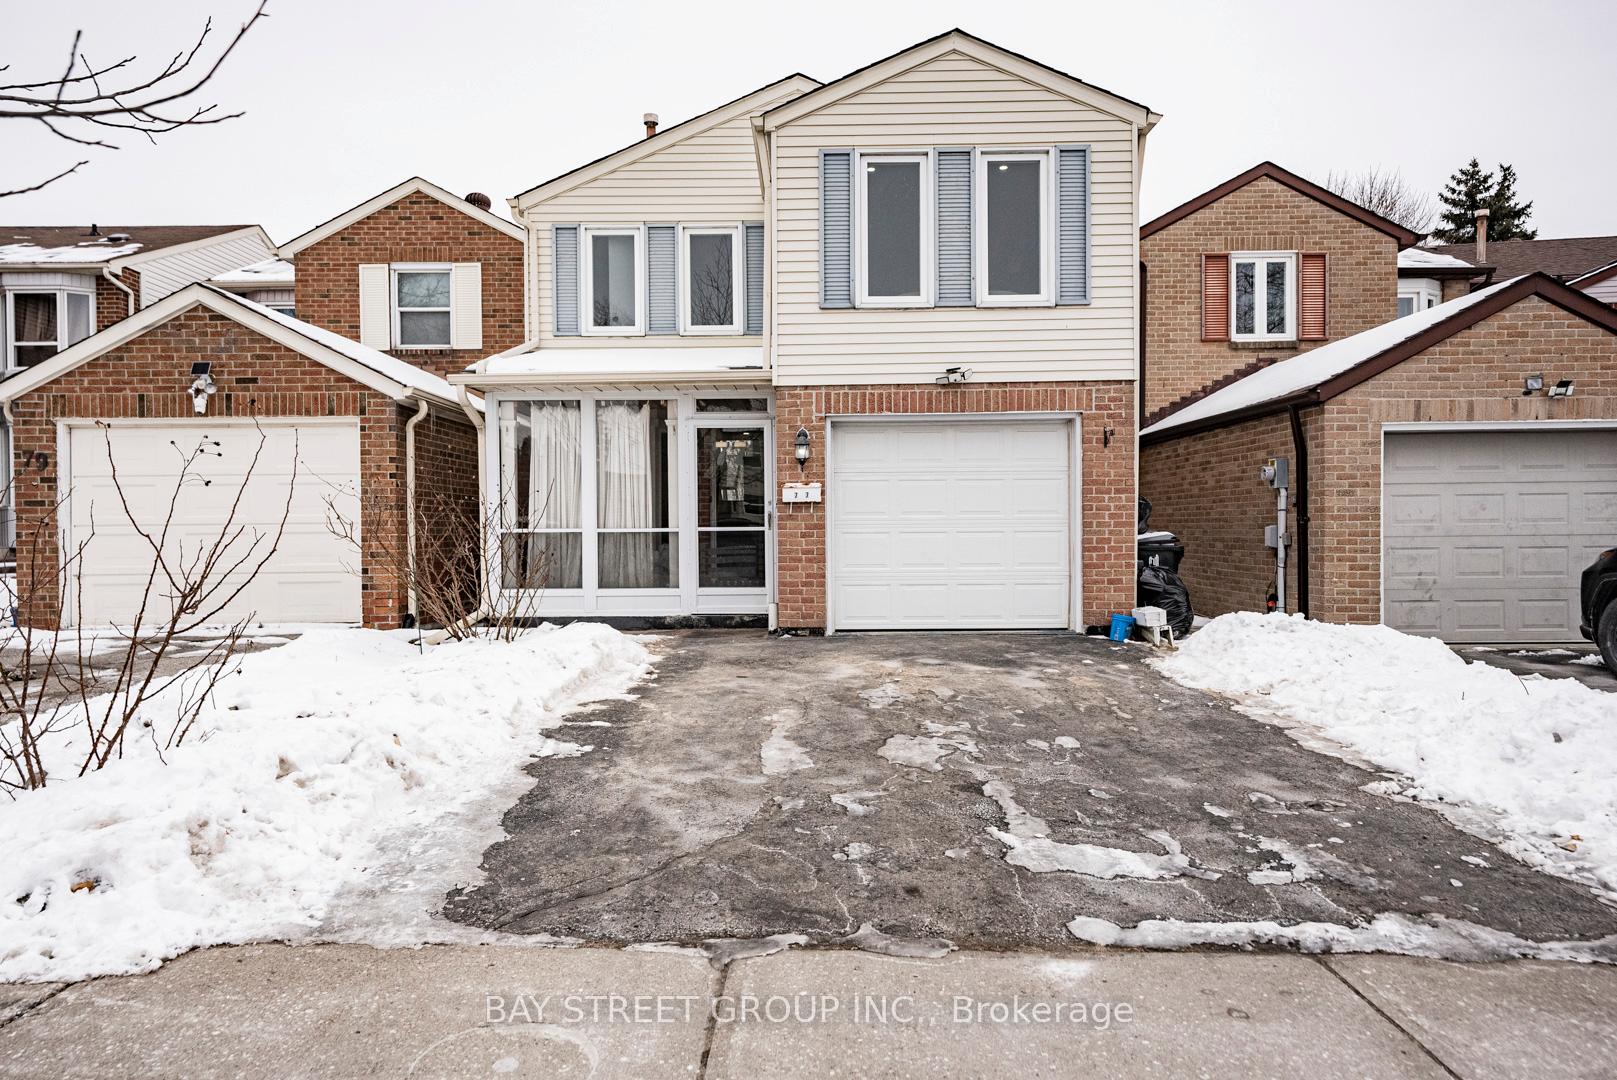
77 Sandyhook Square
77 Sandyhook Square
 See all 40 photos
Property history
Facts and features
- BasementFinished
- Water, sewerMunicipal
- HeatingForced air
- CoolingCentral air
- Fireplace
- Central air
The homeDetached, 2-storey, 1,500–2,000 sq ft
- Type: Detached
- Style: 2-storey
- Living space: 1,500–2,000 sq ft
- Basement: Finished
InsideFireplace Yes, wood, Vinyl, Lower level
- Fireplace: Yes, wood
- Flooring: Vinyl
- Laundry: Lower level
- Features: Carpet free, auto garage door remote
- Rooms above ground: 8
- Rooms in the basement: 1
- Bedrooms: 4 + 1 in the basement
- Bathrooms: 4
- Kitchens: 1
Outside and lotBrick, aluminum siding, Asphalt shingle, Block, concrete, concrete block
- Exterior: Brick, aluminum siding
- Roof: Asphalt shingle
- Foundation: Block, concrete, concrete block
- Size: 26 × 110 ft
- Zoning: Res
Parking1 Garage, Built-in, Private
- Spaces: 1 Garage
- Garage: Built-in
- Driveway: Private
Heating, water and powerForced air, gas, Central air, Municipal water
- Heating: Forced air, gas
- Cooling: Central air
- Water: Municipal water
- Sewer: Municipal sewer
Costs and taxesTaxes $5,071 a year, HST included in the price, Tankless hotwater heater
- Taxes, 2024: $5,071 a year
- HST: HST included in the price
- Rental items: Tankless hotwater heater
Included in the saleExisting ss refrigerator, ss stove w/ hood fan, ss dishwasher, white washer & dryer, all elf's. one garage opener & remoter.
- Included: Existing ss refrigerator, ss stove w/ hood fan, ss dishwasher, white washer & dryer, all elf's. one garage opener & remoter.
Listing detailsE11952106, Sold, Feb 3, 2025
- MLS® number: E11952106
- Status: Sold
- Listed on: Feb 3, 2025
- Days on market: 18
- Updated: Feb 21, 2025
- Possession: 30/60
- Occupied by: Vacant
- Listing brokerage: BAY STREET GROUP INC.
About this home
77 Sandyhook Square, Scarborough (Steeles), ON M1W 3N6
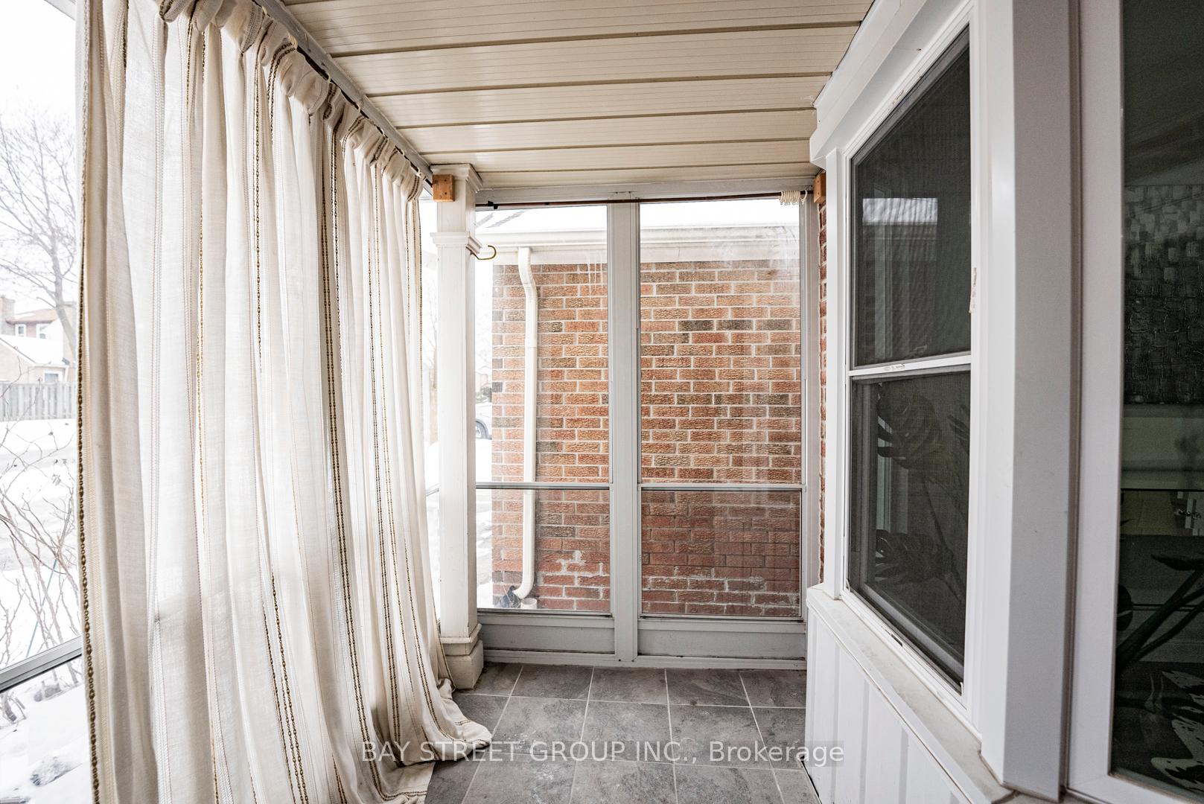
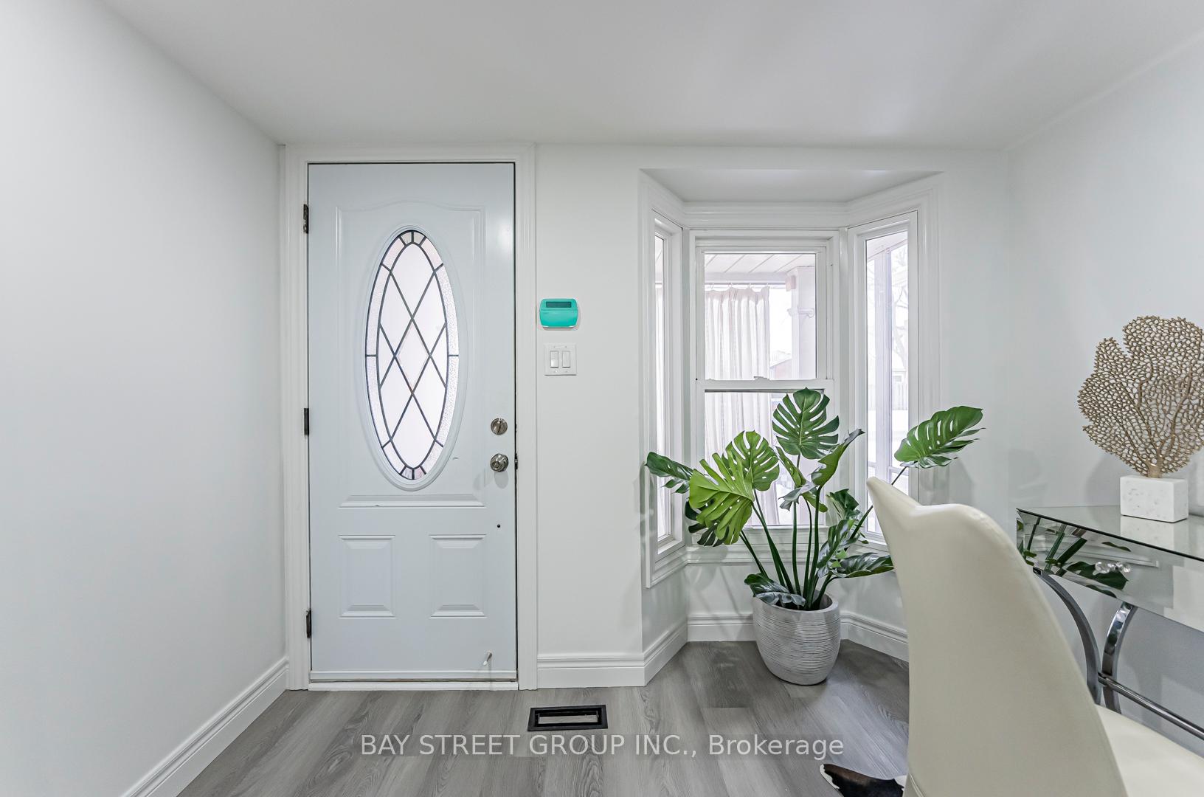
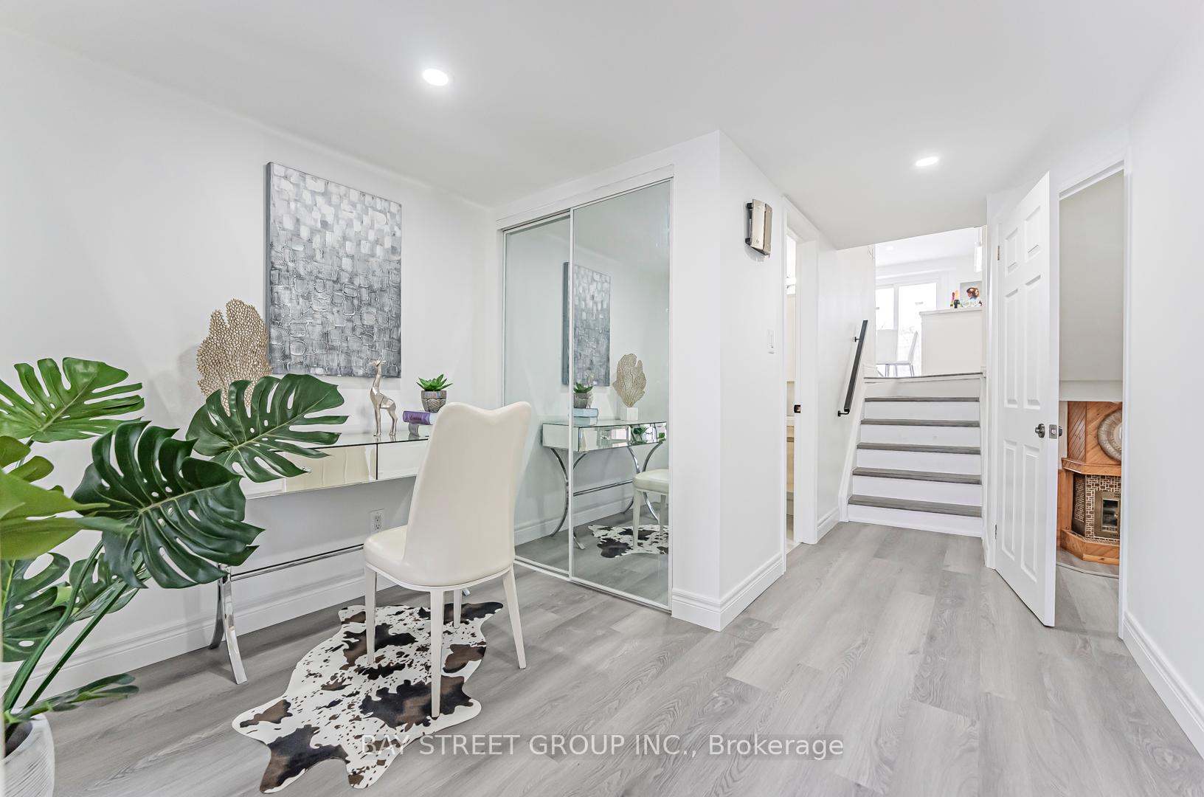
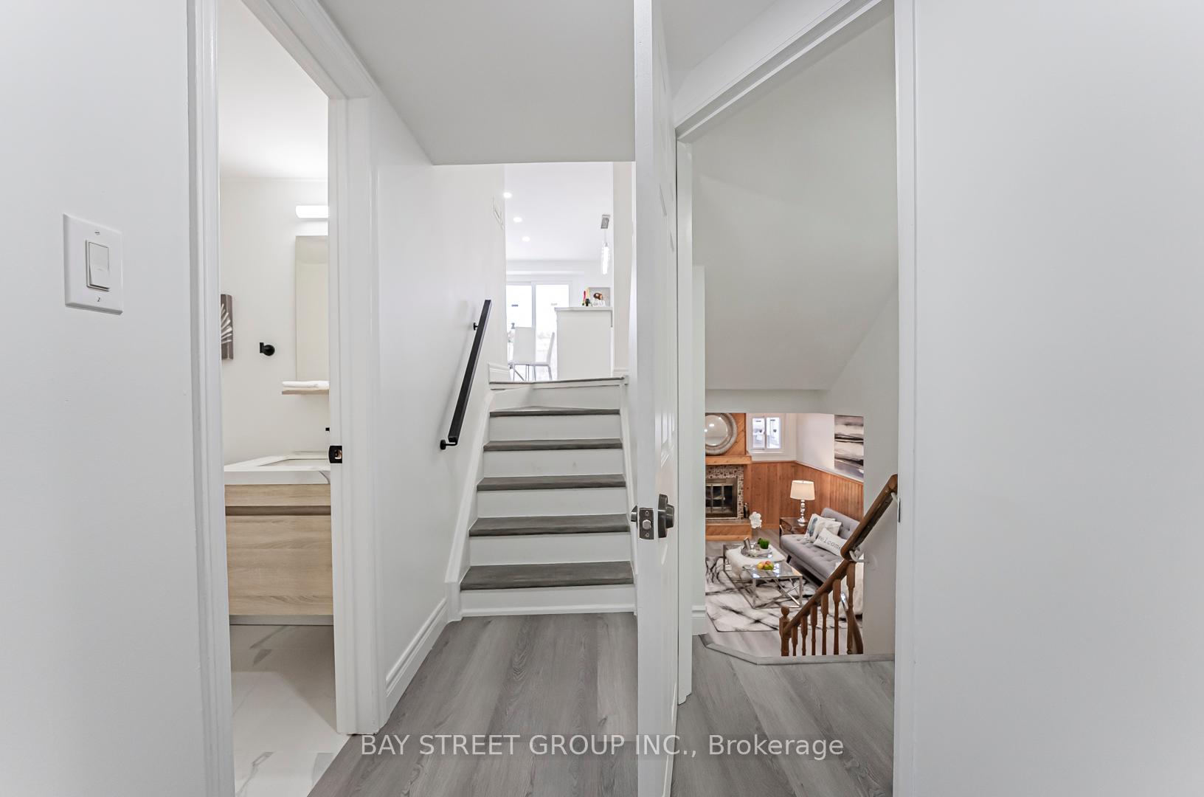
Gorgeous fully renovated detached home in the highly sought-after Warden/Steeles area! This bright East-facing home, built by John Boddy Homes, features a brand-new open-concept kitchen with quartz countertops, a stylish backsplash, and a functional island. The entire home has been upgraded with fresh paint, smooth ceilings, pot lights throughout, vinyl flooring from top to bottom, and a hardwood staircase with a modern glass handrail. The spacious foyer, with its bay window and glass door closet, creates a bright and welcoming entrance.The combined living and dining room, featuring a charming wood fireplace, provides a warm and inviting space for family gatherings and entertaining. The oversized primary bedroom includes a large sitting area, a walk-in closet, plus separate ladys and gentlemans closets. It also features a 3pc ensuite and three large windows that bring in abundant natural light, making the room bright and airy. Legally recorded as 3 bedrooms, the home offers a functional 4-bedroom layout, plus a professionally finished basement with a guest bedroom, 3pc bathroom, and a large crawl space for extra storage. Direct garage access provides potential for a separate entrance to the basement.Steps to top schools (Dr. Norman Bethune CI & Terry Fox PS), easy access to Bamburg Garden Plaza, New Century Plaza, T&T Supermarket, Food Mart, parks, restaurants, and transit. Minutes to Pacific Mall, Milliken GO, and major highways (404/401/407) and TTC stations. With its well-maintained neutral decor, this home shows with confidence. Move-in ready dont miss this opportunity! **EXTRAS** $$$ Renovated (2025), Furnace (2010), AC (2021), Roof (2022), Window(2010)
Ask about this home
A HOMEH agent will answer your questions about this home.
Around this home
Daily convenience, out of 100, from the distances below
Schools nearby
School rating, out of 10.
Helpful calculators
Your HOMEH agent

"I would see it this week."