

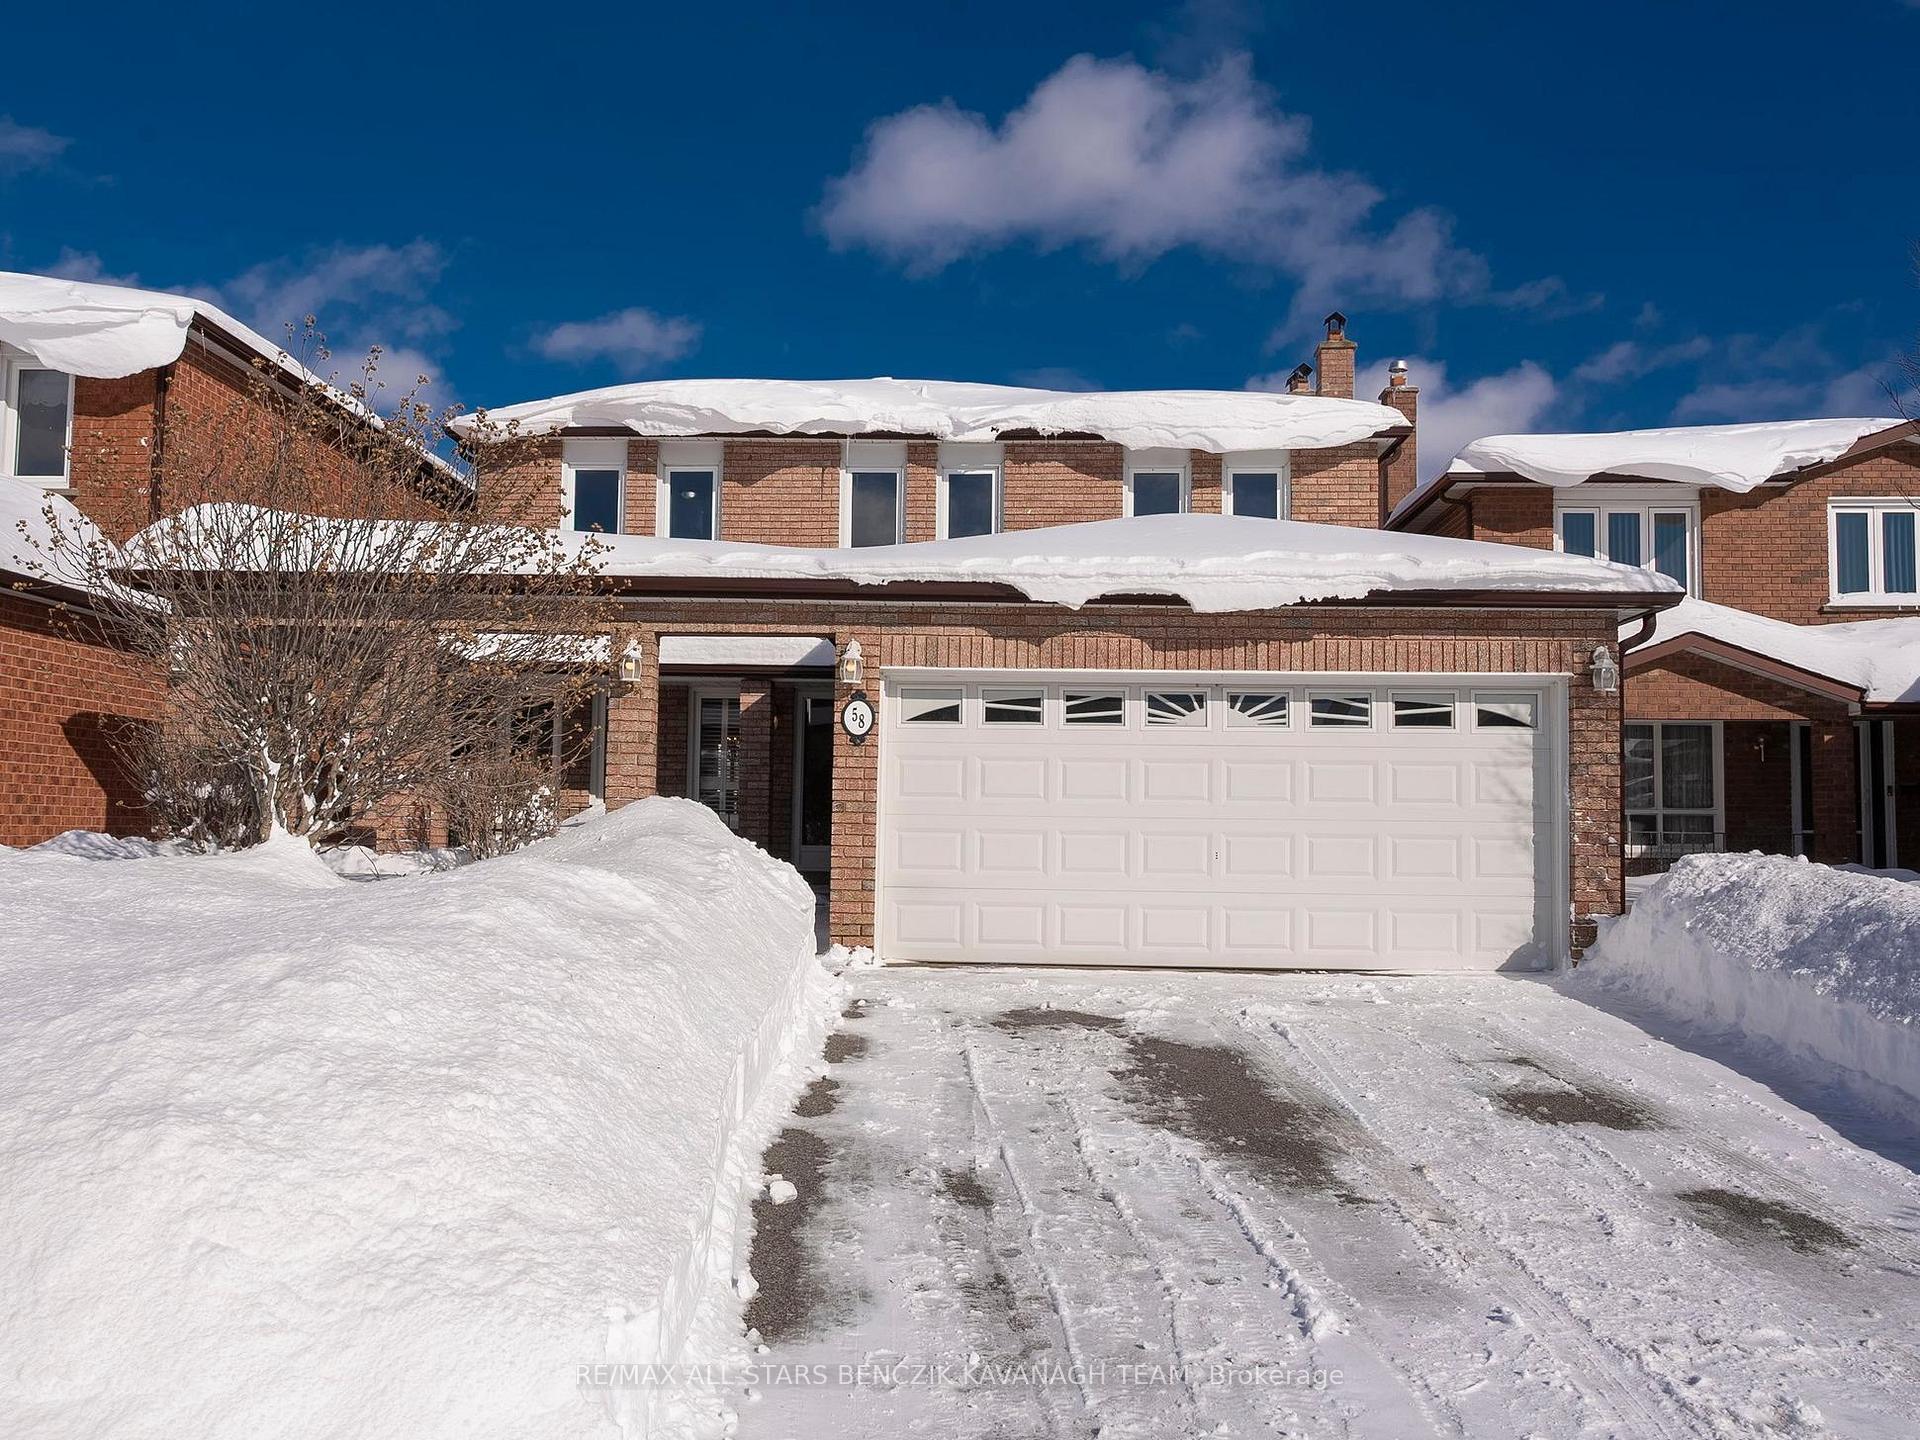
58 Sanwood Boulevard
58 Sanwood Boulevard
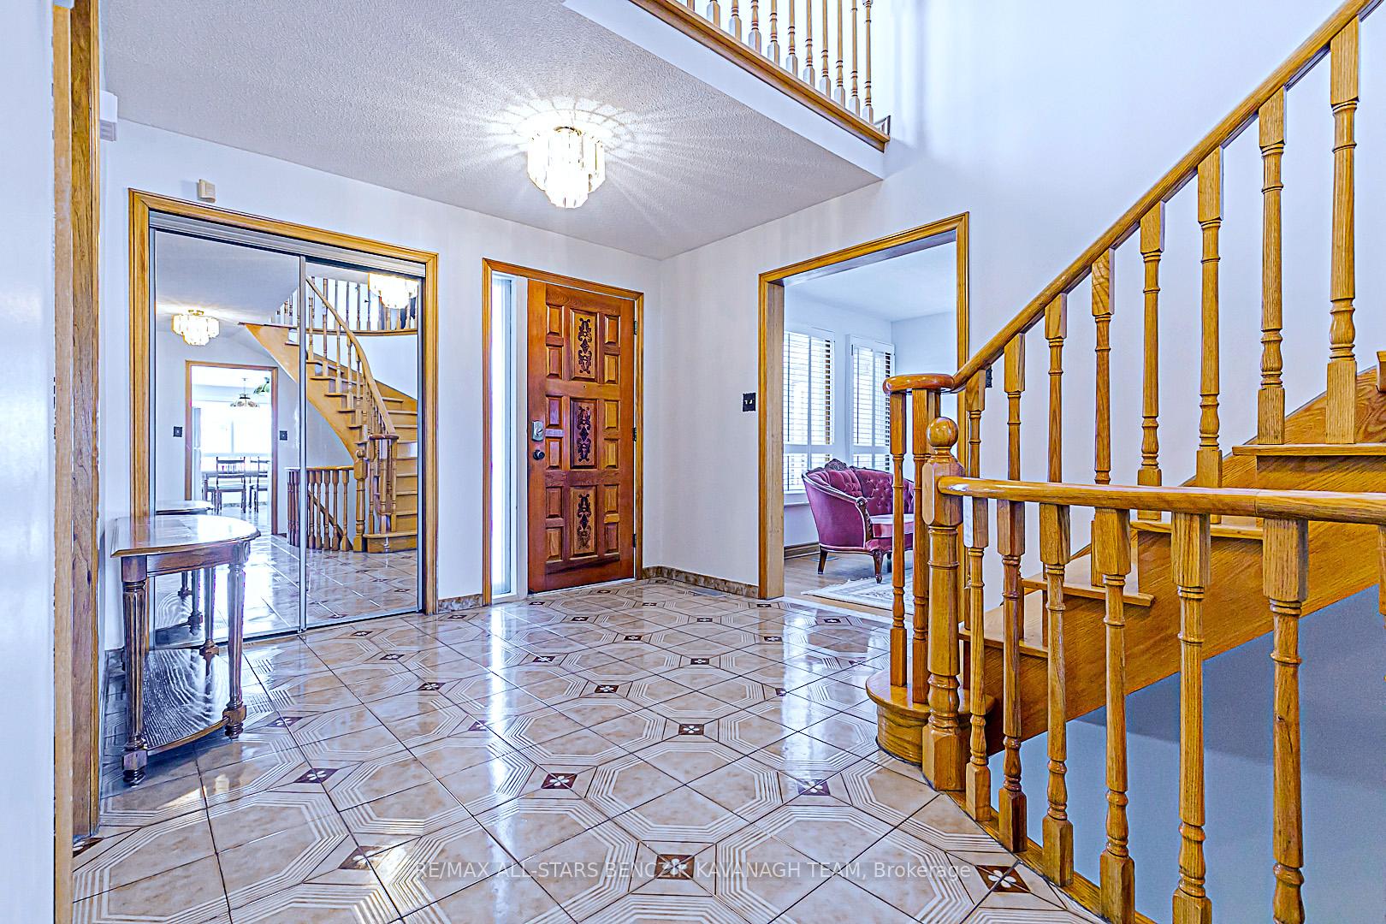
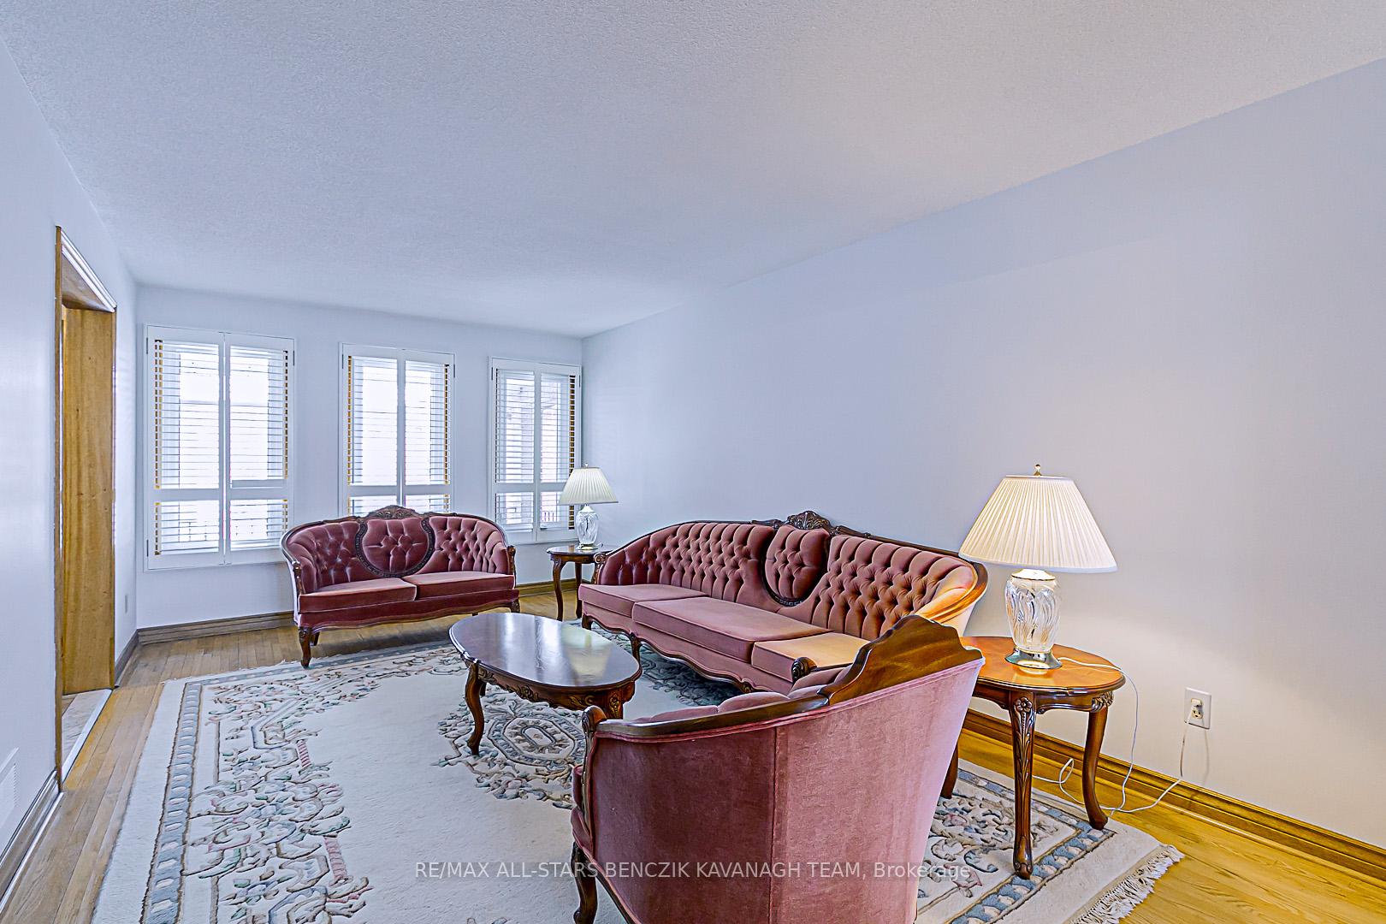
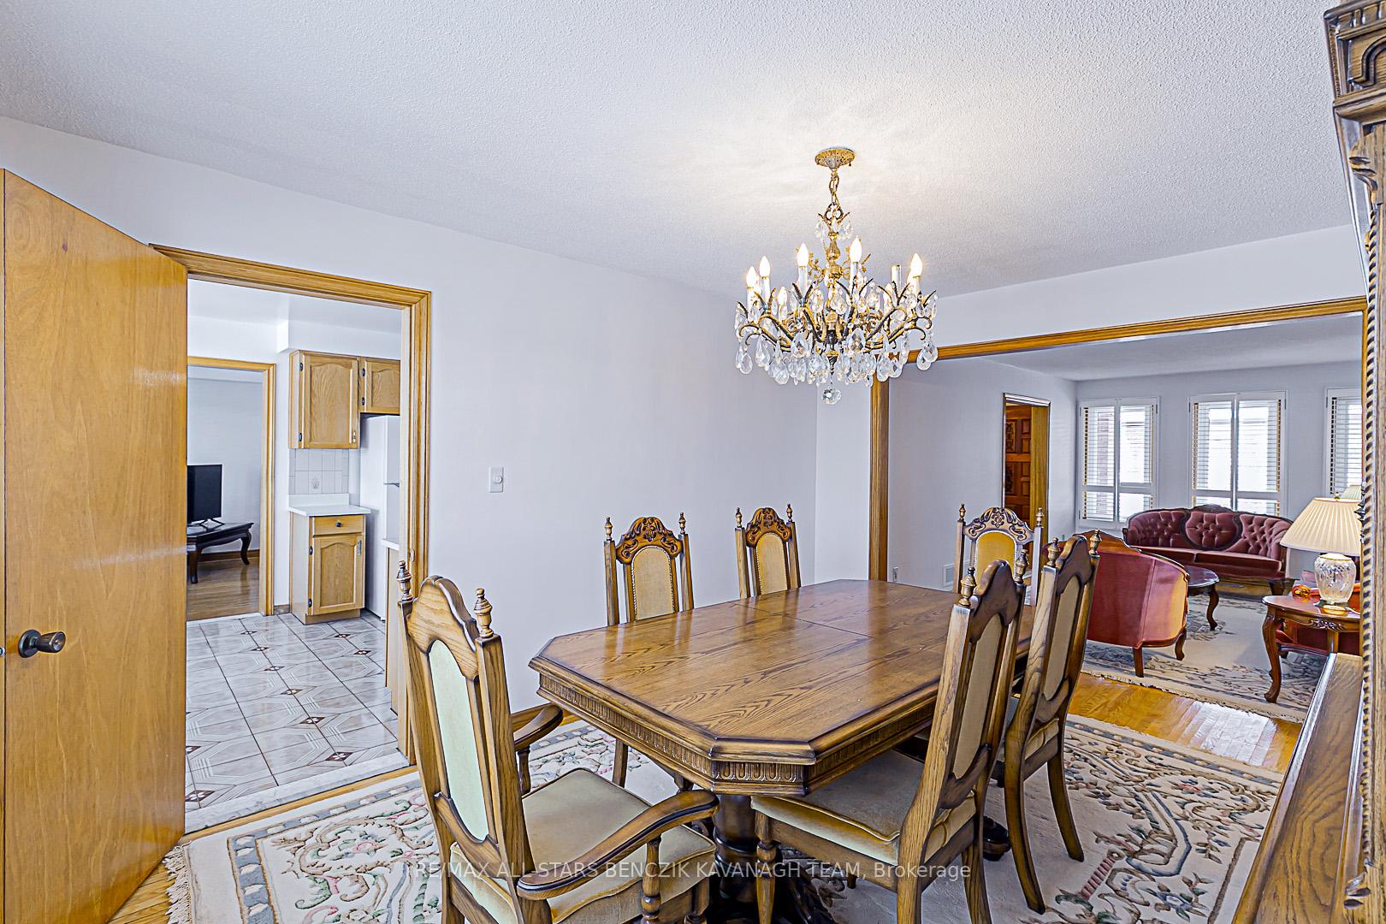
 See all 32 photos
Facts and features
- BasementFinished
- Water, sewerMunicipal
- HeatingForced air
- CoolingCentral air
- Second kitchen
- Separate entrance
- Hardwood floors
- Fireplace
- Central air
The homeDetached, 2-storey, 2,000–2,500 sq ft
- Type: Detached
- Style: 2-storey
- Living space: 2,000–2,500 sq ft
- Basement: Finished, separate entrance
InsideFireplace Yes, Hardwood, Tile, Parquet, Carpet free
- Fireplace: Yes
- Flooring: Hardwood, Tile, Parquet
- Features: Carpet free
- Rooms above ground: 9
- Rooms in the basement: 4
- Bedrooms: 4
- Bathrooms: 3
- Kitchens: 2
- Family room: Yes
Outside and lotBrick, Asphalt shingle, Concrete block
- Exterior: Brick
- Roof: Asphalt shingle
- Foundation: Concrete block
- Size: 41.6 × 115.82 ft
Parking2 Garage, Attached
- Spaces: 2 Garage
- Garage: Attached
Heating, water and powerForced air, gas, Central air, Municipal water
- Heating: Forced air, gas
- Cooling: Central air
- Water: Municipal water
- Sewer: Municipal sewer
Costs and taxesTaxes $7,146 a year, HST included in the price, Hot water tank
- Taxes, 2024: $7,146 a year
- HST: HST included in the price
- Rental items: Hot water tank
Included in the saleAll elf's & window coverings, fridge, stove, hood fan, washer & dryer, a/c, furnace, humid, cvac, bsmt hood fan, gdo *fireplaces are in as-is condition*
- Included: All elf's & window coverings, fridge, stove, hood fan, washer & dryer, a/c, furnace, humid, cvac, bsmt hood fan, gdo *fireplaces are in as-is condition*
NearbyPark, public transit, rec./commun.centre, school
- Close to: Park, public transit, rec./commun.centre, school
Listing detailsE11978017, Sold, Feb 19, 2025
- MLS® number: E11978017
- Status: Sold
- Listed on: Feb 19, 2025
- Days on market: 6
- Updated: Feb 25, 2025
- Possession: 60-90 days/TBA
- Occupied by: Vacant
- Listing brokerage: RE/MAX ALL-STARS BENCZIK KAVANAGH TEAM
About this home
58 Sanwood Boulevard, Scarborough (Steeles), ON M1V 3L7
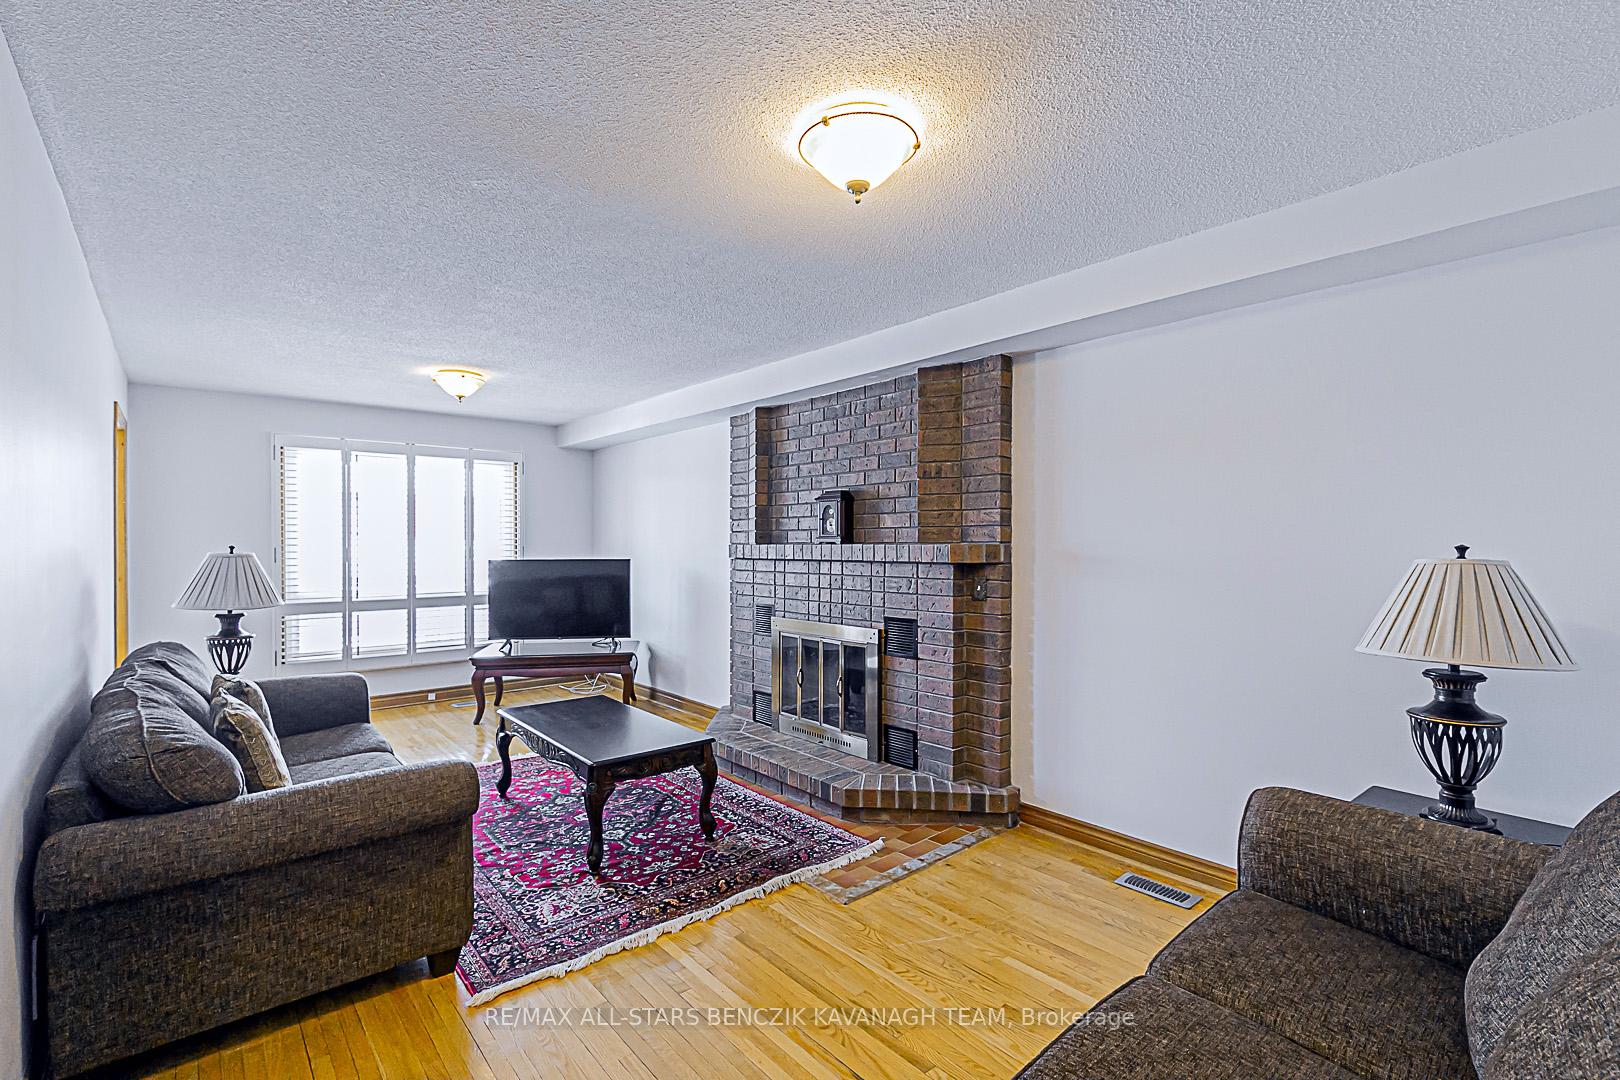
Meticulously maintained by original owners, this all-brick 4-bedroom Avenue home, offers 2,464 sqft of living space and is nestled in a mature sought after community. Boasting a picturesque front courtyard, interlock walkway, and direct garage access. Inside, the home features spacious formal living and dining rooms with California shutters and hardwood flooring. The expansive family room, with its all-brick fireplace, creates a warm, welcoming atmosphere. The timeless kitchen is equipped with newer appliances, backsplash, and a bright breakfast area that leads to the backyard, perfect for relaxed outdoor dining. The main floor also offers a private side entrance, a four-piece bathroom, and a beautifully crafted solid oak staircase. Upstairs, the primary bedroom showcases hardwood flooring, a walk-in closet, a makeup counter, and a 4-piece ensuite. The second floor is completed by a bright, open concept sitting area, a 4-piece main bath and three generously sized bedrooms. The finished basement, with a separate entrance, offers three versatile recreational areas, a second kitchen, an all-brick fireplace, and two cold rooms for additional storage - ideal for hosting family gatherings or accommodating extended family. The expansive backyard with its covered porch provides a relaxing setting for outdoor living, while the homes prime location offers easy access to parks with walking trails, community centers, Pacific Mall, Kennedy Public School, and convenient commuting via Milliken GO Station, TTC and Hwys 407, 401 and 404.
Ask about this home
A HOMEH agent will answer your questions about this home.
Around this home
Daily convenience, out of 100, from the distances below
Schools nearby
School rating, out of 10.
Helpful calculators
Your HOMEH agent

"I would see it this week."