

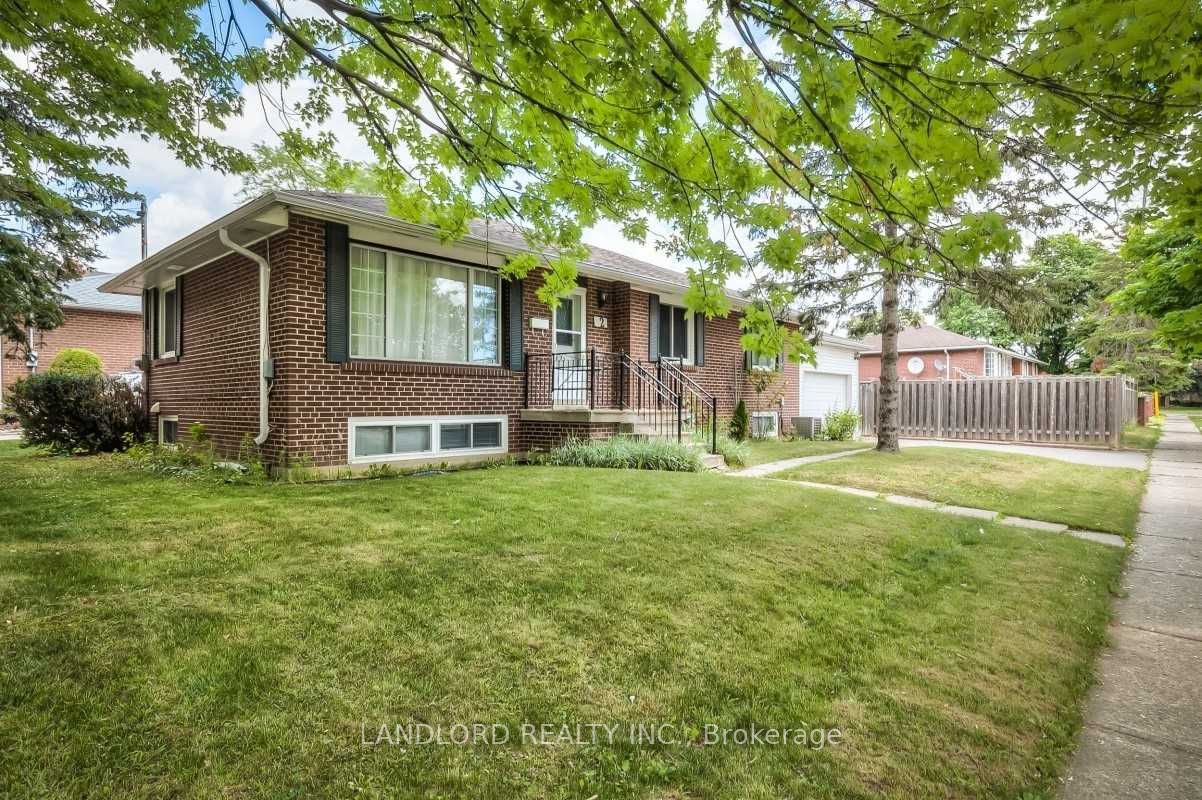
2 Moraine Hill Drive
Detached Rented
1/342 Moraine Hill Drive
Detached Rented
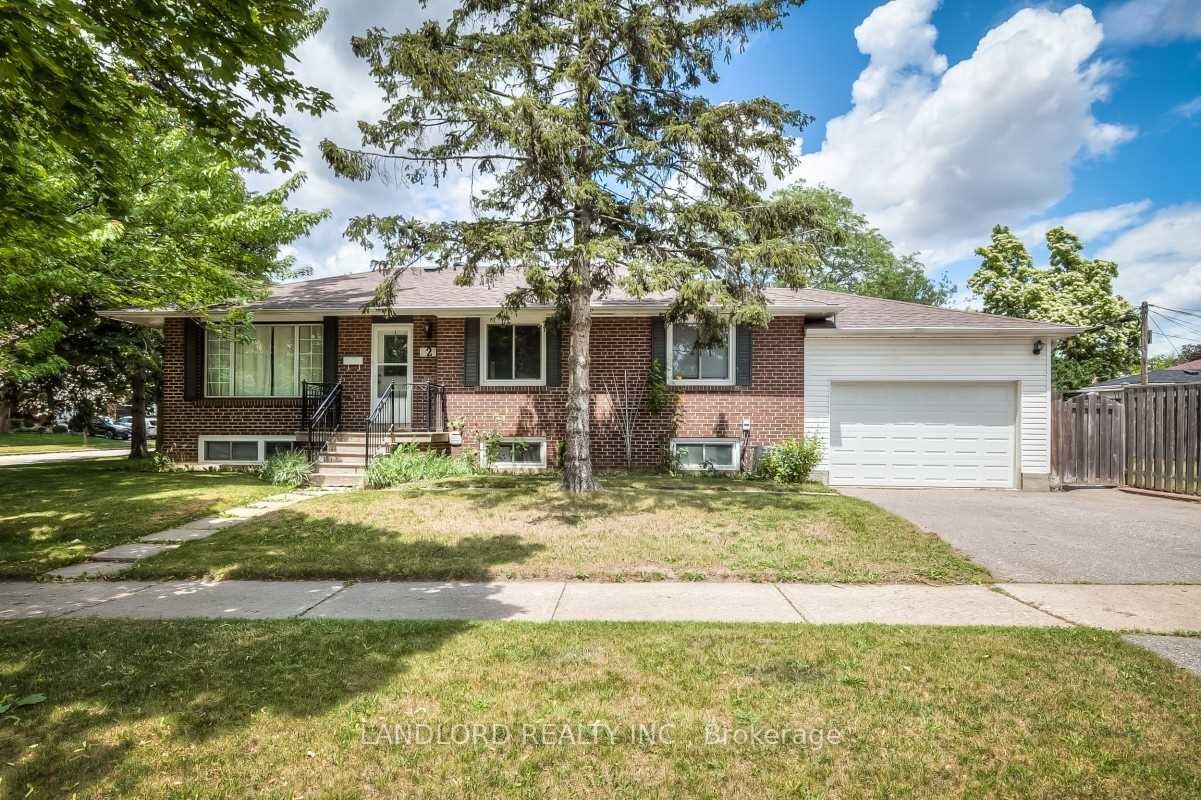
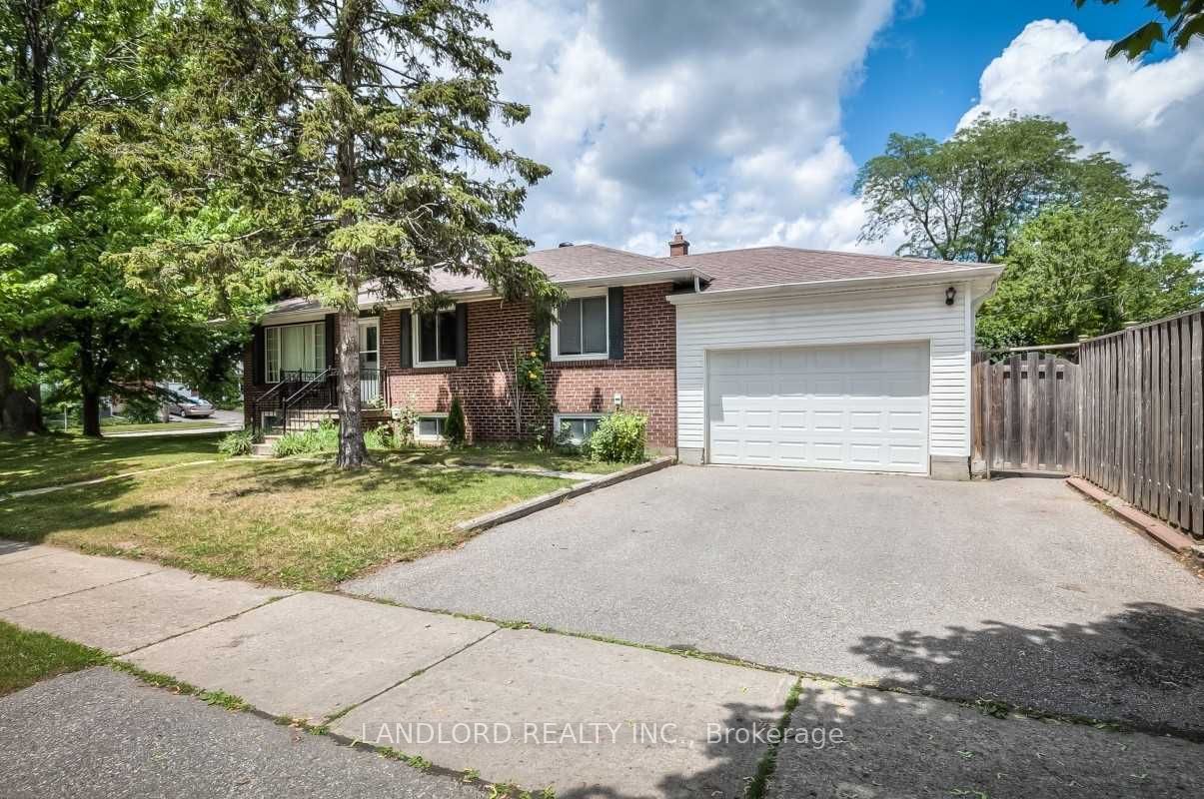
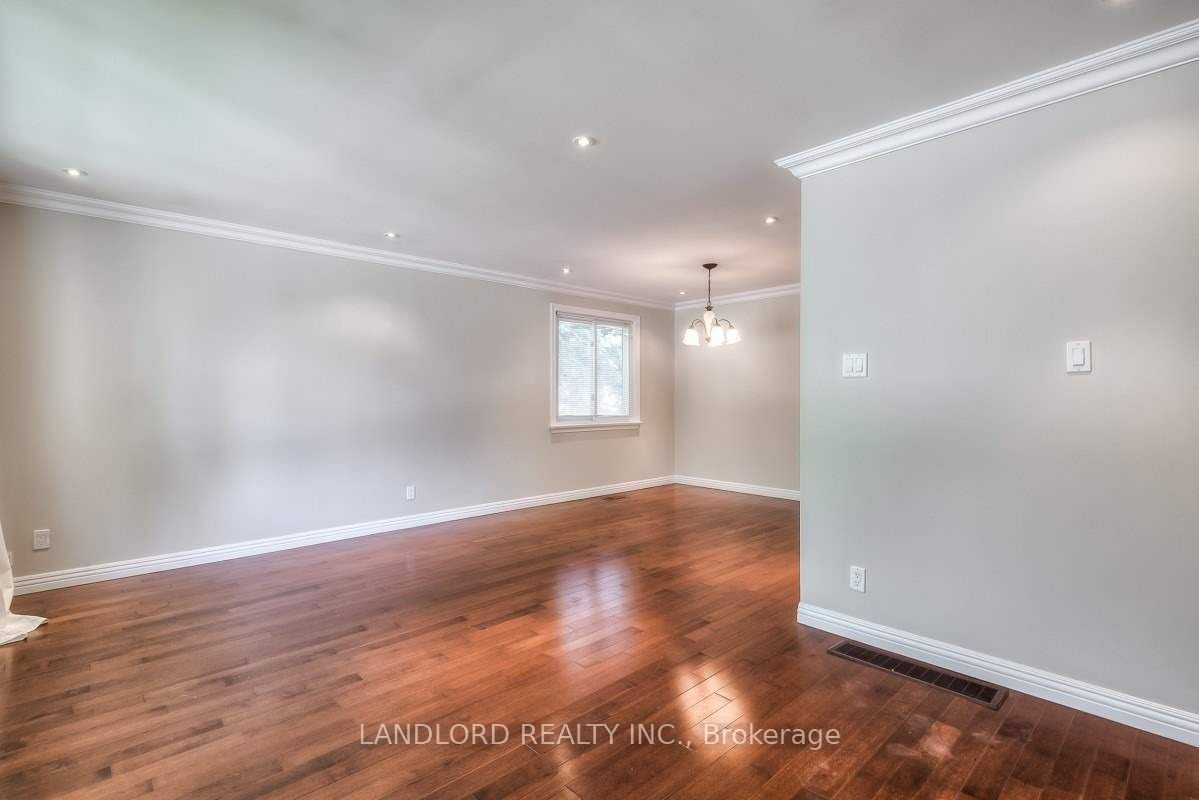
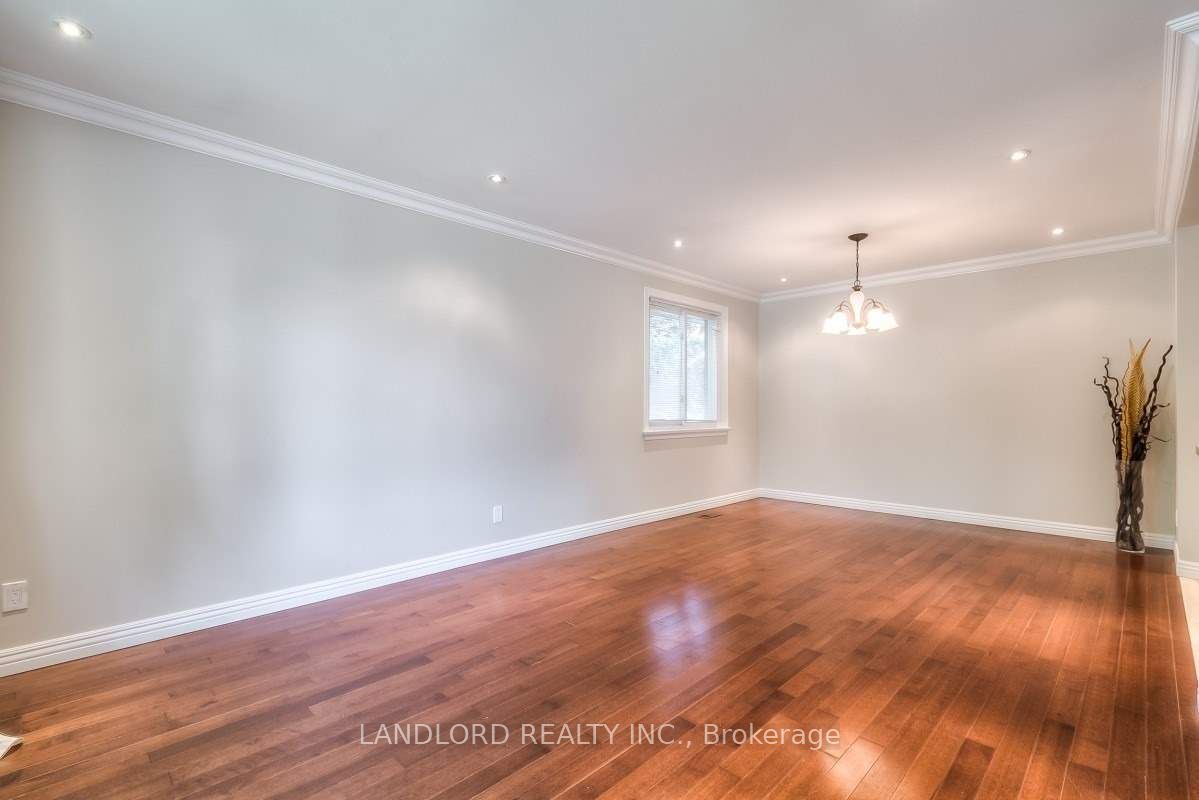 See all 34 photos
3+3 Bedrooms
2 Bathrooms
1 Garage
700–1.1K sq.ft
Entire Home
— Unit
Property history
Facts and features
- BasementFinished
- Lease term12 months
- FurnishedUnfurnished
- Age of home51–99 years
What stands out
- Second kitchen
- Hardwood floors
- Central air
The homeDetached, Bungalow, Age 51–99 years
- Type: Detached
- Style: Bungalow
- Age: 51–99 years
- Living space: 700–1,100 sq ft
- Basement: Finished
InsideHardwood, Ceramic, Ensuite, lower level, Rooms above ground 6
- Flooring: Hardwood, Ceramic
- Laundry: Ensuite, lower level
- Rooms above ground: 6
- Rooms in the basement: 5
- Bedrooms: 3 + 3 in the basement
- Bathrooms: 2
- Kitchens: 2
Outside and lotBrick, Asphalt shingle, Concrete
- Exterior: Brick
- Roof: Asphalt shingle
- Foundation: Concrete
Parking1 Garage, Attached, Private
- Spaces: 1 Garage
- Garage: Attached
- Driveway: Private
Heating, water and powerForced air, gas, Central air, Municipal water
- Heating: Forced air, gas
- Cooling: Central air
- Water: Municipal water
- Sewer: Municipal sewer
- Natural gas: Available
- Hydro: Available
- Cable: Available
- Telephone: Available
Rent and termsRent $4,000 a month, Entire property, Unfurnished
- Rent: $4,000 a month
- Space for rent: Entire property
- Furnished: Unfurnished
- Lease: 12 months
- Paid: Monthly
- Rent includes: Grounds maintenance
- Deposit: Required
- Credit check: Required
- Employment letter: Required
- Rental application: Required
- References: Required
- Rental items: Hot water tank rental.
IncludedParking. landlord will handle grounds maintenance. all existing electrical fixtures. any existing window coverings. 2 fridges, 2 stove. d/w. w/d. furnace, central ac., All utilities including hot water tank rental to be paid by tenant. snow removal not included. to be handled by tenant. landlord requires $300 key deposit for remotes and keys. tenant insurance required.
- Included: Parking. landlord will handle grounds maintenance. all existing electrical fixtures. any existing window coverings. 2 fridges, 2 stove. d/w. w/d. furnace, central ac.
- Not included: All utilities including hot water tank rental to be paid by tenant. snow removal not included. to be handled by tenant. landlord requires $300 key deposit for remotes and keys. tenant insurance required.
NearbyGolf, park, public transit
- Close to: Golf, park, public transit
Listing detailsE12103649, Rented, Apr 25, 2025
- MLS® number: E12103649
- Status: Rented
- Listed on: Apr 25, 2025
- Days on market: 59
- Updated: Jun 23, 2025
- Possession: 2025-06-01 / 30-59 days
- Occupied by: Vacant
- Listing brokerage: LANDLORD REALTY INC.
About this home
2 Moraine Hill Drive, Scarborough (Tam O'Shanter-Sullivan), ON M1T 1Z9
GolfParkPublic Transit
Available June 1st. Well maintained detached bungalow. Basement is finished and functional with second kitchen. Great access to shopping, parks, transit, HWY 401 and DVP.
Read more
Ask about this home
A HOMEH agent will answer your questions about this home.
Ask a question
Around this home
Sheppard/Birchmount
Errands
Parks
Schools
Daily convenience, out of 100, from the distances below
Parkjungle gym · 4 within 1 km4 min walk256 m
GroceryOn The Way11 min walk647 m
SchoolLynngate Junior Public School5 min walk300 m
PharmacySheppard Warden Pharmacy14 min walk876 m
Cafés & foodCrystal Buffet · 14 within 1 km9 min walk559 m
Gym & rec centreLA Fitness22 min walk1.3 km
LibraryToronto Public Library - Agincourt20 min walk1.2 km
WalkDriveStraight-line distance, open map data
Grocery0.6 km
Park0.3 km
Coffee1.0 km
Dining0.6 km
Gym1.3 km
Schools nearby
School rating, out of 10.
Lynngate Junior Public Schoolelementary · Public · 0.3 km
3.9/10Low
Holy Spirit Catholic Schoolelementary · Catholic · 0.7 km
5.8/10Fair
Inglewood Heights Junior Public Schoolelementary · Public · 0.7 km
6.4/10Fair
Contact agent
Helpful calculators
Rent vs buy
Affordability
Mortgage
Down payment
Stress test
CMHC insurance
Your HOMEH agent

NimaHOMEH agent · Scarborough
"I would see it this week."
Ask Nima