

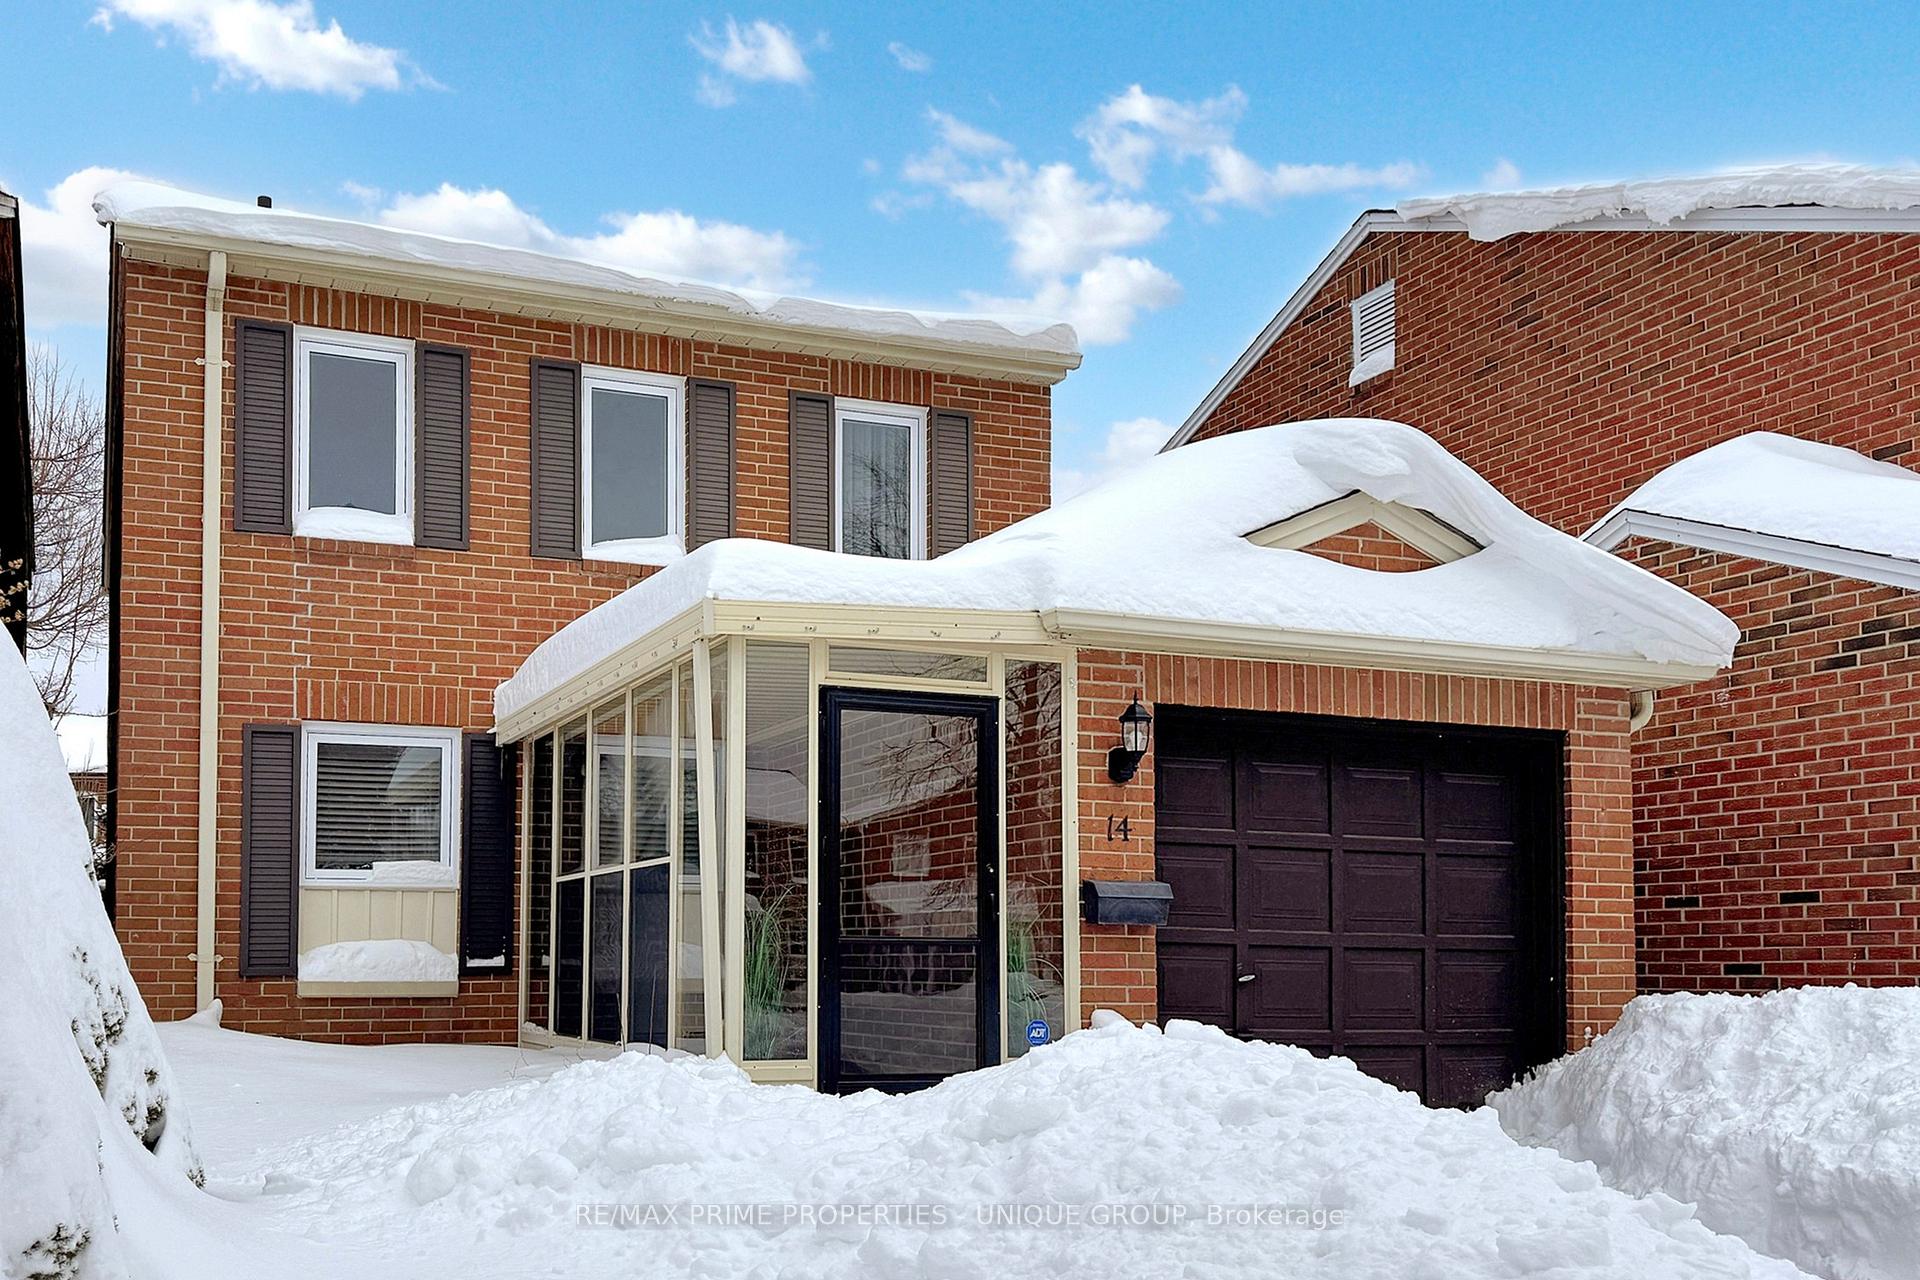
14 Mossbrook Crescent
14 Mossbrook Crescent
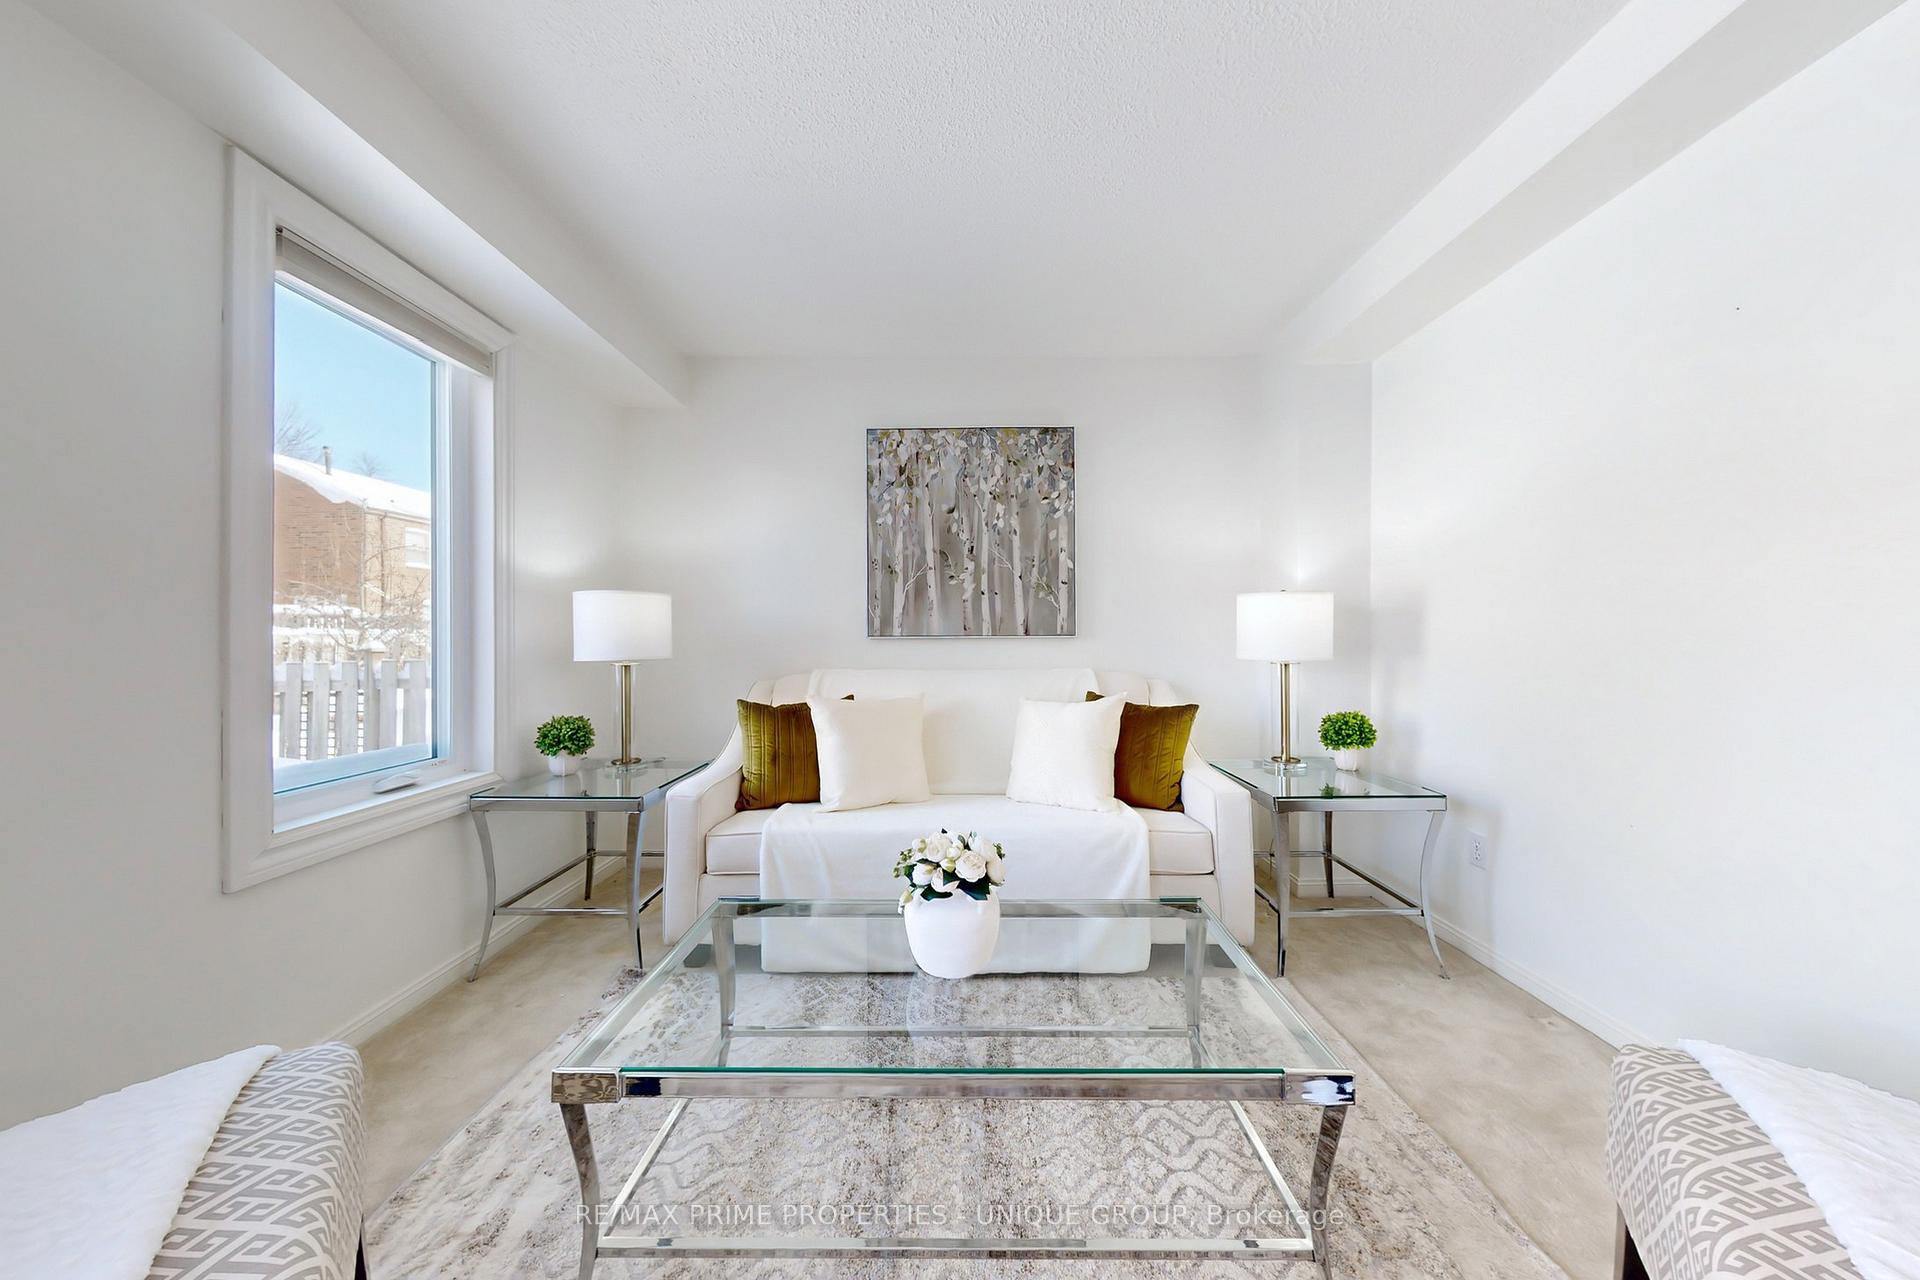 See all 50 photos
Property history
Facts and features
- BasementFinished
- Water, sewerMunicipal
- Lot shapeRectangular
- HeatingForced air
- Separate entrance
- Fireplace
- Central air
The homeLink, 2-storey, 1,100–1,500 sq ft
- Type: Link
- Style: 2-storey
- Living space: 1,100–1,500 sq ft
- Basement: Finished, separate entrance
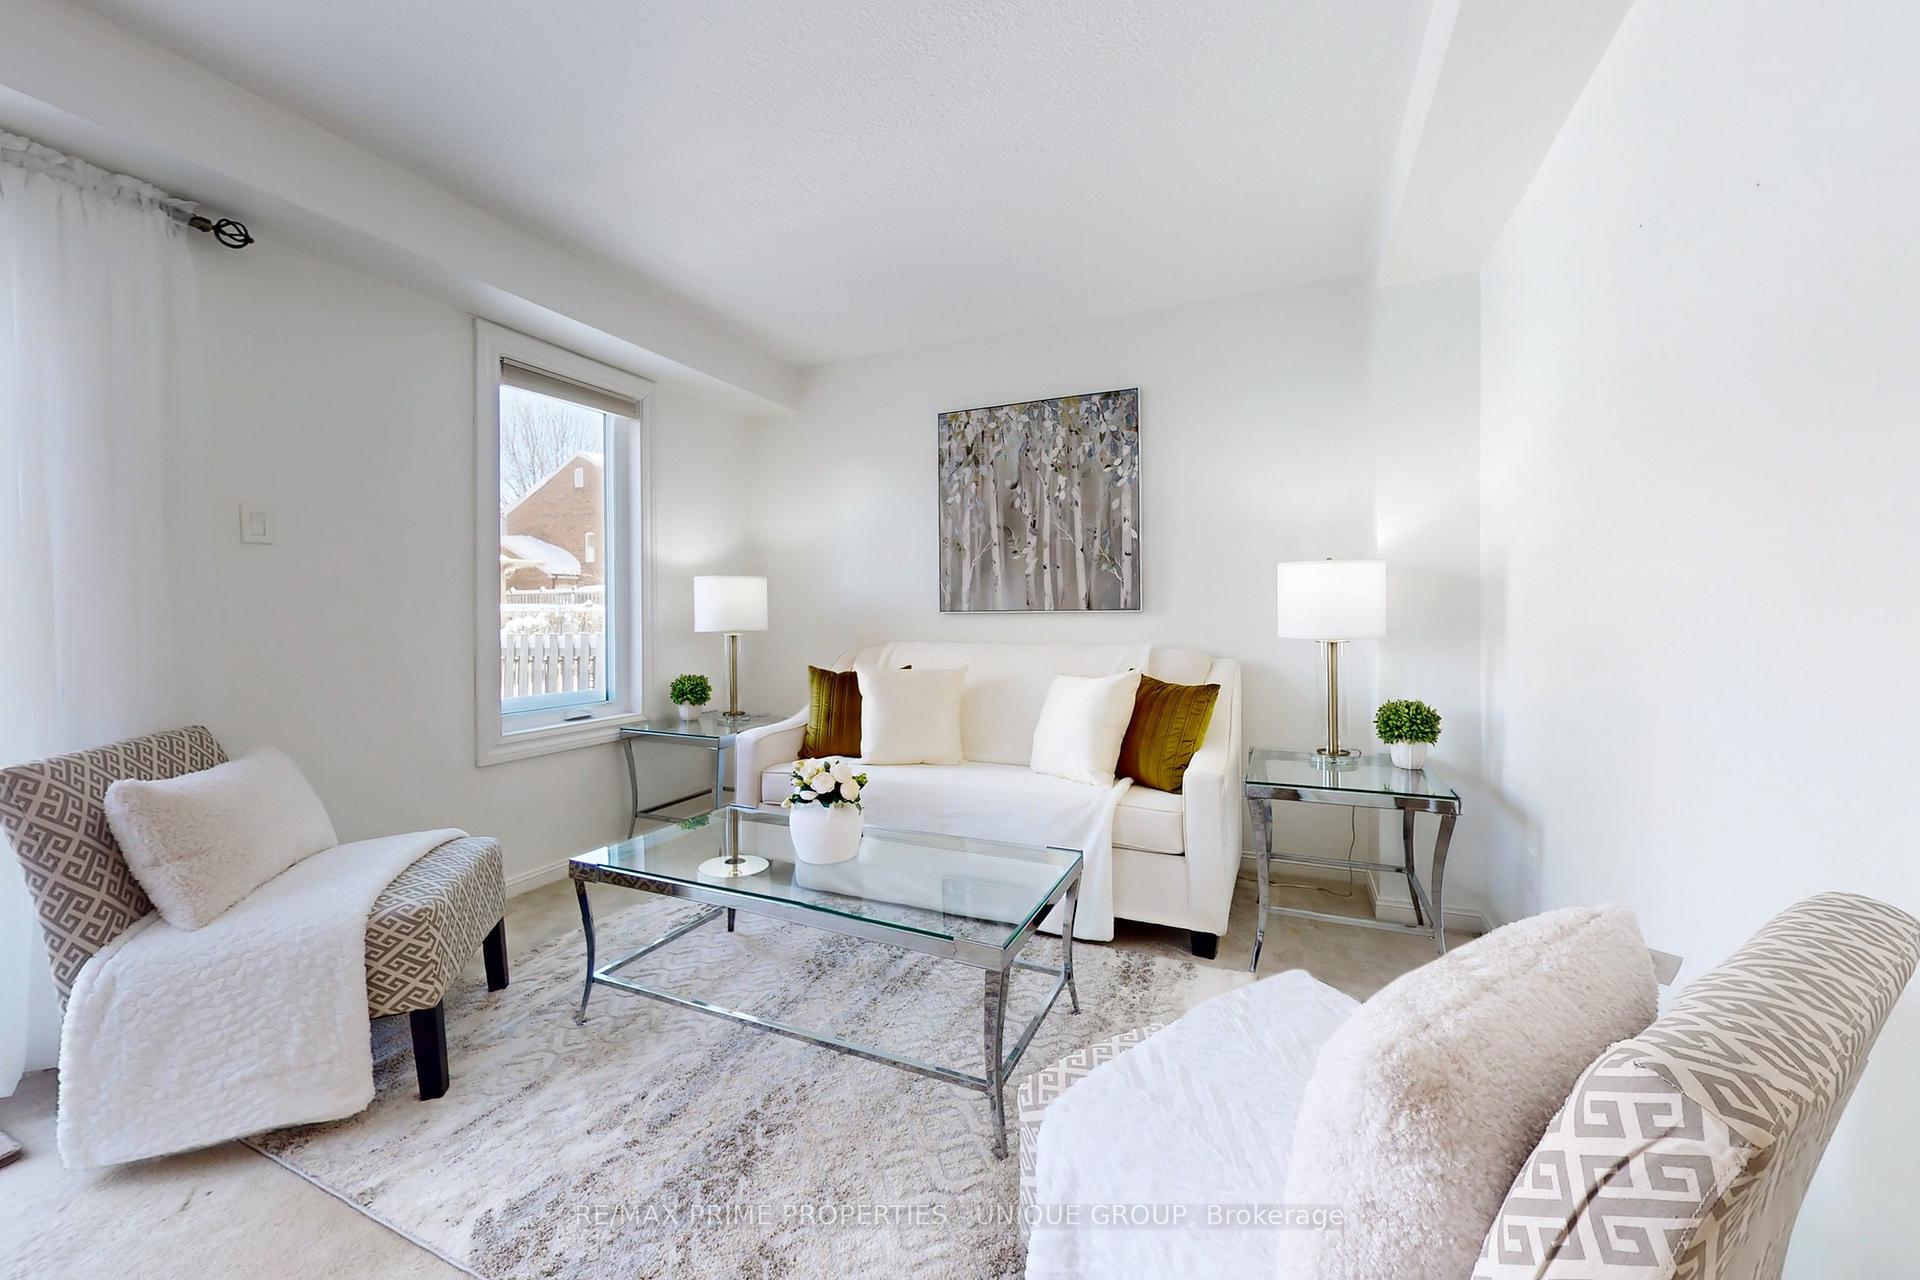
InsideFireplace Yes, living room, Broadloom, Ceramic, Lower level
- Fireplace: Yes, living room
- Flooring: Broadloom, Ceramic
- Laundry: Lower level
- Rooms above ground: 6
- Rooms in the basement: 2
- Bedrooms: 3 + 1 in the basement
- Bathrooms: 4
- Kitchens: 1
Outside and lotBrick, Asphalt shingle, Unknown
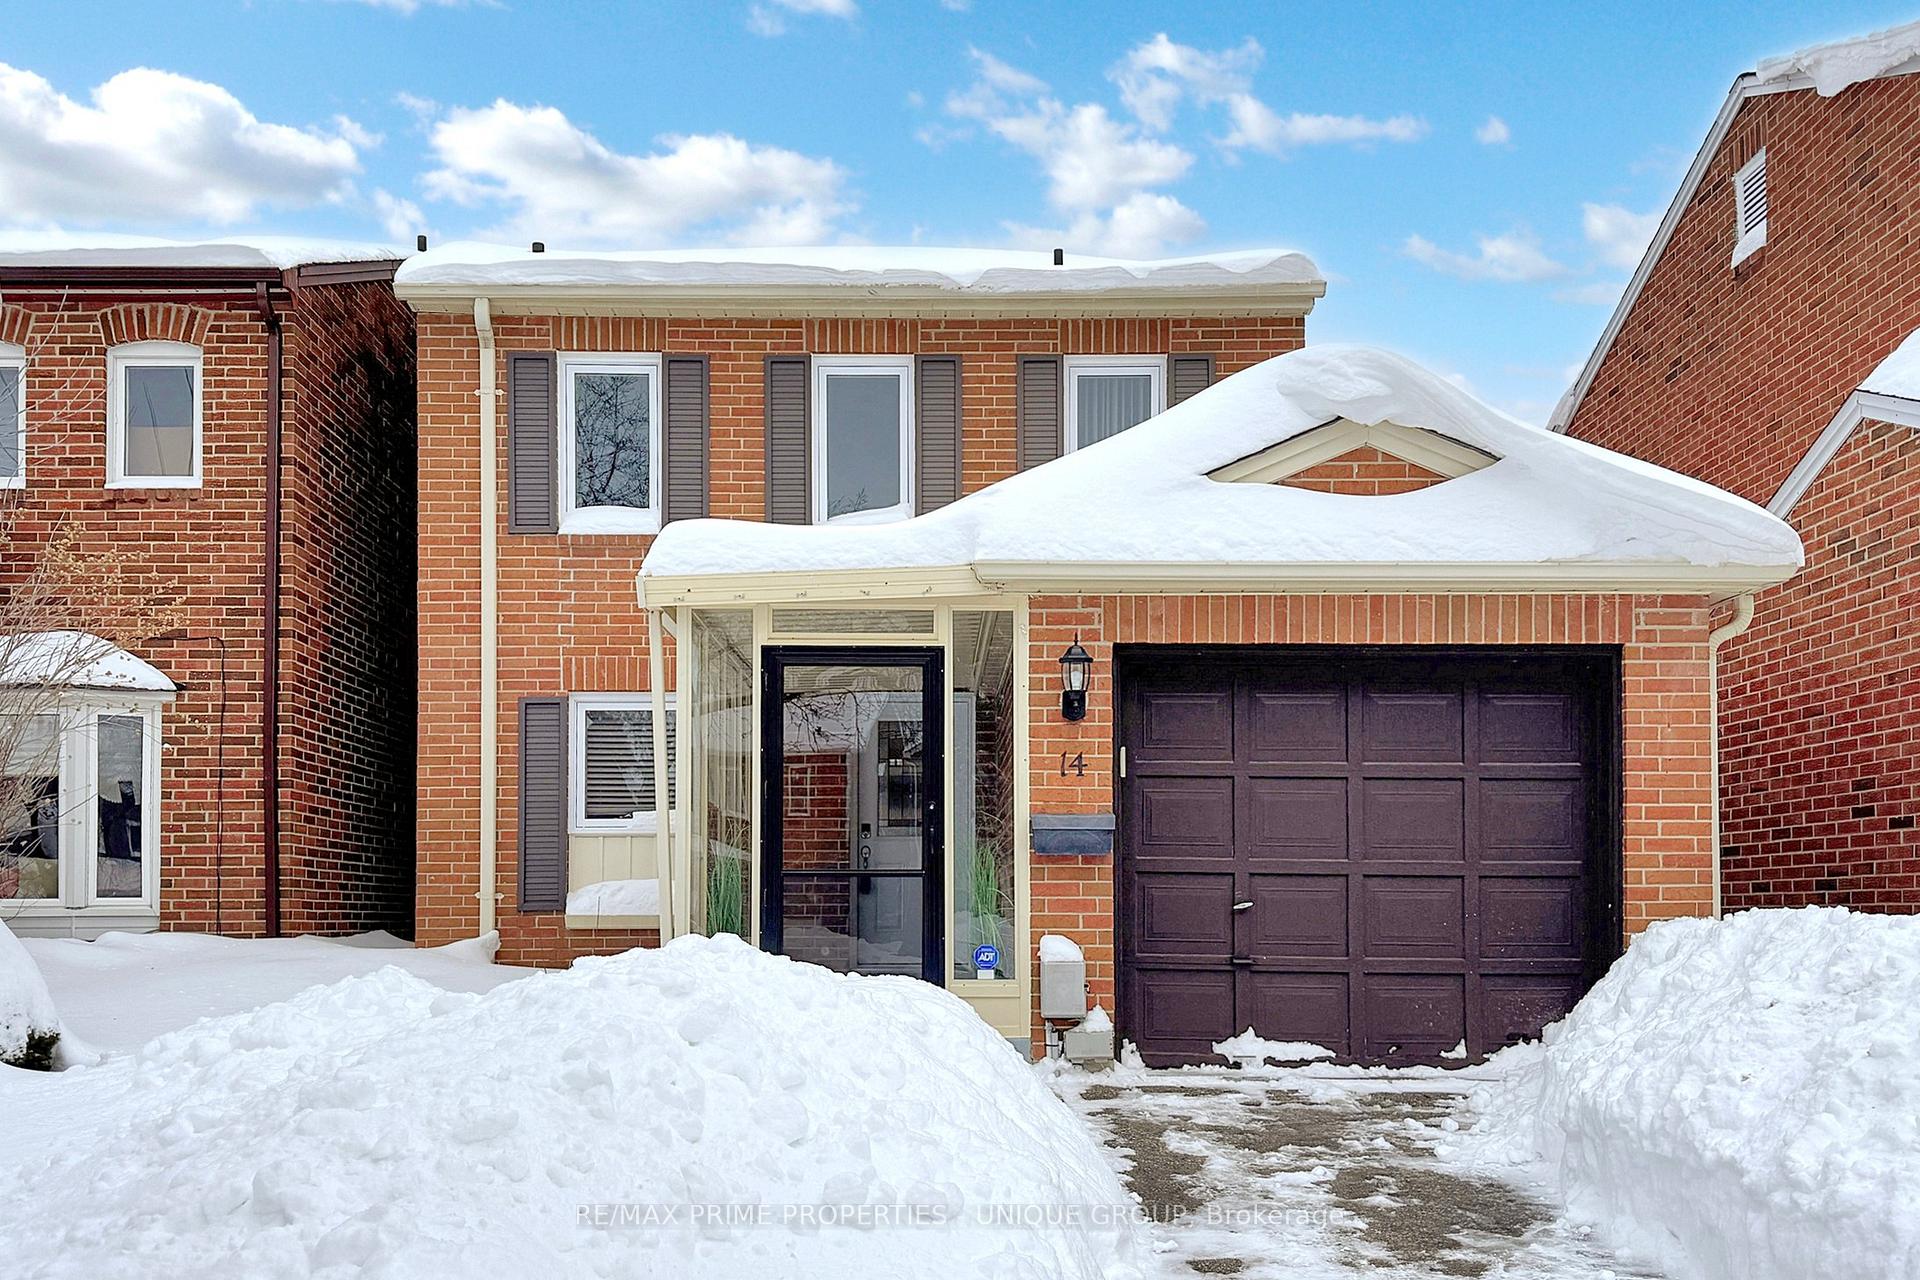
- Exterior: Brick
- Roof: Asphalt shingle
- Foundation: Unknown
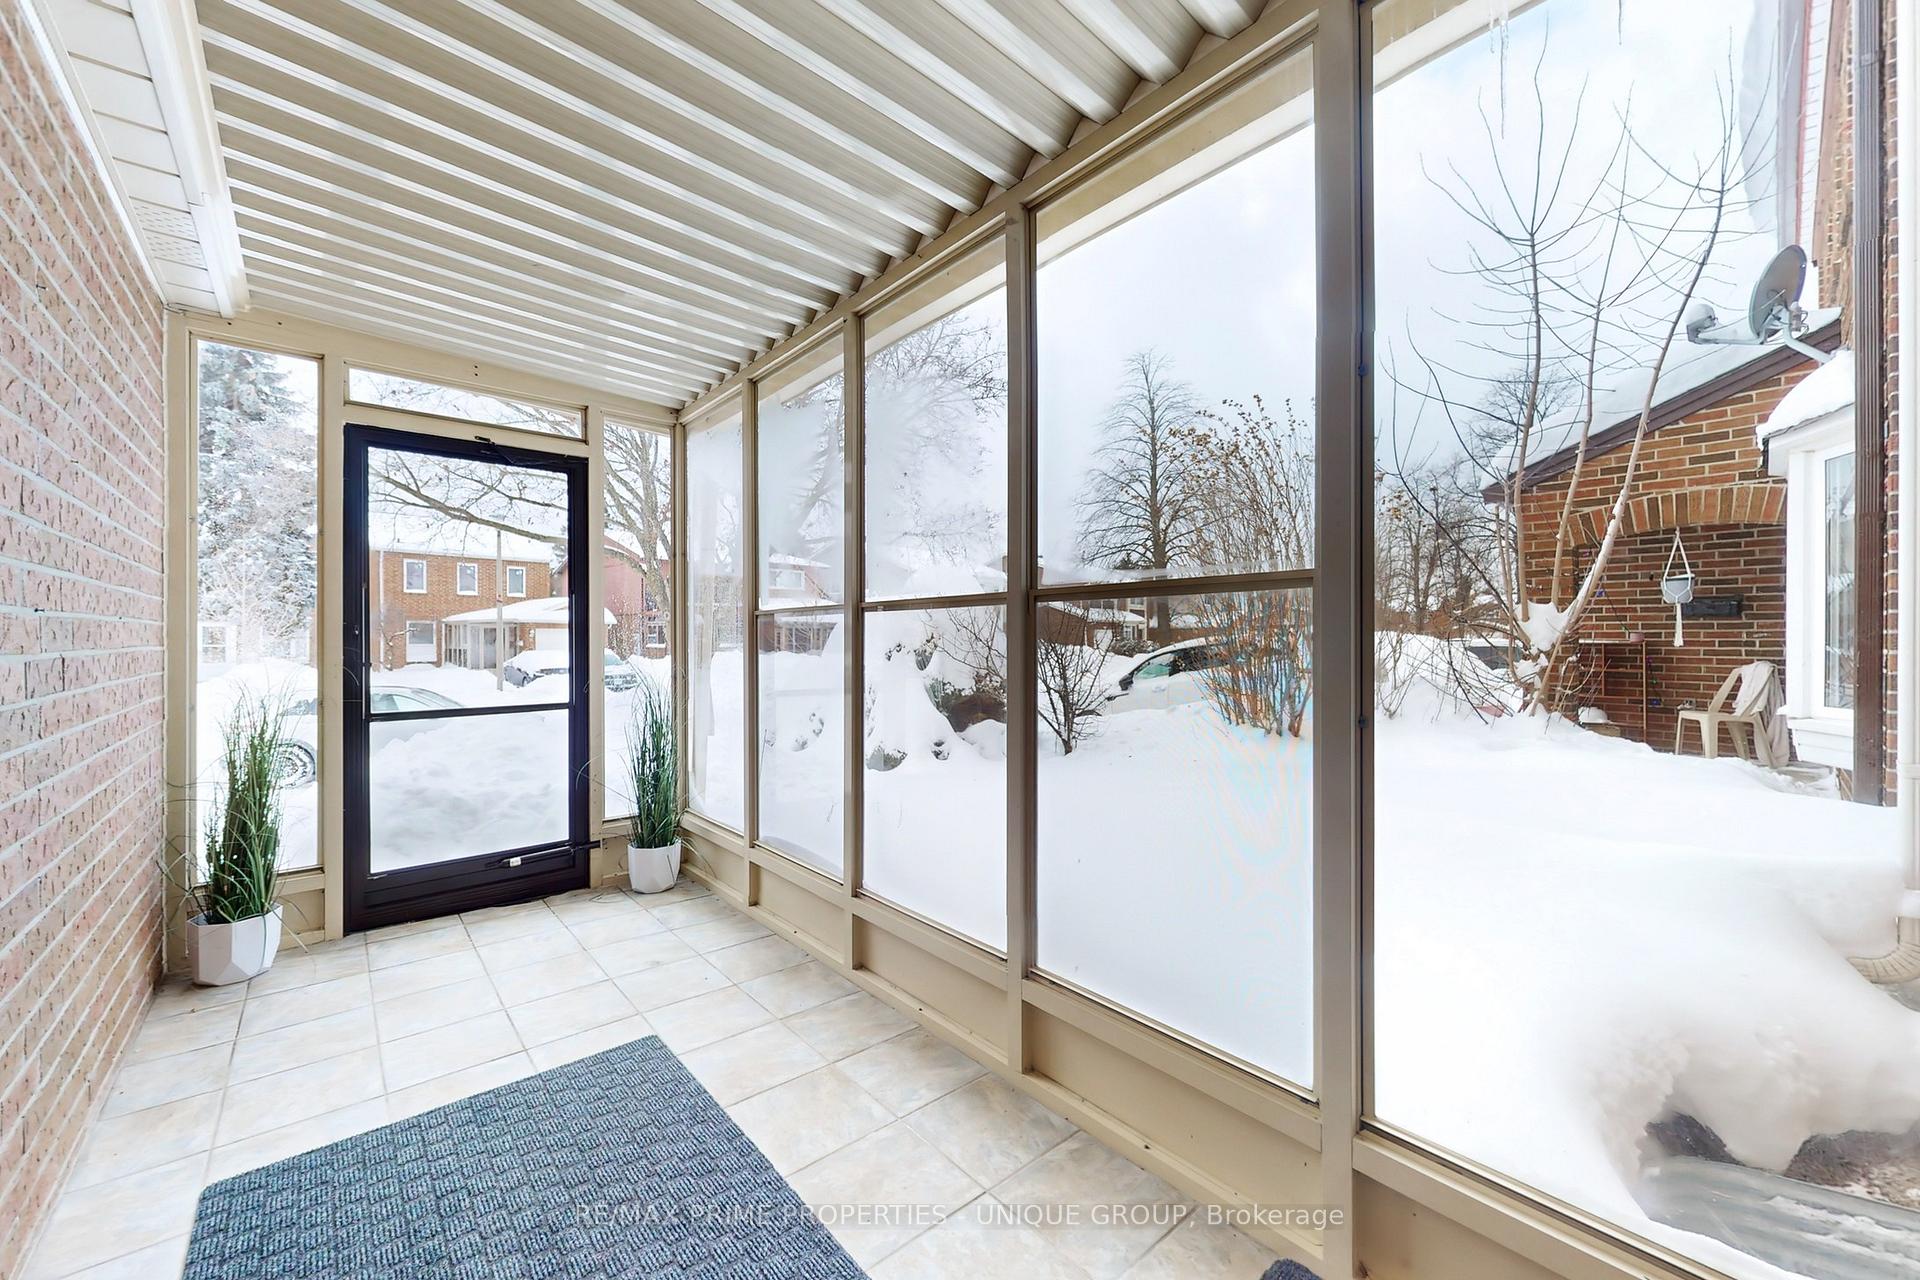
- Features: Deck, porch enclosed
- Other structures: Shed, garden shed
- Size: 29.78 × 104.87 ft
- Shape: Rectangular
Parking1 Garage, Attached, Private
- Spaces: 1 Garage
- Garage: Attached
- Driveway: Private
Heating, water and powerForced air, gas, Central air, Municipal water
- Heating: Forced air, gas
- Cooling: Central air
- Water: Municipal water
- Sewer: Municipal sewer
- Natural gas: Yes
- Hydro: Yes
- Cable: Available
- Telephone: Available
Costs and taxesTaxes $4,535 a year, HST included in the price, Hot water tank (rental)
- Taxes, 2024: $4,535 a year
- HST: HST included in the price
- Rental items: Hot water tank (rental)
- Under contract: Hot water tank-gas
Included in the saleNewer vinyl-thermos windows, all electrical light fixtures, all window coverings, fridge, stove, built-in dishwasher, hood(as-is), freezer (bsmt), garage door opener with one(1) remote, 2 sheds in backyard,, All staging furniture, accessories and drapery.
- Included: Newer vinyl-thermos windows, all electrical light fixtures, all window coverings, fridge, stove, built-in dishwasher, hood(as-is), freezer (bsmt), garage door opener with one(1) remote, 2 sheds in backyard,
- Not included: All staging furniture, accessories and drapery.
NearbyPublic transit, place of worship, park, school, hospital
- Close to: Public transit, place of worship, park, school, hospital
Listing detailsE11978839, Sold, Feb 19, 2025
- MLS® number: E11978839
- Status: Sold
- Listed on: Feb 19, 2025
- Days on market: 9
- Updated: Feb 28, 2025
- Possession: 2025-02-20 / 1-29 days
- Occupied by: Vacant
- Listing brokerage: RE/MAX PRIME PROPERTIES - UNIQUE GROUP
About this home
14 Mossbrook Crescent, Scarborough (Steeles), ON M1W 2W9
Bright and Spacious 3+1 Detached-Link with single car garage and finished basement. Enclosed front Porch to keep out the elements. The main floor features an open-concept living and dining area with Wood burning Fireplace and walk-out to deck. kitchen with breakfast/workspace and plenty of storage. Primary bedroom features Double door Entrance, walk-in closet and 3pc ensuite bathroom. Finished basement with Laundry room and cedar closet, large bedroom with 3pc ensuite bathroom and egress window. Ideal for in-law suite or Potential to convert to Basement Apartment (Side Entrance on Main Floor). Quiet Street with Sir Samuel B. Steele Junior Public School and the highly ranked Dr. Norman Bethune Collegiate close by. Conveniently located close to Highway 404, TTC, Foody Mart, T&T Supermarket, J-Town, and the highly ranked Dr. Norman Bethune Collegiate, fantastic opportunity.
Ask about this home
A HOMEH agent will answer your questions about this home.
Around this home
Daily convenience, out of 100, from the distances below
Schools nearby
School rating, out of 10.
Helpful calculators
Your HOMEH agent

"I would see it this week."