

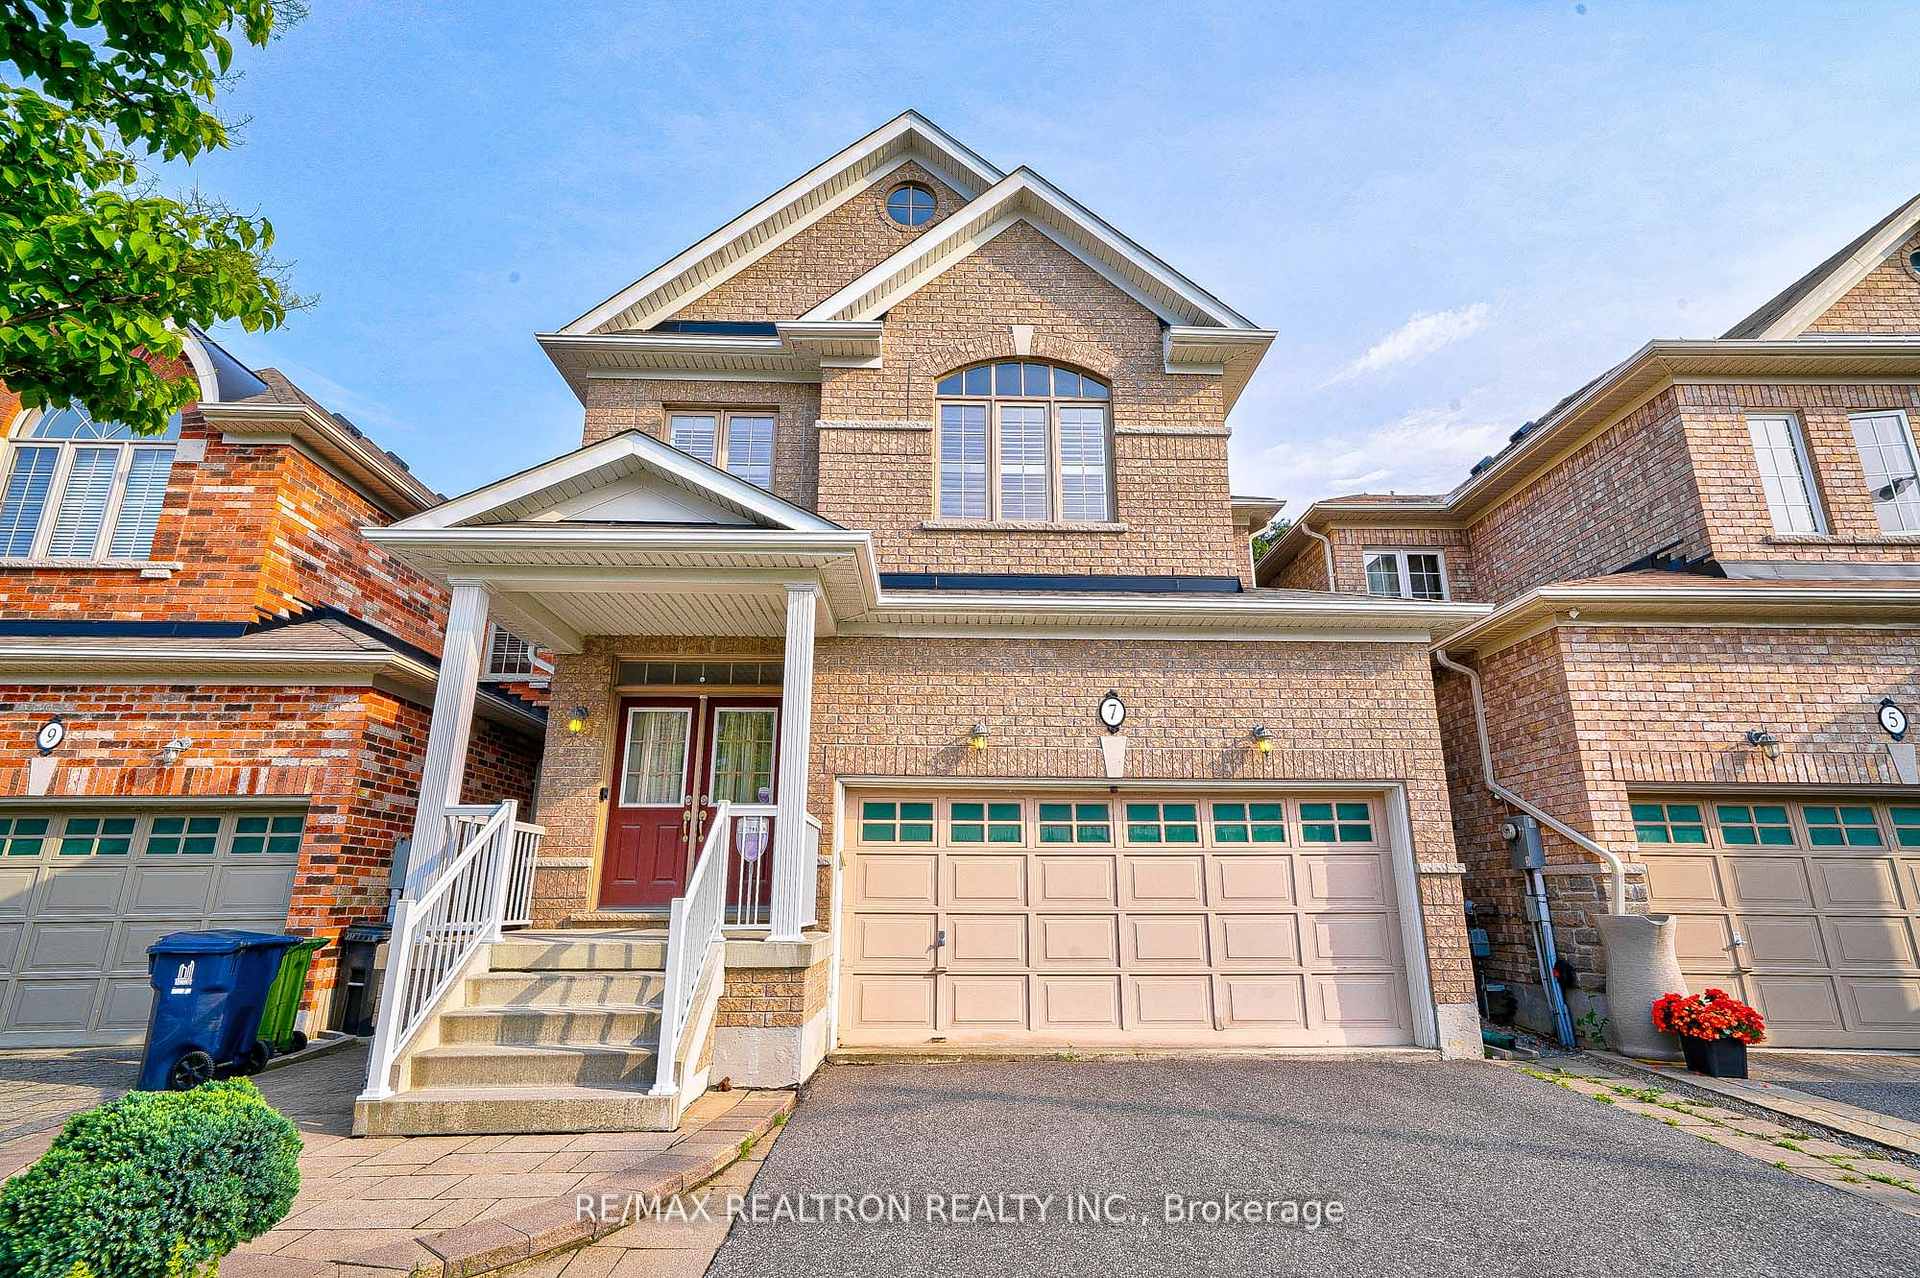
7 Beswick Park Court
7 Beswick Park Court
 See all 38 photos
Property history
Facts and features
- BasementApartment
- Lot size10 × 32 m
- Lease term12 months
- FurnishedUnfurnished
- Second kitchen
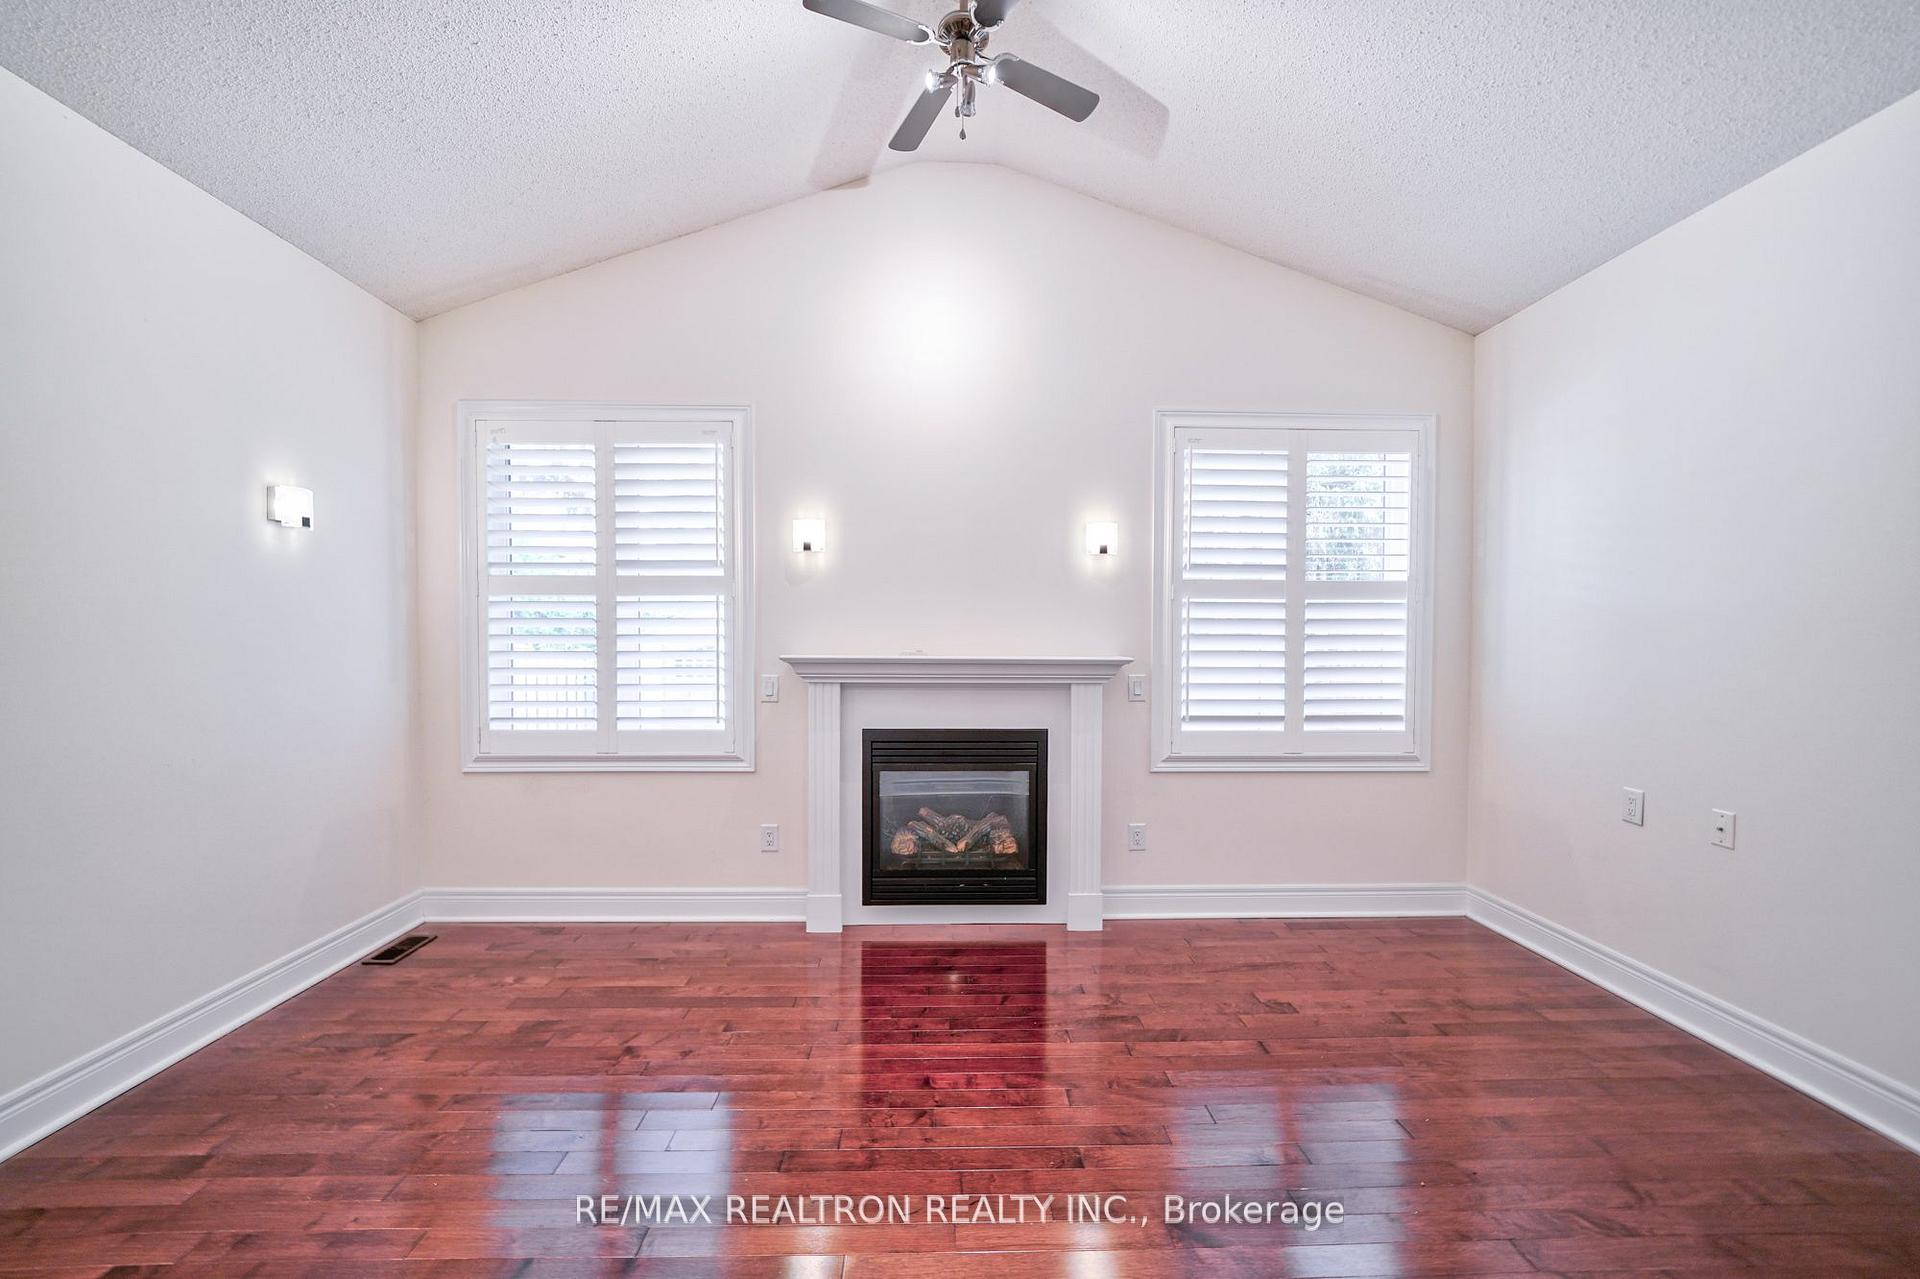
- Fireplace
- Central air
The homeDetached, 2-storey, Age 6–15 years
- Type: Detached
- Style: 2-storey
- Age: 6–15 years
- Living space: 2,000–2,500 sq ft
- Basement: Apartment, finished
- View: Clear, trees/woods
InsideFireplace Yes, In basement, lower level, Accessory apartment, auto garage door remote, intercom, sump pump, water softener, in-law suite, water heater
- Fireplace: Yes
- Laundry: In basement, lower level
- Features: Accessory apartment, auto garage door remote, intercom, sump pump, water softener, in-law suite, water heater
- Security: Alarm system, carbon monoxide detectors, smoke detector
- Rooms above ground: 9
- Rooms in the basement: 2
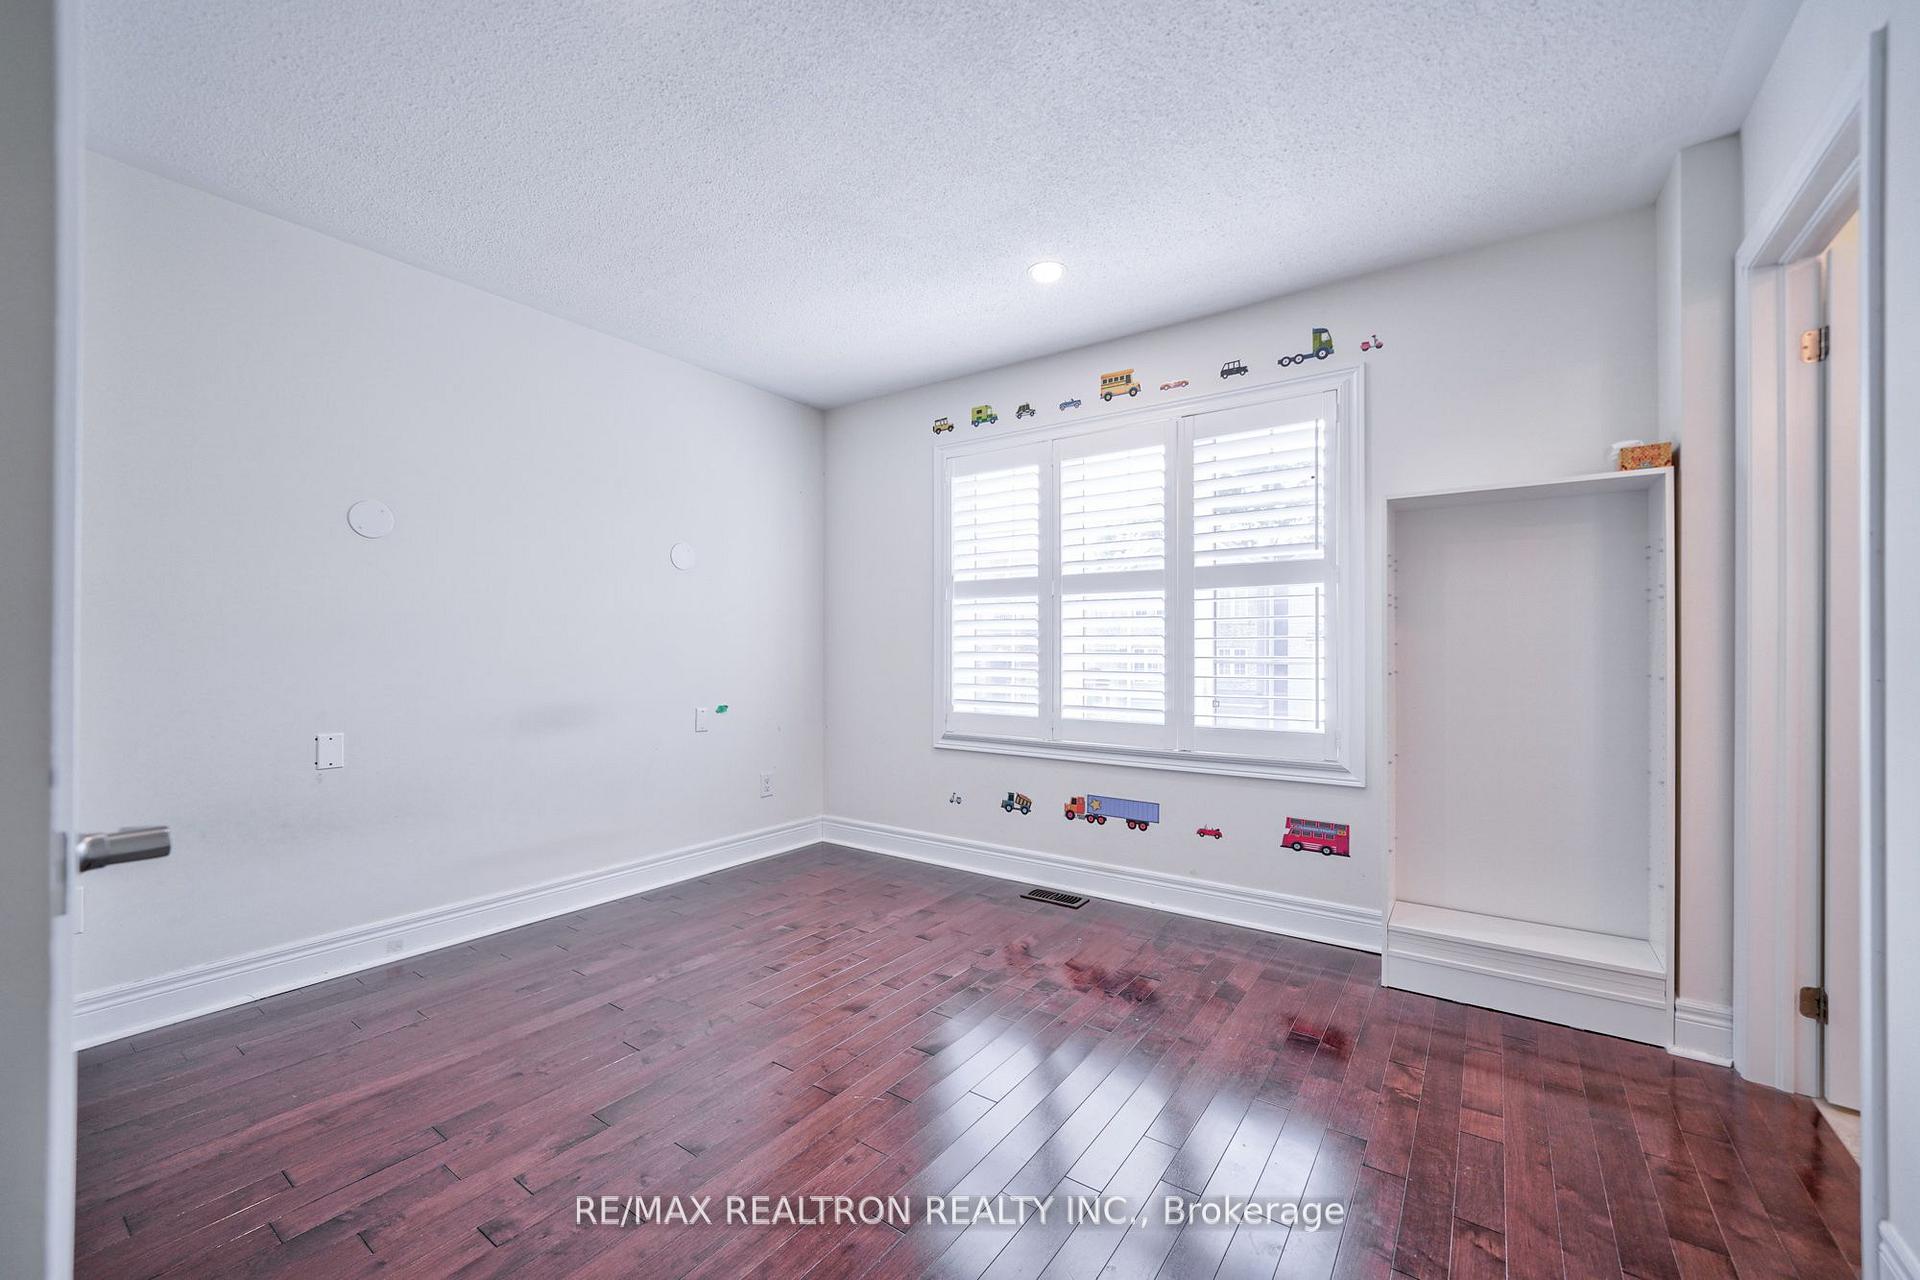
- Bedrooms: 4 + 1 in the basement
- Bathrooms: 5
- Kitchens: 2
- Family room: Yes
Outside and lotBrick, Asphalt shingle, Concrete
- Exterior: Brick
- Roof: Asphalt shingle
- Foundation: Concrete
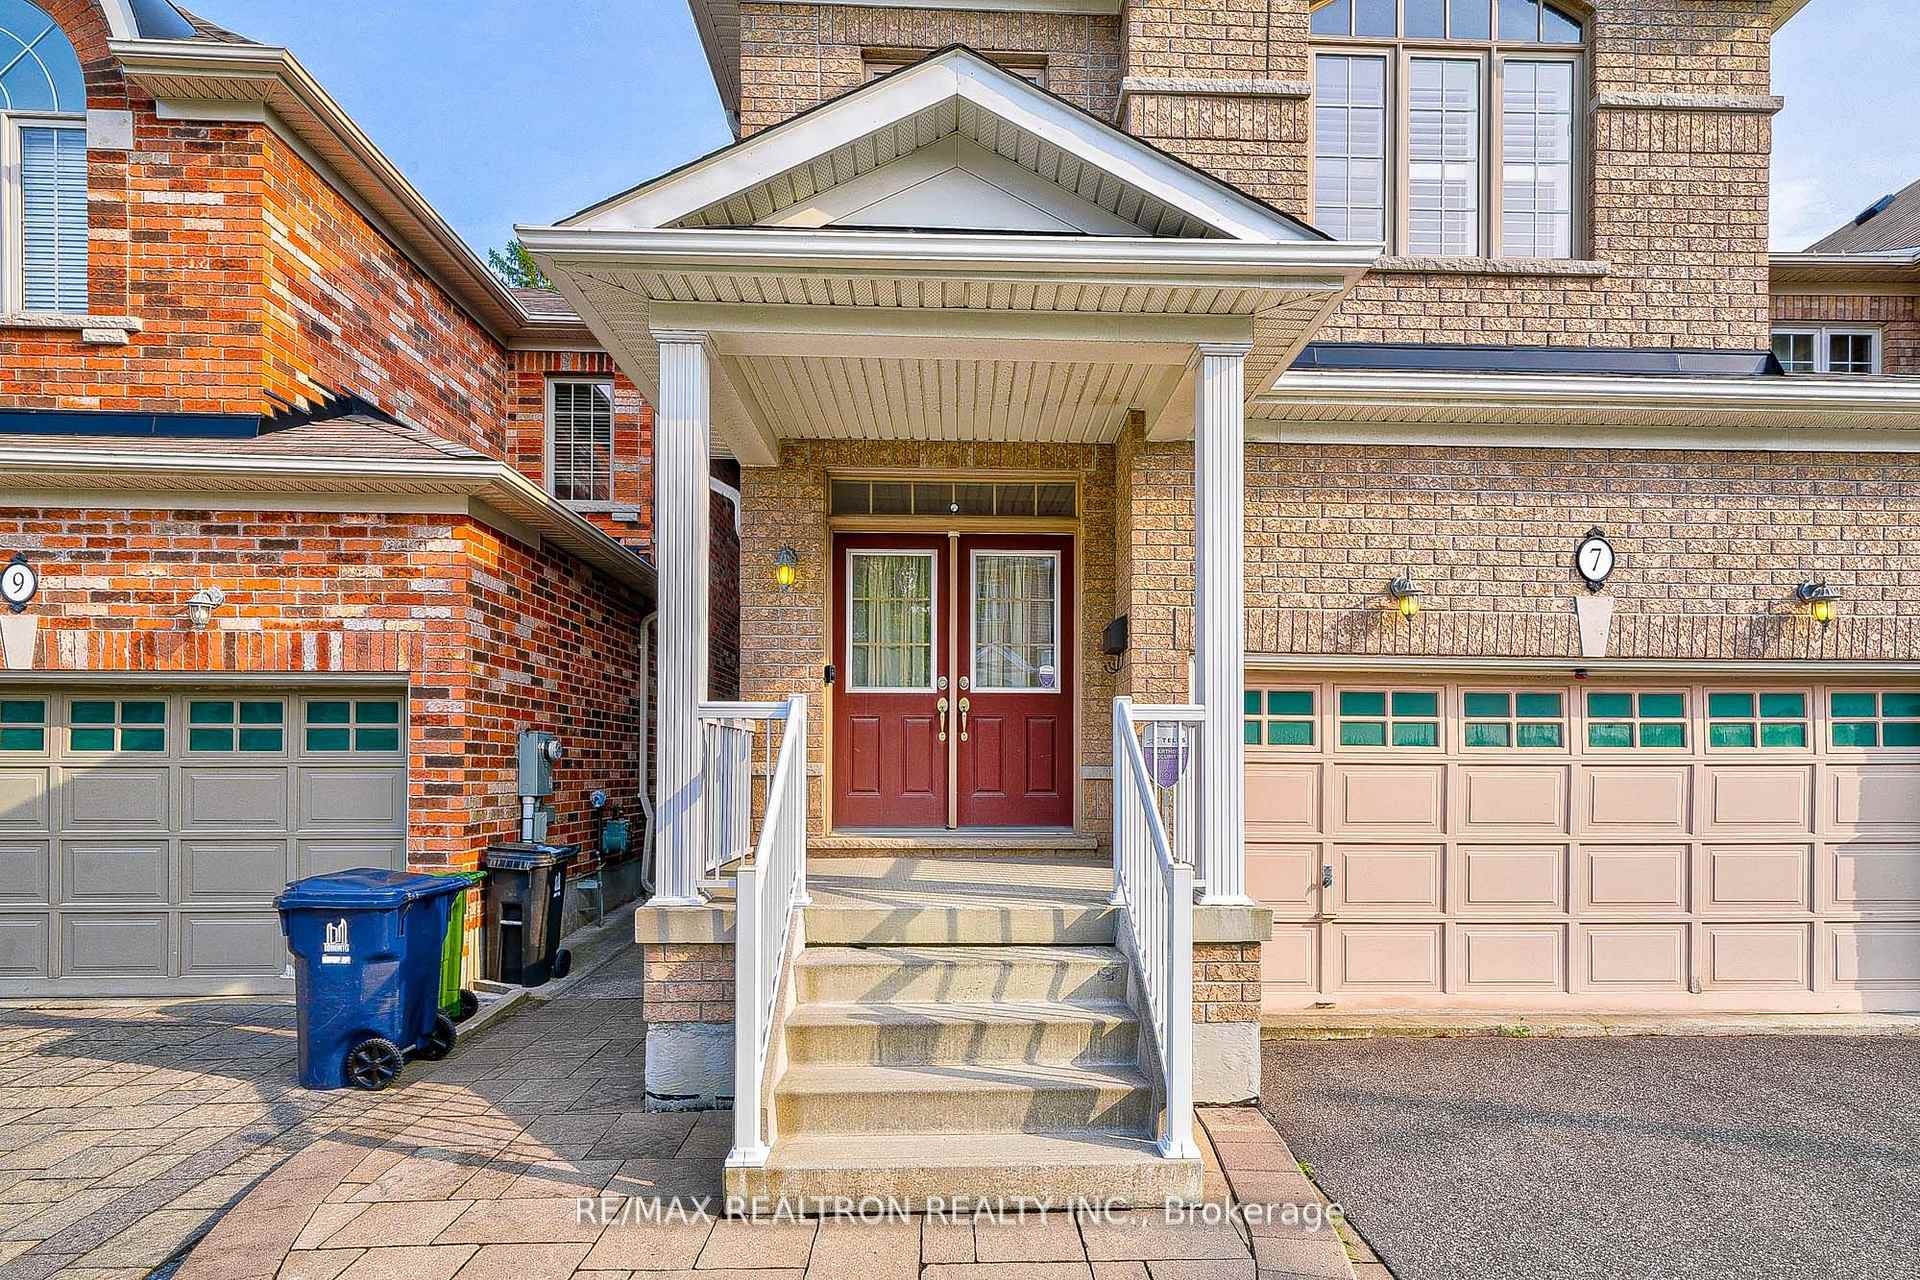
- Features: Porch
- Size: 10 × 32 m
Parking2 Garage, Attached, Available, private double
- Spaces: 2 Garage
- Garage: Attached
- Driveway: Available, private double
Heating, water and powerForced air, gas, Central air, Municipal water
- Heating: Forced air, gas
- Cooling: Central air
- Water: Municipal water
- Sewer: Municipal sewer
Rent and termsRent $4,350 a month, Entire property, Unfurnished
- Rent: $4,350 a month
- Space for rent: Entire property
- Furnished: Unfurnished
- Lease: 12 months
- Paid: Monthly
- Rent includes: Parking
- Deposit: Required
- Credit check: Required
- Employment letter: Required
- Rental application: Required
- References: Required
- Rental items: Hot water tank (rental) - tenant pays all the fees.
IncludedAll existing light fixtures, fridge, stove, microwave, dishwasher, washer, dryer, gas fireplace, water softener equipment complete (tenant to maintain), central air & gas heating system complete.
- Included: All existing light fixtures, fridge, stove, microwave, dishwasher, washer, dryer, gas fireplace, water softener equipment complete (tenant to maintain), central air & gas heating system complete.
NearbyClear view, cul de sac/dead end, greenbelt/conservation, park, public transit, school
- Close to: Clear view, cul de sac/dead end, greenbelt/conservation, park, public transit, school
Listing detailsE12220597, Rented, Jun 13, 2025
- MLS® number: E12220597
- Status: Rented
- Listed on: Jun 13, 2025
- Days on market: 11
- Updated: Jun 24, 2025
- Possession: 2025-08-01 / 30-59 days
- Occupied by: Tenant
- Listing brokerage: RE/MAX REALTRON REALTY INC.
About this home
7 Beswick Park Court, Scarborough (Steeles), ON M1V 0C2
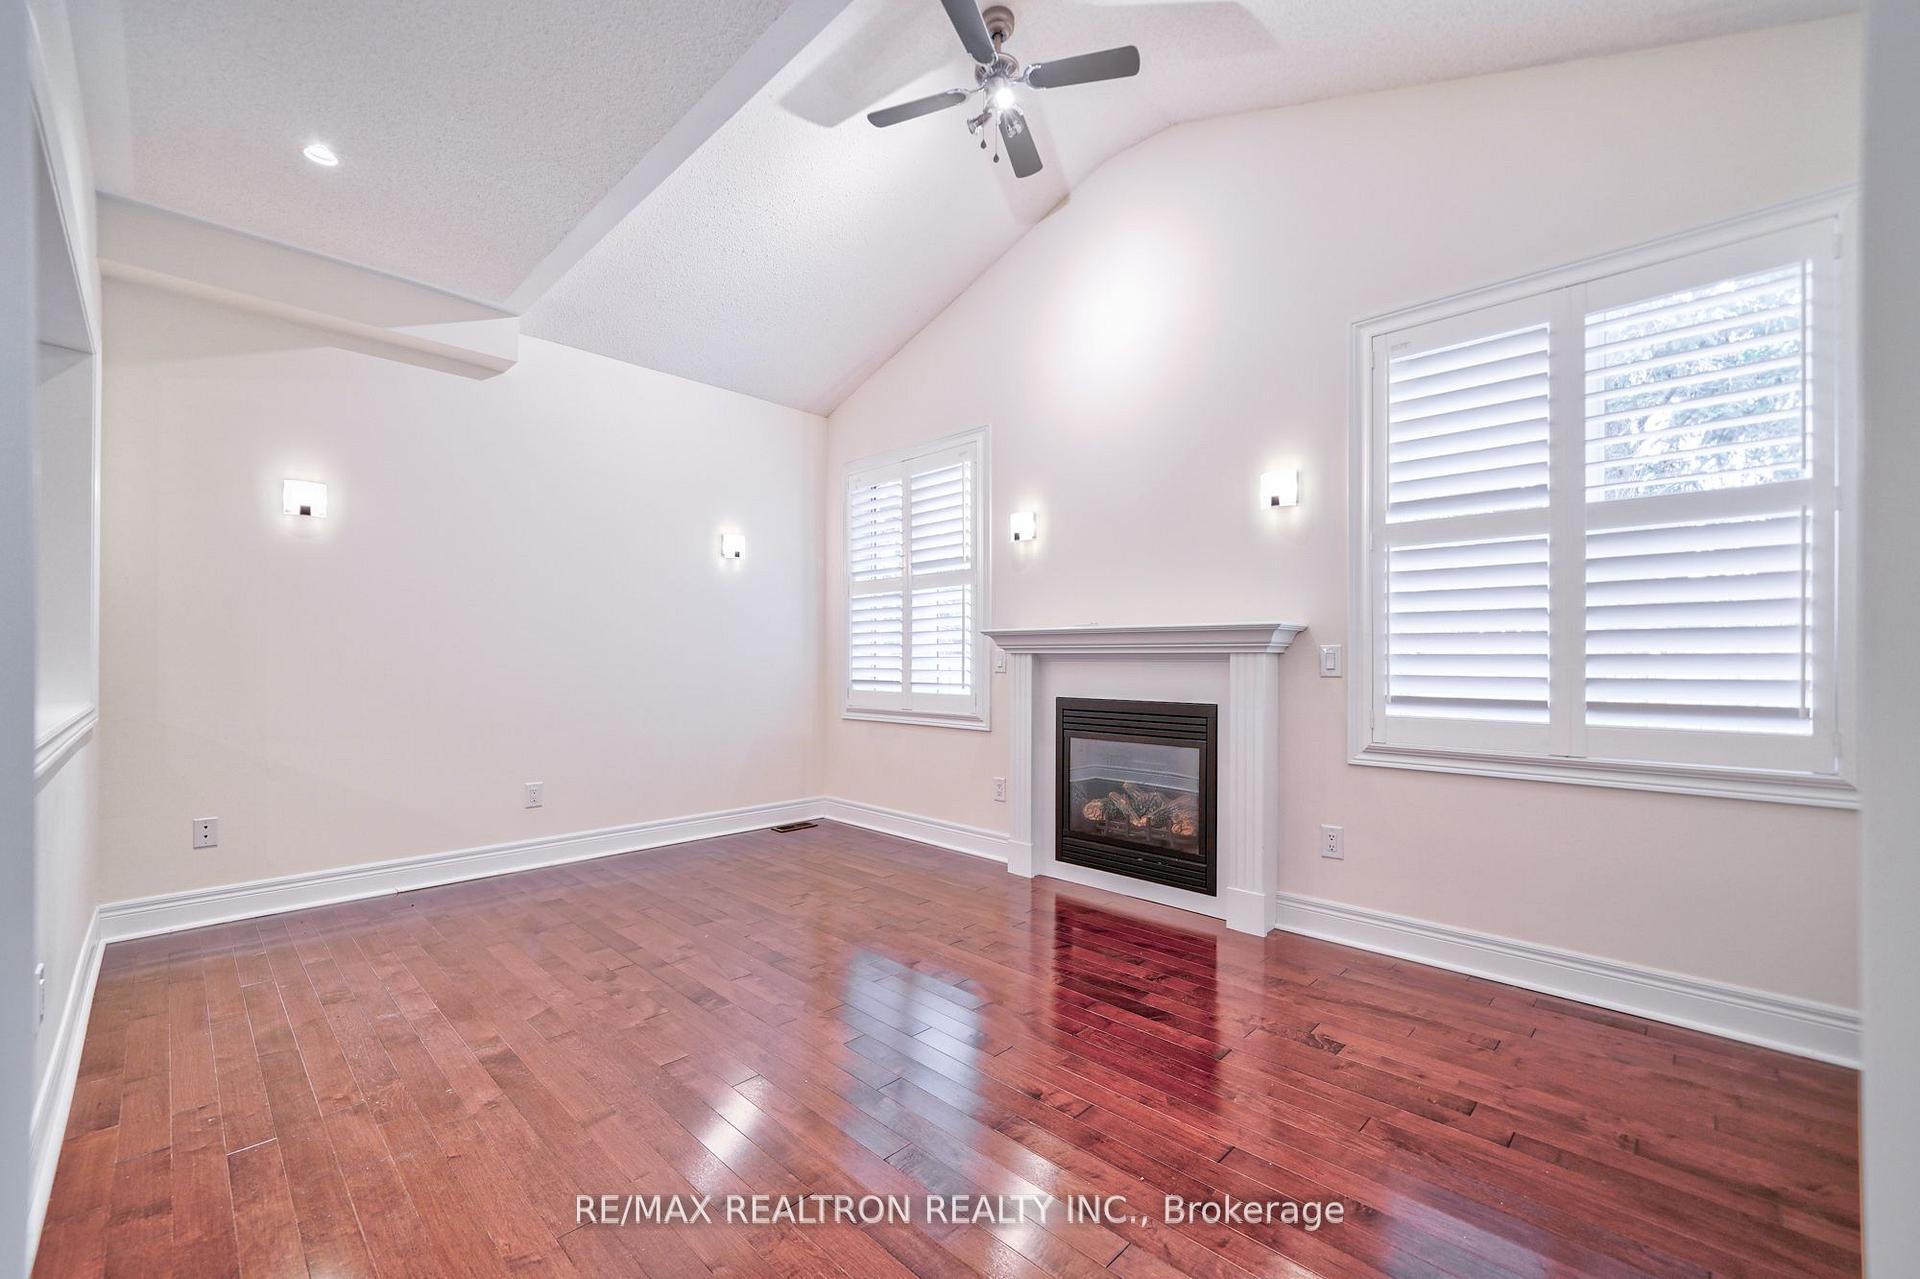
Rare found custom built fully brick detached on quiet Cul de Sac backing onto L'Amoreaux Green over 2400 SF+ 1000 SF fully finished basement Apt with LR, Kit, 3Pc & bedrm. Grand foyer features 9ft ceiling, pot lights thru out, Granite eat-in Kitchen w/backsplash! Huge family Rm Gas Fireplace south facing windows overlooking backyard - connecting kitchen & dining Rm! Upgraded Hardwood Flooring thru-out+oak staircase to 2nd flr! Master bedrm features step-up tub, separate shower, walk-in closet, double door entry, cable outs etc. 2 ensuites, Hardwood, 3 Baths on 2nd floor. Top ranking Schools - Kennedy PS, Dr Nornan Bethene Cl, St Henry Elementary etc. Steps to TTC, Hospital, wooded Park, Pacific Mall, Shoppings, Restauraqnts etc. Mins to 401/404/Go Stn. Most demanded Prime location in Scarboro walk to all Amenities! Wall-maintained - Looking for AAA Tenants! Immdaculate! Must See!
Ask about this home
A HOMEH agent will answer your questions about this home.
Around this home
Daily convenience, out of 100, from the distances below
Schools nearby
School rating, out of 10.
Helpful calculators
Your HOMEH agent

"I would see it this week."