

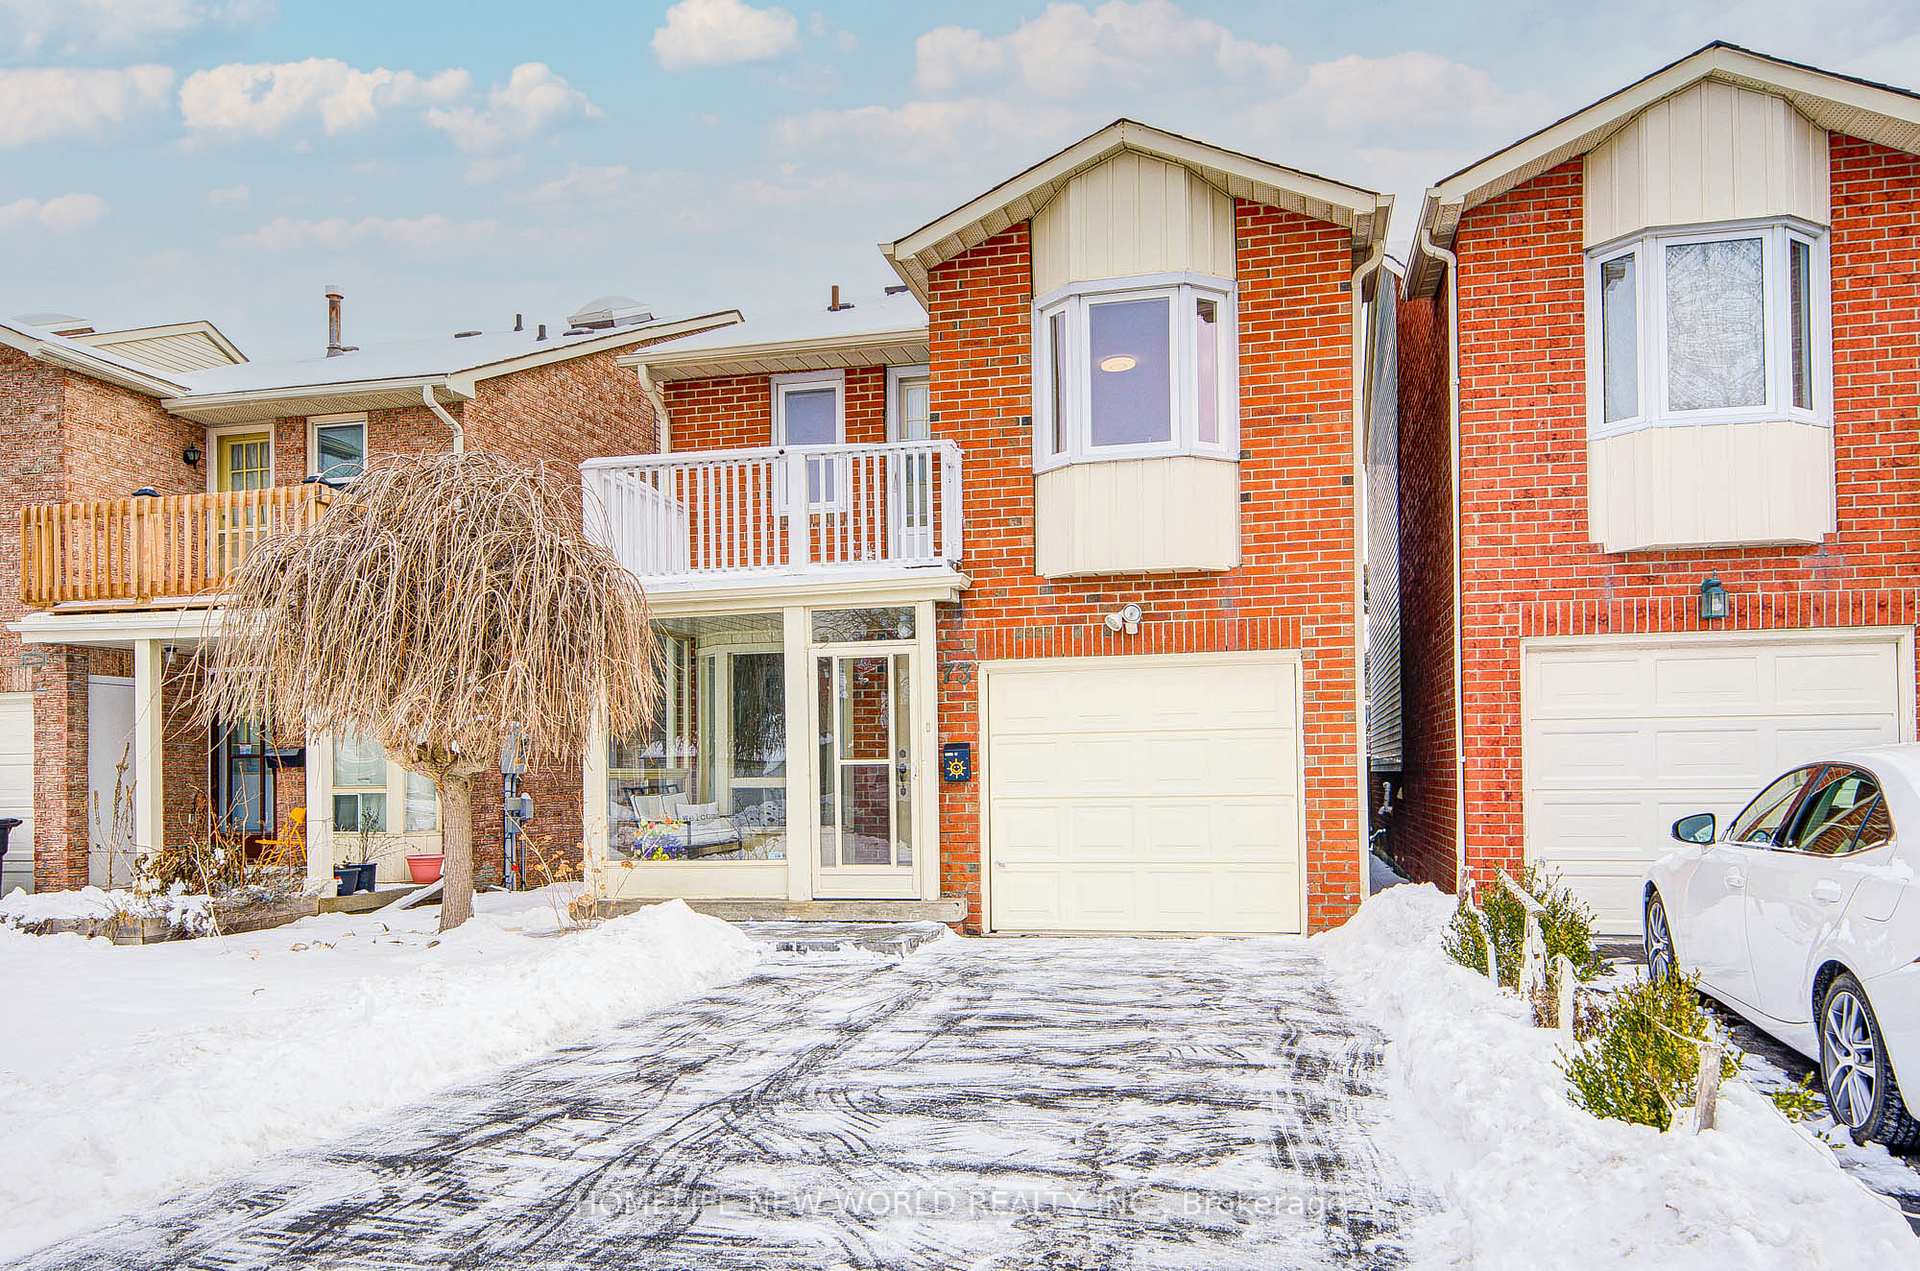
73 River Grove Drive
73 River Grove Drive
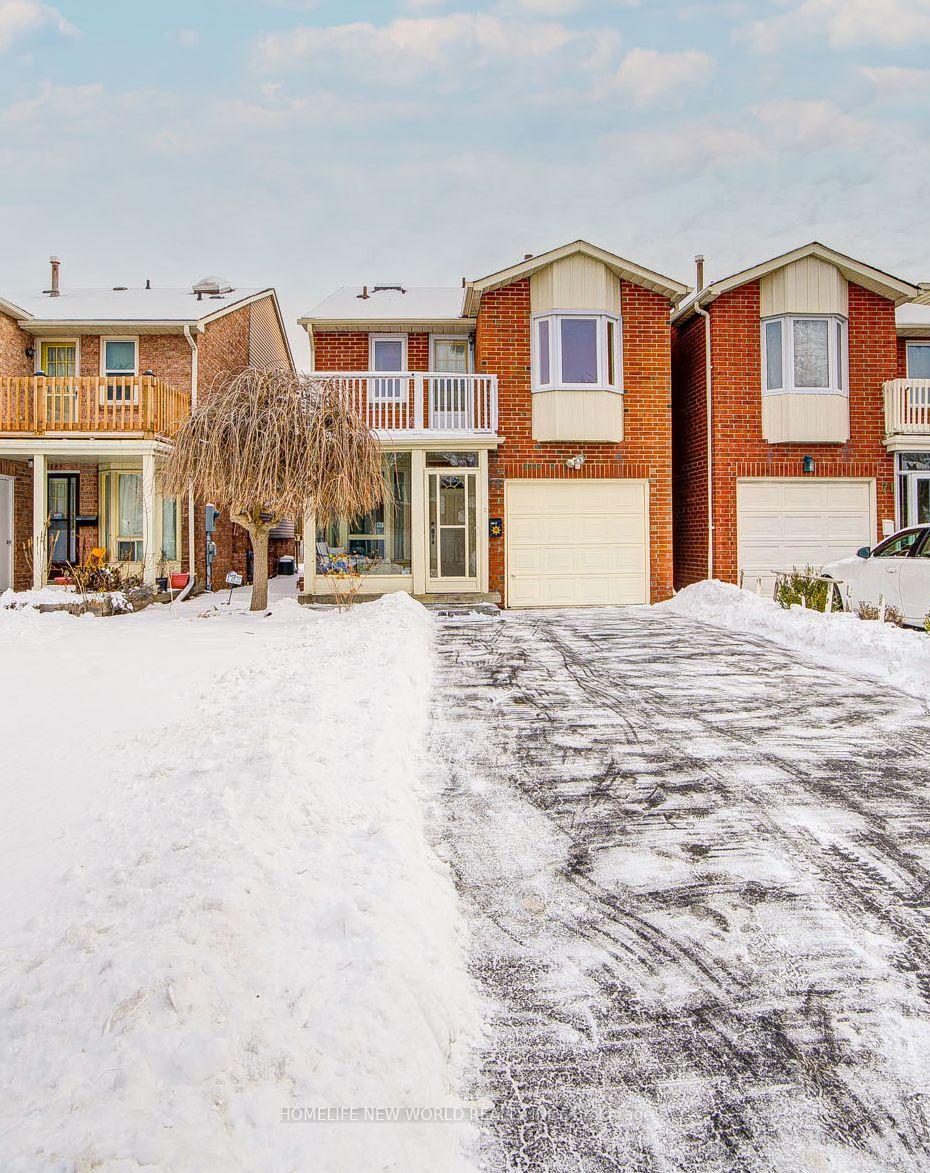
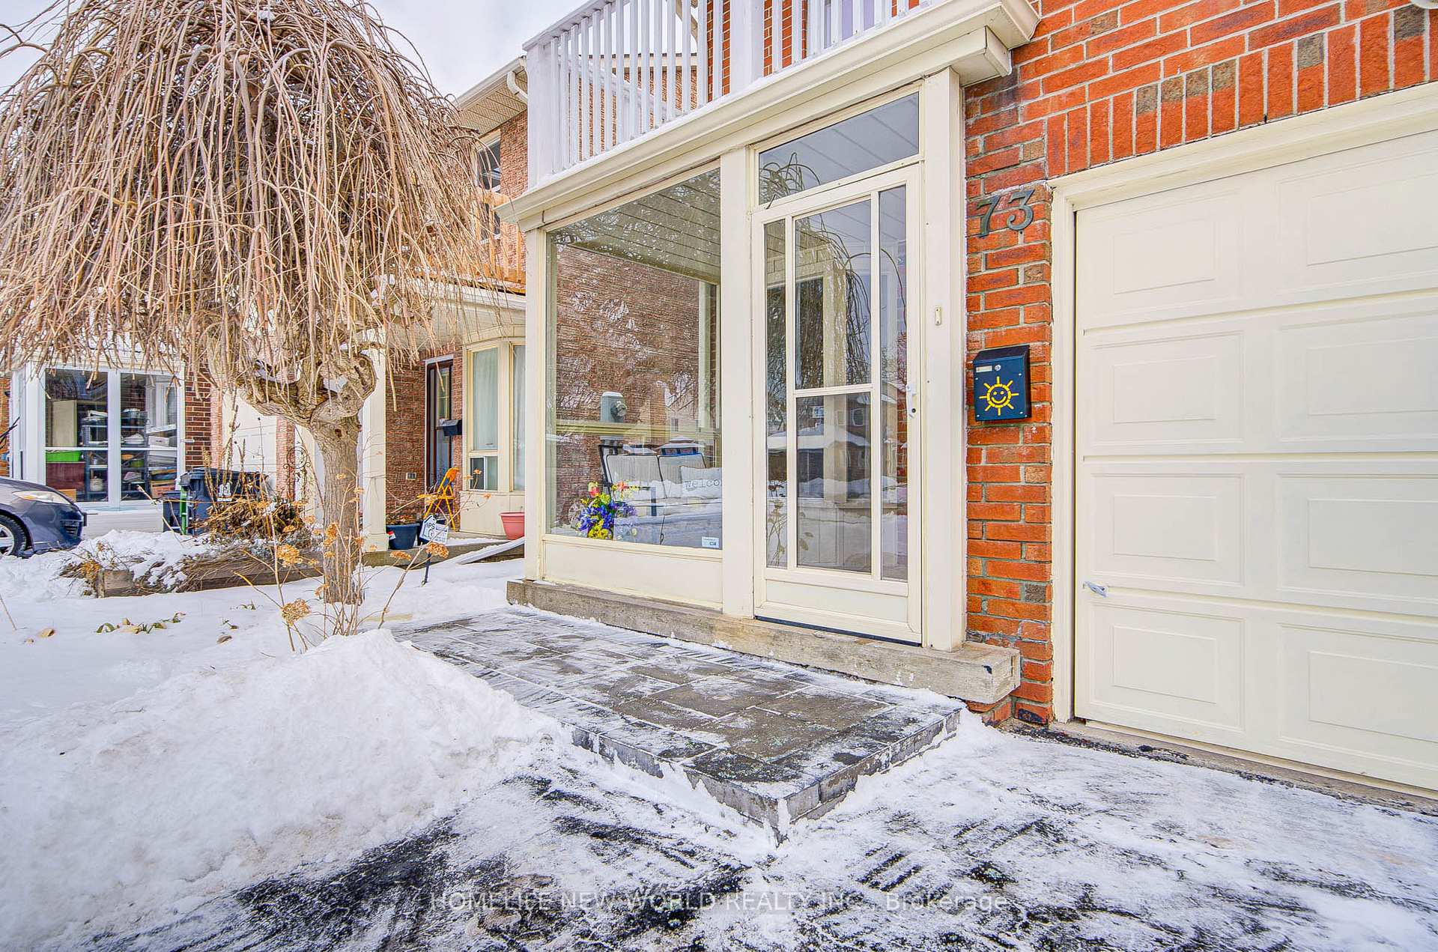
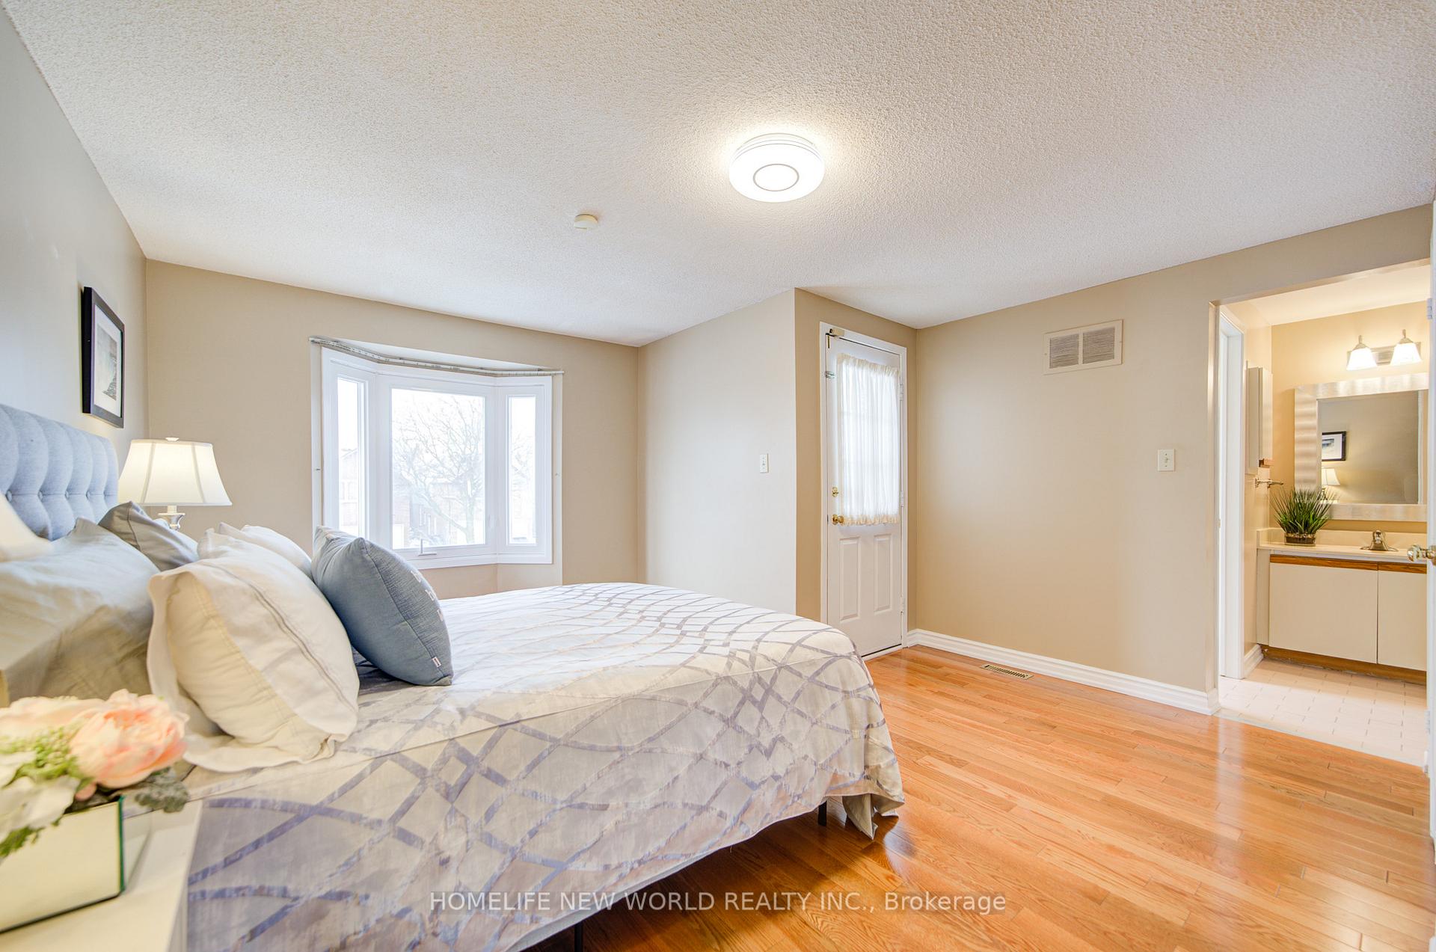
 See all 18 photos
Property history
Facts and features
- BasementFinished
- Water, sewerMunicipal
- HeatingForced air
- CoolingCentral air
- Hardwood floors
- Central air
The homeDetached, Other, 1,500–2,000 sq ft
- Type: Detached
- Style: Other
- Living space: 1,500–2,000 sq ft
- Basement: Finished
InsideHardwood, Ceramic, Broadloom, Lower level, Carpet free
- Flooring: Hardwood, Ceramic, Broadloom
- Laundry: Lower level
- Features: Carpet free
- Rooms above ground: 7
- Rooms in the basement: 1
- Bedrooms: 3
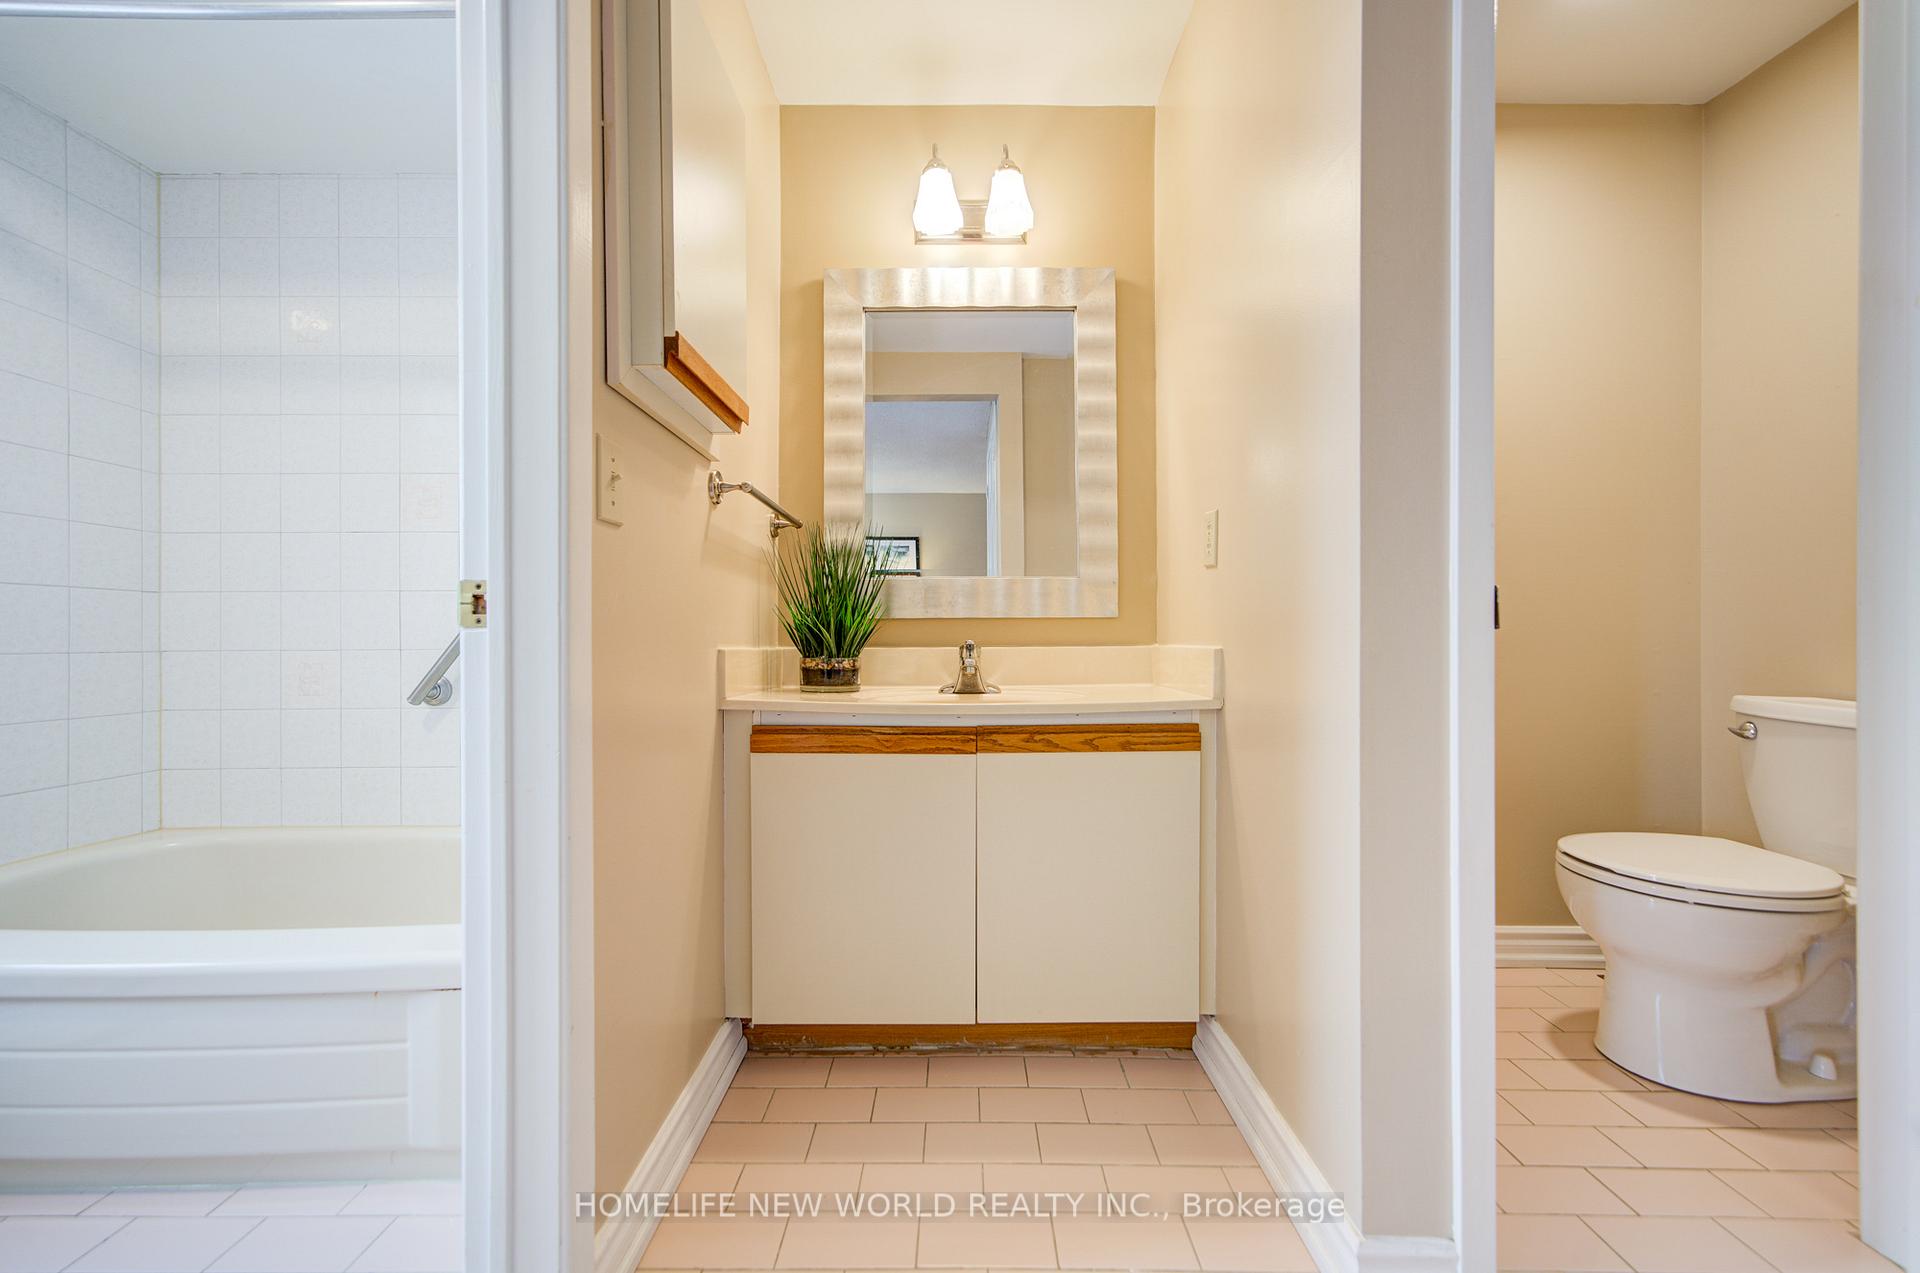
- Bathrooms: 3
- Kitchens: 1
Outside and lotBrick, aluminum siding, Shingles, Concrete
- Exterior: Brick, aluminum siding
- Roof: Shingles
- Foundation: Concrete
- Size: 26 × 125.2 ft
- Zoning: Res
Parking1 Garage, Built-in, Private
- Spaces: 1 Garage
- Garage: Built-in
- Driveway: Private
Heating, water and powerForced air, gas, Central air, Municipal water
- Heating: Forced air, gas
- Cooling: Central air
- Water: Municipal water
- Sewer: Municipal sewer
Costs and taxesTaxes $5,028 a year, HST included in the price, Hot water tank
- Taxes, 2024: $5,028 a year
- HST: HST included in the price
- Rental items: Hot water tank
Listing detailsE11948610, Sold, Jan 31, 2025
- MLS® number: E11948610
- Status: Sold
- Listed on: Jan 31, 2025
- Days on market: 10
- Updated: Feb 10, 2025
- Possession: Immediately
- Occupied by: Owner
- Listing brokerage: HOMELIFE NEW WORLD REALTY INC.
About this home
73 River Grove Drive, Scarborough (Steeles), ON M1W 3T8
Welcome To This Cozy Detached House At Birchmount/Steeles Convenient Location. 26'X125' Lot. Bright & Spacious 3 Bdrms Plus Den(Skylight Above), 3 Washrooms. Eat In Kitchen Has Quartz Countertop, Backsplash. From Breakfast Area W/O To Deck. Gleaming Hardwood Thru-Out. Large Sep Master Br Has 4 Pc Ensuite & Walkout To Balcony. Side Entrance To Finished Bsmt W/Above Grade Window, 2Pc Washroom, Big Rec Rm. Long Driveway Could Park 3 Cars, Enclosed Front Porch. Fenced Private Backyard. Walk To Great Schools: Terry Fox Ps & Norman Bethune C.I. Minutes To Ttc, Plaza, Foody Supermarket, Library... **EXTRAS** Updated Windows. Fridge, Stove, Rangehood, Washer/Dryer, Cac, All Elfs, Window Coverings
Ask about this home
A HOMEH agent will answer your questions about this home.
Around this home
Daily convenience, out of 100, from the distances below
Schools nearby
School rating, out of 10.
Helpful calculators
Your HOMEH agent

"I would see it this week."