

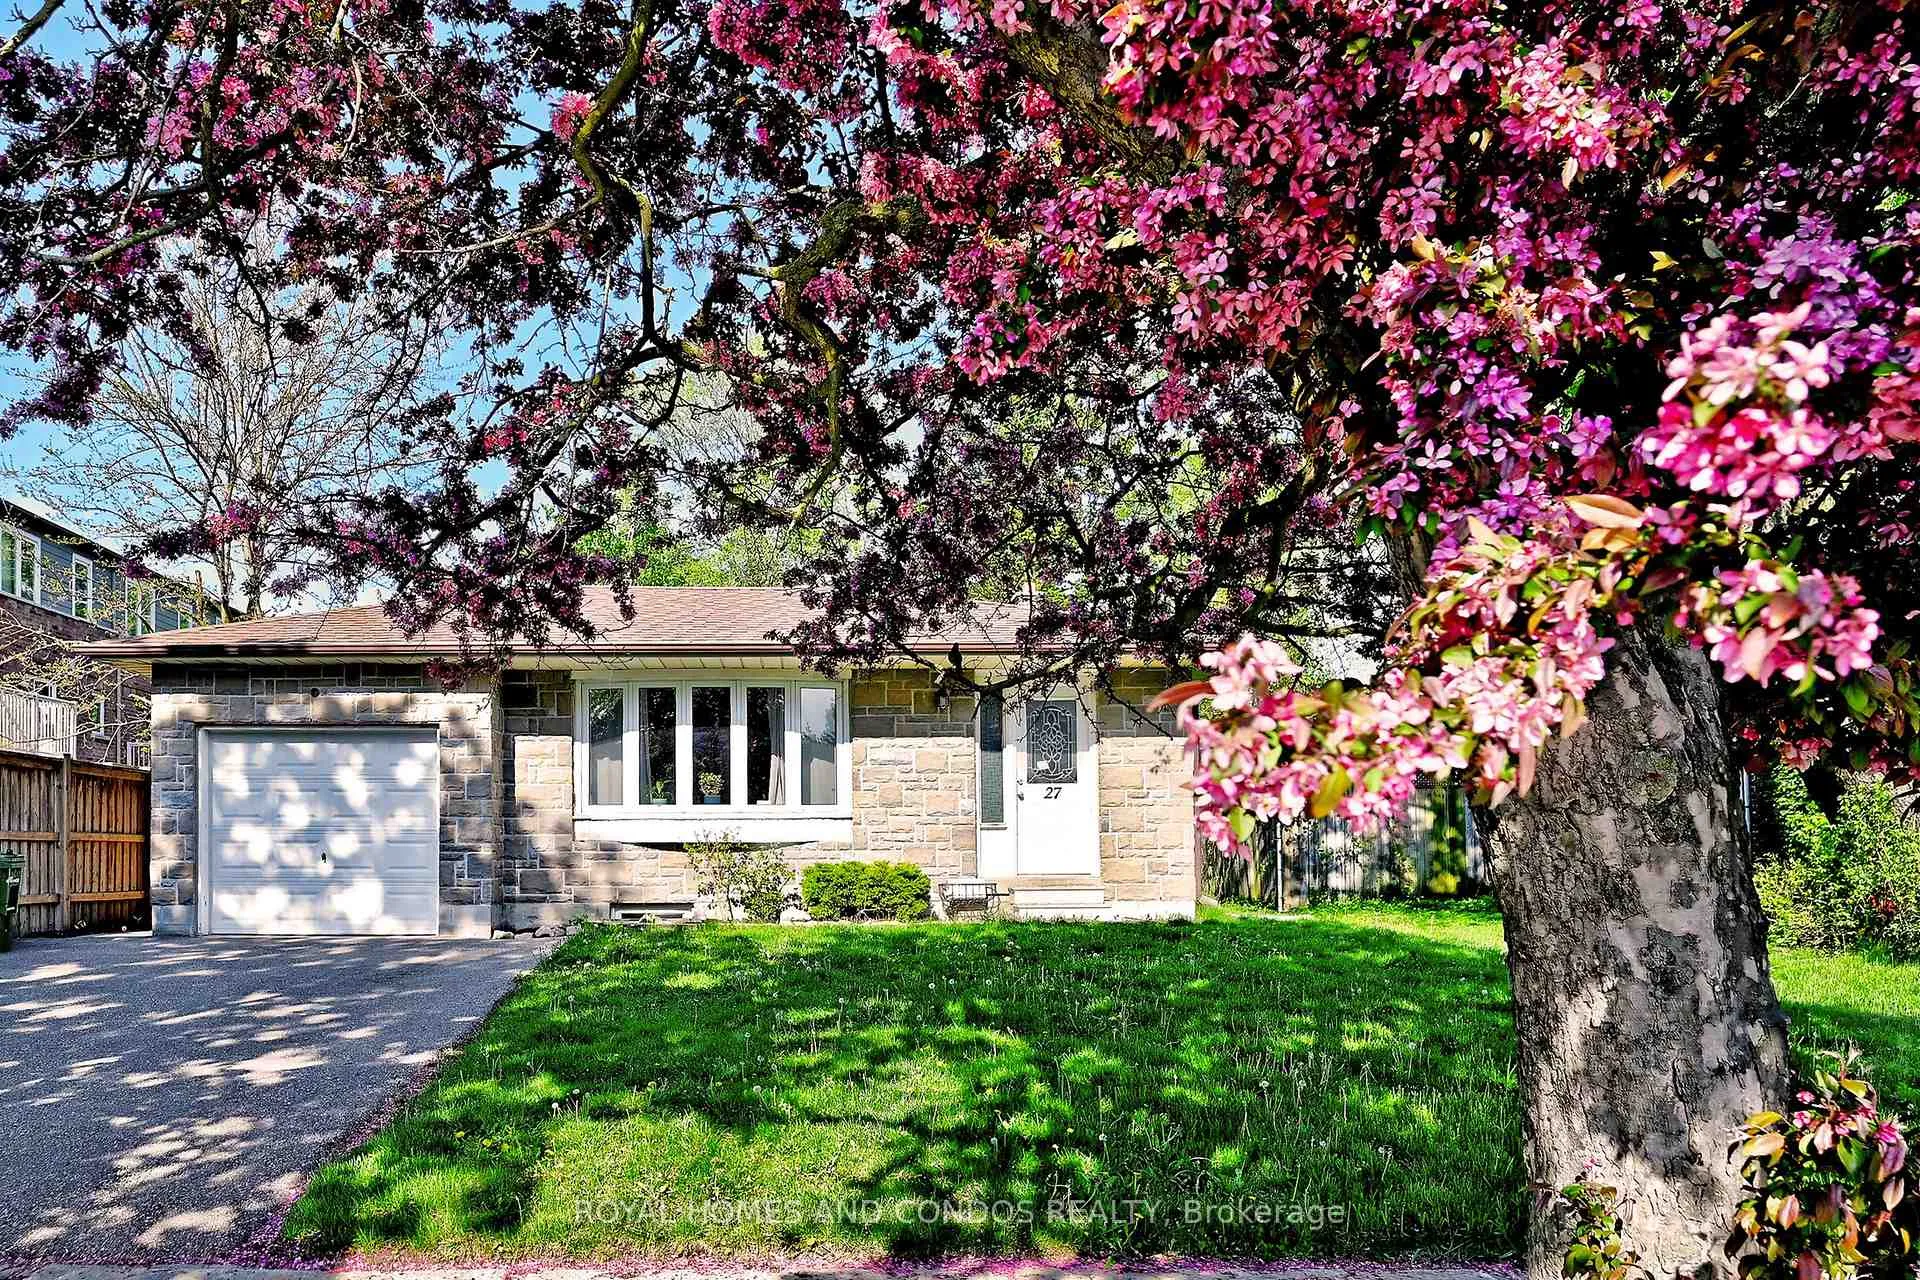
27 Marlena Drive
Detached Terminated
1/3327 Marlena Drive
Detached Terminated
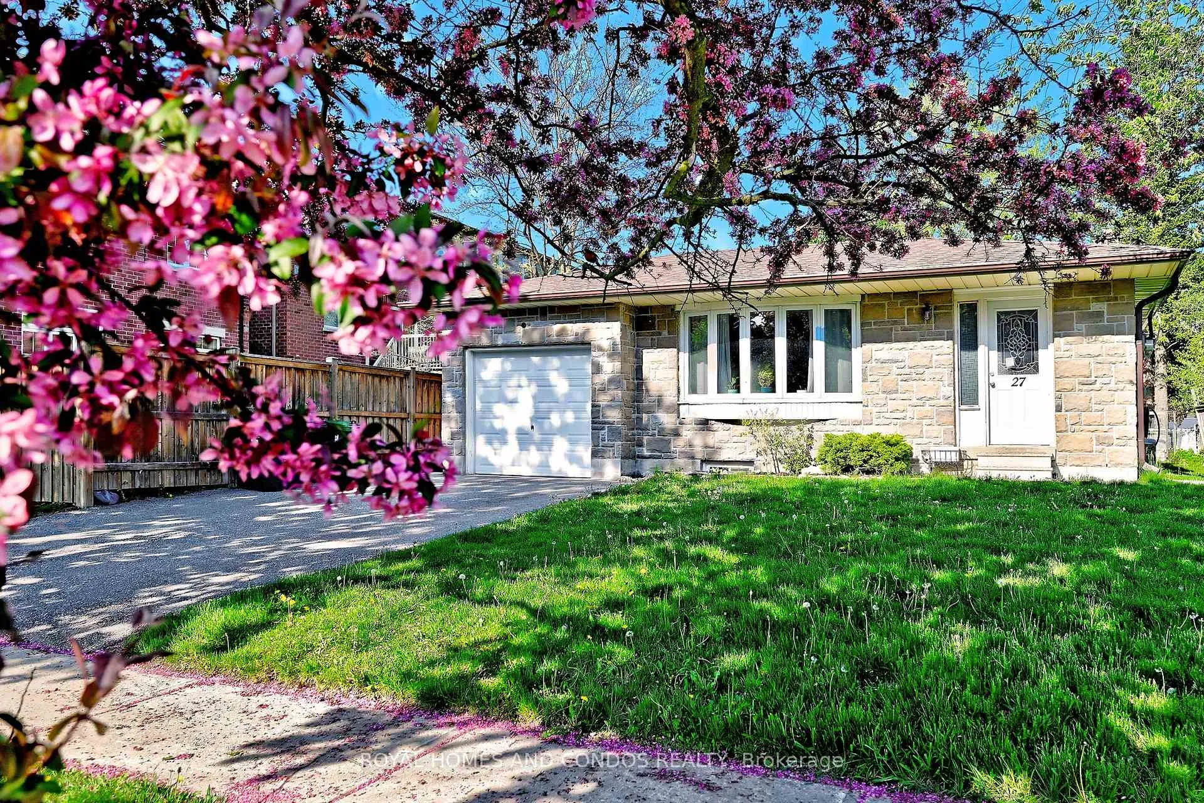
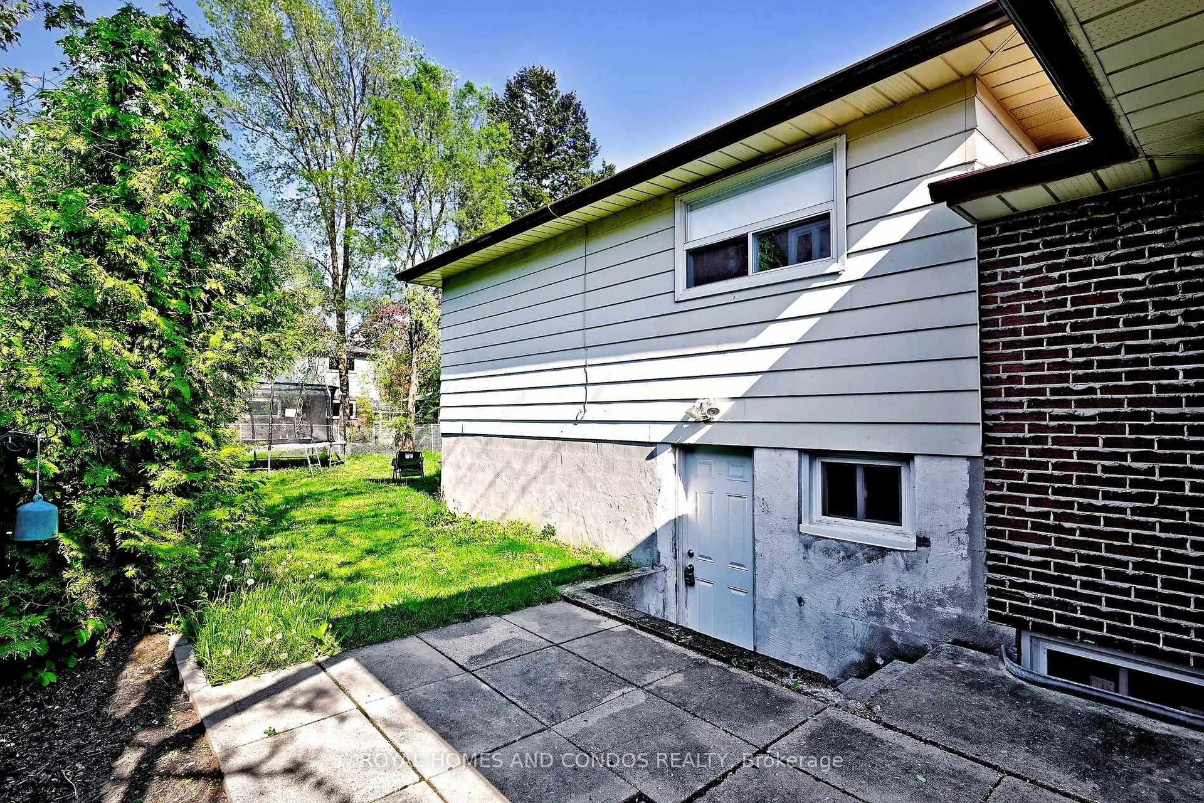
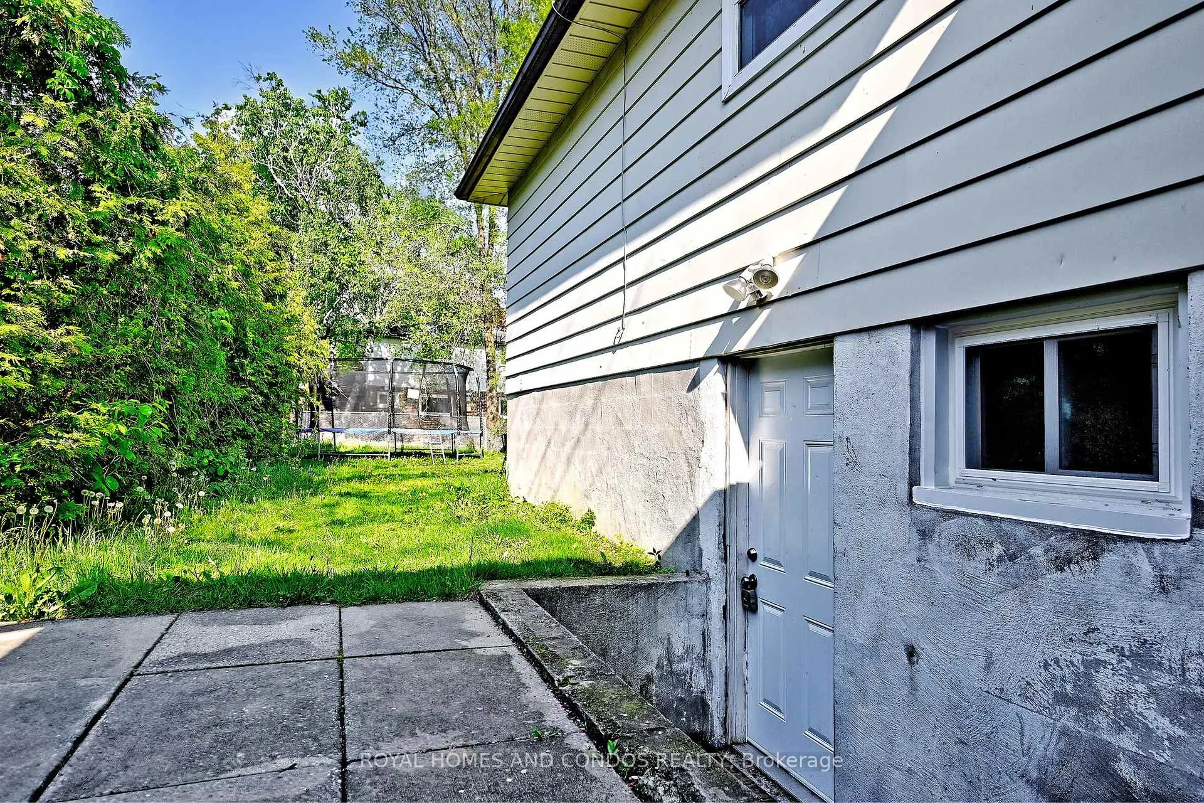
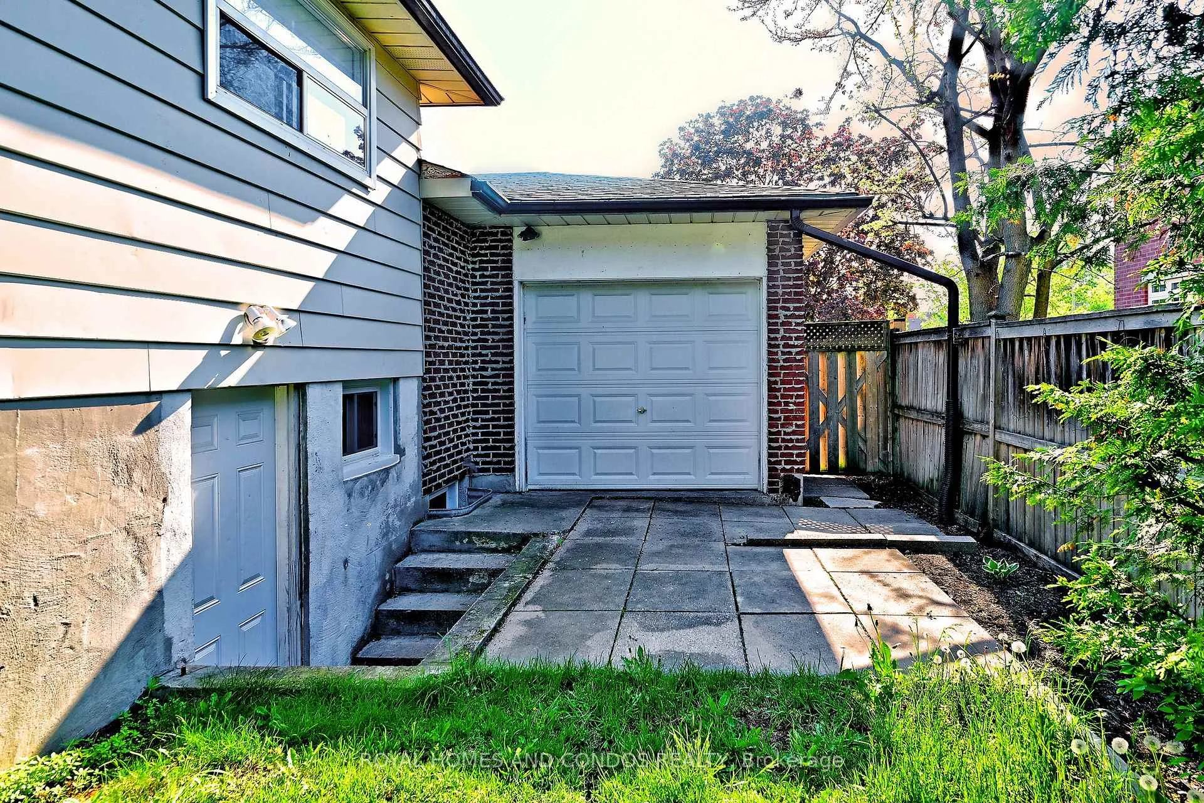 See all 33 photos
1+1 Bedrooms
1 Bathroom
0 Garage
1.1K–1.5K sq.ft
Basement
— Unit
Property history
- $1,575TerminatedList: 2026-06-02|End: 2026-06-30|28 daysE13227066
Facts and features
- BasementFinished
- Lot size50 ft frontage
- Lease term12 months
- FurnishedUnfurnished
What stands out
- Central air
The homeDetached, Backsplit 4, 1,100–1,500 sq ft
- Type: Detached
- Style: Backsplit 4
- Living space: 1,100–1,500 sq ft
- Basement: Finished
InsideIn basement, Primary bedroom - main floor, Rooms above ground 4
- Laundry: In basement
- Features: Primary bedroom - main floor
- Rooms above ground: 4
- Bedrooms: 1 + 1 in the basement
- Bathrooms: 1
- Kitchens: 1
Outside and lotBrick, aluminum siding, Asphalt shingle, Poured concrete
Outside
- Exterior: Brick, aluminum siding
- Roof: Asphalt shingle
- Foundation: Poured concrete
- Size: 49.57 ft frontage
Heating, water and powerForced air, gas, Central air, Municipal water
- Heating: Forced air, gas
- Cooling: Central air
- Water: Municipal water
- Sewer: Municipal sewer
Rent and termsRent $1,575 a month, Basement, Unfurnished
- Rent: $1,575 a month
- Space for rent: Basement
- Furnished: Unfurnished
- Lease: 12 months
- Paid: Monthly
- Deposit: Required
- Credit check: Required
- Employment letter: Required
- Rental application: Required
- References: Required
- Rental items: Hot water tank
IncludedFridge, stove, washer, dryer, all light fixtures. renovated bathroom, freshly painted.
- Included: Fridge, stove, washer, dryer, all light fixtures. renovated bathroom, freshly painted.
Listing detailsE13227066, Terminated, Jun 2, 2026
- MLS® number: E13227066
- Status: Terminated
- Listed on: Jun 2, 2026
- Days on market: 28
- Updated: Jun 30, 2026
- Possession: Immediate
- Occupied by: Vacant
- Listing brokerage: ROYAL HOMES AND CONDOS REALTY
About this home
27 Marlena Drive, Scarborough (West Hill), ON M1E 2Y9
Primary Bedroom - Main Floor
2 Level Unit With Separate Entrance. Main level has Primary Bedroom and 3 Piece Bathroom. Lower Level has cozy Living Room, Den and Eat In Kitchen. Separate Laundry Area Is Off Kitchen. Fabulous For Single Person. Walk to TTC, Not Far Bus Ride To Scarborough Campus U of T and Centennial College. Walk to Shops And Restaurants. Tenant pays portion of Heat/Hydro/Water/Hot Water Tank Rental. Available Anytime.
Read more
Ask about this home
A HOMEH agent will answer your questions about this home.
Ask a question
Around this home
Morningside and Lawrence
Errands
Parks
Schools
Daily convenience, out of 100, from the distances below
ParkSt. Margaret's Parkette · 2 within 1 km6 min walk384 m
GroceryWest Indian Store4 min walk271 m
SchoolSt Martin De Porres Catholic School3 min walk180 m
PharmacyI.D.A.5 min walk302 m
Cafés & foodKrispy Kreme · 15 within 1 km3 min walk177 m
Gym & rec centreGoodLife Fitness10 min walk598 m
LibraryToronto Public Library - Morningside15 min walk899 m
HospitalScarborough Health Network - Centenary Hospital5 min drive2.1 km
WalkDriveStraight-line distance, open map data
Grocery0.3 km
Park0.4 km
Coffee0.3 km
Dining0.3 km
Gym0.6 km
Hospital2.1 km
Schools nearby
School rating, out of 10.
St Martin De Porres Catholic Schoolelementary · Catholic · 0.2 km
5.3/10Fair
Strides Cedarbraesecondary · Public · 0.4 km
—
Youthdale ASUsecondary · Public · 0.4 km
—
Contact agent
Helpful calculators
Rent vs buy
Affordability
Mortgage
Down payment
Stress test
CMHC insurance
Your HOMEH agent

NimaHOMEH agent · Scarborough
"I would see it this week."
Ask Nima