

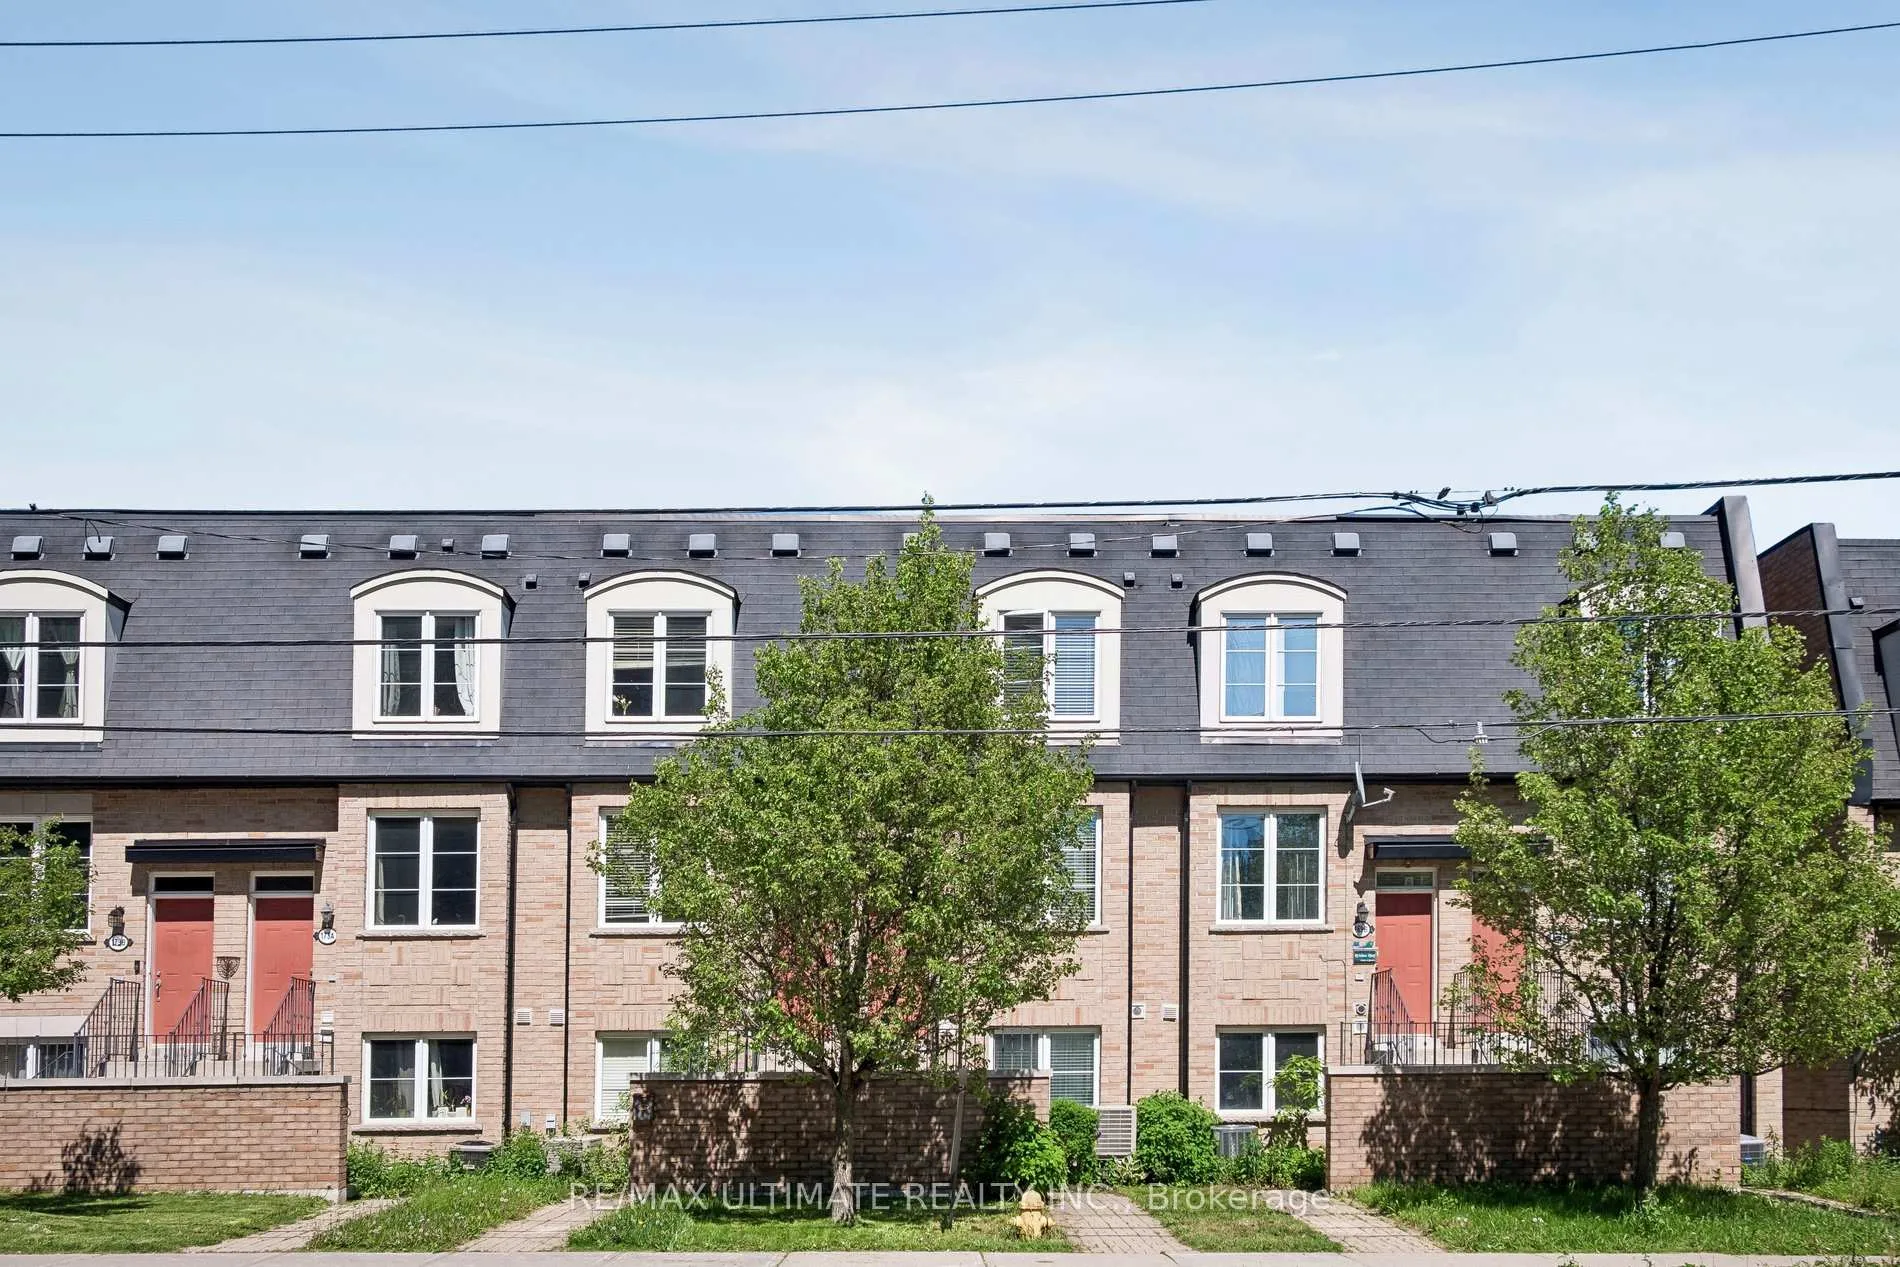
171A Galloway Road
171A Galloway Road
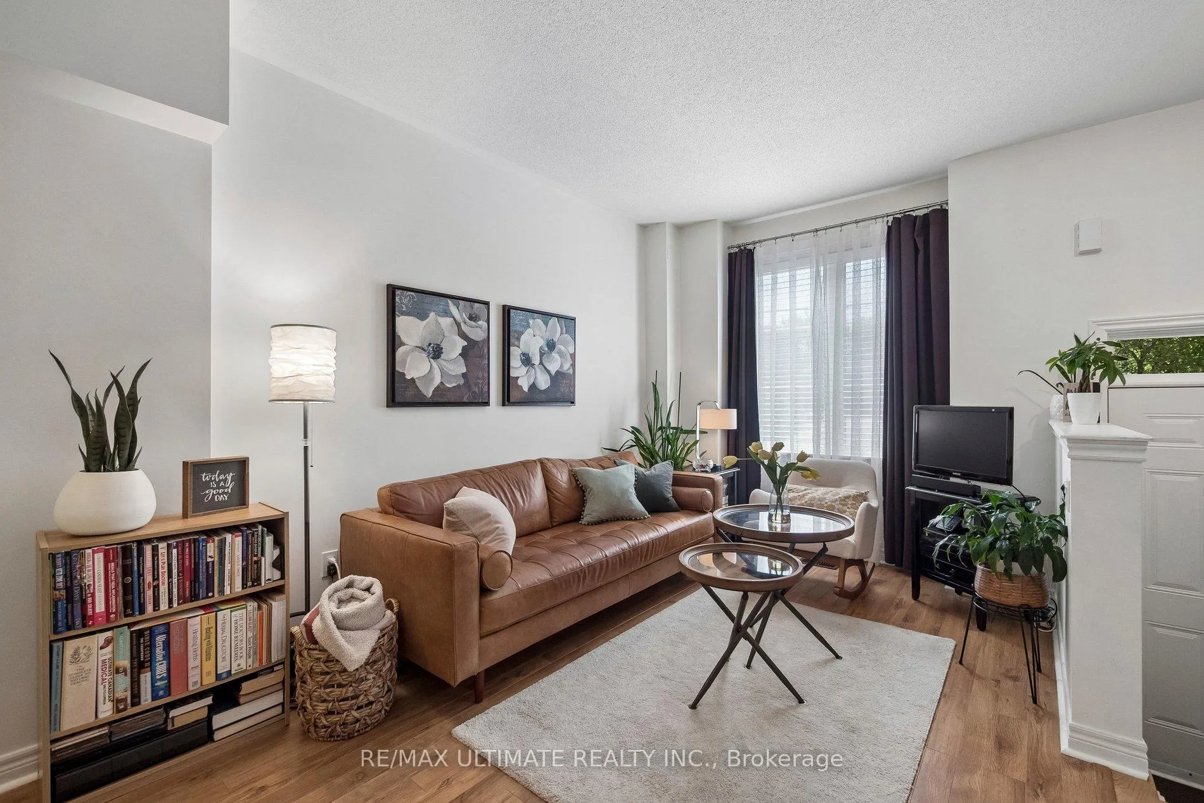
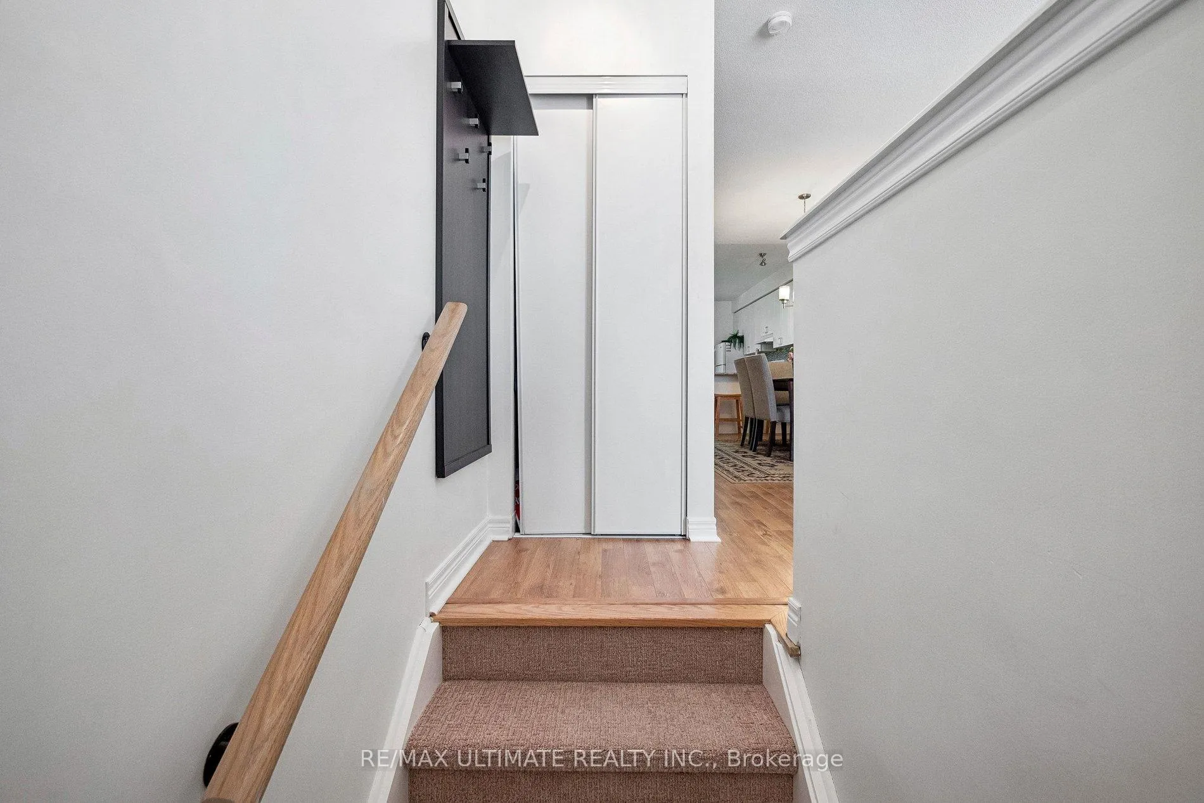
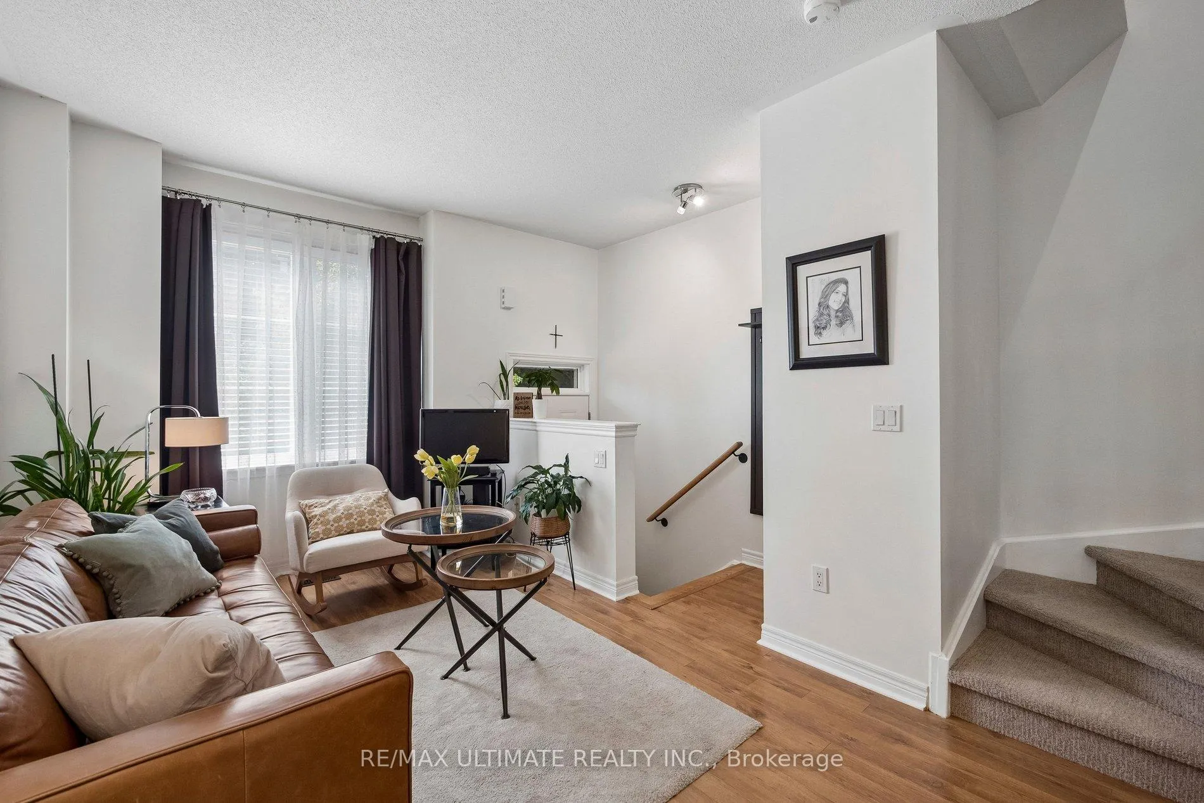
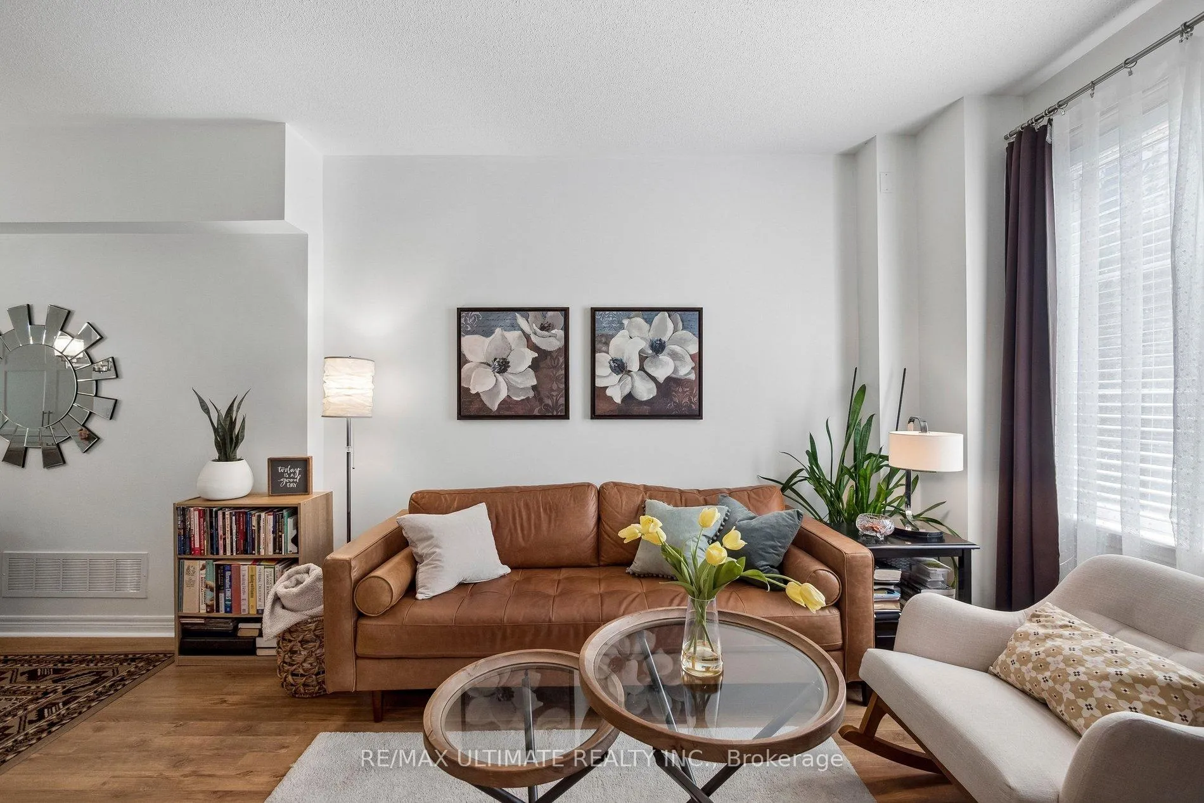 See all 40 photos
Property history
Facts and features
- BasementNone
- Age of home6–15 years
- Water, sewerMunicipal
- HeatingForced air
- Central air
The homeFreehold Townhouse, 3-storey, Age 6–15 years
- Type: Freehold Townhouse
- Style: 3-storey
- Age: 6–15 years
- Living space: 1,100–1,500 sq ft
- Basement: None
InsideCeramic, Cork, Lower level, Rooms above ground 7
- Flooring: Ceramic, Cork
- Laundry: Lower level
- Rooms above ground: 7
- Bedrooms: 3
- Bathrooms: 2
- Kitchens: 1
Outside and lotBrick front, vinyl siding, Asphalt shingle, asphalt rolled, Concrete
- Exterior: Brick front, vinyl siding
- Roof: Asphalt shingle, asphalt rolled
- Foundation: Concrete
- Features: Deck
- Size: 13.78 × 69.55 ft
Parking1 Garage, Attached, Private
- Spaces: 1 Garage
- Garage: Attached
- Driveway: Private
Heating, water and powerForced air, gas, Central air, Municipal water
- Heating: Forced air, gas
- Cooling: Central air
- Water: Municipal water
- Sewer: Municipal sewer
- Natural gas: Yes
- Hydro: Yes
Costs and taxesTaxes $2,985 a year, HST included in the price, Hot water tank $113.70 for 3 months + hst ($37.90 + hst/ month)
- Taxes, 2026: $2,985 a year
- HST: HST included in the price
- Rental items: Hot water tank $113.70 for 3 months + hst ($37.90 + hst/ month)
- Under contract: Hot water heater
Included in the saleFridge , stove, b/i dishwasher, hoodfan, stacked washer (2026) & dryer (2025), all elf and window coverings. all built-ins in the kitchen, wardrobe in 2nd bedroom, mirror in living room, built-in desk in primary, island in the kitchen, pictures on the kitchen wall, bathroom mirrors, wall mounted coat rack at entry, floating shelf on ground floor bedroom, book shelves and dresser on the ground floor bedroom. shelves in the garage.
- Included: Fridge , stove, b/i dishwasher, hoodfan, stacked washer (2026) & dryer (2025), all elf and window coverings. all built-ins in the kitchen, wardrobe in 2nd bedroom, mirror in living room, built-in desk in primary, island in the kitchen, pictures on the kitchen wall, bathroom mirrors, wall mounted coat rack at entry, floating shelf on ground floor bedroom, book shelves and dresser on the ground floor bedroom. shelves in the garage.
NearbyPublic transit, park, school, rec./commun.centre
- Close to: Public transit, park, school, rec./commun.centre
Listing detailsE13226748, Sold, Jun 2, 2026
- MLS® number: E13226748
- Status: Sold
- Listed on: Jun 2, 2026
- Days on market: 13
- Updated: Jun 15, 2026
- Possession: 60-89 days
- Occupied by: Owner
- Listing brokerage: RE/MAX ULTIMATE REALTY INC.
About this home
171A Galloway Road, Scarborough (West Hill), ON M1E 0B1
Rarely offered freehold townhouse on Galloway Rd offering 1,483 sq. ft. of living space (per builder floor plans). Built in 2011, this beautifully maintained and updated 3-bedroom, 2 full bathroom home offers a functional layout, 2 car parking, and the flexibility to convert to a 4-bedroom design as originally offered by the builder. The bright and spacious main level features sought after 9-ft ceilings, an open-concept living and dining area, and a well appointed kitchen with breakfast bar and ample cabinet storage. Enjoy seamless access to your private terrace off the kitchen, perfect for morning coffee, outdoor dining, or relaxing with family and friends. Recent updates include a new stacked washer and dryer, newer flooring throughout the second level & ground level, and newer carpeting on the stairs (2025). The second floor offers two generously sized bedrooms, both with double closets, including a spacious primary bedroom with semi-ensuite access. The ground level features a third bedroom, a 3-piece bathroom, additional storage space, and direct access to the garage. Ideally located less than a 15-minute walk or under a 5-minute drive to Guildwood GO Station, this home offers convenient access to downtown Toronto and beyond. Enjoy nearby parks, schools, shopping, grocery stores, restaurants, U of T Scarborough, waterfront trails, and the Pan Am Sports Centre with fitness facilities, swimming pools, rock climbing, and a variety of community programs. An exceptional opportunity to own a spacious freehold townhouse in a growing, family friendly neighbourhood. Offers welcome anytime.
Ask about this home
A HOMEH agent will answer your questions about this home.
Around this home
Daily convenience, out of 100, from the distances below
Schools nearby
School rating, out of 10.
Helpful calculators
Your HOMEH agent

"I would see it this week."