

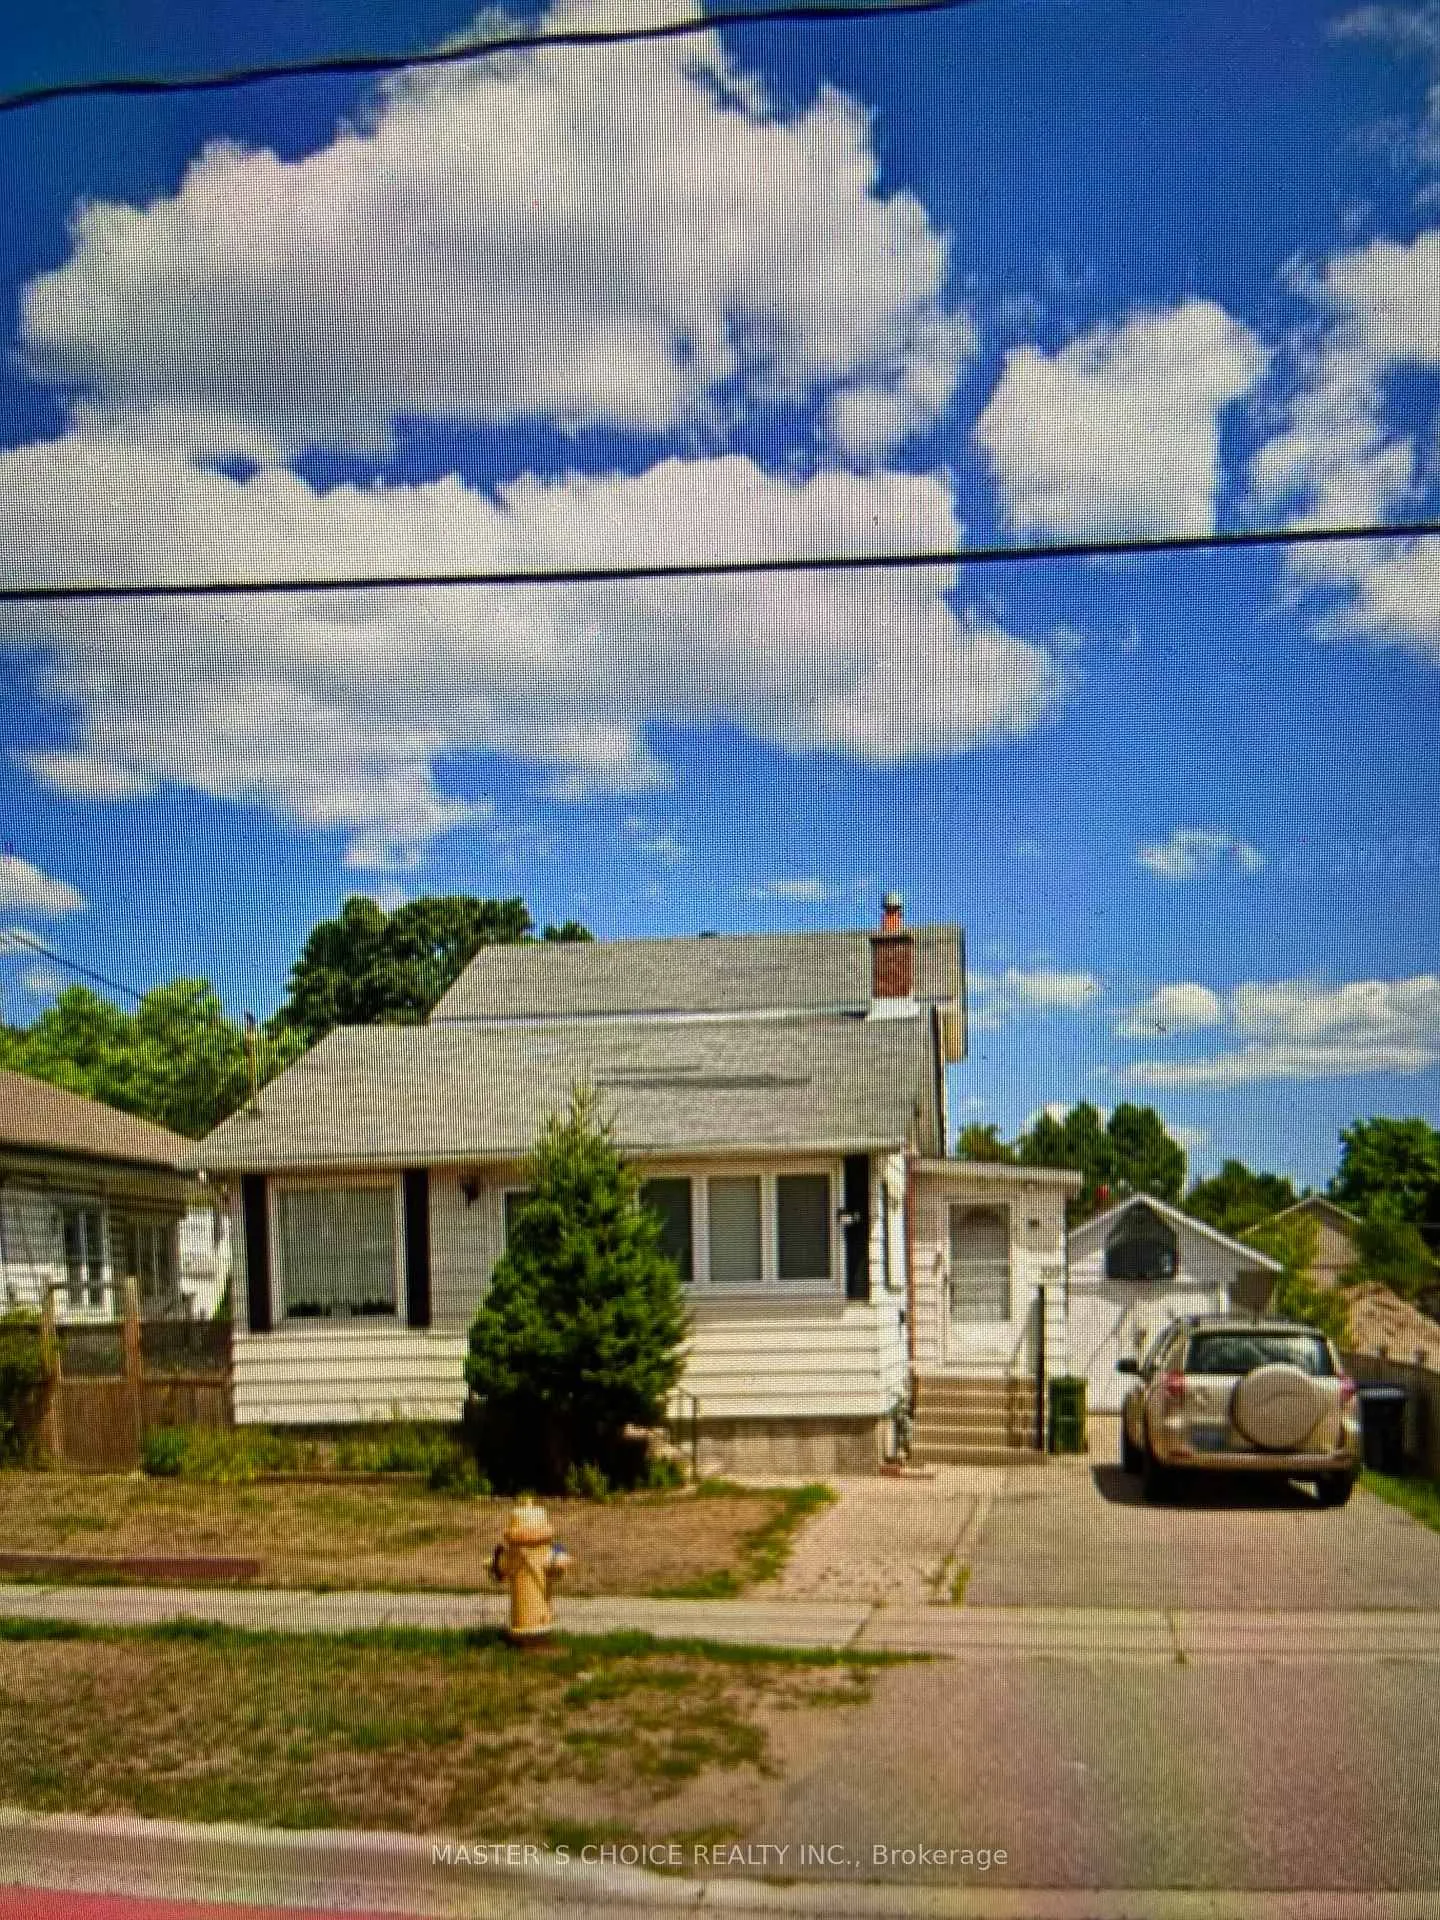
329 Morningside Avenue
Detached Expired
1/1329 Morningside Avenue
Detached Expired
3 Bedrooms
2 Bathrooms
1 Garage
1.1K–1.5K sq.ft
50.01×140.25 ft
$2,828/yr
Property history
- $1,850,000ExpiredList: 2026-06-01|End: 2026-09-30|121 daysE13225954
Facts and features
- BasementFinished
- Age of home51–99 years
- Price per sq ft~$1,423
- Water, sewerMunicipal
What stands out
- Second kitchen
- Central air
The homeDetached, 1 1/2 storey, Age 51–99 years
- Type: Detached
- Style: 1 1/2 storey
- Age: 51–99 years
- Living space: 1,100–1,500 sq ft
- Basement: Finished
- Waterfront: None
InsideParquet, Ceramic, Other, Rooms above ground 6
- Flooring: Parquet, Ceramic
- Features: Other
- Rooms above ground: 6
- Rooms in the basement: 1
- Bedrooms: 3
- Bathrooms: 2
- Kitchens: 2
- Family room: Yes
Outside and lotAluminum siding, vinyl siding, Unknown, Unknown
Outside
- Exterior: Aluminum siding, vinyl siding
- Roof: Unknown
- Foundation: Unknown
- Size: 50.01 × 140.25 ft
Parking1 Garage, Detached, Private
- Spaces: 1 Garage
- Garage: Detached
- Driveway: Private
Heating, water and powerForced air, gas, Central air, Municipal water
- Heating: Forced air, gas
- Cooling: Central air
- Water: Municipal water
- Sewer: Municipal sewer
Costs and taxesTaxes $2,828 a year, HST included in the price
- Taxes, 2026: $2,828 a year
- HST: HST included in the price
Listing detailsE13225954, Expired, Jun 1, 2026
- MLS® number: E13225954
- Status: Expired
- Listed on: Jun 1, 2026
- Days on market: 121
- Updated: Sep 30, 2026
- Possession: 2026-06-30 / Flexible
- Occupied by: Owner
- Listing brokerage: MASTER`S CHOICE REALTY INC.
About this home
329 Morningside Avenue, Scarborough (West Hill), ON M1E 3G2
Other
Redevelopment opportunity. Ideally Located This 3+1 Bedroom Home Offers All You Need To Live In Or Rent As 2 Units With Their Own Main Floor Entrances Just By Adding A Wall. Sitting On A 50 X 140 Mature Lot W Lots Of Parking & A Separate Garage The Main Unit Offers 3 Bedrooms, An Eat In Kitchen, Separate Dining Room & A Large Living Room With Walk Out To An Extra Large Backyard For Family Fun. The Basement Is Ideally Setup As A 1 Bdrm Rental Unit.
Read more
Ask about this home
A HOMEH agent will answer your questions about this home.
Ask a question
Thinking of selling your home?See what your home is worth today.
Around this home
Morningside Ave / Kinston
Errands
Parks
Schools
Daily convenience, out of 100, from the distances below
ParkWest Hill Highland Creek Lions Club Garden · 6 within 1 km5 min walk330 m
GroceryBulk Barn8 min walk472 m
SchoolWest Hill Public School4 min walk260 m
PharmacyShoppers Drug Mart9 min walk568 m
Cafés & foodSunset Grill · 15 within 1 km6 min walk366 m
Gym & rec centreGoodLife Fitness9 min walk576 m
LibraryToronto Public Library - Morningside15 min walk921 m
HospitalScarborough Health Network - Centenary Hospital24 min walk1.5 km
WalkDriveStraight-line distance, open map data
Grocery0.5 km
Park0.3 km
Coffee0.6 km
Dining0.4 km
Gym0.6 km
Hospital1.5 km
Schools nearby
School rating, out of 10.
West Hill Public Schoolelementary · Public · 0.3 km
4.7/10Low
West Hill Collegiate Institutesecondary · Public · 0.3 km
4.9/10Low
St Martin De Porres Catholic Schoolelementary · Catholic · 0.9 km
5.3/10Fair
Contact agent
Helpful calculators
Mortgage
Affordability
Closing costs
Land transfer tax
Property tax
Down payment
CMHC insurance
Stress test
Cashback Rebate
Your HOMEH agent

KimHOMEH agent · Scarborough
"I would see it this week."
Ask Kim