

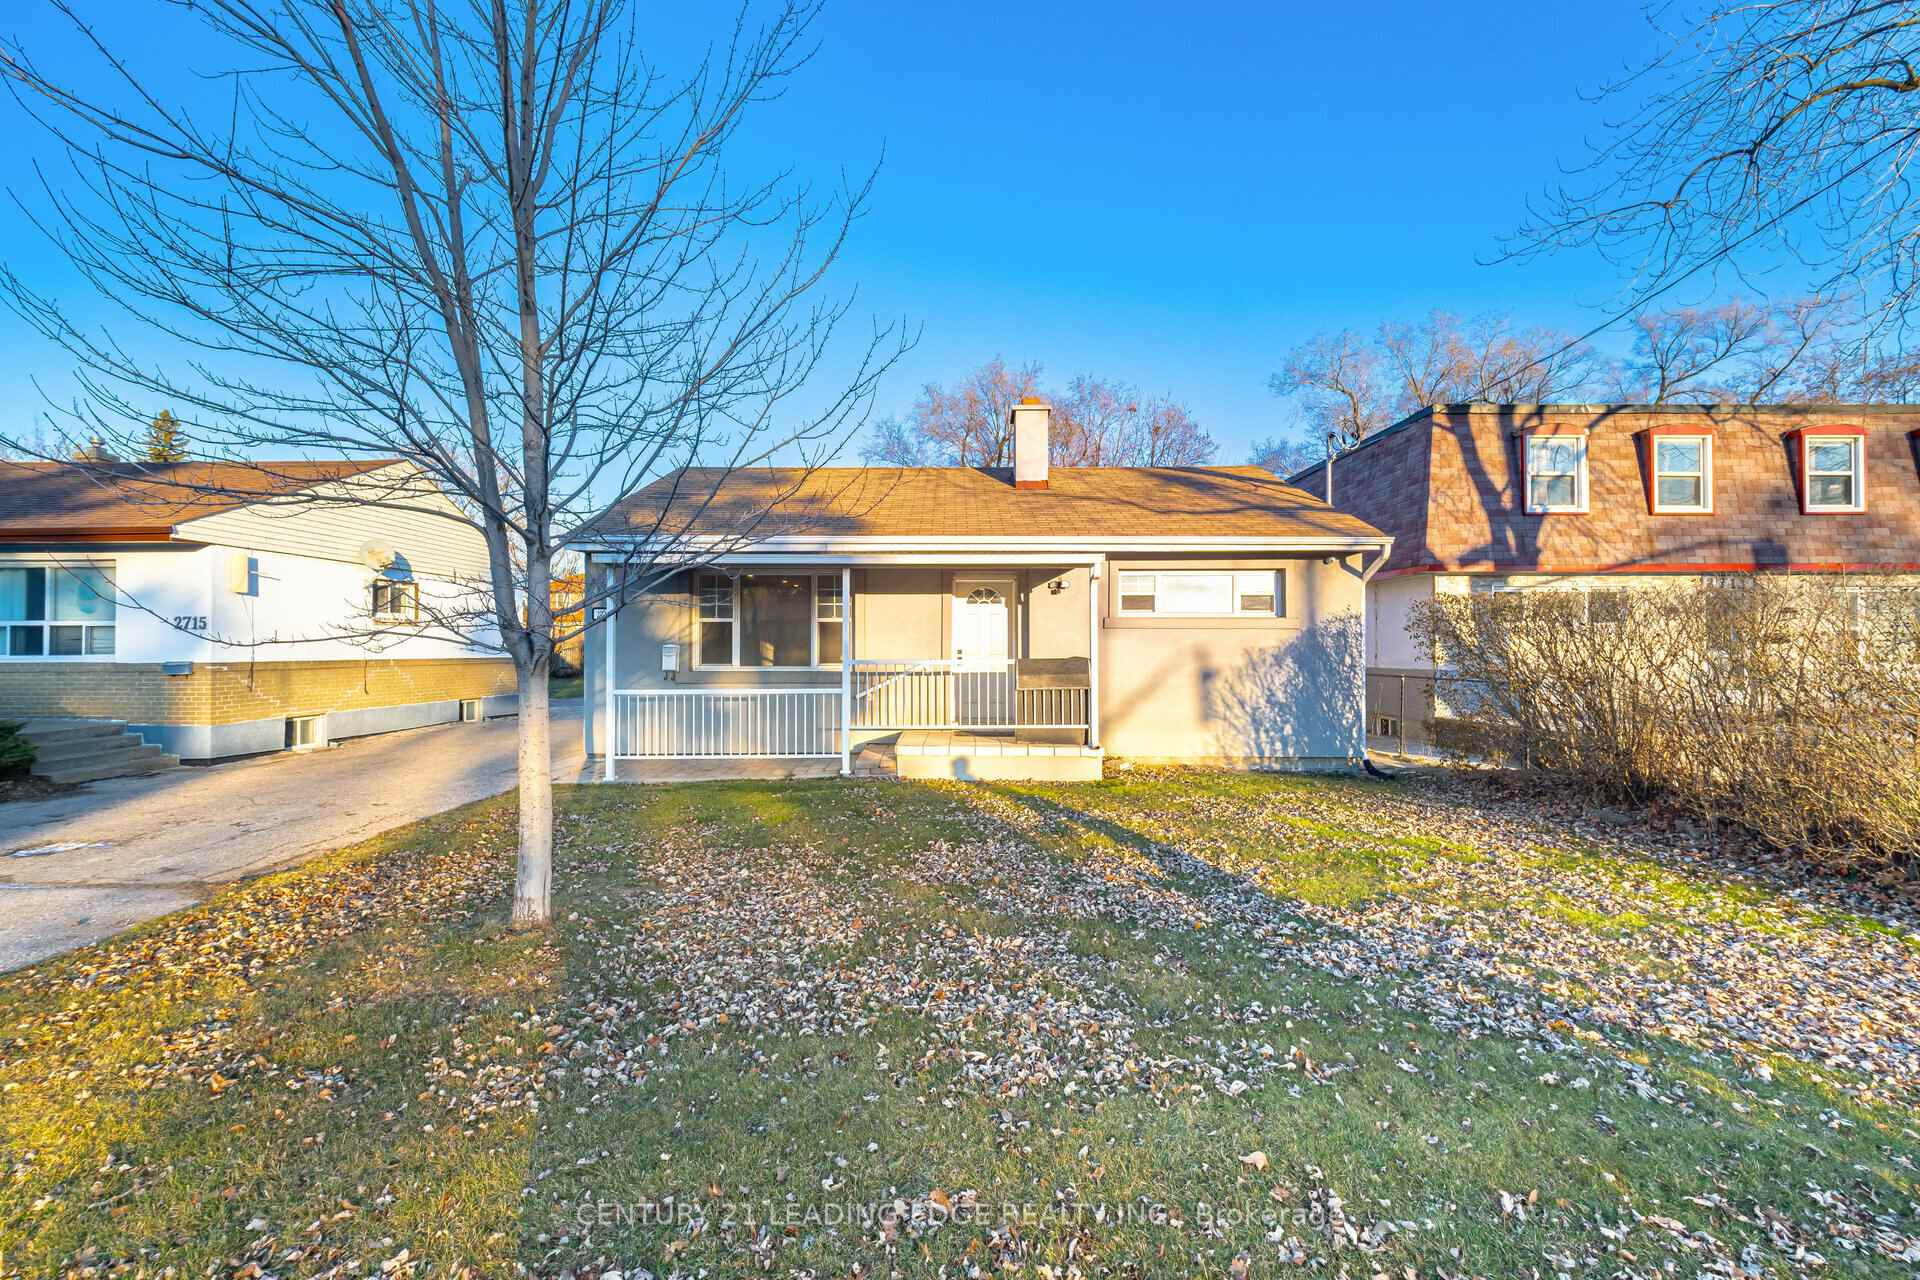
Main, 2713 Kennedy Road
Detached Rented
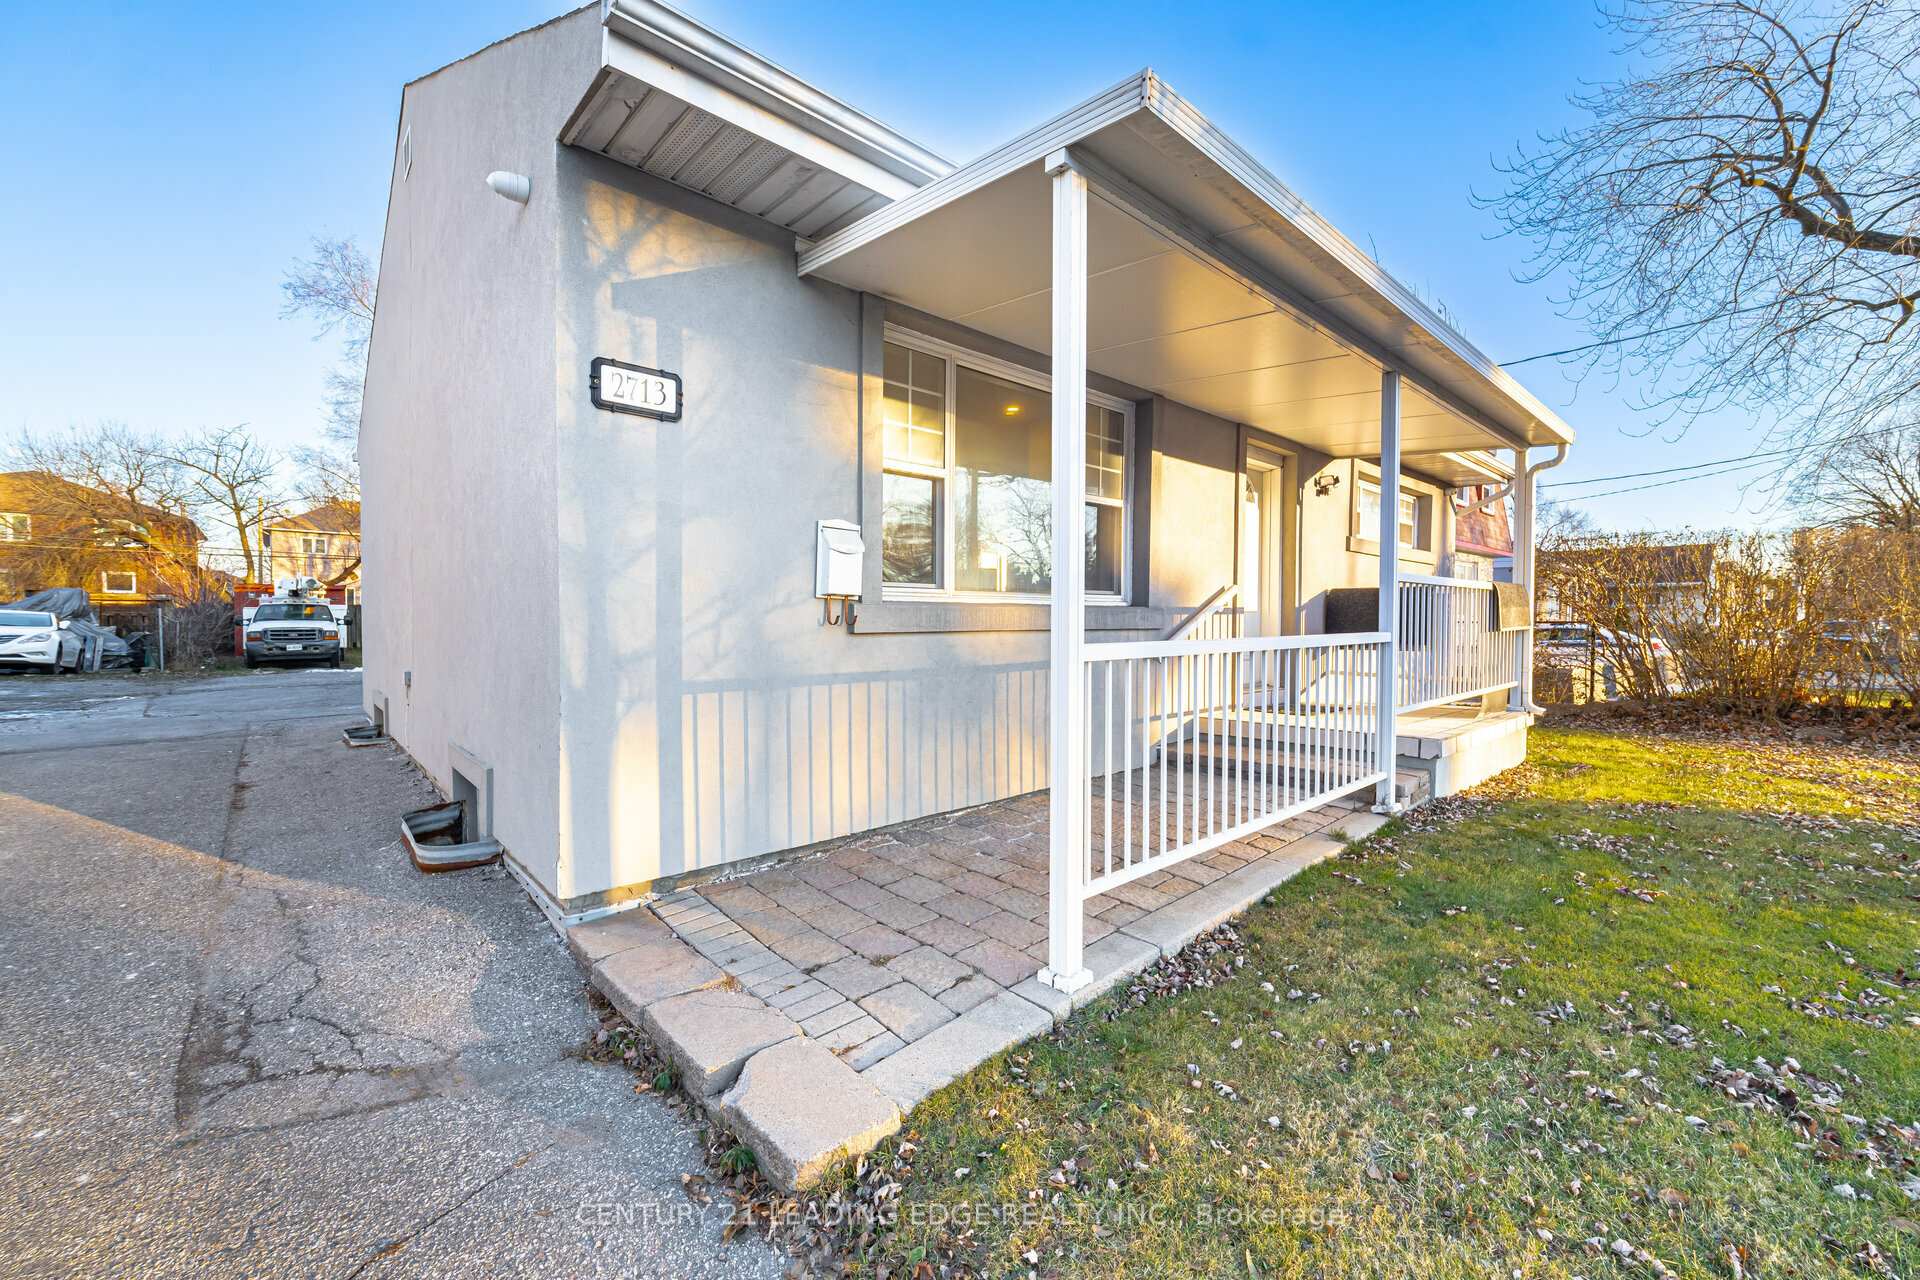
1/24Main, 2713 Kennedy Road
Detached Rented
 See all 24 photos
2 Bedrooms
1 Bathroom
1 Garage
700–1.1K sq.ft
Main Floor
— Unit
Property history
Facts and features
- BasementNone
- Lot size50 × 133 ft
- Lease term12 months
- FurnishedUnfurnished
What stands out
- Central air
The homeDetached, Bungalow, 700–1,100 sq ft
- Type: Detached
- Style: Bungalow
- Living space: 700–1,100 sq ft
- Basement: None
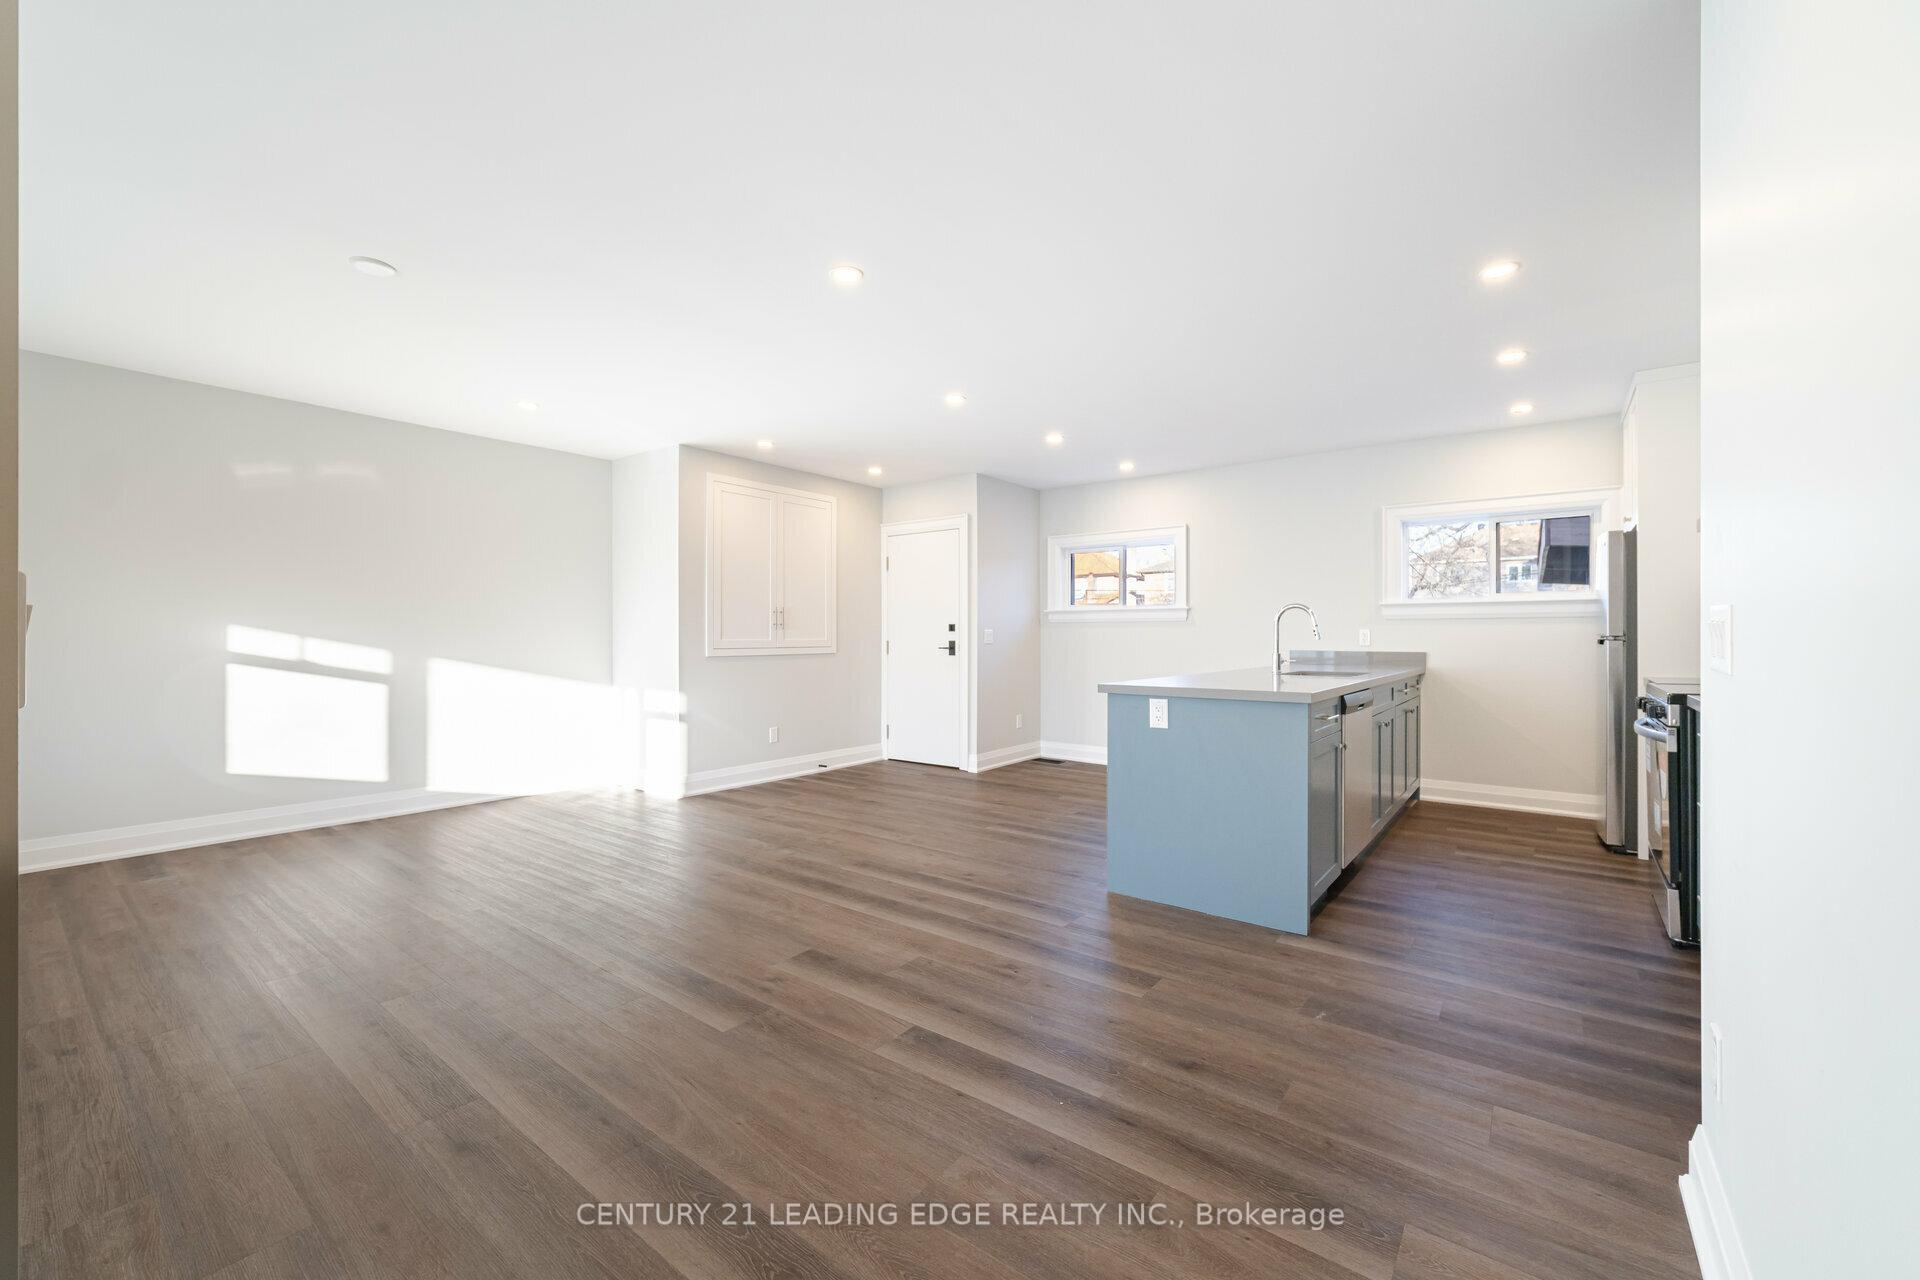
InsideEnsuite, main level, Carpet free, storage, Rooms above ground 5
- Laundry: Ensuite, main level
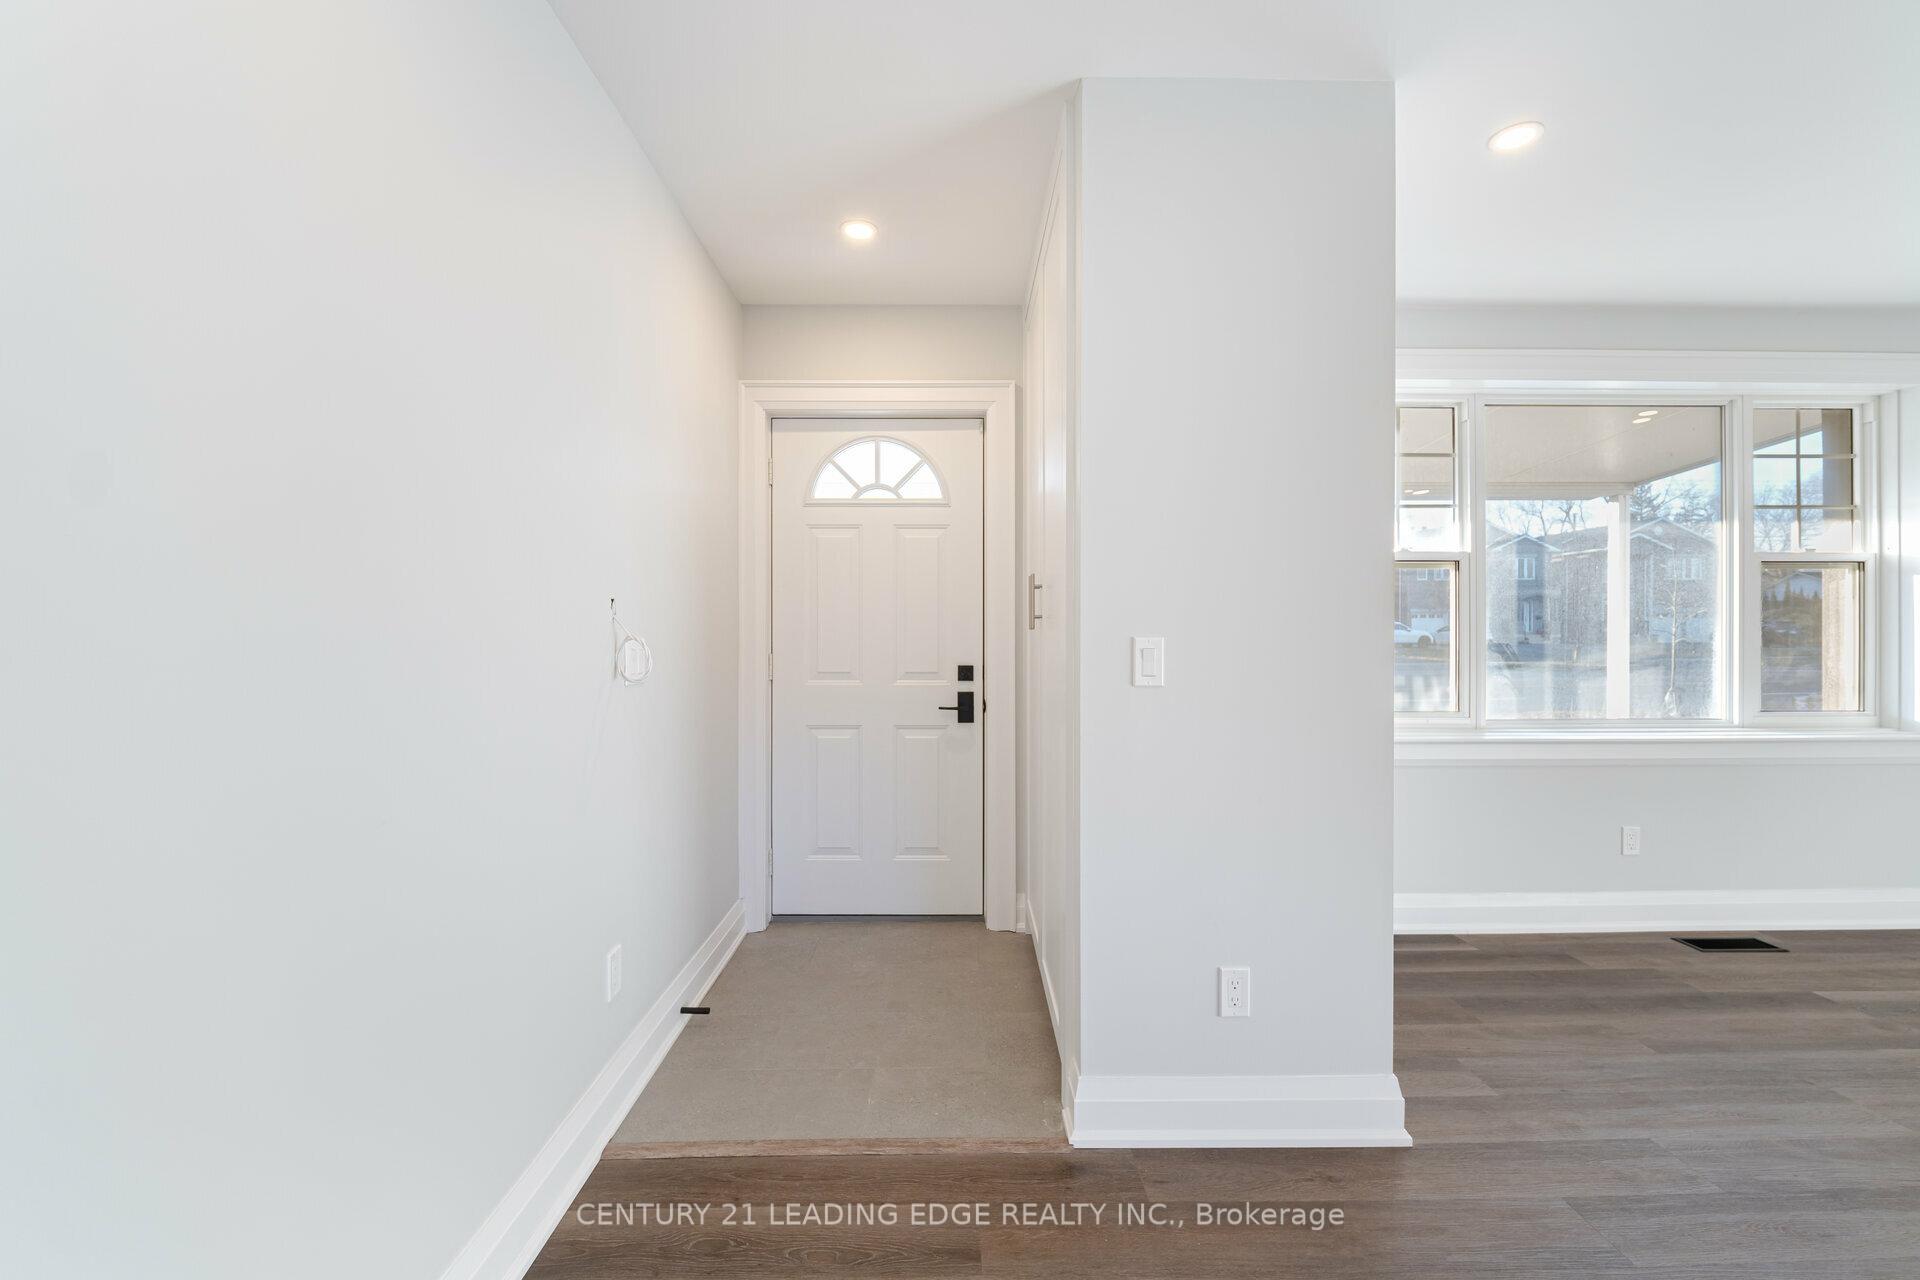
- Features: Carpet free, storage
- Rooms above ground: 5
- Bedrooms: 2
- Bathrooms: 1
- Kitchens: 1
Outside and lotBrick, Asphalt shingle, Unknown
Outside
- Exterior: Brick
- Roof: Asphalt shingle
- Foundation: Unknown
- Features: Porch
- Size: 50.06 × 133.17 ft
- Shape: Irregular
Parking1 Garage, Carport, Available
- Spaces: 1 Garage
- Garage: Carport
- Driveway: Available
Heating, water and powerForced air, gas, Central air, Municipal water
- Heating: Forced air, gas
- Cooling: Central air
- Water: Municipal water
- Sewer: Municipal sewer
Rent and termsRent $2,700 a month, Main, Unfurnished
- Rent: $2,700 a month
- Space for rent: Main
- Furnished: Unfurnished
- Lease: 12 months
- Paid: Monthly
- Rent includes: Parking
- Deposit: Required
- Credit check: Required
- Employment letter: Required
- Rental application: Required
- References: Required
IncludedFridge, stove, washer, dryer, elf's and permanent fixtures on the property.
- Included: Fridge, stove, washer, dryer, elf's and permanent fixtures on the property.
NearbyHospital, library, park, place of worship, public transit, school
- Close to: Hospital, library, park, place of worship, public transit, school
Listing detailsE12124405, Rented, May 3, 2025
- MLS® number: E12124405
- Status: Rented
- Listed on: May 3, 2025
- Days on market: 38
- Updated: Jun 10, 2025
- Possession: Immediate
- Occupied by: Vacant
- Listing brokerage: CENTURY 21 LEADING EDGE REALTY INC.
About this home
Main, 2713 Kennedy Road, Scarborough (L'Amoreaux), ON M1T 3H8
Carpet FreeStorageHospitalLibraryParkPlace Of Worship
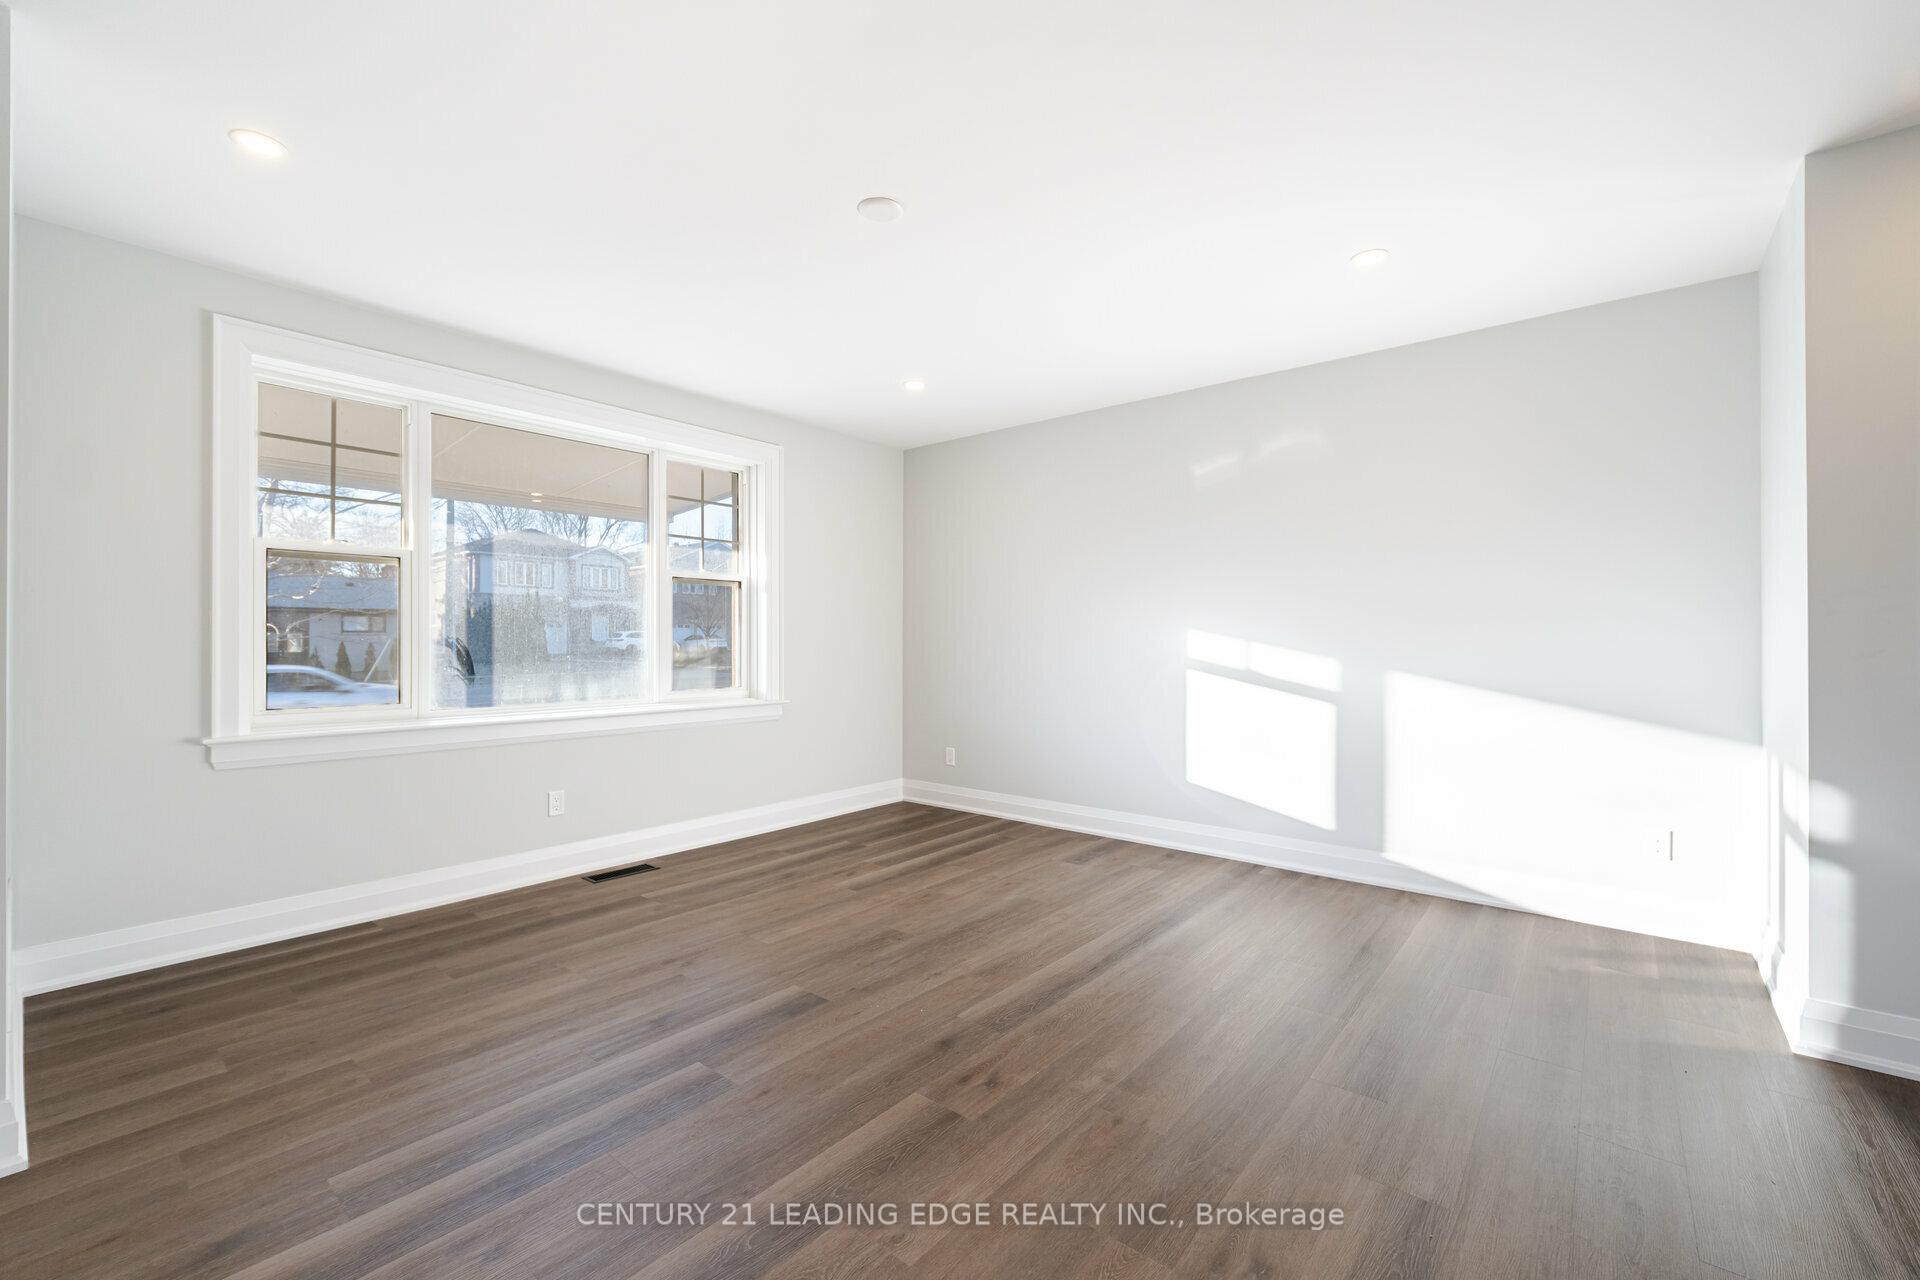
Stunning totally renovated beautiful 2 bedroom main floor of a bungalow. Spacious and bright. Live and work from home. ZONED FOR OFFICE as well. Large windows. 2 entries. Everything new. Modern look. Ample parking. Deep sunny backyard. House suitable for couple or small family. Close to 401, Go train, bus stop, schools, and lots of restaurants.
Read more
Ask about this home
A HOMEH agent will answer your questions about this home.
Ask a question
Around this home
Kennedy Rd / Finch Ave
Errands
Parks
Schools
Daily convenience, out of 100, from the distances below
ParkKennedy Road Parkette · 2 within 1 km6 min walk399 m
GroceryCircle K8 min walk499 m
SchoolLynnwood Heights Junior Public School4 min walk250 m
PharmacyFinch Discount Pharmacy10 min walk596 m
Cafés & foodFishman Lobster Clubhouse Restaurant · 15 within 1 km8 min walk492 m
Gym & rec centreKennedy LINC12 min walk722 m
LibraryToronto Public Library - Agincourt22 min walk1.4 km
HospitalScarborough Health Network - Birchmount Hospital21 min walk1.3 km
WalkDriveStraight-line distance, open map data
Grocery0.5 km
Park0.4 km
Coffee0.7 km
Dining0.5 km
Gym1.3 km
Hospital1.3 km
Schools nearby
School rating, out of 10.
Lynnwood Heights Junior Public Schoolelementary · Public · 0.3 km
8.3/10Excellent
Sir William Osler High Schoolsecondary · Public · 0.6 km
—
Jean Augustine Girls' Leadership Academyelementary · Public · 0.6 km
—
Contact agent
Helpful calculators
Rent vs buy
Affordability
Mortgage
Down payment
Stress test
CMHC insurance
Your HOMEH agent

NimaHOMEH agent · Scarborough
"I would see it this week."
Ask Nima