

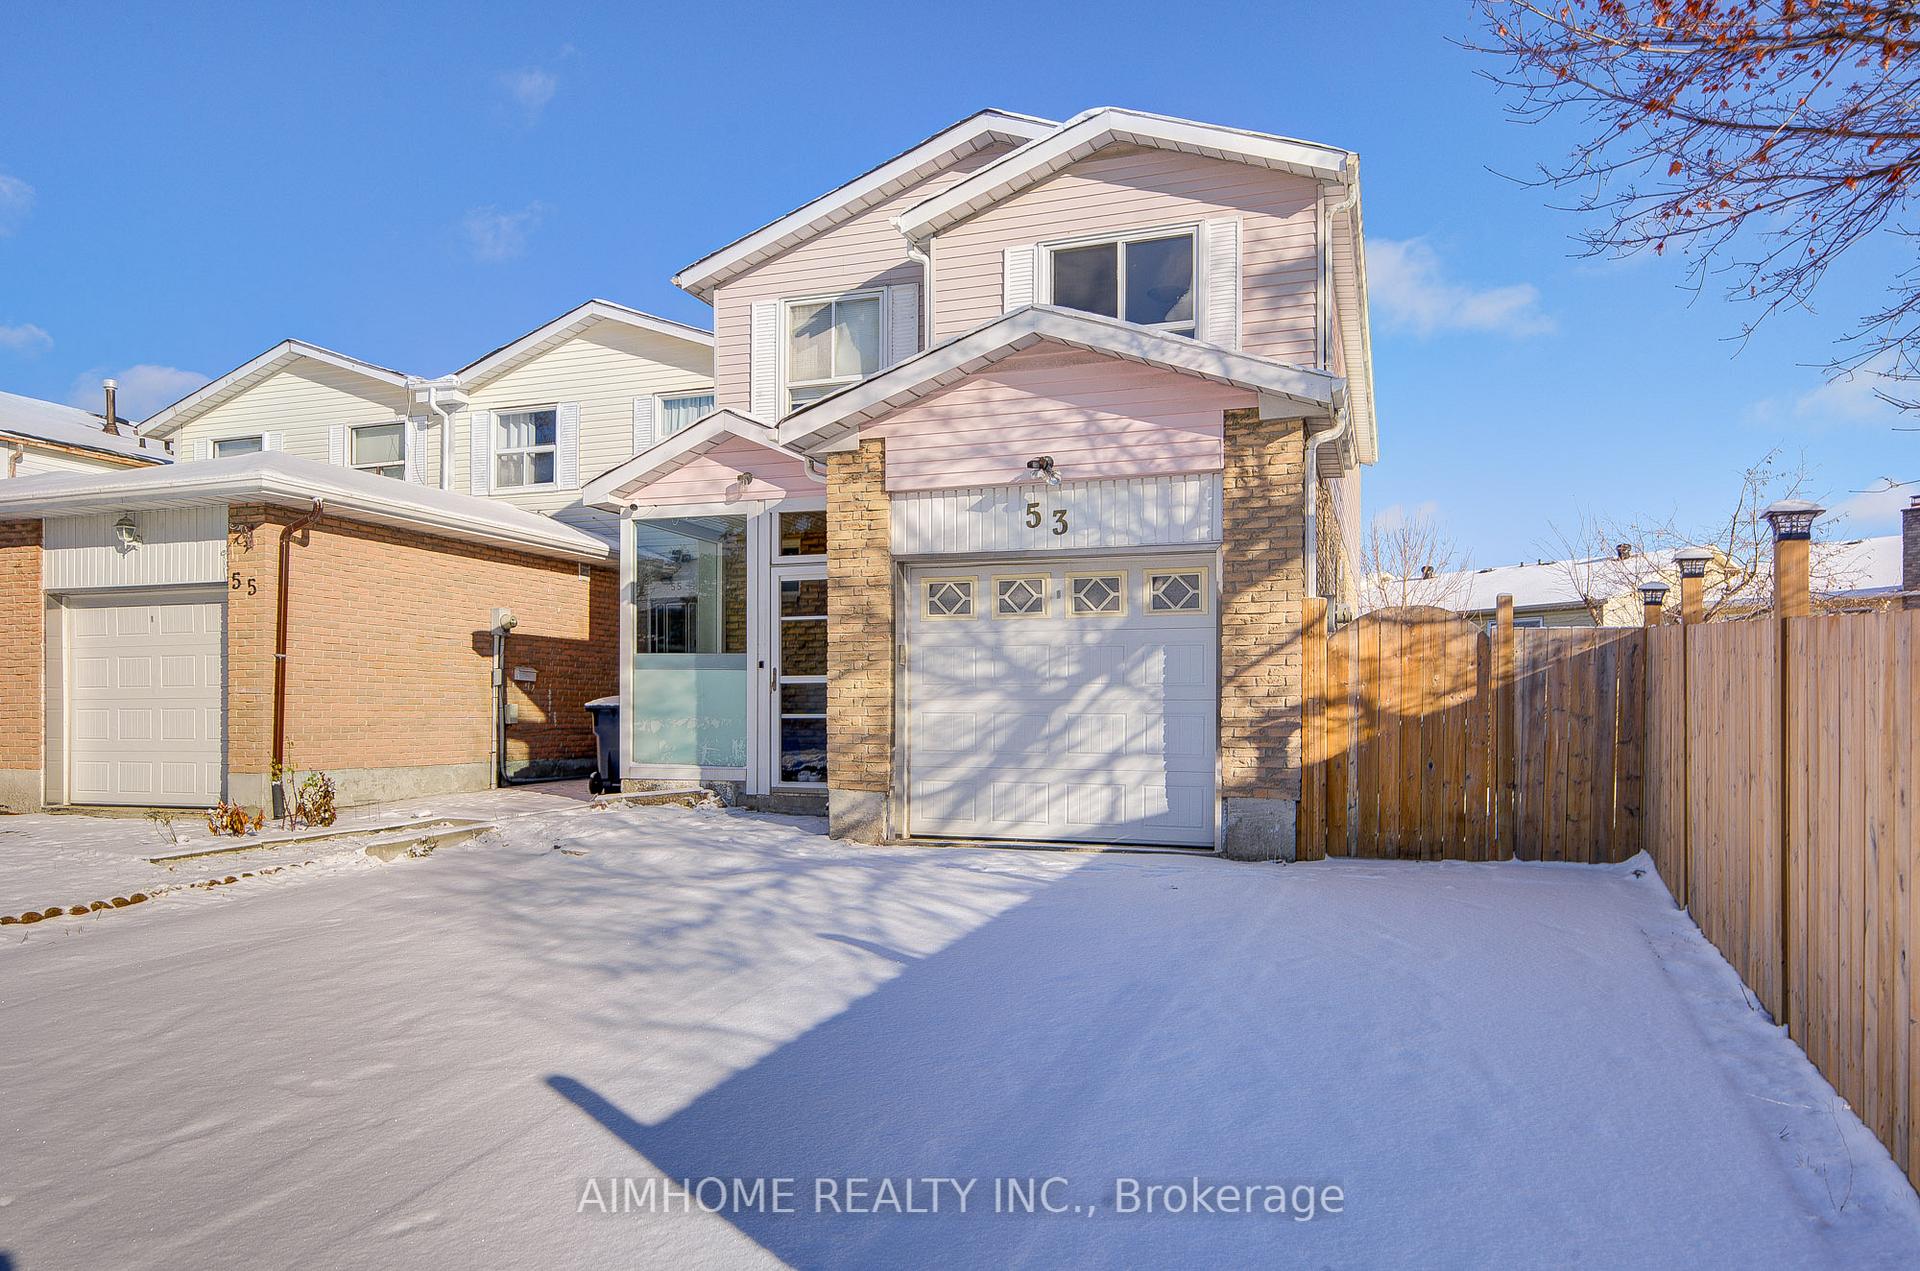
53 Wayside Avenue
Link Suspended
1/2853 Wayside Avenue
Link Suspended
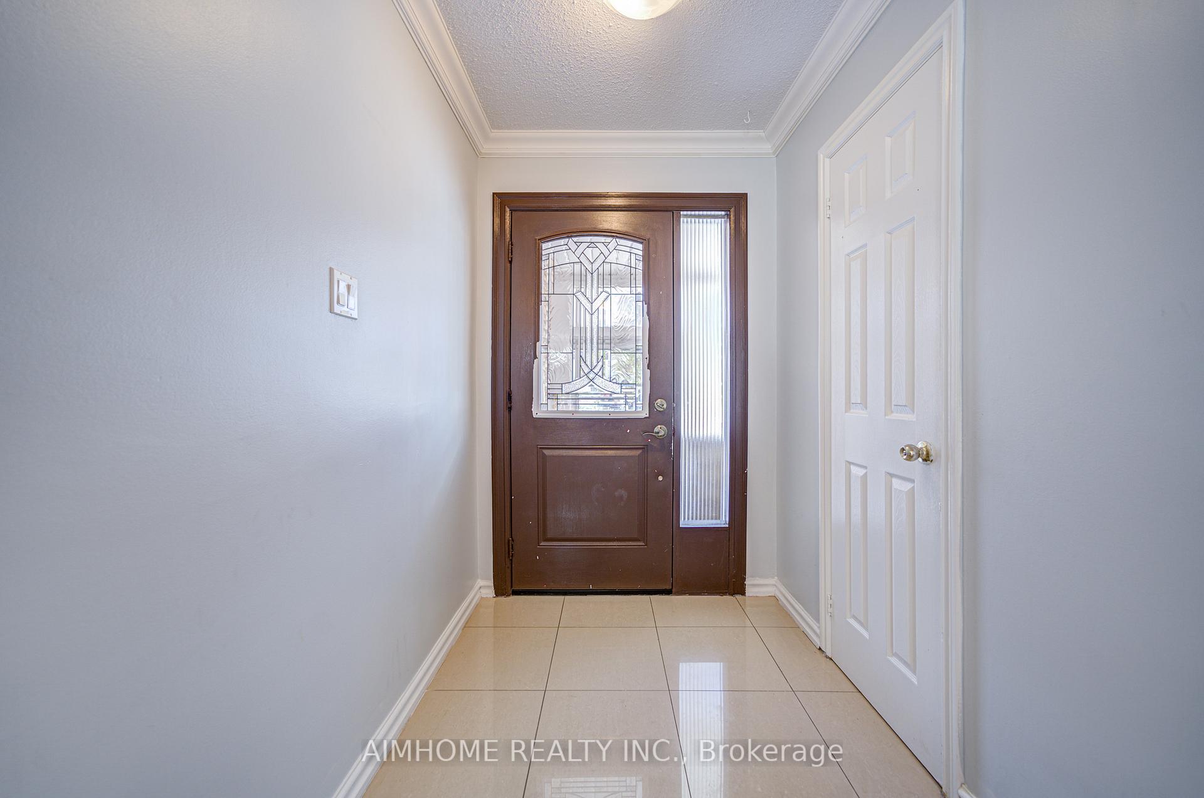
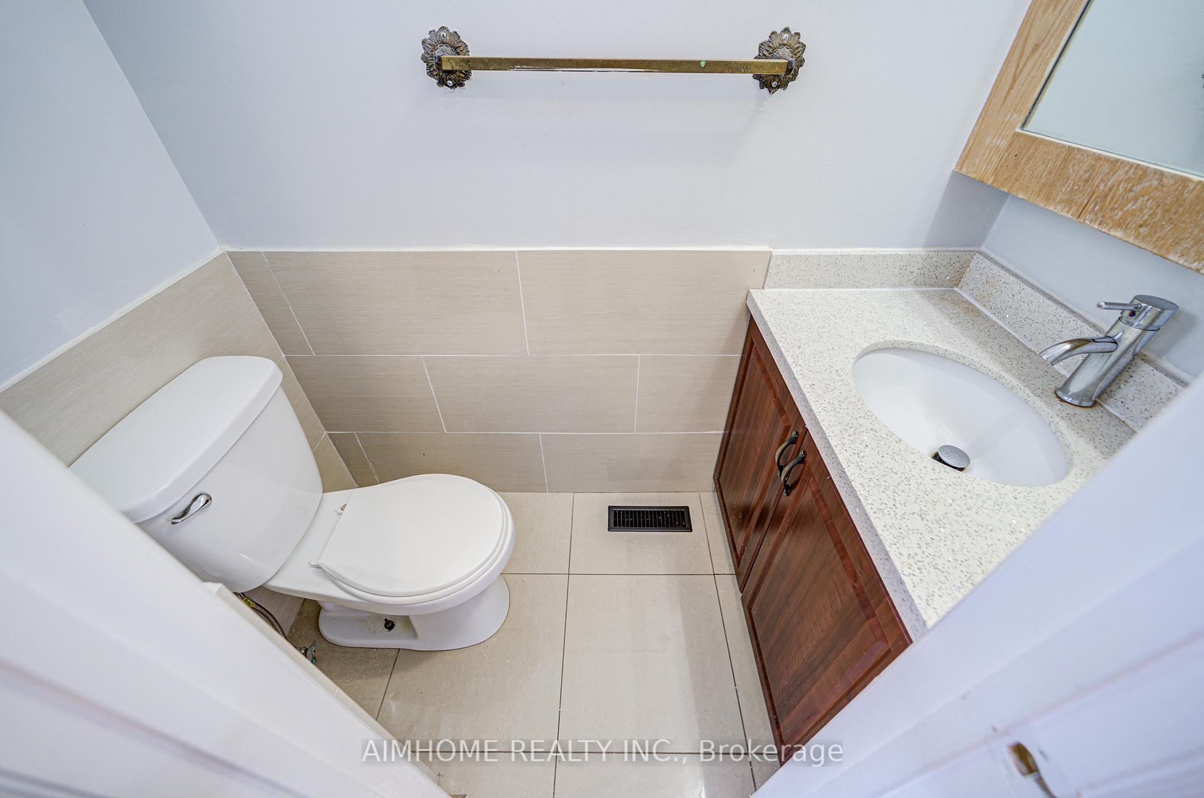
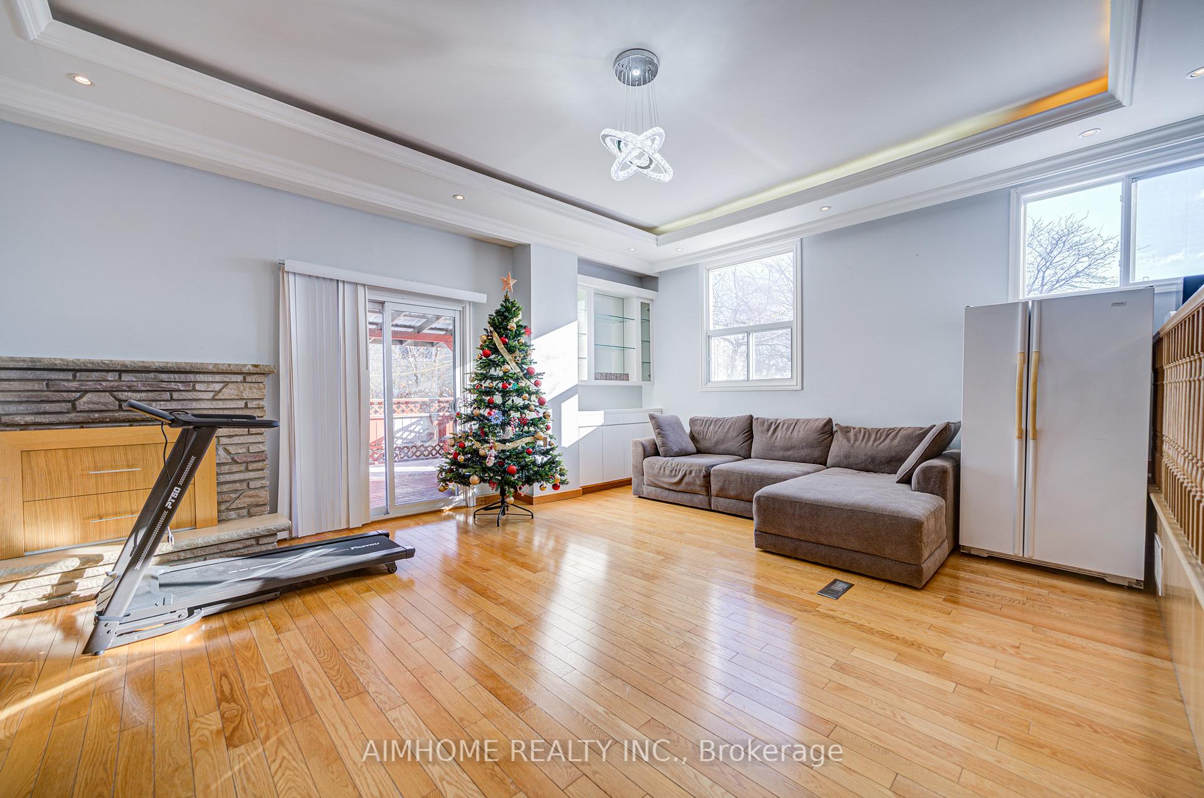
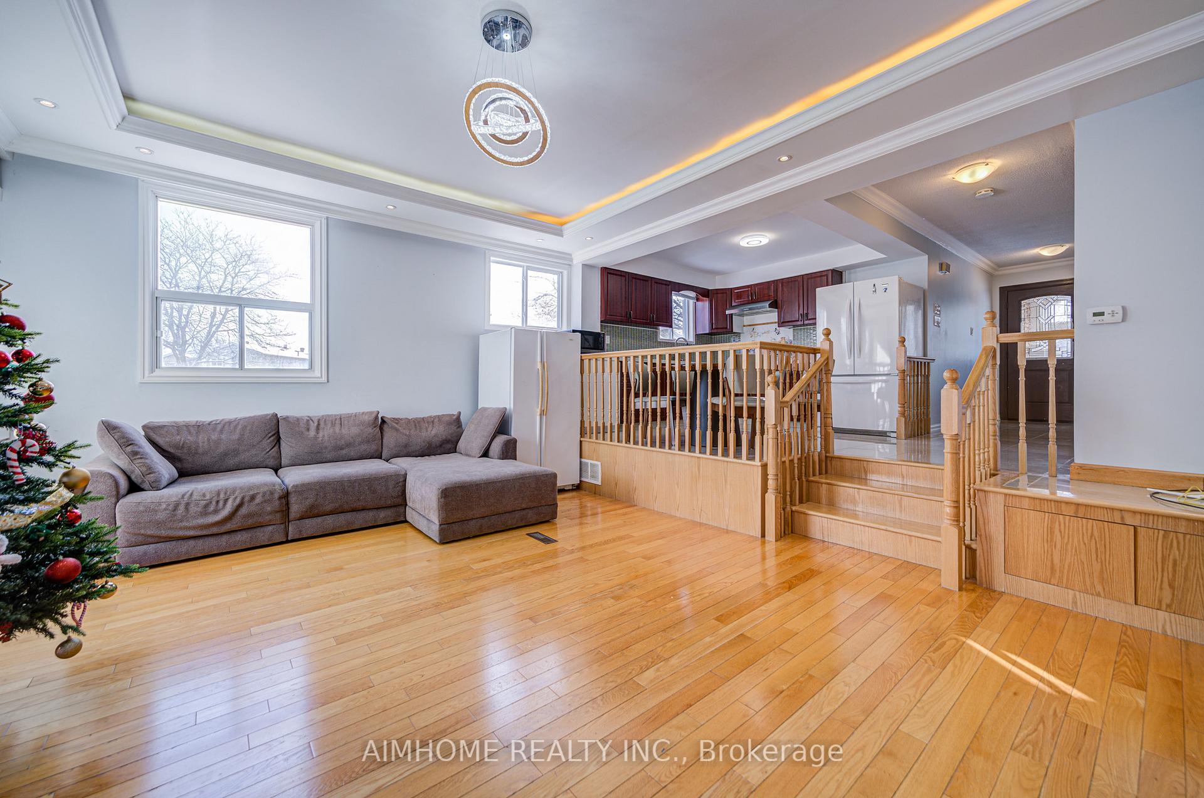 See all 28 photos
4+2 Bedrooms
5 Bathrooms
1 Garage
1.5K–2K sq.ft
30.9×113.28 ft
$4,512/yr
Property history
- $1,368,000SuspendedList: 2025-01-31|End: 2025-02-03|3 daysE11950316
- $1,368,800SuspendedList: 2024-12-22|End: 2025-01-31|40 daysE11899657
Facts and features
- BasementFinished
- Price per sq ft~$782
- Water, sewerMunicipal
- HeatingForced air
What stands out
- Second kitchen
- Central air
The homeLink, 2-storey, 1,500–2,000 sq ft
- Type: Link
- Style: 2-storey
- Living space: 1,500–2,000 sq ft
- Basement: Finished
InsideBroadloom, Lower level, Auto garage door remote
- Flooring: Broadloom
- Laundry: Lower level
- Features: Auto garage door remote
- Rooms above ground: 8
- Rooms in the basement: 2
- Bedrooms: 4 + 2 in the basement
- Bathrooms: 5
- Kitchens: 2
Outside and lotAluminum siding, brick, Asphalt shingle, Concrete
Outside
- Exterior: Aluminum siding, brick
- Roof: Asphalt shingle
- Foundation: Concrete
- Size: 30.9 × 113.28 ft
- Zoning: Res
Parking1 Garage, Attached, Private
- Spaces: 1 Garage
- Garage: Attached
- Driveway: Private
Heating, water and powerForced air, gas, Central air, Municipal water
- Heating: Forced air, gas
- Cooling: Central air
- Water: Municipal water
- Sewer: Municipal sewer
Costs and taxesTaxes $4,512 a year, Hwt
- Taxes, 2024: $4,512 a year
- Rental items: Hwt
Included in the sale2 fridge, 2 stove, 2 range-hood, washer & dryer, all exsting light fixtures& existing window coverings. central air conditioner, garage door opener and remote.
- Included: 2 fridge, 2 stove, 2 range-hood, washer & dryer, all exsting light fixtures& existing window coverings. central air conditioner, garage door opener and remote.
NearbyPark, public transit, rec./commun.centre, wooded/treed
- Close to: Park, public transit, rec./commun.centre, wooded/treed
Listing detailsE11950316, Suspended, Jan 31, 2025
- MLS® number: E11950316
- Status: Suspended
- Listed on: Jan 31, 2025
- Days on market: 3
- Updated: Feb 3, 2025
- Possession: 90/TBA
- Occupied by: Owner
- Listing brokerage: AIMHOME REALTY INC.
About this home
53 Wayside Avenue, Scarborough (L'Amoreaux), ON M1V 1N2
Auto Garage Door RemoteParkPublic TransitRec./Commun.CentreWooded/Treed
Bright and Spacious detached Home with Huge Lots 30.19x113x79x82ft, nestled in the desirable L'Amoreaux neighbourhood, heart of Scarborough at Finch/Kennedy, 2 Mater bedroom on second floor! Basement 2 bedroom apartment with full washroom and kitchen,Well maintenance condition, total 5 parkings! Mins walk to TTC bus stops. Close to restaurants, malls, top rated schools, parks, golf course hospital, library, 24 hour open supermarket, Famous Tennis club, and all amenities.
Read more
Ask about this home
A HOMEH agent will answer your questions about this home.
Ask a question
Thinking of selling your home?See what your home is worth today.
Around this home
Finch/Kennedy
Errands
Parks
Schools
Daily convenience, out of 100, from the distances below
ParkKennedy Road Parkette · 5 within 1 km6 min walk375 m
GroceryDaisy Mart5 min walk299 m
SchoolYorkland High School3 min walk200 m
PharmacyRemedy'sRx2 min walk145 m
Cafés & foodRed Tea House · 15 within 1 km4 min walk269 m
Gym & rec centreKennedy LINC4 min walk272 m
HospitalScarborough Health Network - Birchmount Hospital12 min walk729 m
WalkDriveStraight-line distance, open map data
Grocery0.3 km
Park0.4 km
Coffee0.3 km
Dining0.4 km
Gym0.6 km
Hospital0.7 km
Schools nearby
School rating, out of 10.
Yorkland High Schoolsecondary · Private · 0.2 km
—
Silver Springs Public Schoolelementary · Public · 0.3 km
4.9/10Low
St Sylvester Catholic Schoolelementary · Catholic · 0.4 km
9.6/10Excellent
Contact agent
Helpful calculators
Mortgage
Affordability
Closing costs
Land transfer tax
Property tax
Down payment
CMHC insurance
Stress test
Cashback Rebate
Your HOMEH agent

KimHOMEH agent · Scarborough
"I would see it this week."
Ask Kim