

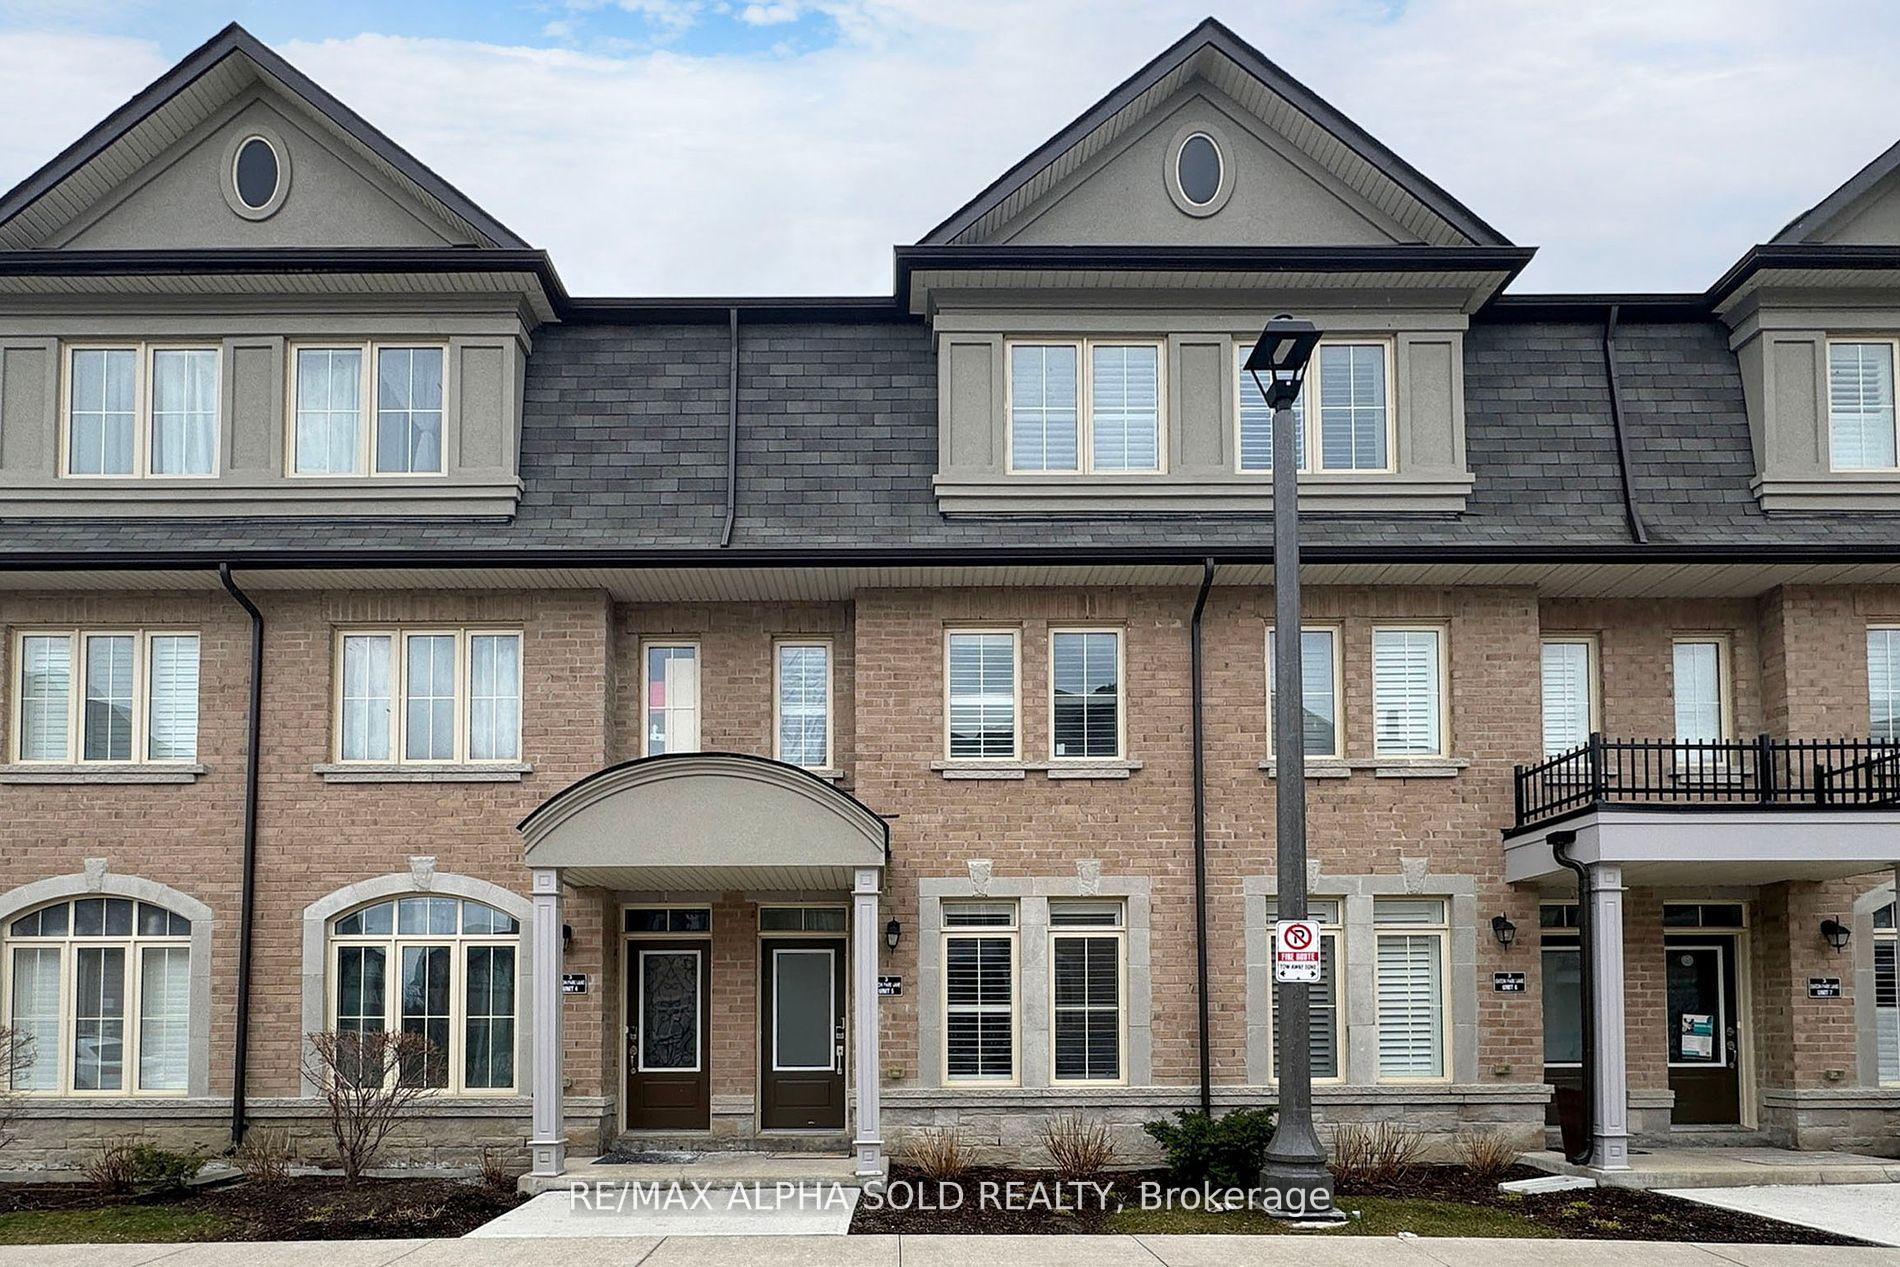
Unit 5, 3 Eaton Park Lane
Unit 5, 3 Eaton Park Lane
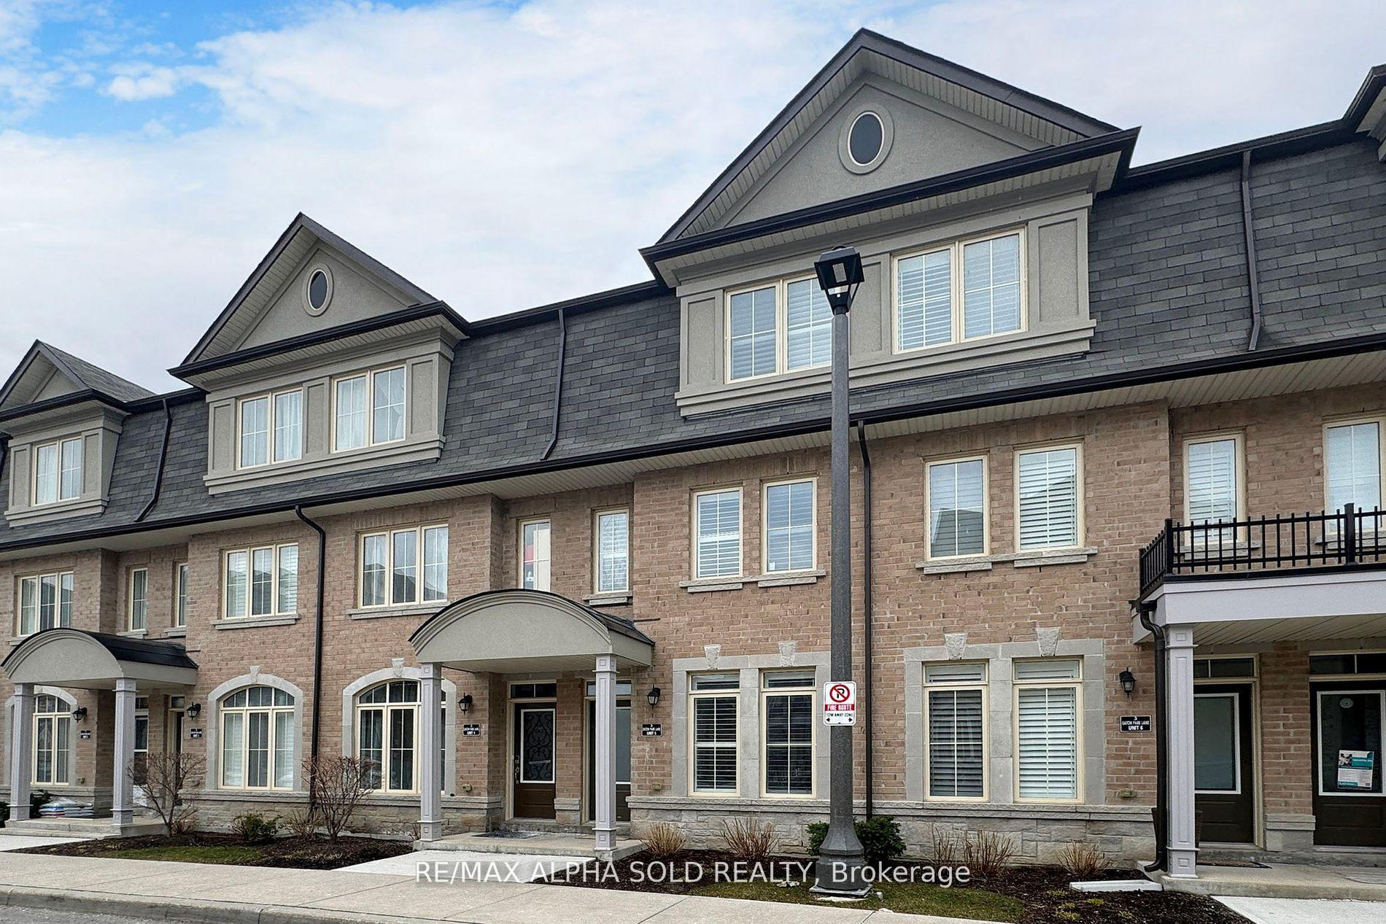
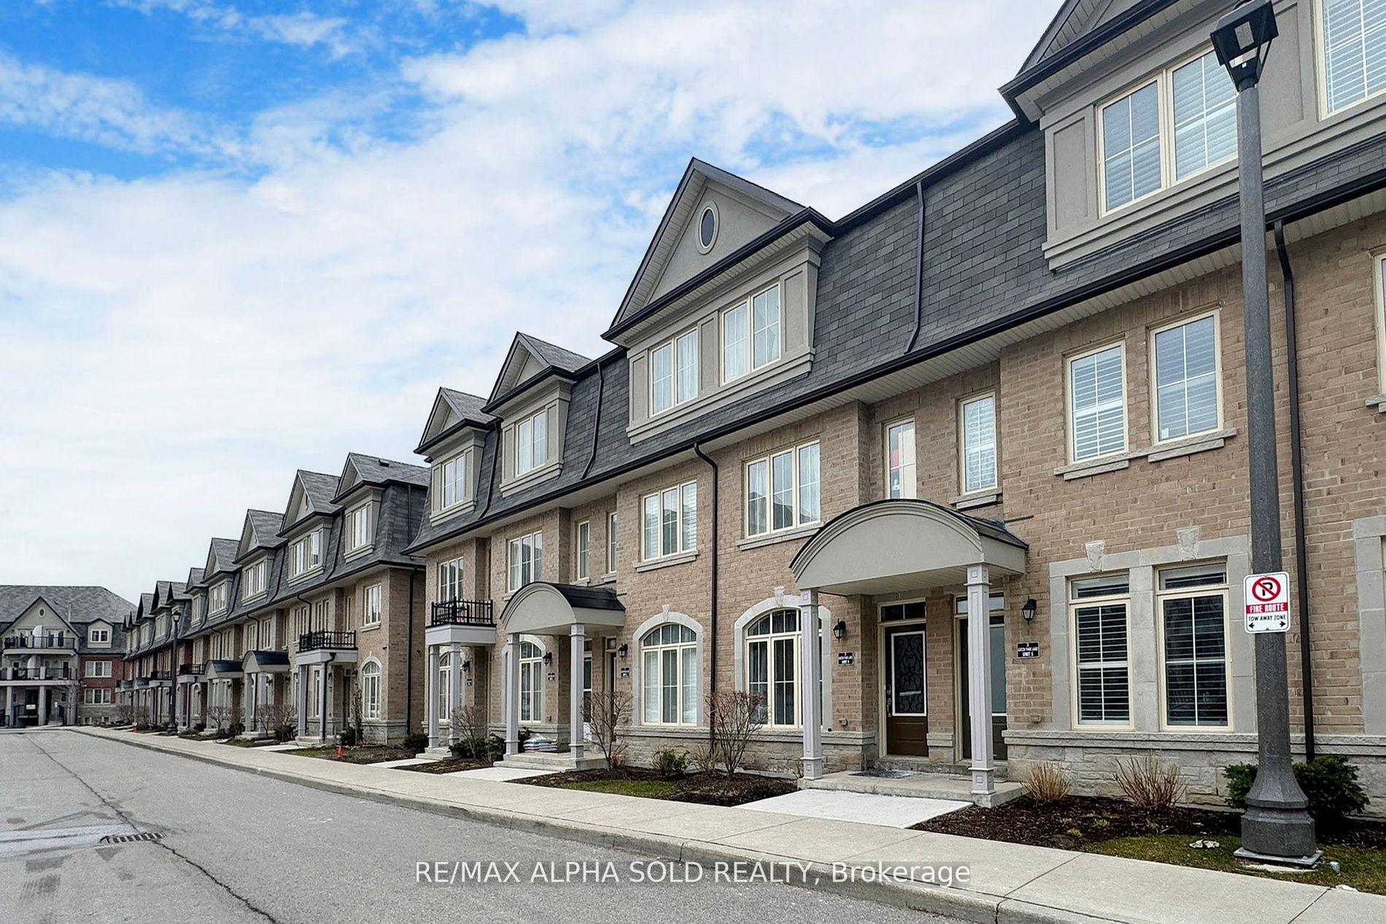
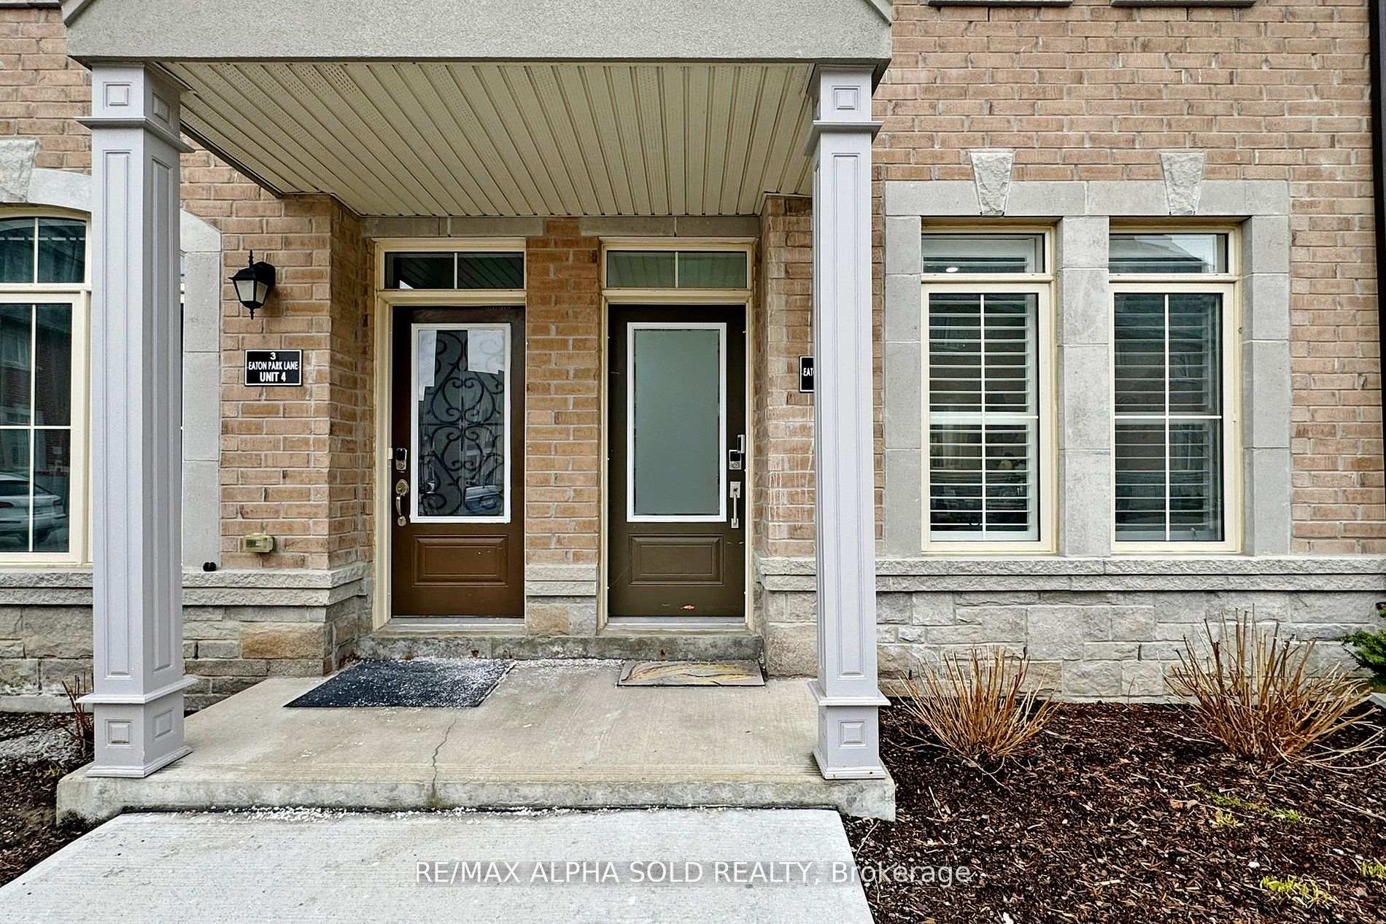
 See all 40 photos
Property history
Facts and features
- BasementFinished
- Water, sewerMunicipal
- HeatingForced air
- CoolingCentral air
- Hardwood floors
- Central air
The homeFreehold Townhouse, 3-storey, 1,500–2,000 sq ft
- Type: Freehold Townhouse
- Style: 3-storey
- Living space: 1,500–2,000 sq ft
- Basement: Finished
InsideHardwood, Ceramic, Broadloom, Lower level, Rooms above ground 9
- Flooring: Hardwood, Ceramic, Broadloom
- Laundry: Lower level
- Rooms above ground: 9
- Bedrooms: 4
- Bathrooms: 4
- Kitchens: 1
Outside and lotBrick, Asphalt rolled, Brick, concrete
- Exterior: Brick
- Roof: Asphalt rolled
- Foundation: Brick, concrete
- Size: 14.5 × 63.48 ft
Parking2 Garage, Other, Mutual
- Spaces: 2 Garage
- Garage: Other
- Driveway: Mutual
Heating, water and powerForced air, gas, Central air, Municipal water
- Heating: Forced air, gas
- Cooling: Central air
- Water: Municipal water
- Sewer: Municipal sewer
Costs and taxesTaxes $4,364 a year, HST included in the price, Water tankless, water purifier, water softener total $183.31/month (include hst)
- Taxes, 2024: $4,364 a year
- HST: HST included in the price
- Rental items: Water tankless, water purifier, water softener total $183.31/month (include hst)
NearbyHospital, library, park, place of worship, public transit, school
- Close to: Hospital, library, park, place of worship, public transit, school
Listing detailsE11919759, Sold, Jan 13, 2025
- MLS® number: E11919759
- Status: Sold
- Listed on: Jan 13, 2025
- Days on market: 22
- Updated: Feb 4, 2025
- Possession: To Be Arranged
- Occupied by: Owner
- Listing brokerage: RE/MAX ALPHA SOLD REALTY
About this home
Unit 5, 3 Eaton Park Lane, Scarborough (L'Amoreaux), ON M1W 0A5
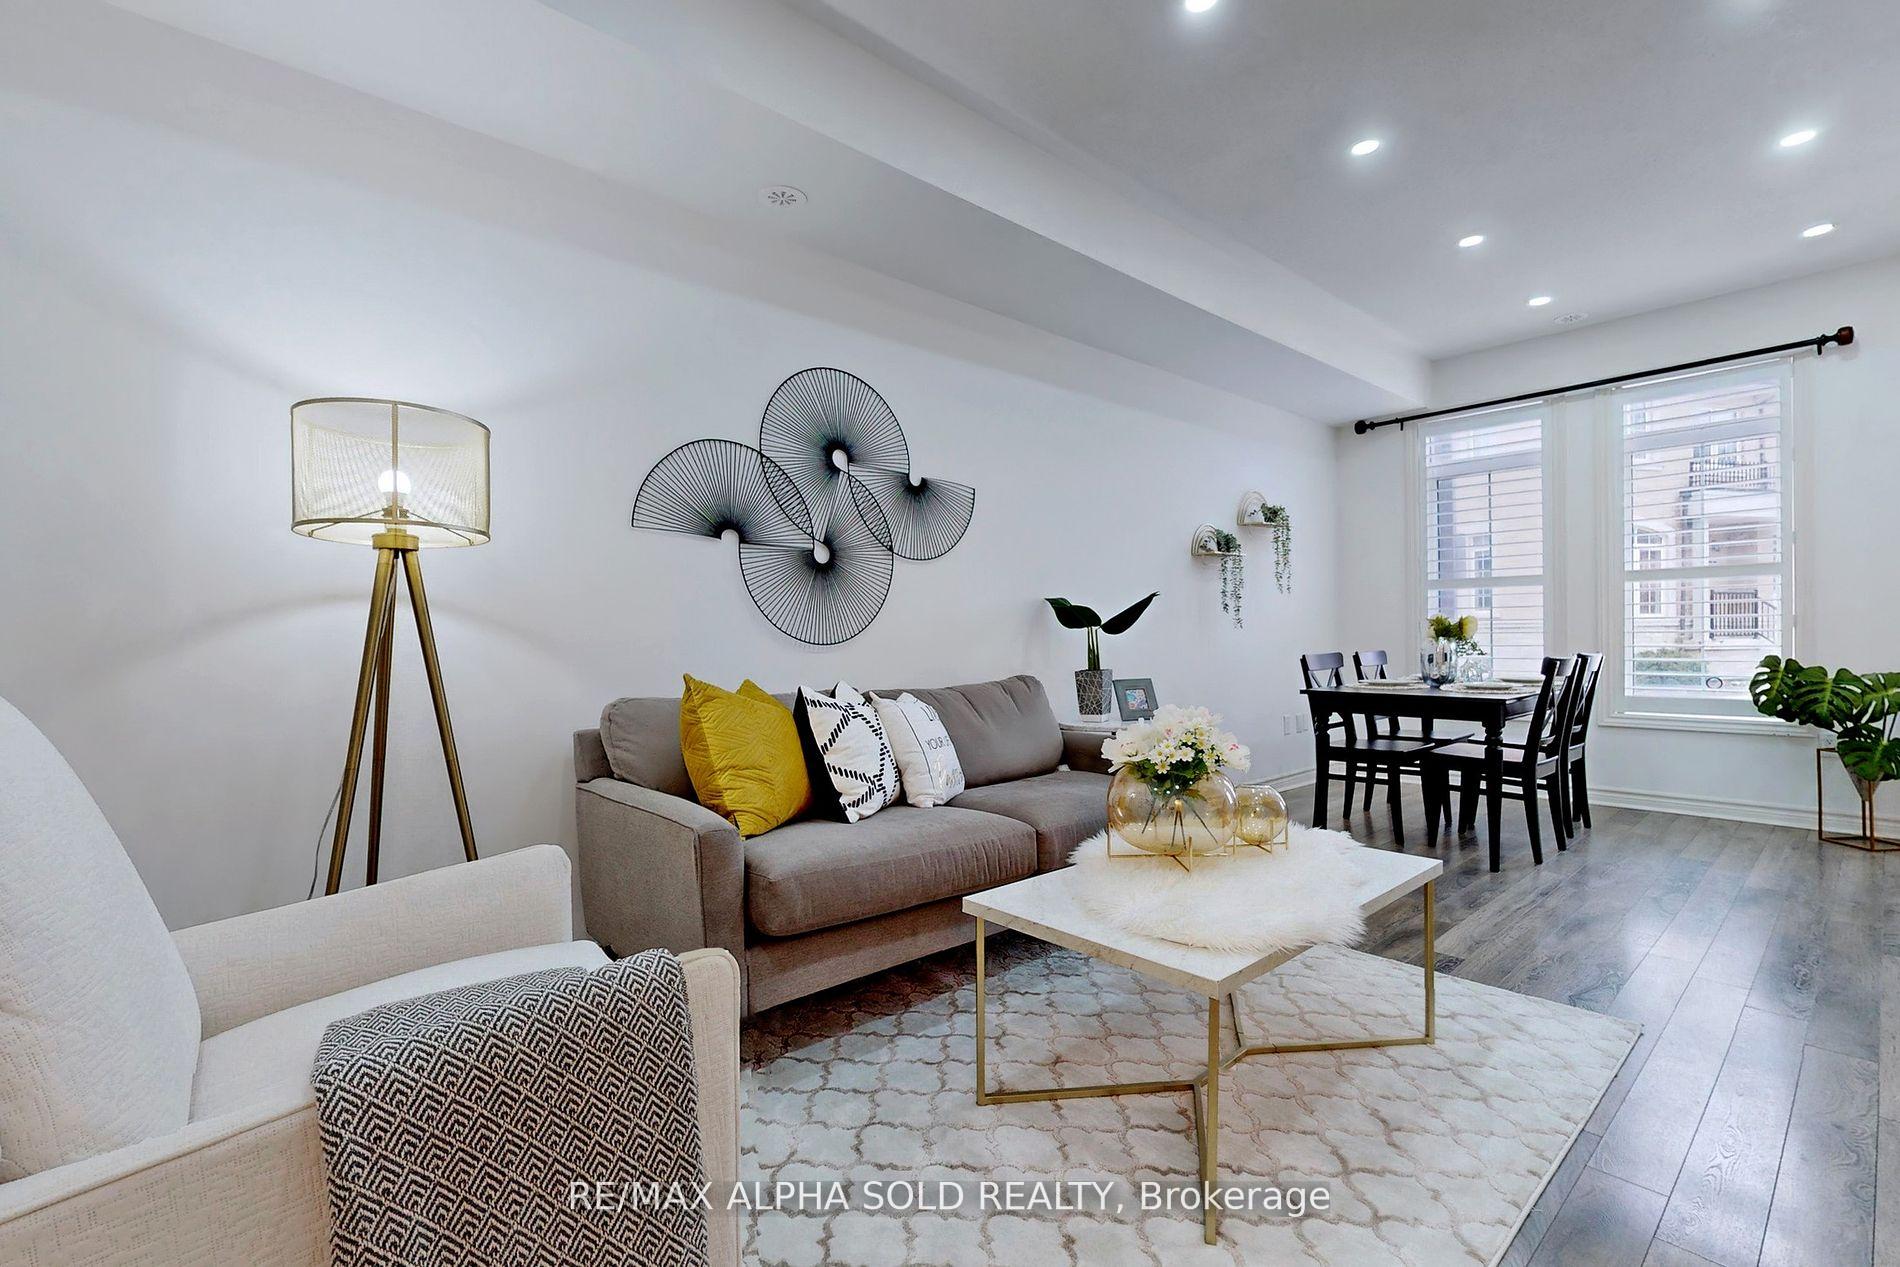
Premium Manor Layout W/Smart Freehold Townhouse Capabilities! 1845 Sqft! South Exposure, Ton of Sunlight, Kitchen W/O to Private Backyard, 4 Bedroom W/T Balconies With Beautiful Views. 9 Foot Ceilings On The Main Floor, Three Full Baths. Fully Upgraded: Custom Modern Kitchen Layout With S/S Appliances, B/I Bosch Coffee-Maker And Contemporary Cabinetry. Nest Thermostats, Auto-Light Dimmers Already Roughed-In. All carpets have been recently replaced, fresh paint, Custom California Shutters. Hardwood Floor on Dinning and Living/W Lots Pots lights. Three Full Baths. Master 5 Pc Suite W/ Upgraded Cabinets/Tiles/Counters. Basement Storage Area In Lower Entry Converted To Special Designed Laundry/Mud Room, Lots Storage Space. Rare Direct Access To Parking Lot, With 1 Locker And 2 Parking Spots! Located In High Demand Neighborhood, Close To Highways, Shopping, Grocery Stores, And Other Amenities. Must See!
Ask about this home
A HOMEH agent will answer your questions about this home.
Around this home
Daily convenience, out of 100, from the distances below
Schools nearby
School rating, out of 10.
Helpful calculators
Your HOMEH agent

"I would see it this week."