

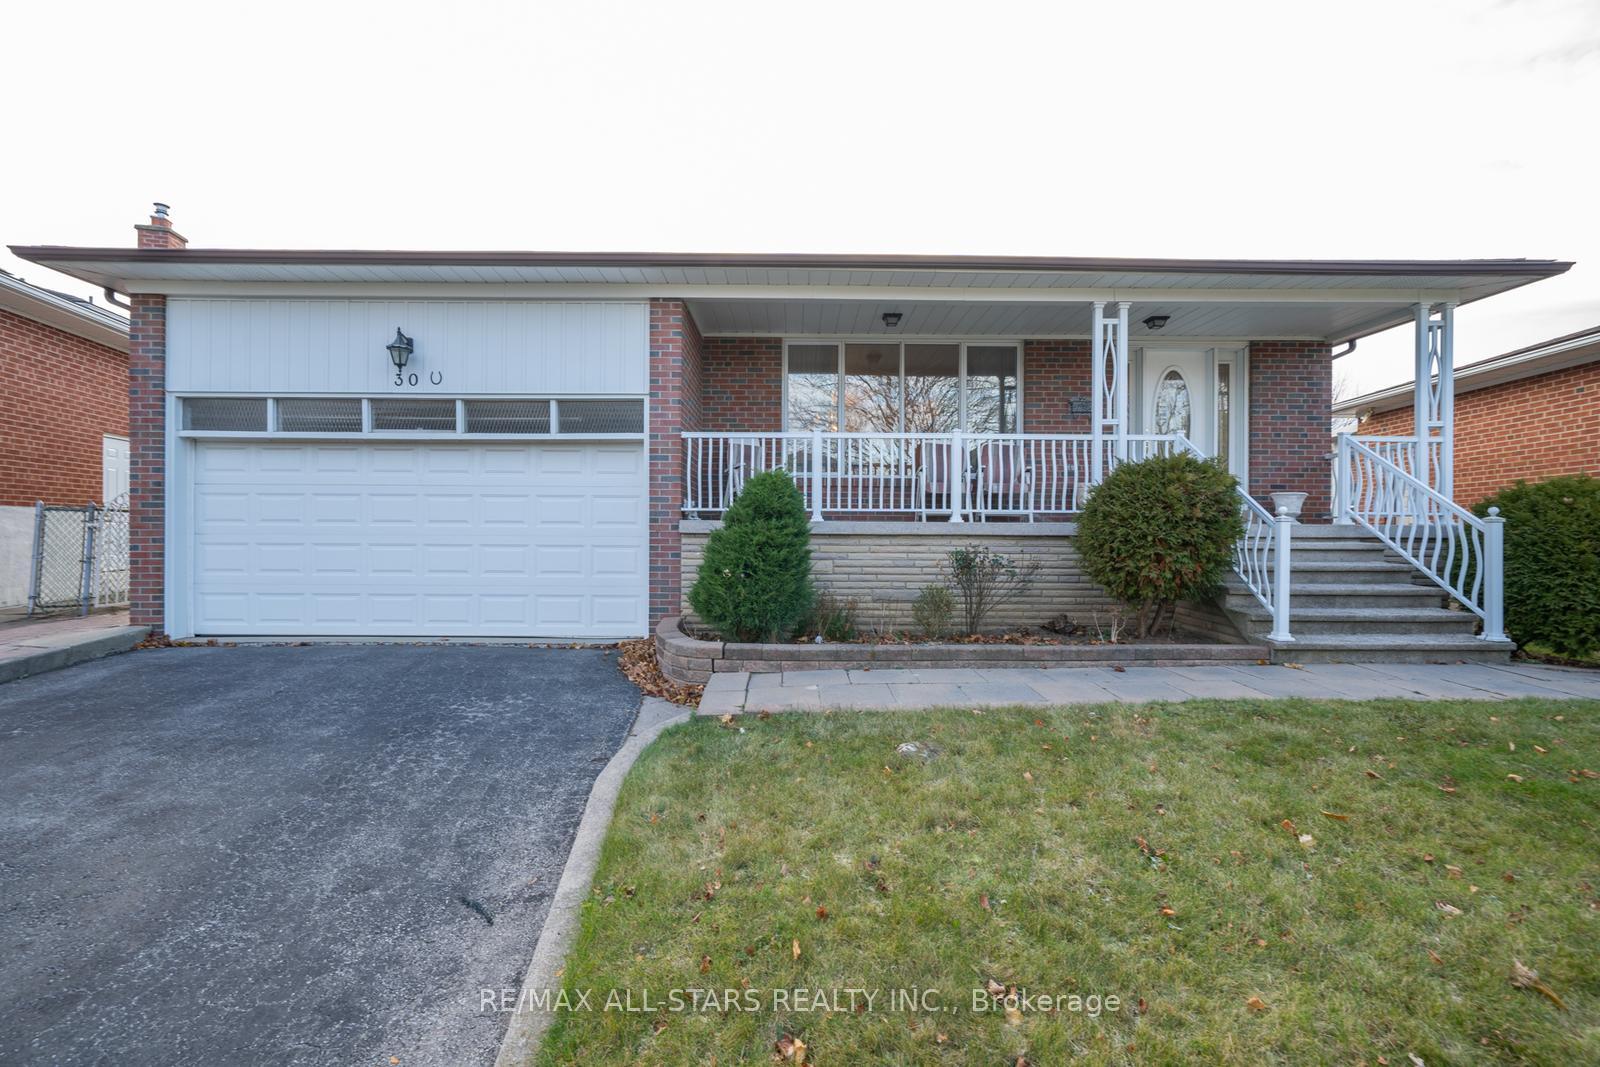
30 Orangewood Crescent
30 Orangewood Crescent
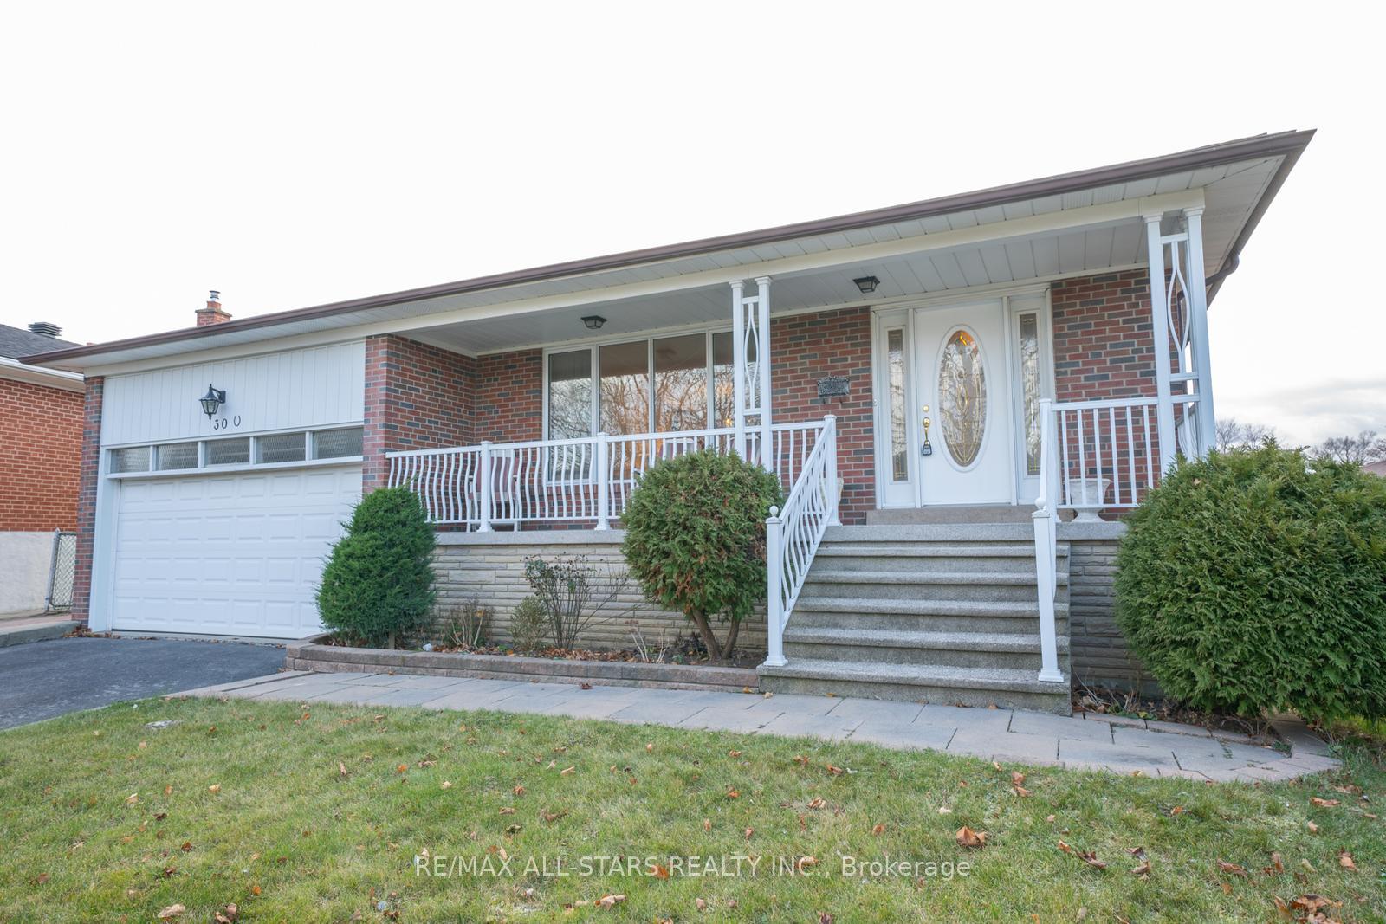
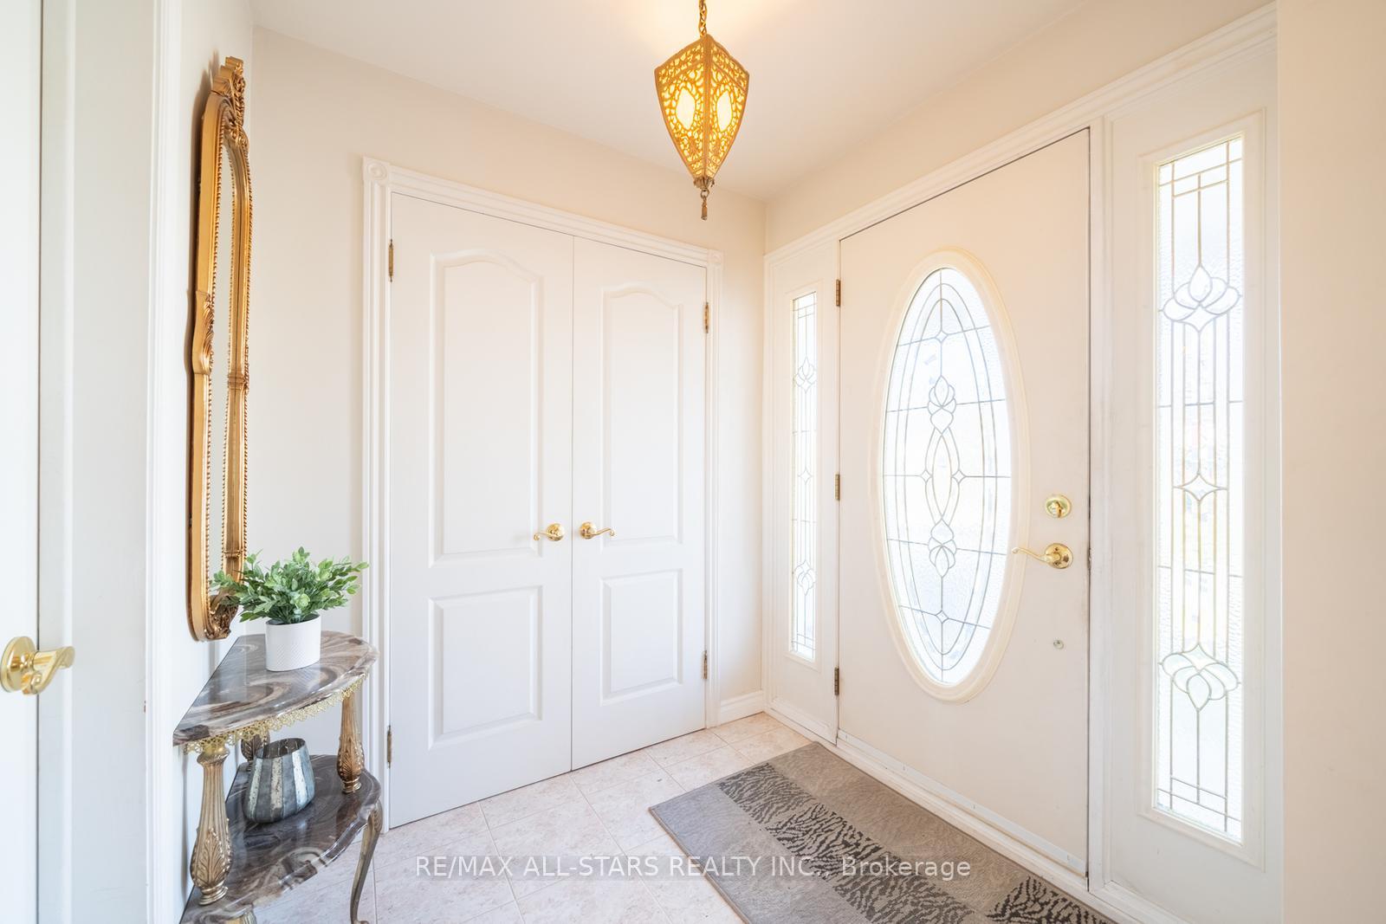
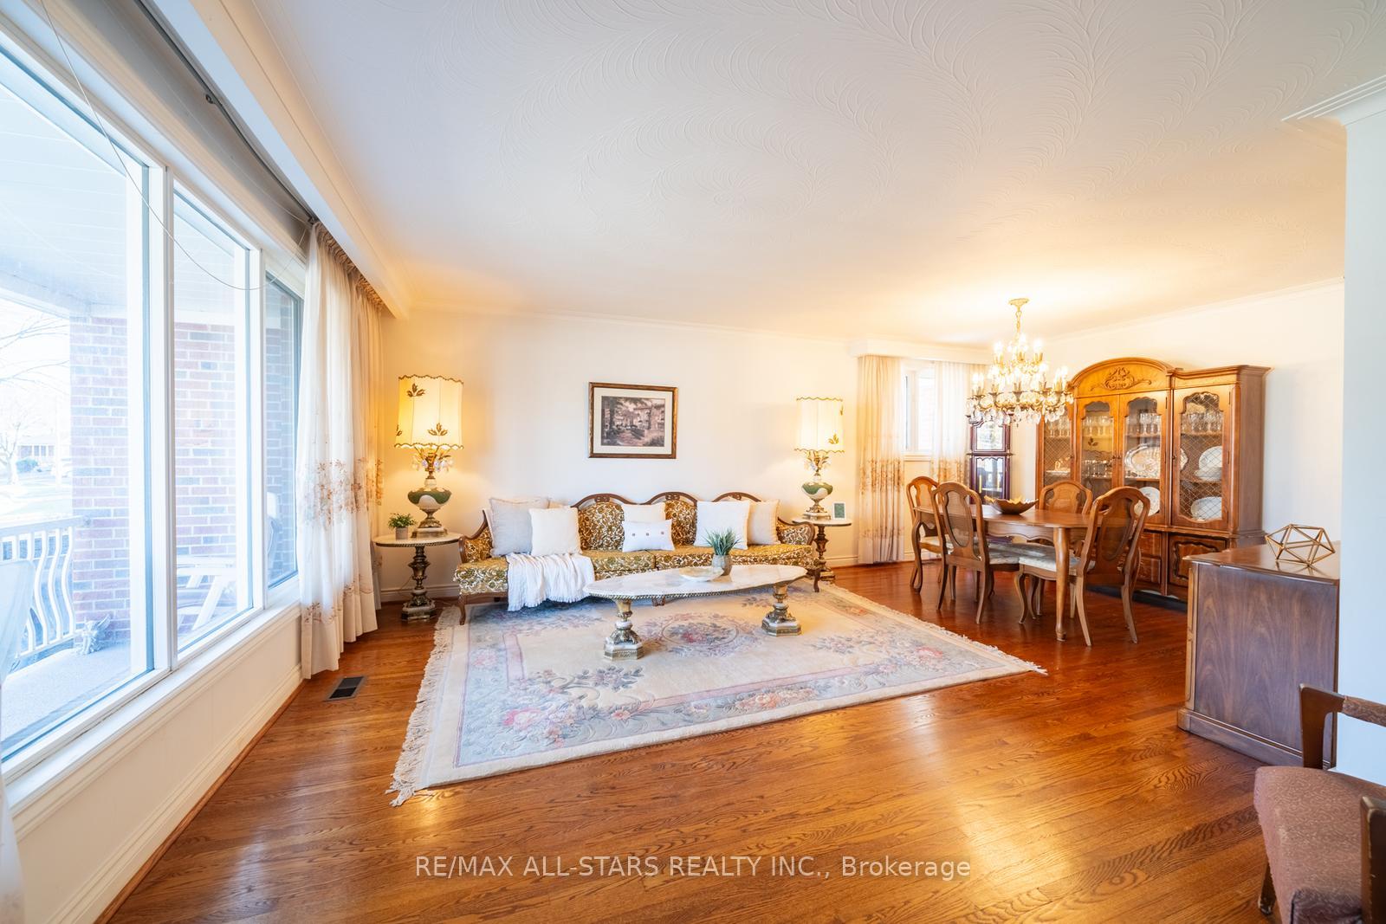
 See all 38 photos
Property history
Facts and features
- BasementFinished
- Water, sewerMunicipal
- HeatingForced air
- CoolingCentral air
- Second kitchen
- Separate entrance
- Hardwood floors
- Fireplace
- Central air
The homeDetached, Bungalow, Separate entrance, finished
- Type: Detached
- Style: Bungalow
- Basement: Separate entrance, finished
InsideFireplace Yes, other, Hardwood, Tile, Other
- Fireplace: Yes, other
- Flooring: Hardwood, Tile
- Features: Other
- Rooms above ground: 7
- Rooms in the basement: 3
- Bedrooms: 3
- Bathrooms: 2
- Kitchens: 2
Outside and lotBrick, Asphalt shingle, Concrete
- Exterior: Brick
- Roof: Asphalt shingle
- Foundation: Concrete
- Size: 47.78 × 110 ft
Parking2 Garage, Attached, Private
- Spaces: 2 Garage
- Garage: Attached
- Driveway: Private
Heating, water and powerForced air, gas, Central air, Municipal water
- Heating: Forced air, gas
- Cooling: Central air
- Water: Municipal water
- Sewer: Municipal sewer
Costs and taxesTaxes $6,180 a year, HST included in the price
- Taxes, 2024: $6,180 a year
- HST: HST included in the price
Included in the saleAll electrical light fixtures, all window coverings, fridge, gas cooktop, b/i wall oven, dishwasher, microwave(main flr), bsmt fridge, bsmt stove, bsmt dishwasher and freezer in bsmt., Microwave (bsmt) w/ cabinet
- Included: All electrical light fixtures, all window coverings, fridge, gas cooktop, b/i wall oven, dishwasher, microwave(main flr), bsmt fridge, bsmt stove, bsmt dishwasher and freezer in bsmt.
- Not included: Microwave (bsmt) w/ cabinet
Listing detailsE11882154, Sold, Dec 5, 2024
- MLS® number: E11882154
- Status: Sold
- Listed on: Dec 5, 2024
- Days on market: 60
- Updated: Feb 3, 2025
- Possession: To Be Determined
- Occupied by: Owner
- Listing brokerage: RE/MAX ALL-STARS REALTY INC.
About this home
30 Orangewood Crescent, Scarborough (L'Amoreaux), ON M1W 1C6
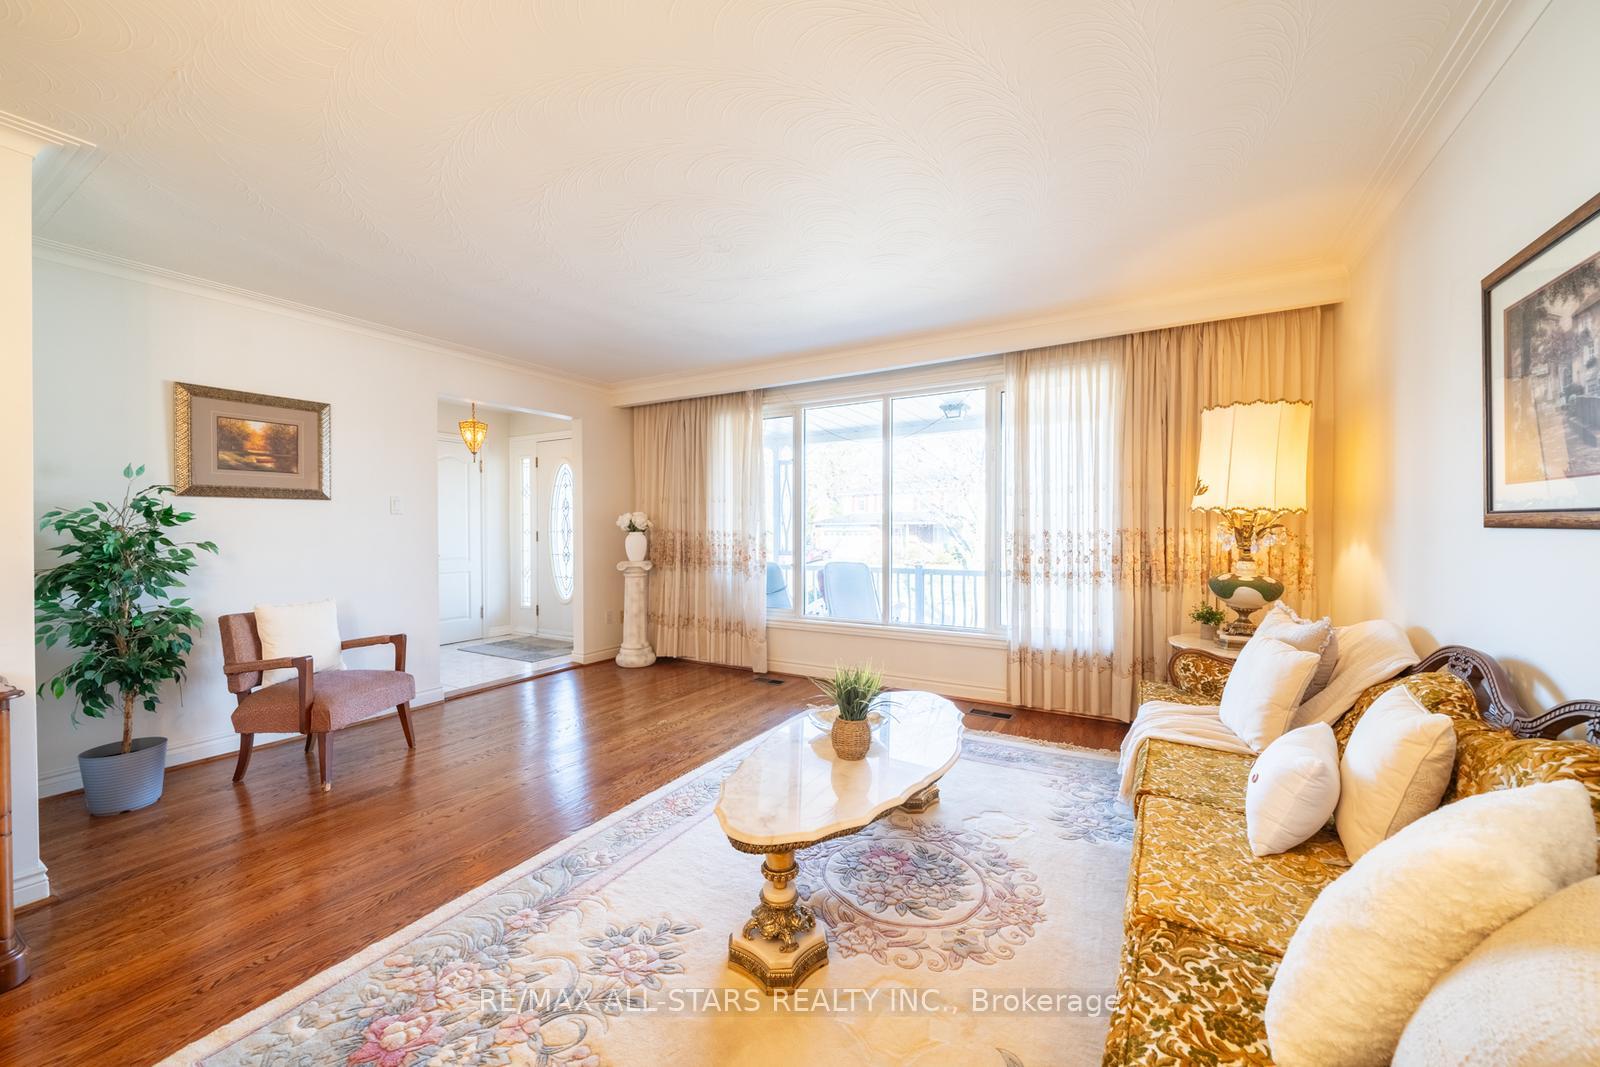
Welcome to this charming home with a bright, open-concept layout, perfect for both daily living and entertaining. The main level features a spacious living and dining area with hardwood floors and large windows that frame views of the mature trees, bringing in plenty of natural light. At the front of the home, the updated kitchen offers ample cabinetry, generous counter space, and oversized windows for a warm, inviting atmosphere.Three spacious bedrooms, all with hardwood floors, and a 4-piece bathroom complete the main floor.The lower level, accessible via a separate side entrance, offers incredible versatility. Bright above-grade windows illuminate the expansive space, which includes a gas fireplace, a large multi-purpose room, a second living area with a bar, an eat-in kitchen, and a 4-piece bathroom. This setup is perfect for multigenerational living or as a rental suite for additional income.Outside, enjoy the private backyard and patio space ideal for relaxing or entertaining. This home combines comfort, style, and endless possibilities. Not mention easy access to the city with accessible local transit.
Ask about this home
A HOMEH agent will answer your questions about this home.
Around this home
Daily convenience, out of 100, from the distances below
Schools nearby
School rating, out of 10.
Helpful calculators
Your HOMEH agent

"I would see it this week."