

38 Farmcrest Drive
38 Farmcrest Drive
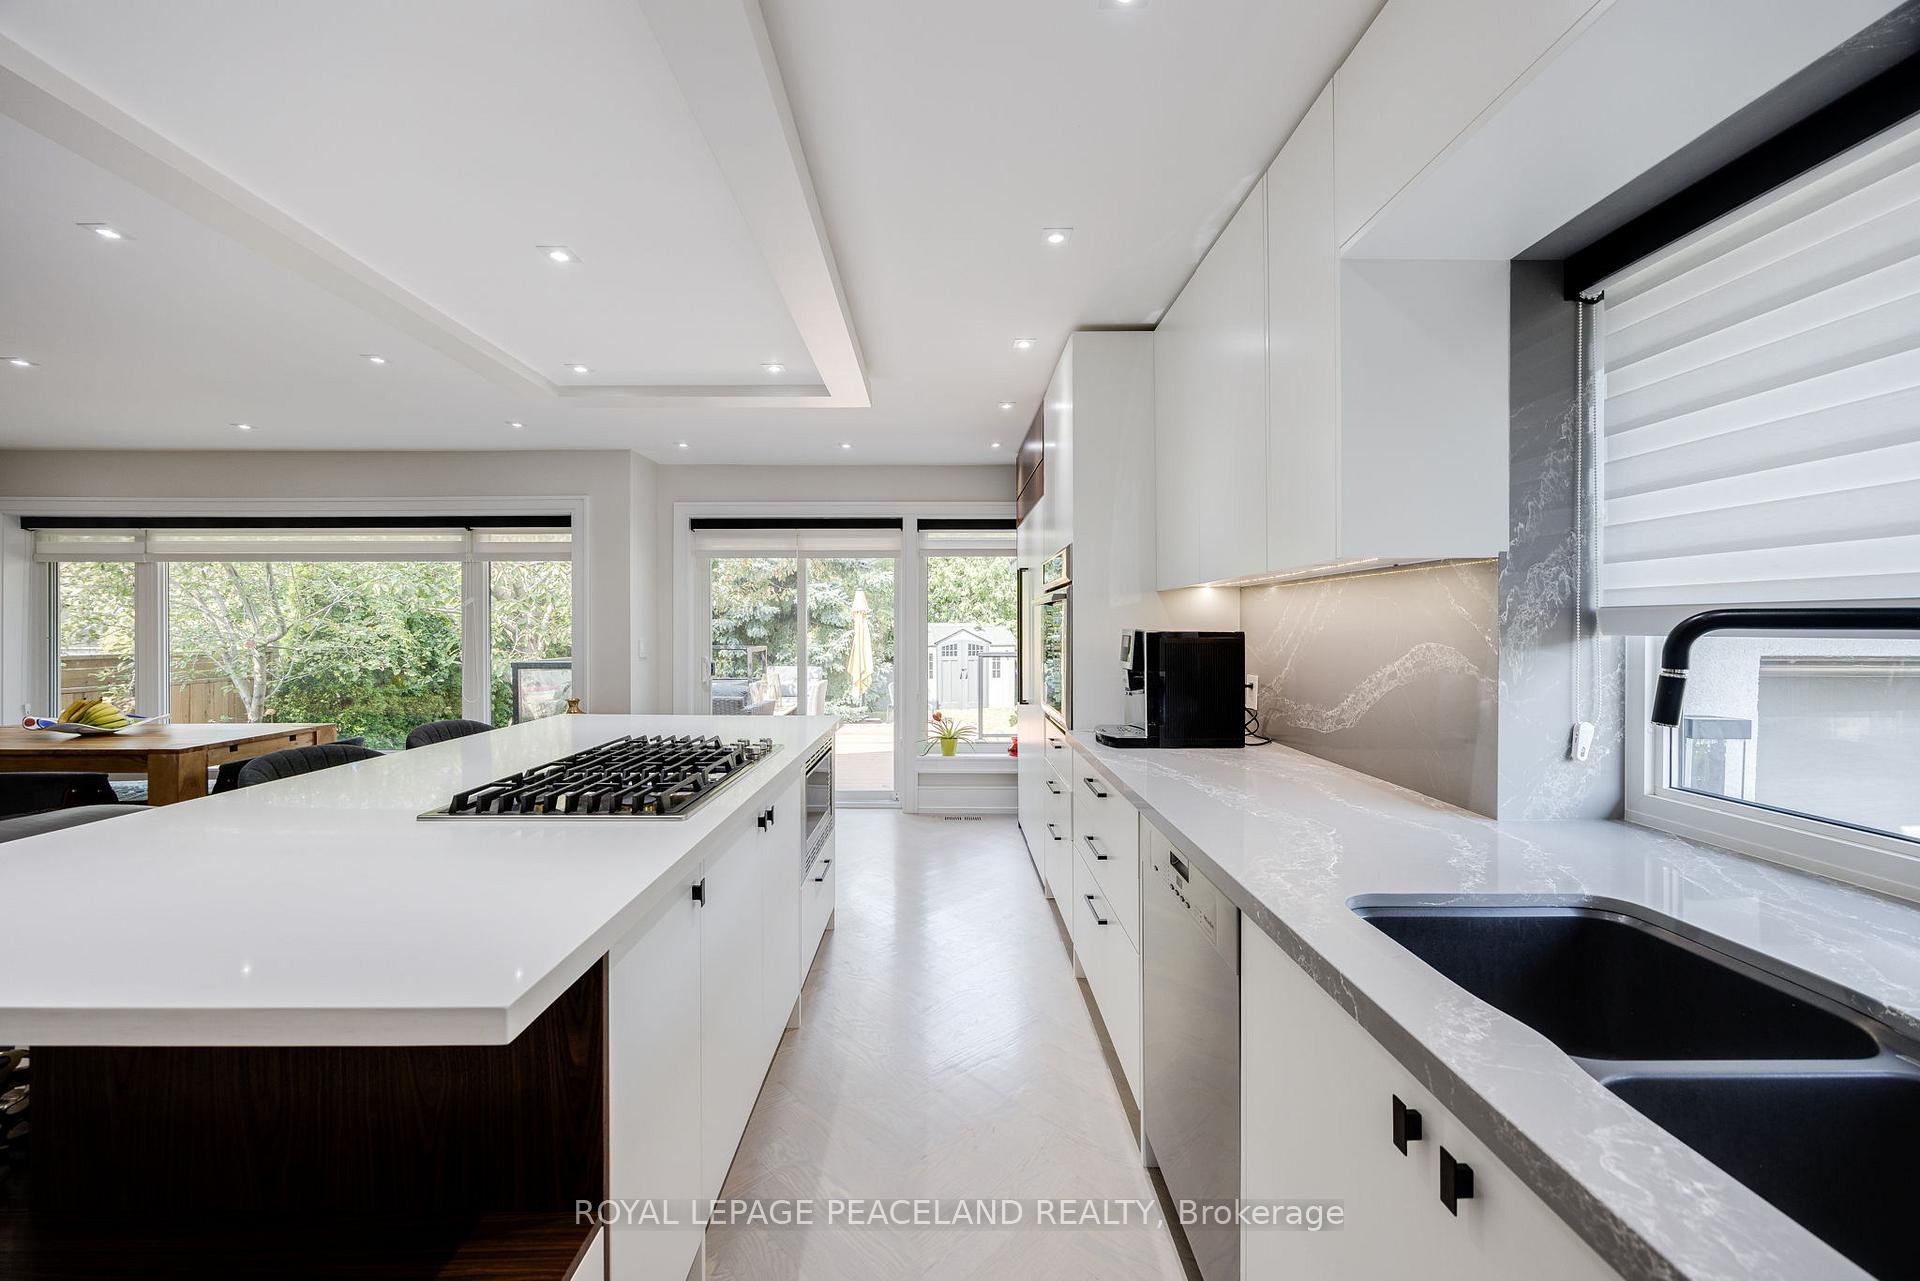 See all 40 photos
Property history
Facts and features
- BasementWalk-out
- Water, sewerMunicipal
- Lot shapeRectangular
- HeatingForced air
- Second kitchen
- Separate entrance
- Hardwood floors
- Central air
The homeDetached, Bungalow-raised, Separate entrance, finished with walk-out
- Type: Detached
- Style: Bungalow-raised
- Basement: Separate entrance, finished with walk-out
- Special designation: Other
InsideHardwood, Tile, Heated, Main level, Storage, water heater owned, auto garage door remote, built-in oven, countertop range, guest accommodations, in-law suite, on demand water heater, primary bedroom - main floor
- Flooring: Hardwood, Tile, Heated
- Laundry: Main level
- Features: Storage, water heater owned, auto garage door remote, built-in oven, countertop range, guest accommodations, in-law suite, on demand water heater, primary bedroom - main floor
- Rooms above ground: 7
- Rooms in the basement: 3
- Bedrooms: 3 + 1 in the basement
- Bathrooms: 4
- Kitchens: 2
- Family room: Yes
Outside and lotStucco (plaster), concrete, Asphalt shingle, Concrete, concrete block
- Exterior: Stucco (plaster), concrete
- Roof: Asphalt shingle
- Foundation: Concrete, concrete block
- Features: Deck, hot tub, patio, privacy, landscaped
- Size: 50.83 × 148 ft
- Shape: Rectangular
- Zoning: Residential
Parking2 Garage, Attached, Private, private double
- Spaces: 2 Garage
- Garage: Attached
- Driveway: Private, private double
Heating, water and powerForced air, gas, Central air, Municipal water
- Heating: Forced air, gas
- Cooling: Central air
- Water: Municipal water
- Sewer: Municipal sewer
- Natural gas: Yes
- Hydro: Yes
- Cable: Yes
- Telephone: Yes
Costs and taxesTaxes $5,465 a year, HST included in the price, Rental items None, furnace, tankless hot water, ac, and hot tub all owned.
- Taxes, 2024: $5,465 a year
- HST: HST included in the price
- Rental items: None, furnace, tankless hot water, ac, and hot tub all owned.
Included in the saleSee inclusions attached in listing, all custom cabinetry in all rooms and all custom built in closets.
- Included: See inclusions attached in listing, all custom cabinetry in all rooms and all custom built in closets.
NearbyLibrary, park, public transit, school, rec./commun.centre
- Close to: Library, park, public transit, school, rec./commun.centre
Listing detailsE11919867, Sold, Jan 13, 2025
- MLS® number: E11919867
- Status: Sold
- Listed on: Jan 13, 2025
- Days on market: 8
- Updated: Jan 21, 2025
- Possession: 2025-03-13 / March 13, 2025
- Occupied by: Owner
- Listing brokerage: ROYAL LEPAGE PEACELAND REALTY
About this home
38 Farmcrest Drive, Scarborough (Tam O'Shanter-Sullivan), ON M1T 1B7
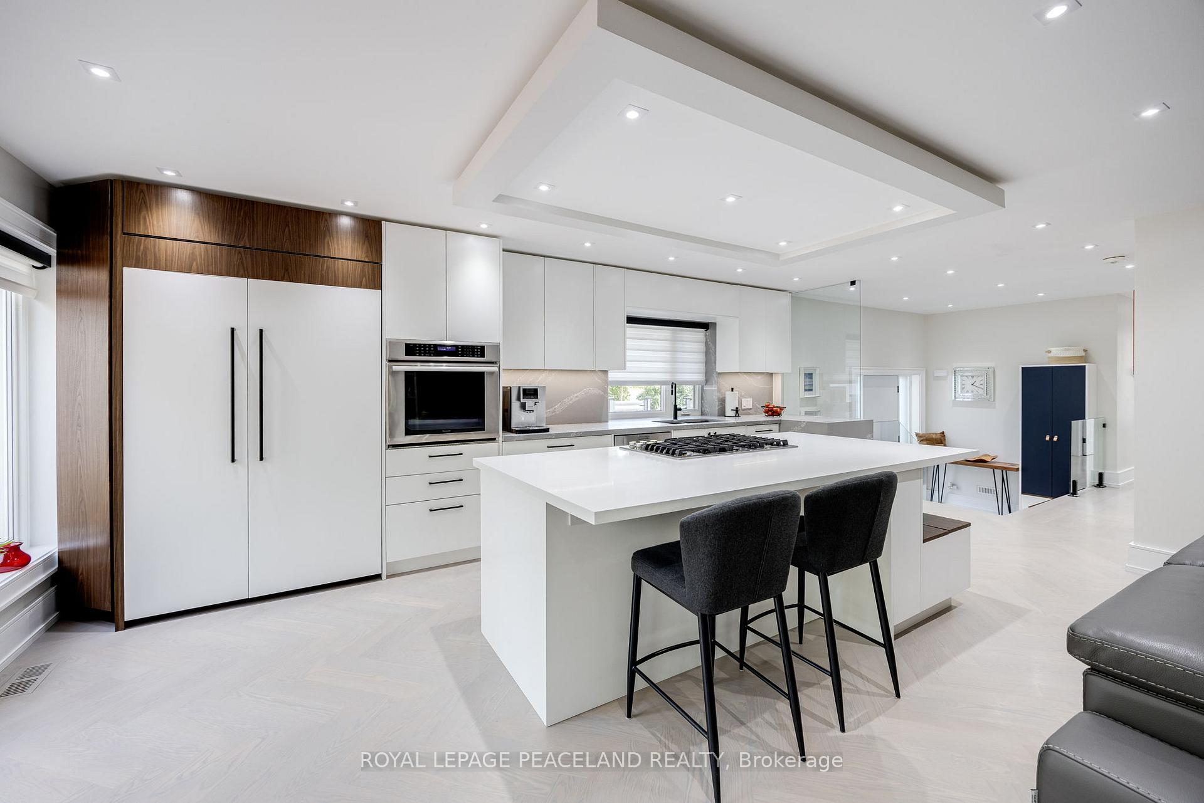
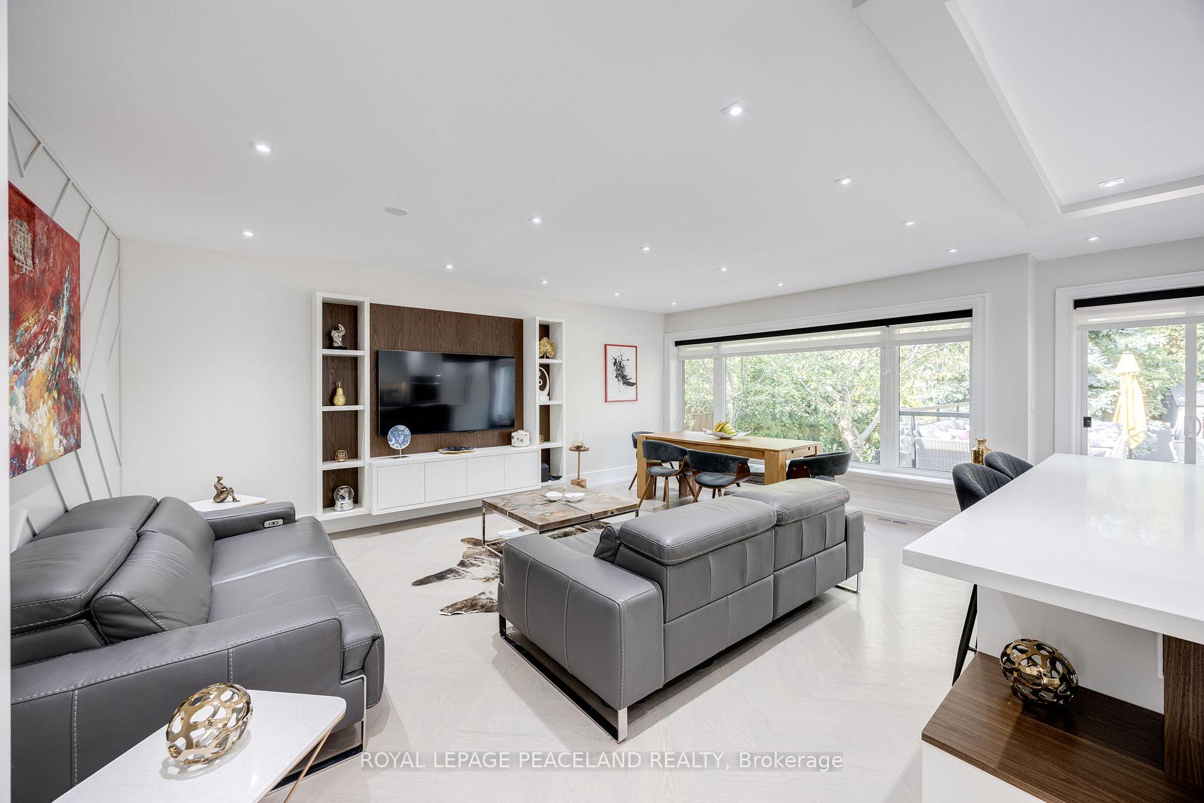
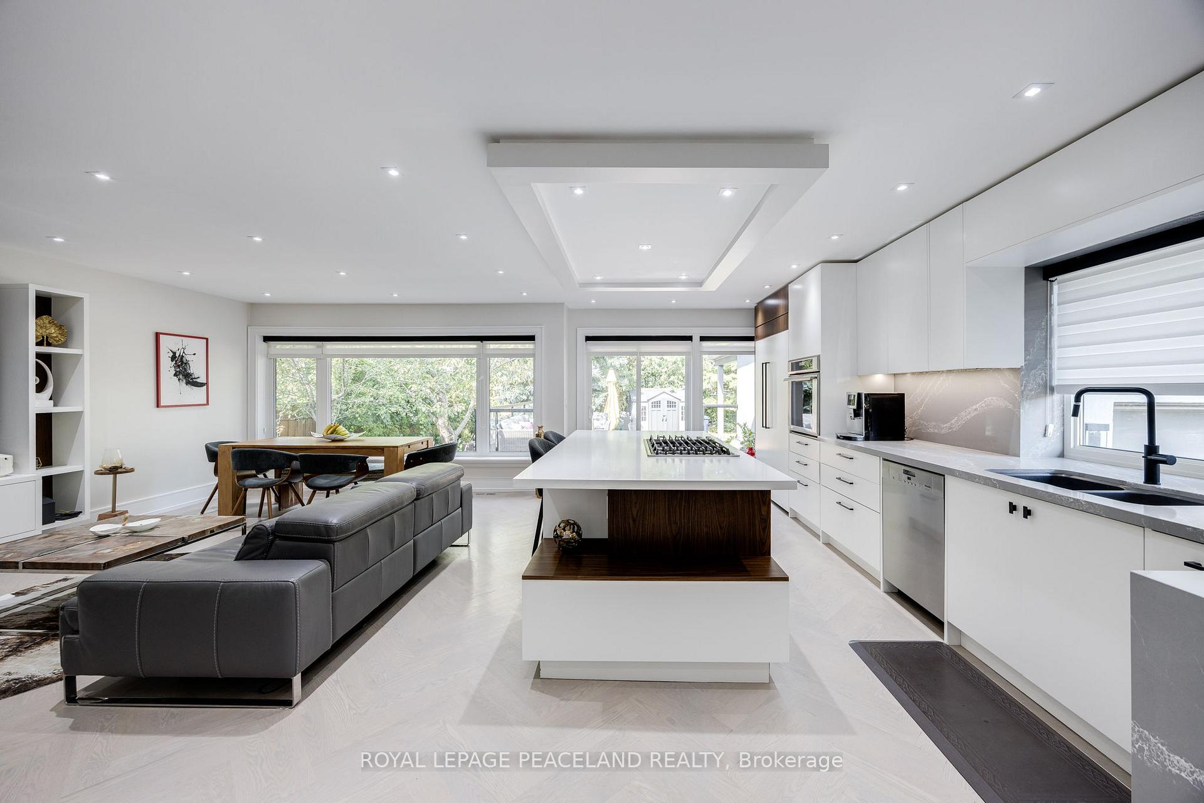
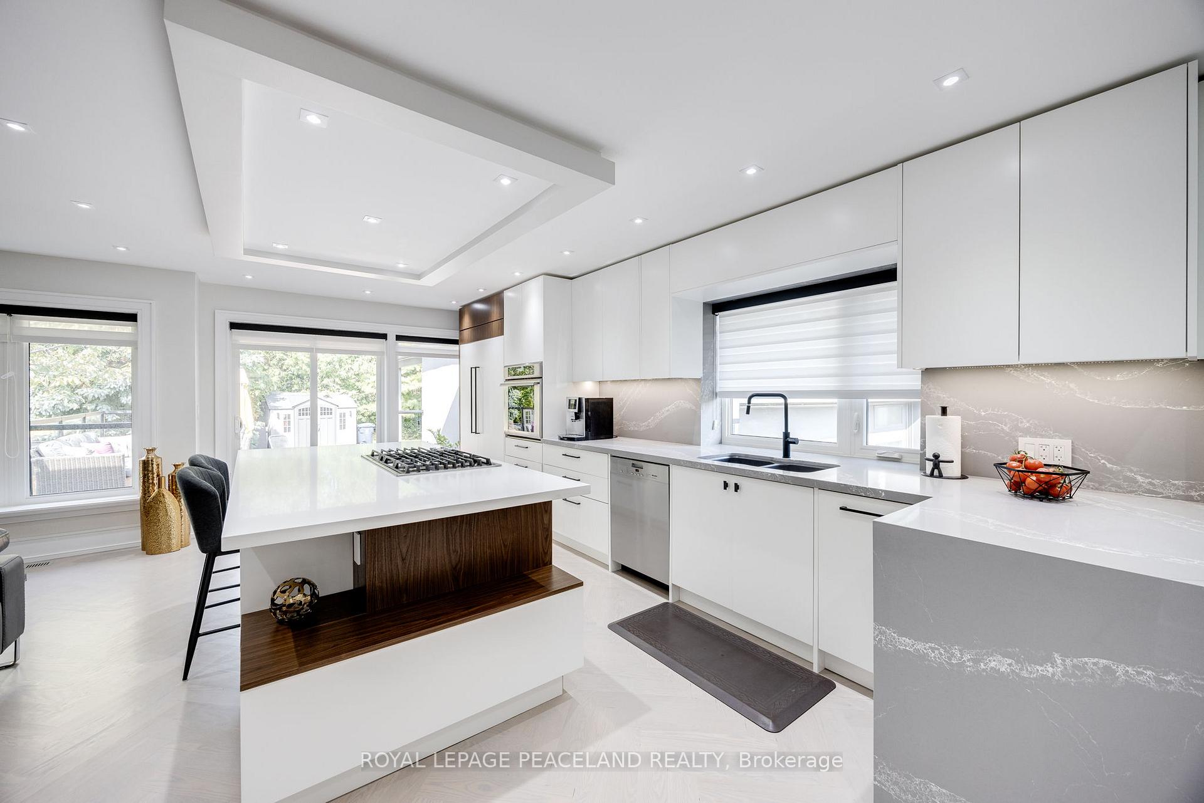
Welcome to your dream home! This masterfully designed home defines elegance and unparalleled craftsmanship. The new driveway(2024)leads to an oversized double-car garage. This open-concept bungalow layout flows seamlessly with oak hardwood floors, custom carpentry throughout and a custom wall hung entertainment center. The entire home comes with custom zebra blinds and each washroom is NEW and has upgraded heated tile floors with built in wall hanging vanities. Culinary enthusiasts will revel in the gourmet custom kitchen, equipped with top-of-the-line panel ready Miele appliances, custom cabinetry, and a stone backsplash to match the quartzite island imported from Italy. All bedrooms have custom closet organizers and custom builtin shelving. This home has 2 Basements. A large rec area with Pool Table for the primary home, and a separate entrance basement apartment with a new full custom kitchen and separate laundry. Rent our for extra income or a perfect in-law suite - 2 Laundry Suite
Ask about this home
A HOMEH agent will answer your questions about this home.
Around this home
Daily convenience, out of 100, from the distances below
Schools nearby
School rating, out of 10.
Helpful calculators
Your HOMEH agent

"I would see it this week."