

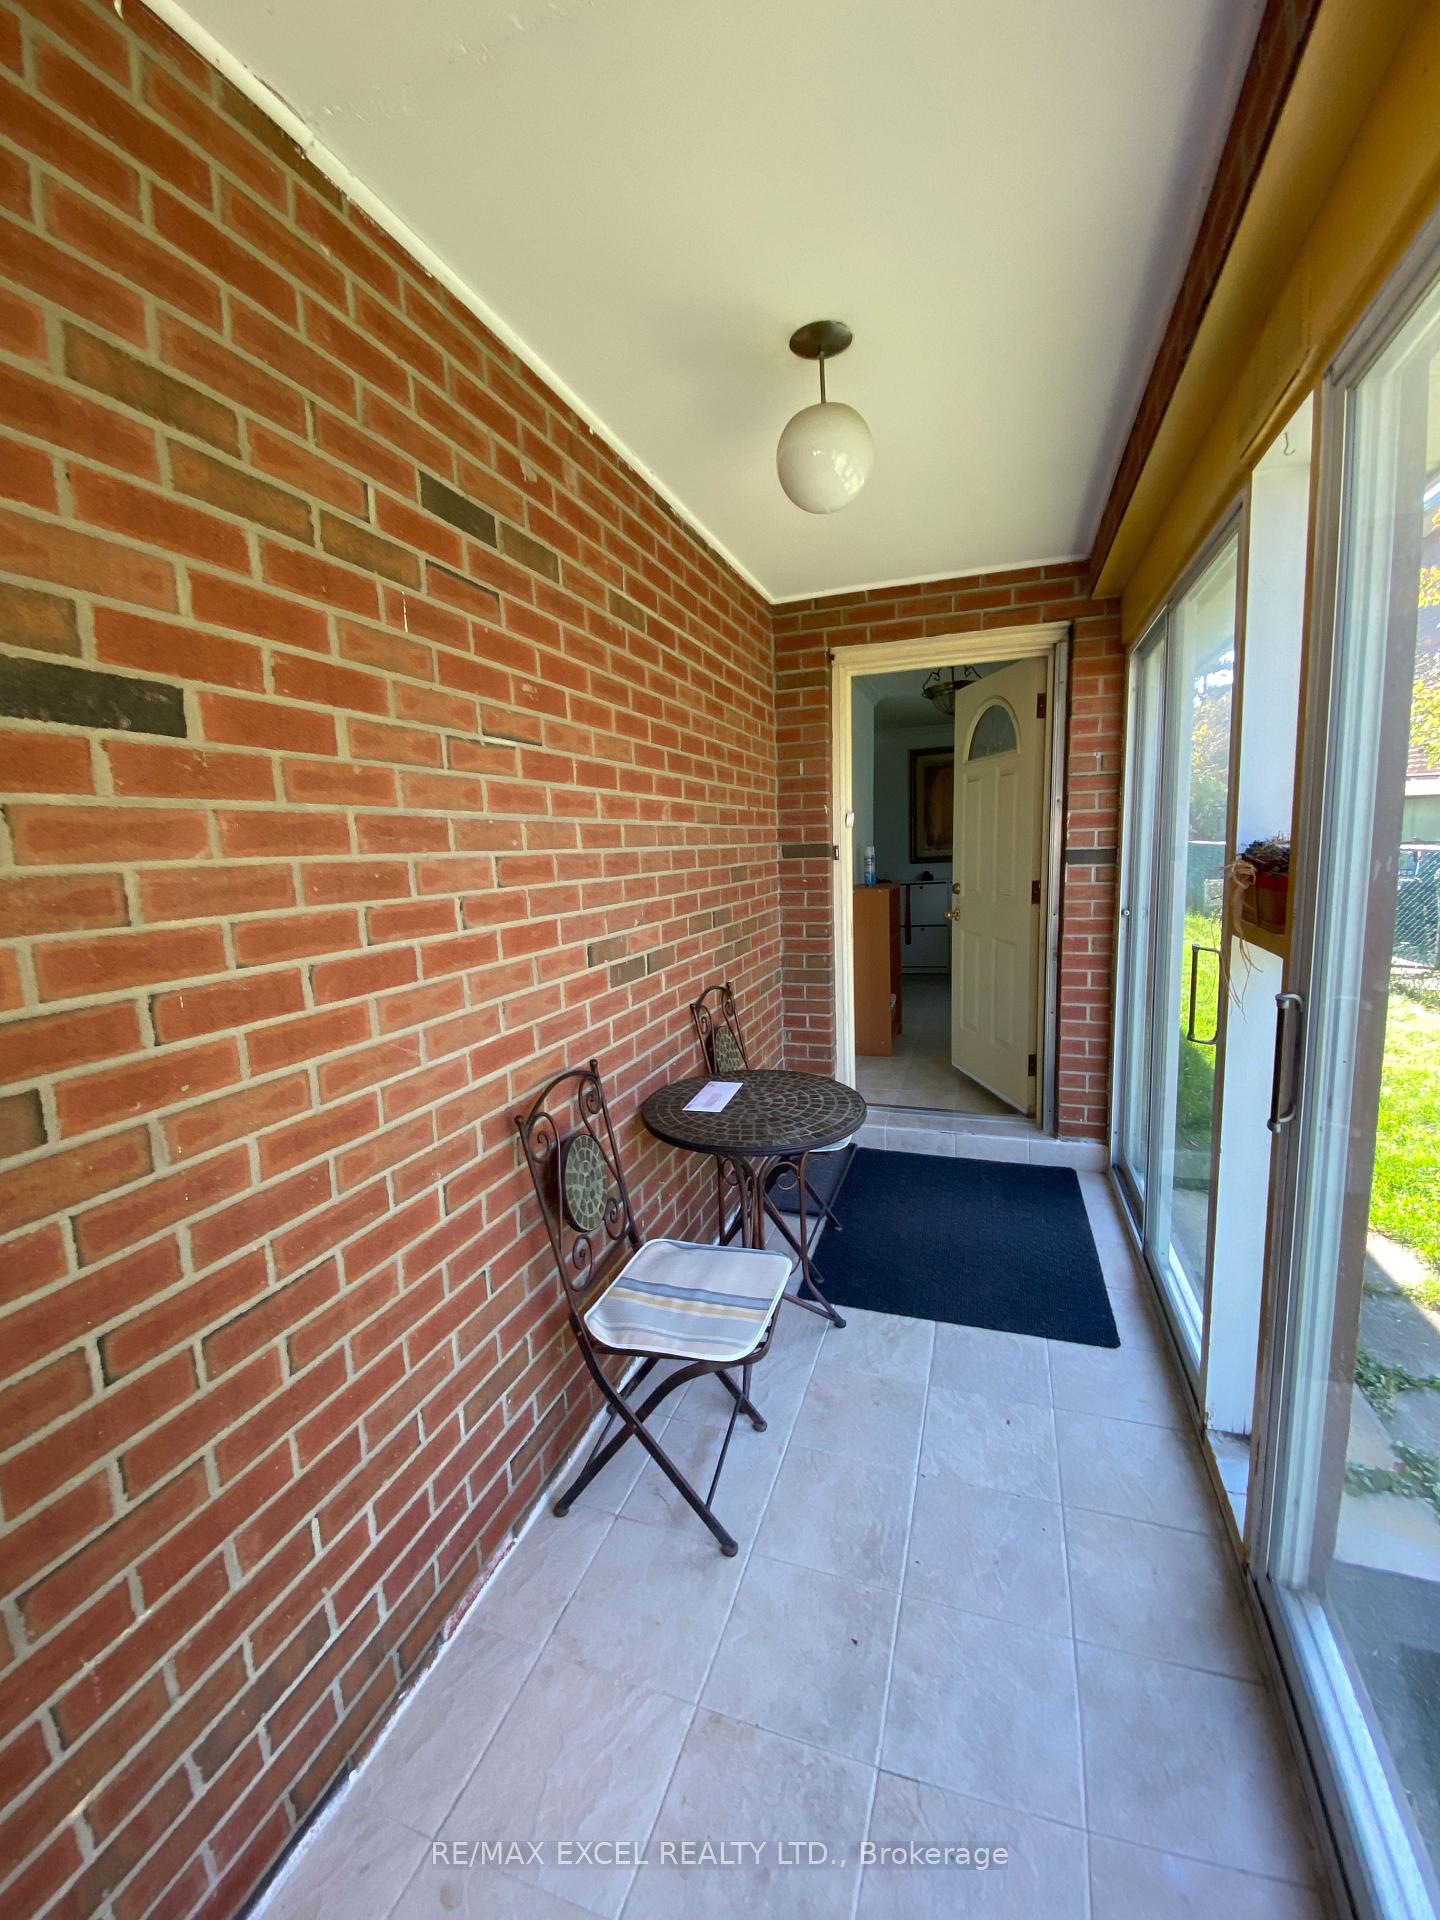
34 Heatherside Drive
Semi-Detached Terminated
1/2034 Heatherside Drive
Semi-Detached Terminated
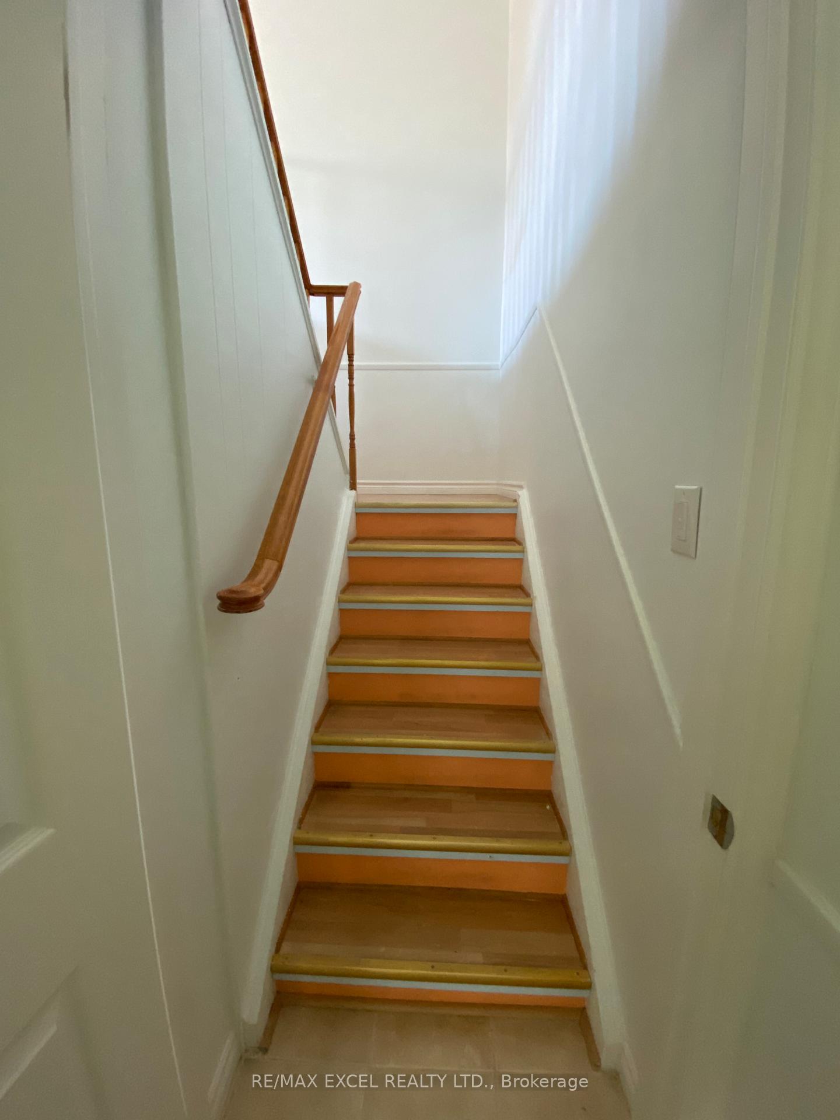
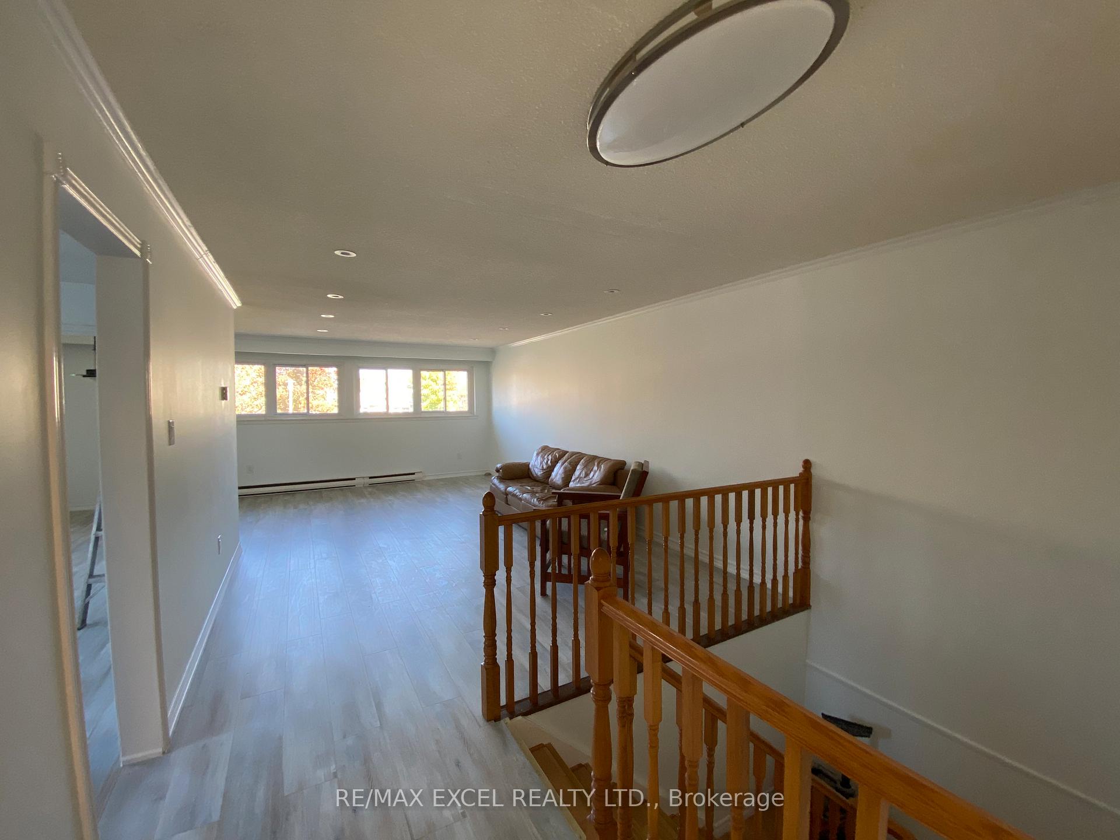
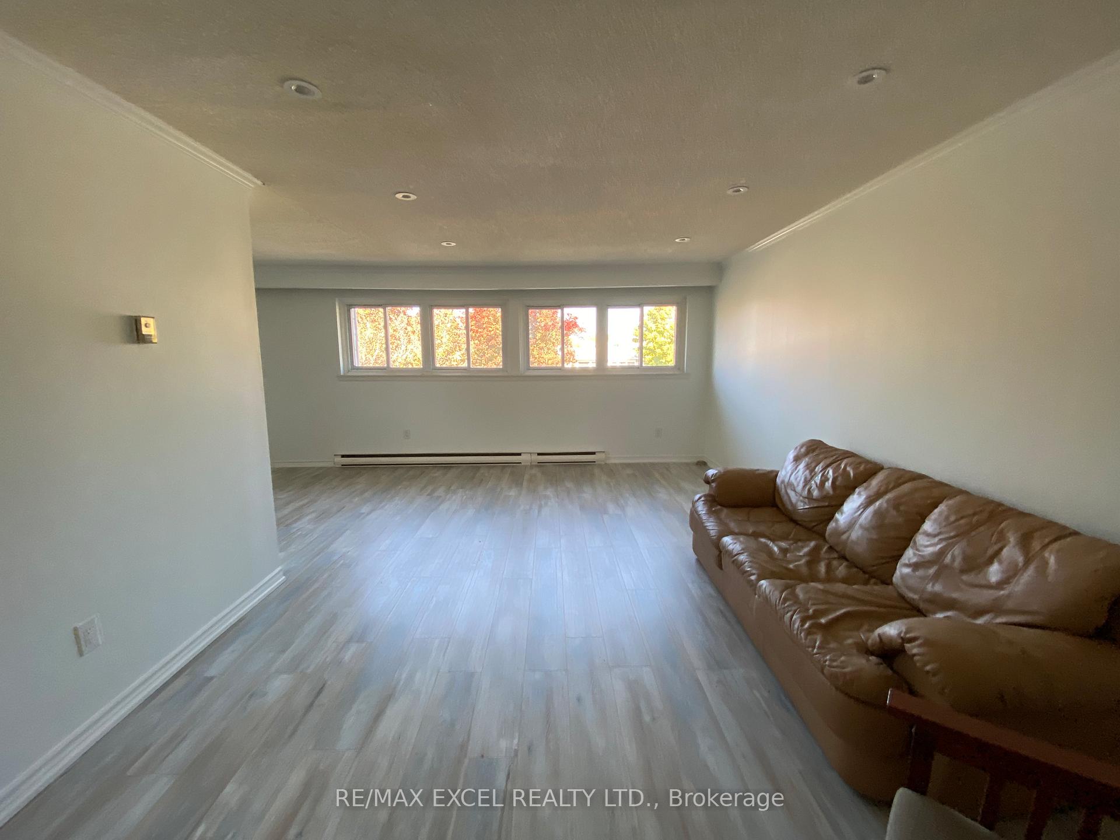
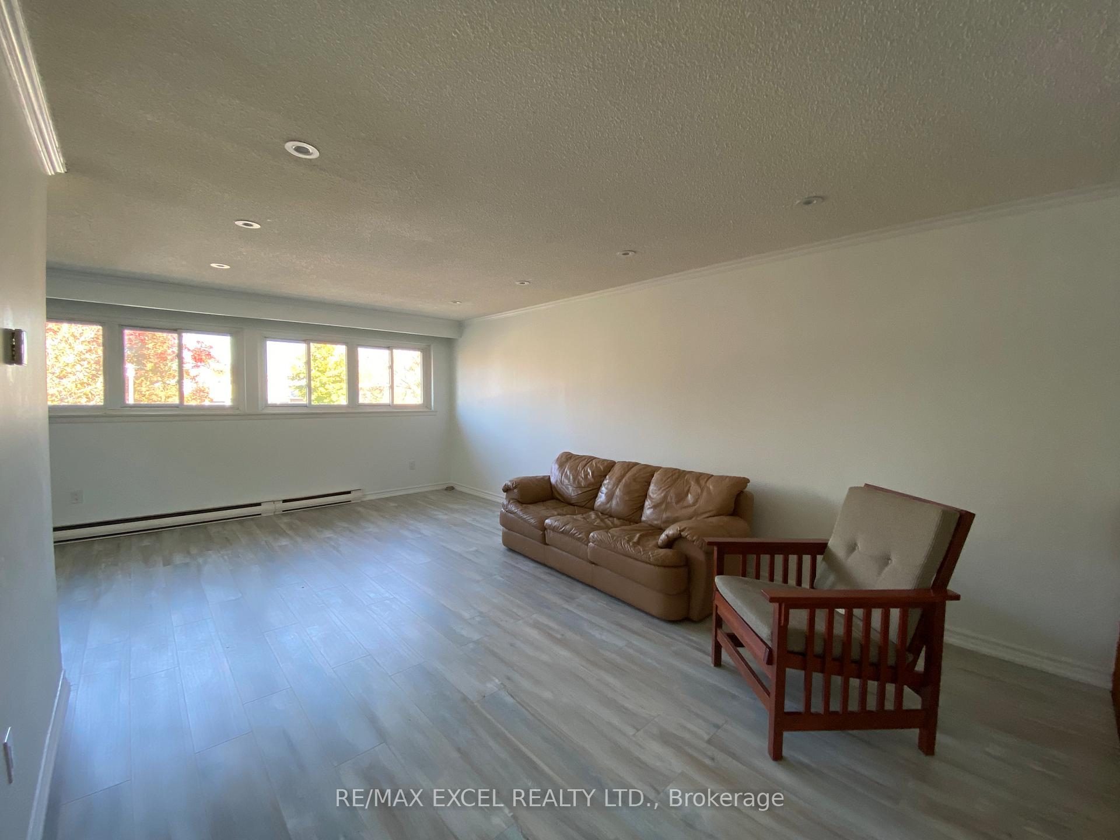 See all 20 photos
3 Bedrooms
1 Bathroom
1 Garage
— sq.ft
Main Floor
— Unit
Property history
- $2,900TerminatedList: 2025-04-22|End: 2025-05-29|37 daysE12095494
Facts and features
- BasementNone
- Lot size30 × 110 ft
- Lease term12 months
- FurnishedUnfurnished
The homeSemi-Detached, 2-storey, Basement None
- Type: Semi-Detached
- Style: 2-storey
- Basement: None
InsideEnsuite, main level, Water heater, Rooms above ground 6
- Laundry: Ensuite, main level
- Features: Water heater
- Rooms above ground: 6
- Bedrooms: 3
- Bathrooms: 1
- Kitchens: 1
Outside and lotAluminum siding, brick, Asphalt shingle, Concrete
Outside
- Exterior: Aluminum siding, brick
- Roof: Asphalt shingle
- Foundation: Concrete
- Size: 30 × 110 ft
Parking1 Garage, Other
- Spaces: 1 Garage
- Garage: Other
Heating, water and powerBaseboard, electric, Other, Municipal water
- Heating: Baseboard, electric
- Cooling: Other
- Water: Municipal water
- Sewer: Municipal sewer
- Natural gas: Available
- Hydro: Available
- Cable: Available
- Telephone: Available
Rent and termsRent $2,900 a month, Main, Unfurnished
- Rent: $2,900 a month
- Space for rent: Main
- Furnished: Unfurnished
- Lease: 12 months
- Paid: Monthly
- Rent includes: Parking
- Deposit: Required
- Credit check: Required
- Employment letter: Required
- Rental application: Required
- References: Required
IncludedUse of fridge, stove, clothes washer & dryer, electric lights & fixtures, portable ac
- Included: Use of fridge, stove, clothes washer & dryer, electric lights & fixtures, portable ac
Listing detailsE12095494, Terminated, Apr 22, 2025
- MLS® number: E12095494
- Status: Terminated
- Listed on: Apr 22, 2025
- Days on market: 37
- Updated: May 29, 2025
- Possession: 2025-05-01 / Flexible
- Occupied by: Tenant
- Listing brokerage: RE/MAX EXCEL REALTY LTD.
About this home
34 Heatherside Drive, Scarborough (L'Amoreaux), ON M1W 1T7
Water Heater
Location! 3 Bedroom Semi-Detached Home, Very Bright, Lots Of Cabinet, 3Pc Washroom With Ensuite Laundry, Access To Backyard. Closed To Seneca College, School Bus Route, Plaza, Steps To Public Transit and Many More Amenities. Tenant Pays 60% Utilities.
Read more
Ask about this home
A HOMEH agent will answer your questions about this home.
Ask a question
Around this home
Birchmount/Finch
Errands
Parks
Schools
Daily convenience, out of 100, from the distances below
ParkBirchcrest Park · 8 within 1 km3 min walk190 m
GroceryKin-Kin7 min walk402 m
SchoolBeverly Glen Junior Public School3 min walk160 m
PharmacyShoppers Drug Mart7 min walk405 m
Cafés & foodChauhan’s · 15 within 1 km6 min walk343 m
Gym & rec centreFit4Less7 min walk427 m
LibraryToronto Public Library - Bridlewood6 min walk399 m
WalkDriveStraight-line distance, open map data
Grocery0.4 km
Park0.2 km
Coffee0.4 km
Dining0.3 km
Gym0.4 km
Schools nearby
School rating, out of 10.
Beverly Glen Junior Public Schoolelementary · Public · 0.2 km
8.4/10Excellent
Epiphany of our Lord Catholic Academyelementary · Catholic · 0.5 km
4.6/10Low
Chester Le Junior Public Schoolelementary · Public · 0.7 km
1.0/10Low
Contact agent
Helpful calculators
Rent vs buy
Affordability
Mortgage
Down payment
Stress test
CMHC insurance
Your HOMEH agent

NimaHOMEH agent · Scarborough
"I would see it this week."
Ask Nima