

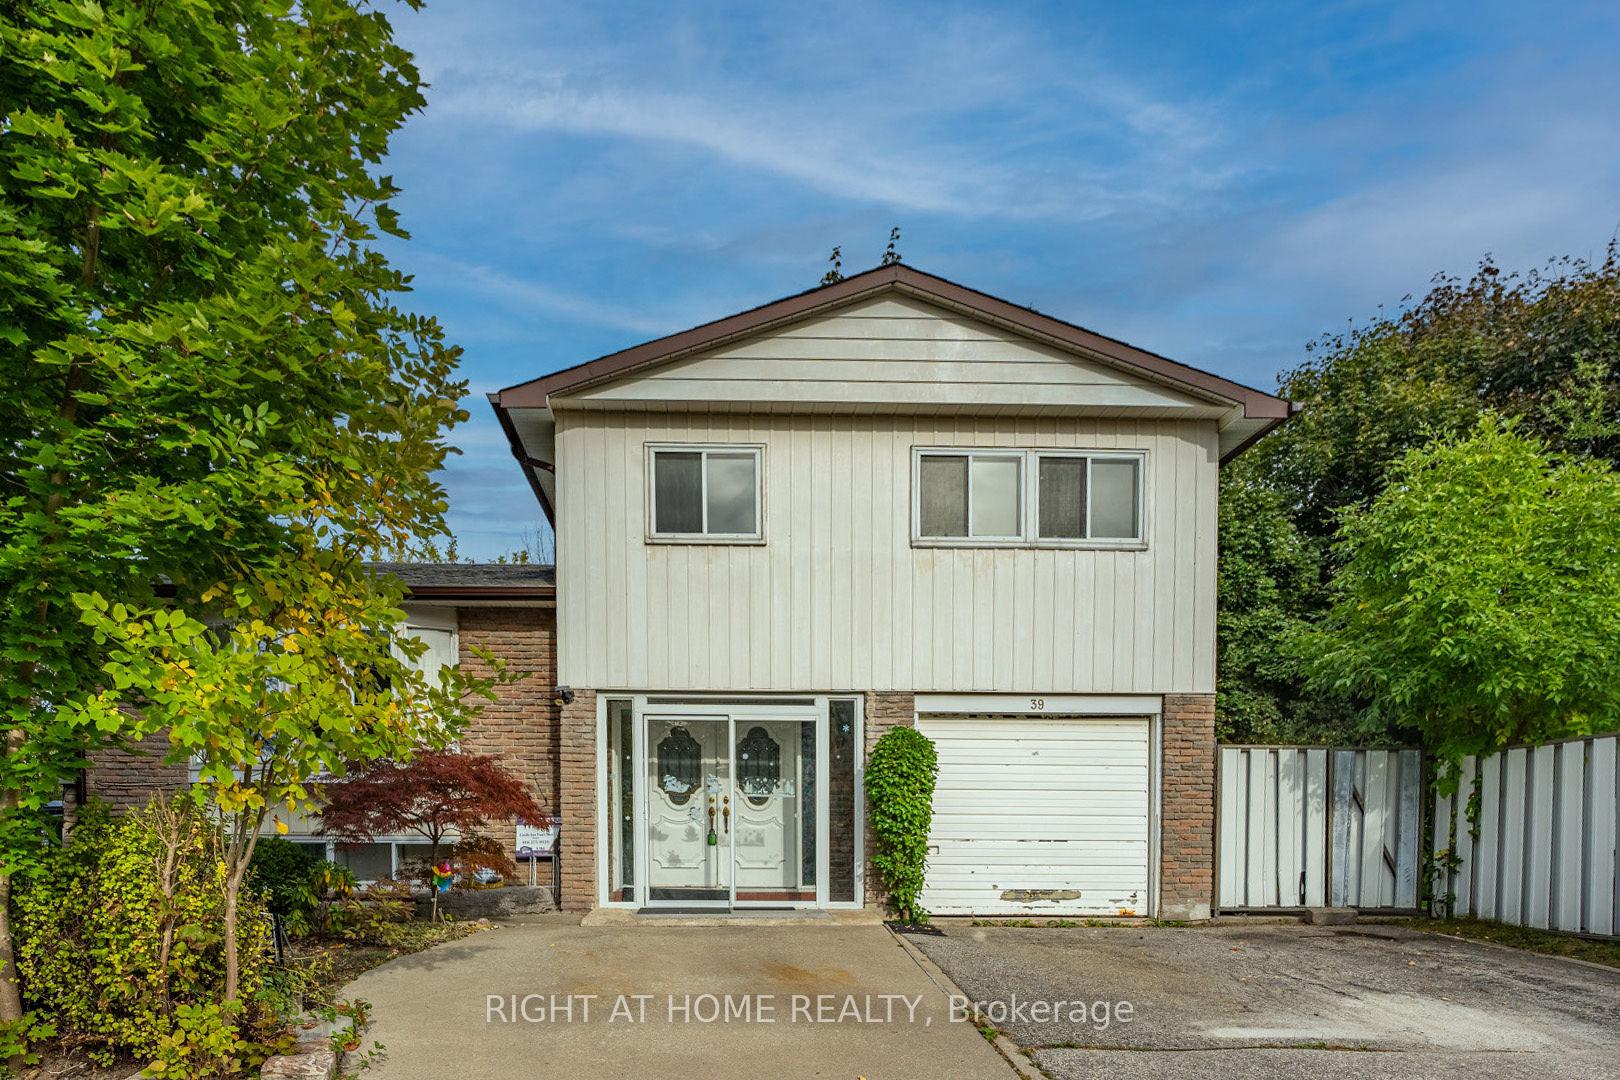
39 Boundy Crescent
Detached Sold
1/4039 Boundy Crescent
Detached Sold
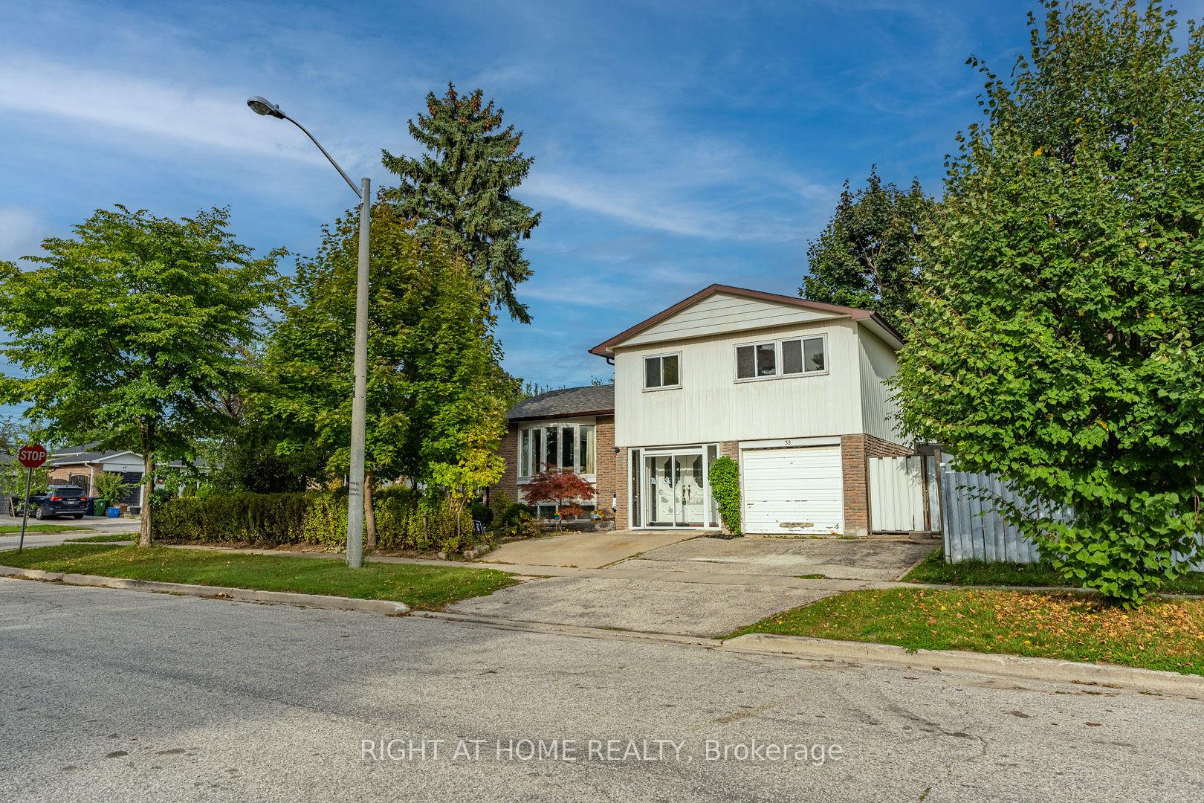
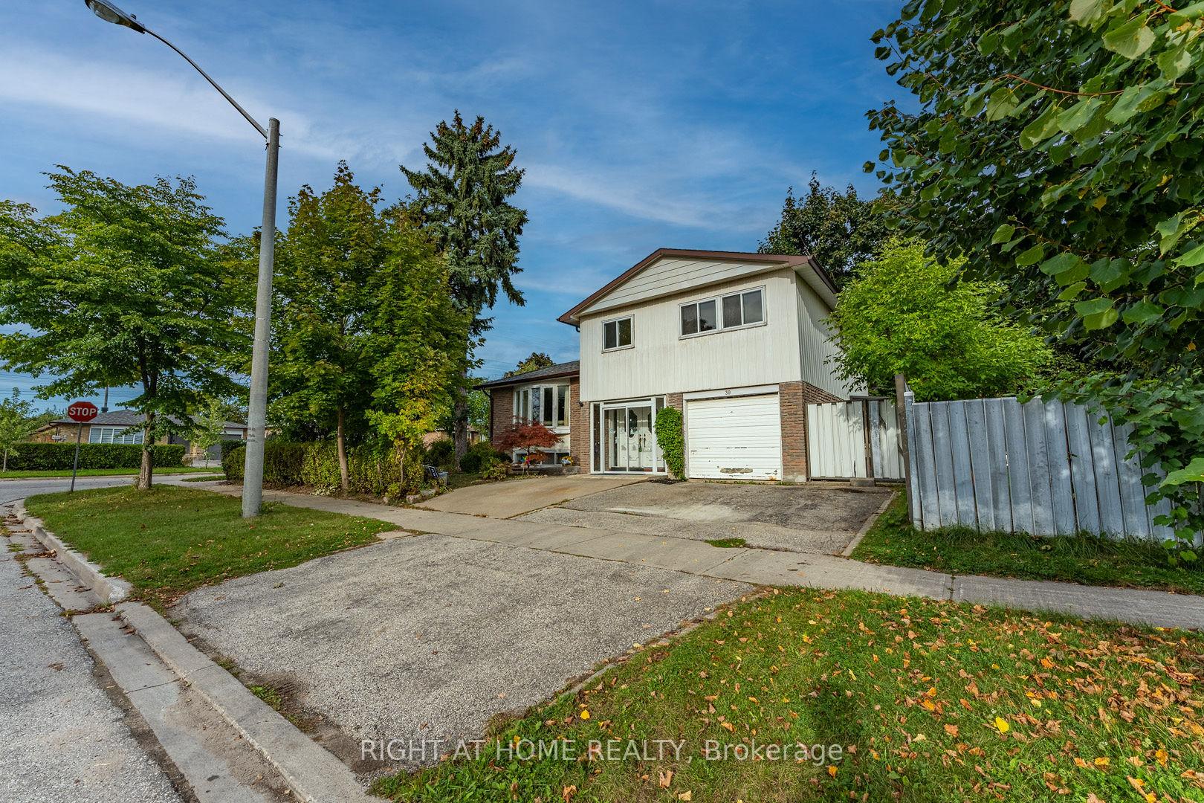
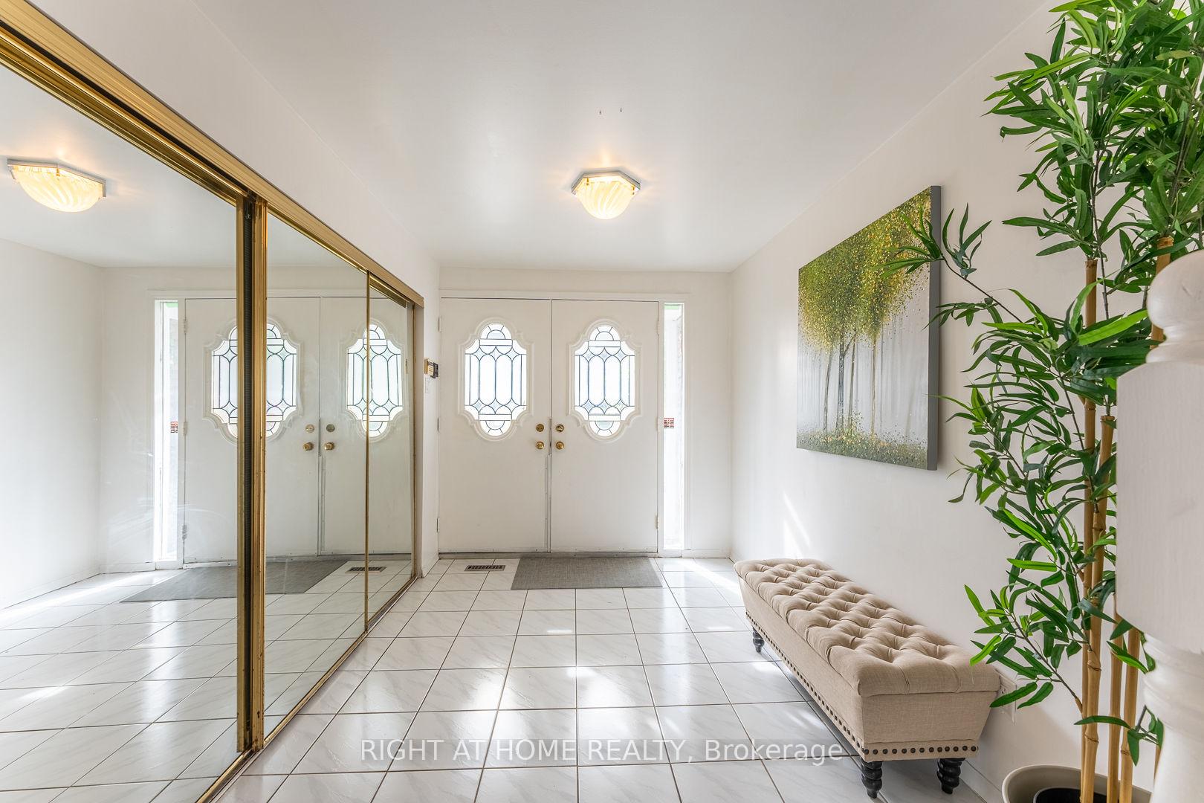
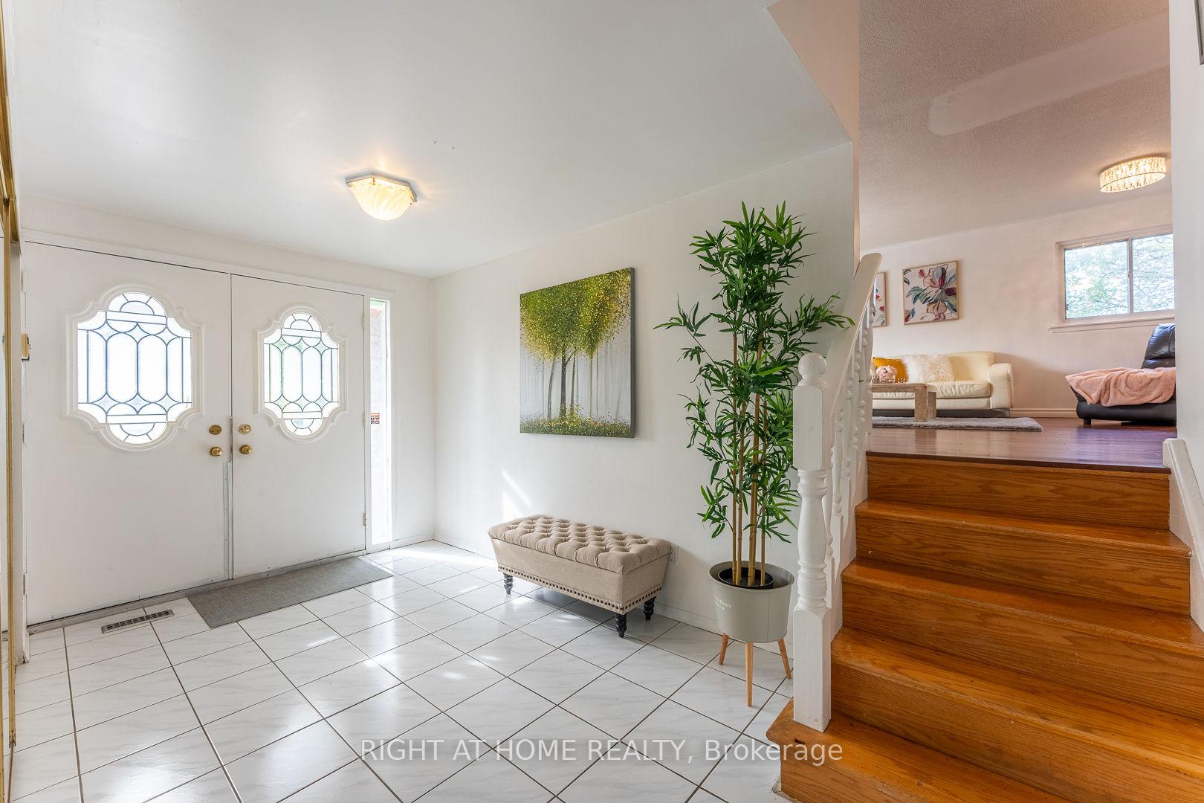 See all 40 photos
Asked for: $1,180,000Sold Jan 14, 2025
4+1 Bedrooms
4 Bathrooms
1 Garage
— sq.ft
55.42×94.47 ft
$5,136/yr
Property history
Facts and features
- BasementFinished
- Water, sewerMunicipal
- HeatingForced air
- CoolingCentral air
What stands out
- Second kitchen
- Hardwood floors
- Central air
The homeDetached, Sidesplit 3, Finished
- Type: Detached
- Style: Sidesplit 3
- Basement: Finished
- Waterfront: None
InsideCeramic, Hardwood, Parquet, Water heater owned, Rooms above ground 8
- Flooring: Ceramic, Hardwood, Parquet
- Features: Water heater owned
- Rooms above ground: 8
- Rooms in the basement: 1
- Bedrooms: 4 + 1 in the basement
- Bathrooms: 4
- Kitchens: 2
- Family room: Yes
Outside and lotAluminum siding, brick, Asphalt shingle, Brick
Outside
- Exterior: Aluminum siding, brick
- Roof: Asphalt shingle
- Foundation: Brick
- Size: 55.42 × 94.47 ft
Parking1 Garage, Attached, Private
- Spaces: 1 Garage
- Garage: Attached
- Driveway: Private
Heating, water and powerForced air, gas, Central air, Municipal water
- Heating: Forced air, gas
- Cooling: Central air
- Water: Municipal water
- Sewer: Municipal sewer
Costs and taxesTaxes $5,136 a year, HST included in the price, Rental items None
- Taxes, 2024: $5,136 a year
- HST: HST included in the price
- Rental items: None
Included in the saleFridge, stove, dishwasher, washer & dryer. all existing elfs & window coverings, Not included None
- Included: Fridge, stove, dishwasher, washer & dryer. all existing elfs & window coverings
- Not included: None
Listing detailsE11880390, Sold, Dec 3, 2024
- MLS® number: E11880390
- Status: Sold
- Listed on: Dec 3, 2024
- Days on market: 42
- Updated: Jan 14, 2025
- Possession: 2025-01-16 / January 16, 2025
- Occupied by: Owner
- Listing brokerage: RIGHT AT HOME REALTY
About this home
39 Boundy Crescent, Scarborough (L'Amoreaux), ON M1W 2E3
Water Heater Owned
Located In High Demand L'amoreaux Community! Spacious, Bright & Functioned 4 Bedroom Corner Lot. Main Floor Family Rm Can Be Convert To The 5 Bedrooms. Finished Basement With 3Pc Bath. **LONG DRIVEWAY** 5 Car Parking Spaces Can Park Construction Truck Or Trailer. Nice Layout, Well Maintain. Close To Supermarket, Mall, TTC, Walking To High Ranking School, Park & Community Centre.
Read more
Ask about this home
A HOMEH agent will answer your questions about this home.
Ask a question
Thinking of selling your home?See what your home is worth today.
Around this home
Birchmount & McNicoll
Errands
Parks
Schools
Daily convenience, out of 100, from the distances below
ParkL'Amoreaux Sports Complex · 8 within 1 km8 min walk472 m
GrocerySuper Star Convenience Store14 min walk836 m
SchoolDavid Lewis Public School9 min walk580 m
PharmacyPharmacy13 min walk805 m
Cafés & foodDelicious Shawarma & Falafel · 15 within 1 km13 min walk795 m
Gym & rec centreL'Amoreaux Fieldhouse9 min walk557 m
LibraryToronto Public Library - Bridlewood16 min walk968 m
HospitalScarborough Health Network - Birchmount Hospital9 min walk557 m
WalkDriveStraight-line distance, open map data
Grocery0.8 km
Park0.5 km
Coffee1.0 km
Dining0.8 km
Gym0.6 km
Hospital0.6 km
Schools nearby
School rating, out of 10.
David Lewis Public Schoolelementary · Public · 0.6 km
7.9/10Good
Brookmill Boulevard Junior Public Schoolelementary · Public · 0.6 km
8.0/10Excellent
L'Amoreaux Collegiate Institutesecondary · Public · 0.6 km
5.3/10Fair
Contact agent
Helpful calculators
Mortgage
Affordability
Closing costs
Land transfer tax
Property tax
Down payment
CMHC insurance
Stress test
Cashback Rebate
Your HOMEH agent

NimaHOMEH agent · Scarborough
"I would see it this week."
Ask Nima