

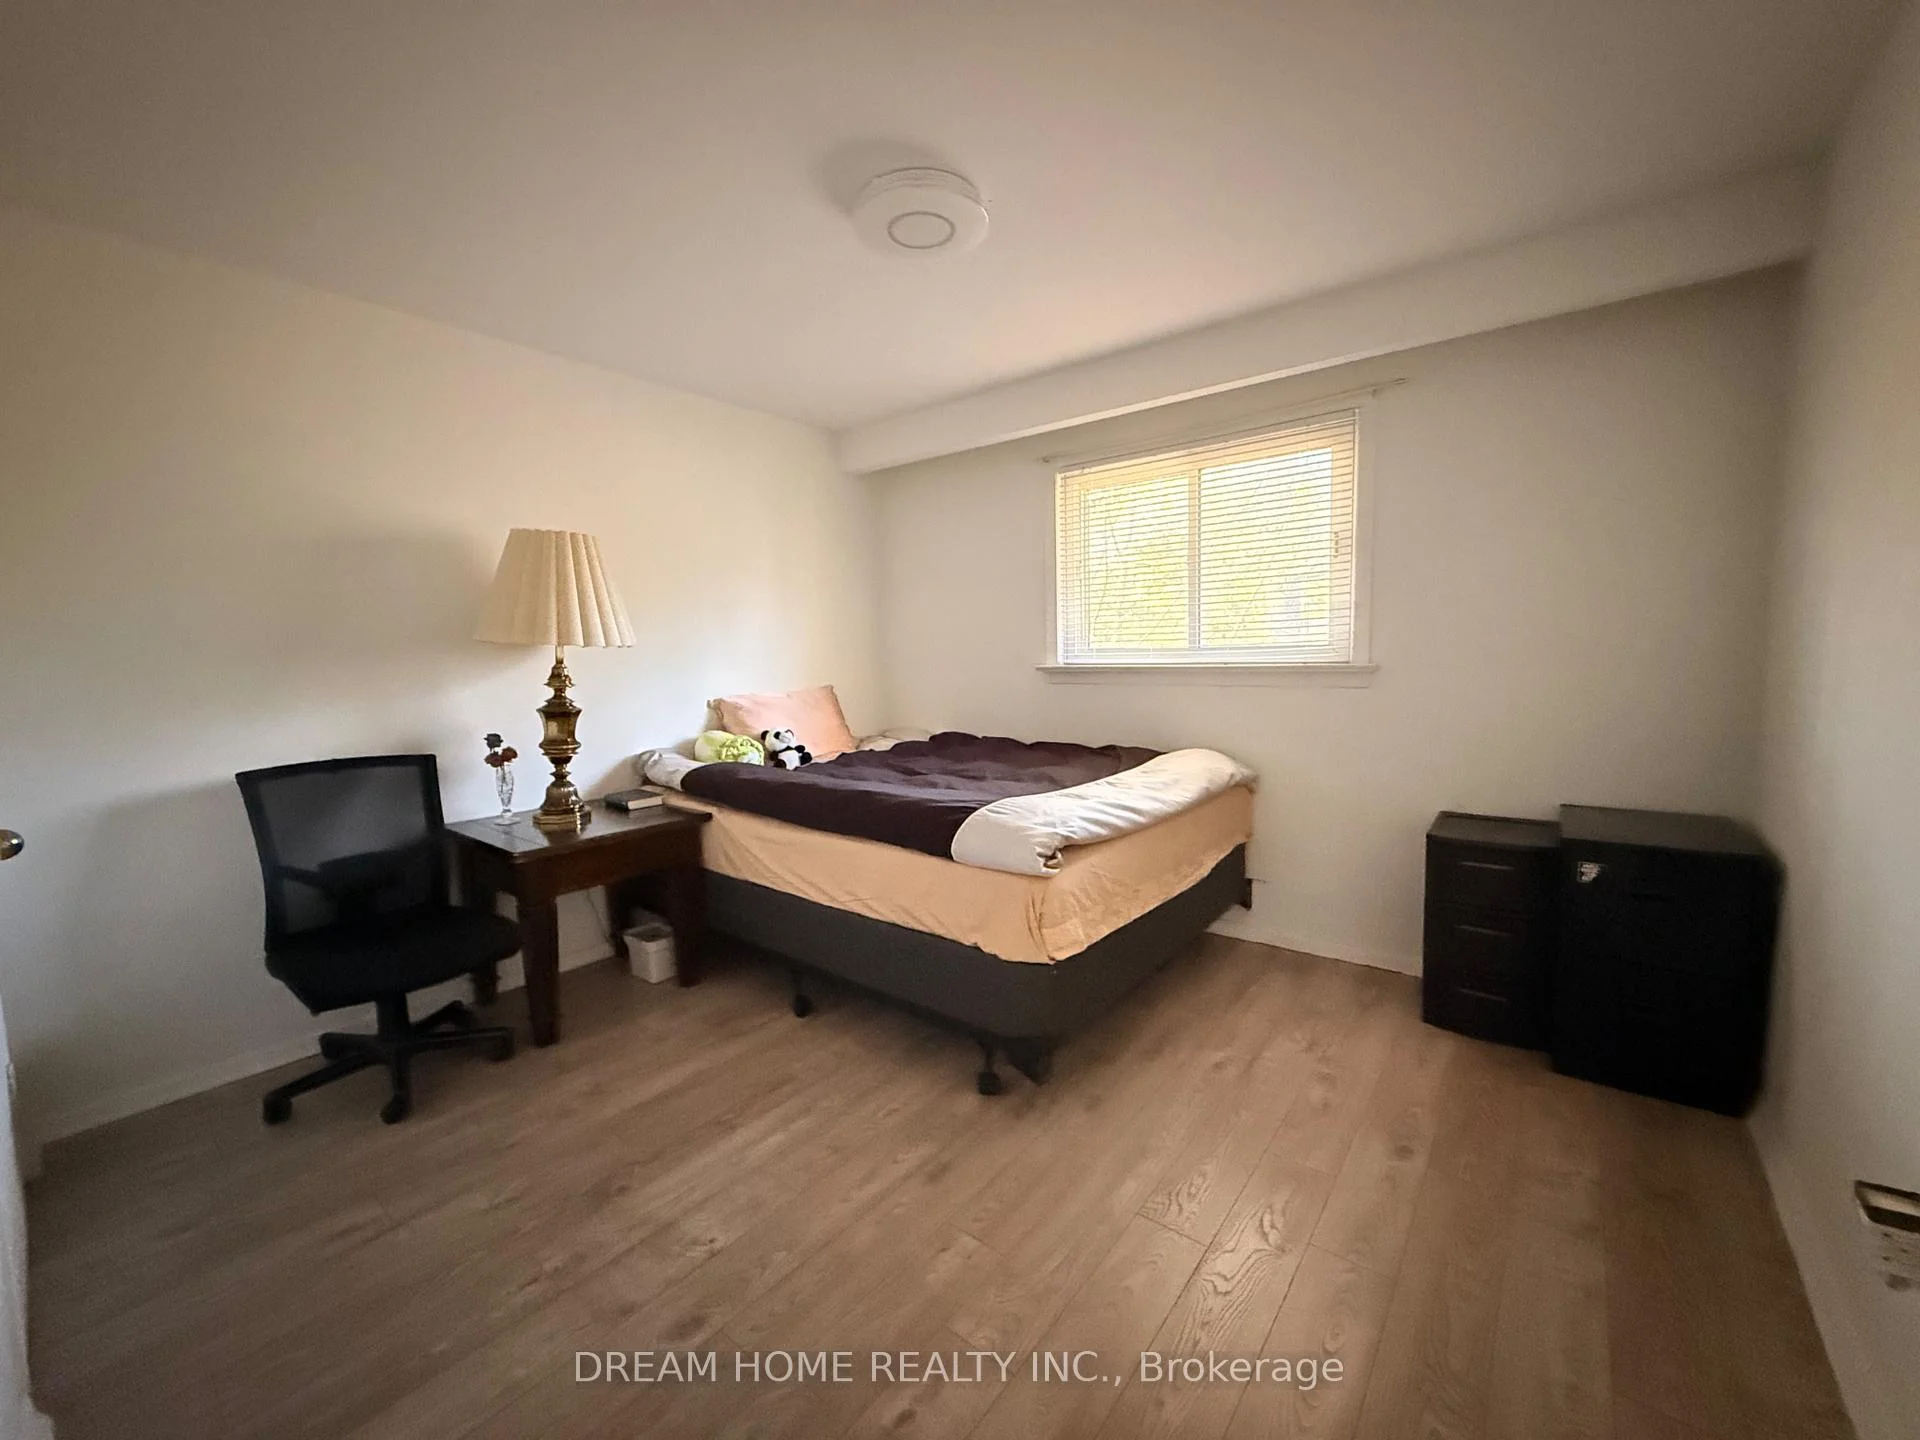
Room, 28 Conlins Road
Detached For Rent
1/12Room, 28 Conlins Road
Detached For Rent
 See all 12 photos
3 Bedrooms
2 Bathrooms
0 Garage
<700 sq.ft
Other
From Dec 1
Facts and features
- BasementFinished
- Lot size50 × 158 ft
- Lease term12 months
- FurnishedFurnished
What stands out
- Hardwood floors
- Fireplace
- Central air
The homeDetached, Bungalow, Under 700 sq ft
- TypeDetached
- StyleBungalow
- Living spaceUnder 700 sq ft
- BasementFinished, crawl space
InsideFireplace Yes, wood, Hardwood, Tile, In kitchen, lower level
- FireplaceYes, wood
- FlooringHardwood, Tile
- LaundryIn kitchen, lower level
- FeaturesAccessory apartment
- Rooms above ground1
- Bedrooms3
- Bathrooms2
- Kitchens1
Outside and lotBrick, stone, Asphalt shingle, Unknown
- ExteriorBrick, stone
- RoofAsphalt shingle
- FoundationUnknown
- Size50 × 158 ft
Parking1 Parking, Private
- Spaces1 Parking
- DrivewayPrivate
Heating, water and powerWater, gas, Central air, Municipal water
- HeatingWater, gas
- CoolingCentral air
- WaterMunicipal water
- SewerMunicipal sewer
- Natural gasYes
- HydroYes
- CableAvailable
- TelephoneAvailable
Rent and termsRent $900 a month, Other, Furnished
- Rent$900 a month
- Space for rentOther
- FurnishedFurnished
- Lease12 months
- PaidMonthly
- Rent includesAll inclusive
- DepositRequired
- Rental applicationRequired
NearbyLevel, park, public transit, school, wooded/treed
- Close toLevel, park, public transit, school, wooded/treed
Listing detailsE14176854, For Rent, Nov 12, 2026
- MLS® numberE14176854
- StatusFor Rent
- Listed onNov 12, 2026
- Days on market8
- UpdatedNov 17, 2026
- Possession2026-12-01 / 1-29 days
- Occupied byTenant
- Listing brokerageDREAM HOME REALTY INC.
About this home
Room, 28 Conlins Road, Scarborough (Highland Creek), ON M1C 1C3
Accessory ApartmentLevelParkPublic TransitSchoolWooded/Treed
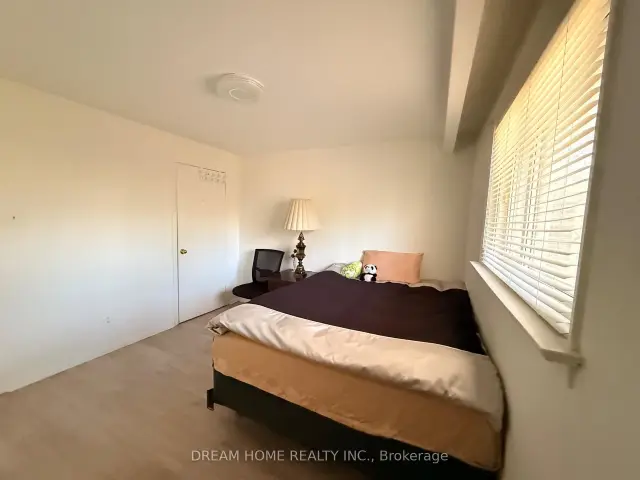
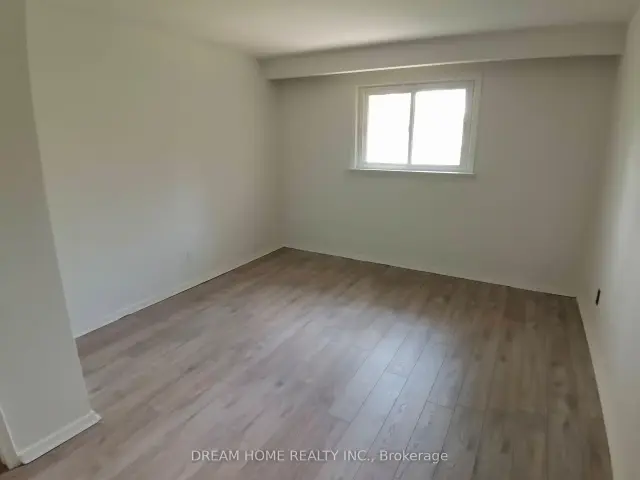
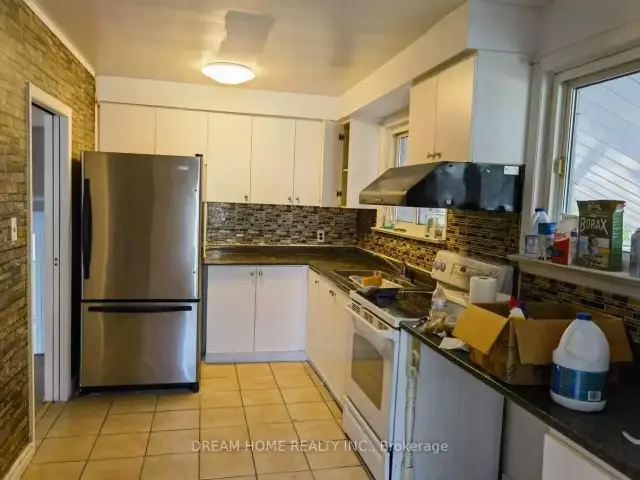
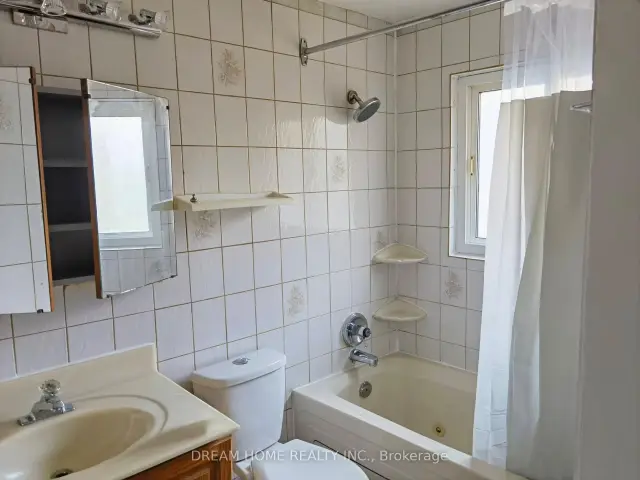
Three of the 4 bedrooms in a house for rent, 2 on the upper floor and 1 on the Ground Level. Price includes a bedroom with furniture, a bathroom and a kitchen shared with another person. Each room has Window overlooking the backyard. Shared Kitchen and Laundry. Right Next to University of Toronto Scarborough Campus. Fabulous Location, Near U Of T Scarborough Campus, Centennial College and Pan Am Centre, W/Quick Access To Hwy 401. Rent includes utilities and Internet wifi.
Read more
Book a viewing
Fri20Nov
Sat21Nov
Sun22Nov
Mon23Nov
Tue24Nov
Wed25Nov
Thu26Nov
Pick A Time
Around this home
Military Trail /Ellesmere
Errands
Parks
Schools
Daily convenience, out of 100, from the distances below
ParkSakura Grove · 6 within 1 km6 min walk362 m
GroceryFamily Mart Plus4 min walk266 m
SchoolRouge Valley Education Center5 min walk300 m
PharmacyI.D.A.14 min walk875 m
Cafés & foodHighland Creek Fish and Chips · 15 within 1 km4 min walk268 m
Gym & rec centreToronto Pan Am Sports Centre18 min walk1.1 km
LibraryUniversity of Toronto Scarborough Library5 min walk327 m
HospitalScarborough Health Network - Centenary Hospital30 min walk1.8 km
WalkDriveStraight-line distance, open map data
Grocery0.3 km
Park0.4 km
Coffee0.4 km
Dining0.3 km
Gym1.1 km
Hospital1.8 km
Schools nearby
School rating, out of 10.
Rouge Valley Education Centersecondary · Private · 0.3 km
—
Highland Creek Public Schoolelementary · Public · 0.4 km
7.1/10Good
Morrish Public Schoolelementary · Public · 1.0 km
7.0/10Good
Contact agent
Helpful calculators
Rent vs buy
Affordability
Mortgage
Down payment
Stress test
CMHC insurance

Your HOMEH agent
KimHOMEH agent · Scarborough
"I would see it this week."
Ask Kim